

758 Larrabee Street, Near North Side, Chicago, Illinois 60654


$450,000
|
For Sale
|
|
| Status: | Pending |
| Sqft: | 0 |
| Cost/Sqft: | — |
| Beds: | 2 |
| Baths: | 2 |
| Year Built: | 2002 |
| Property Taxes: | $8,520 |
| Lot Size: | 0,00 |
Description
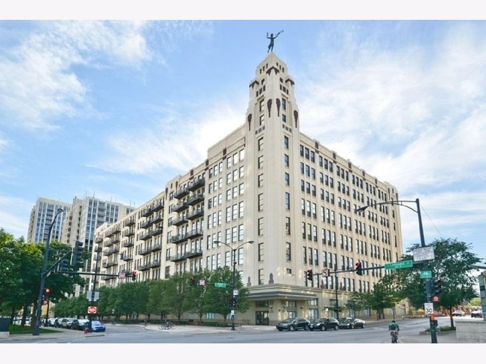
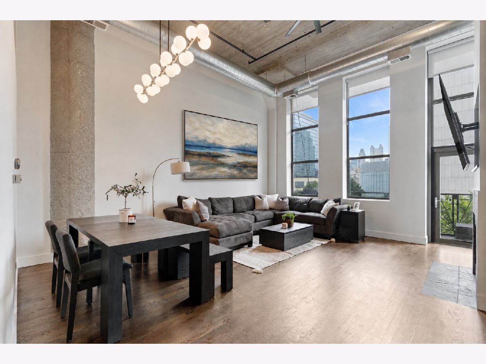
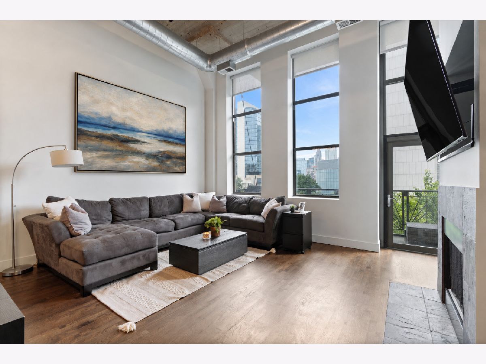
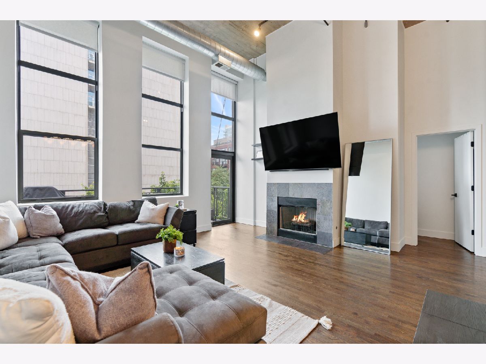
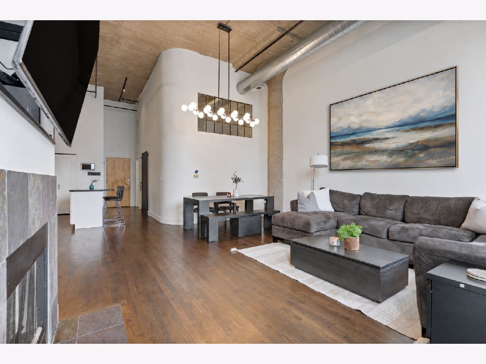
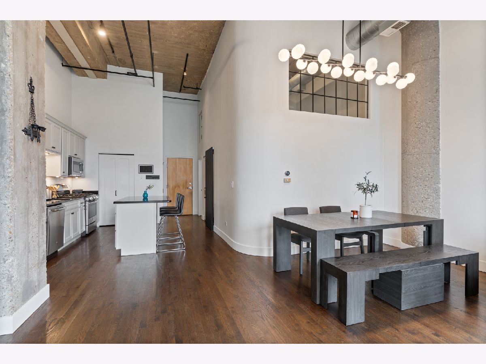
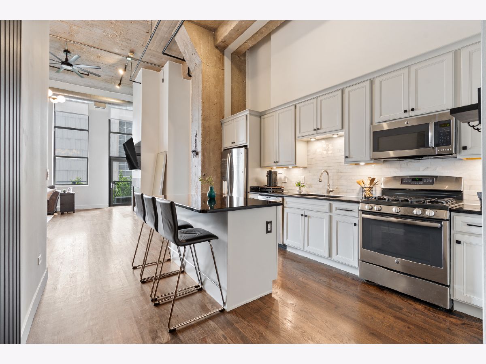
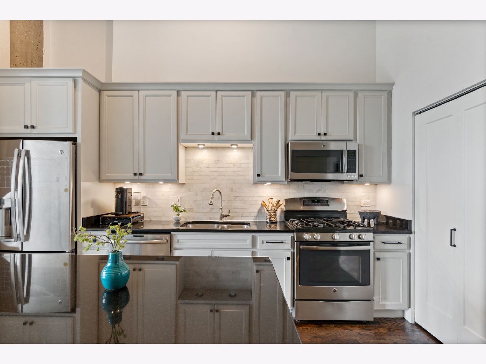
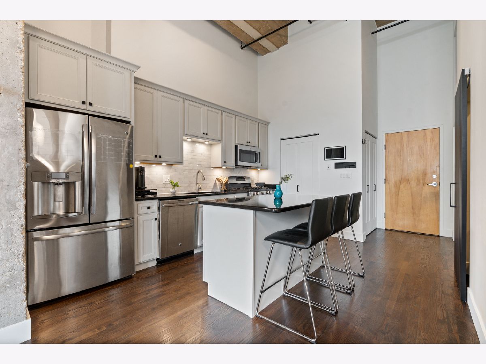
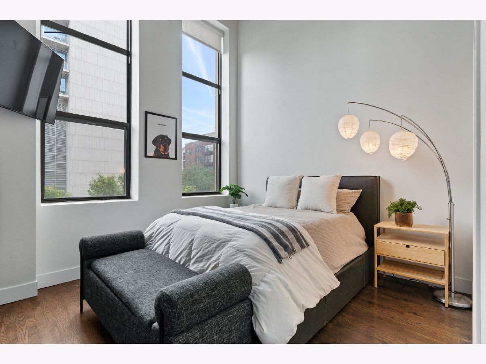
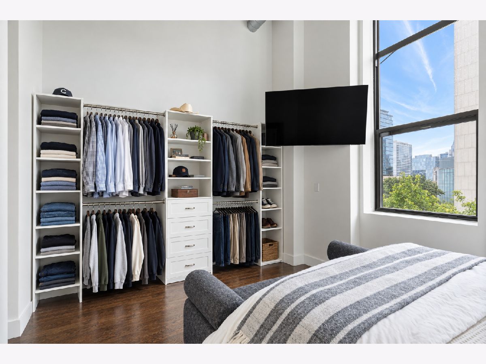
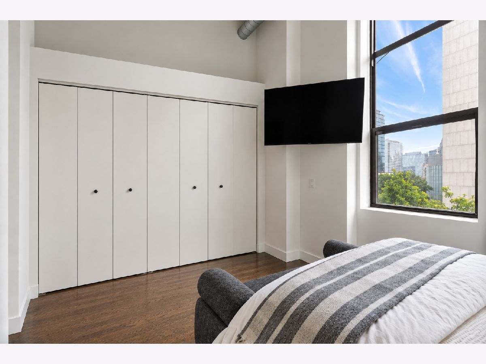
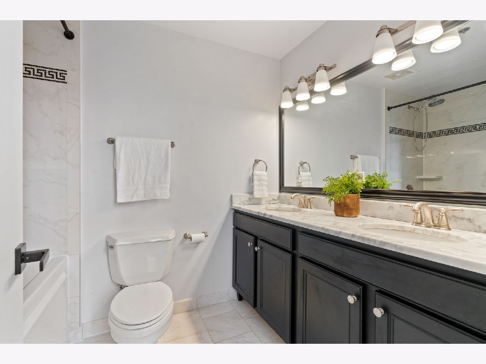
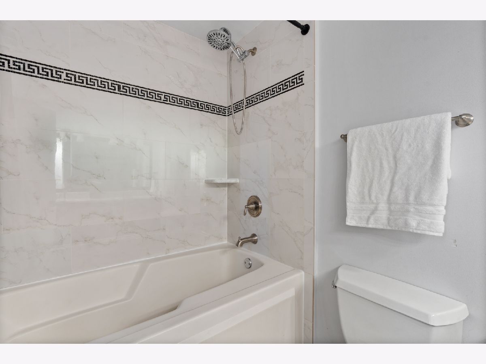
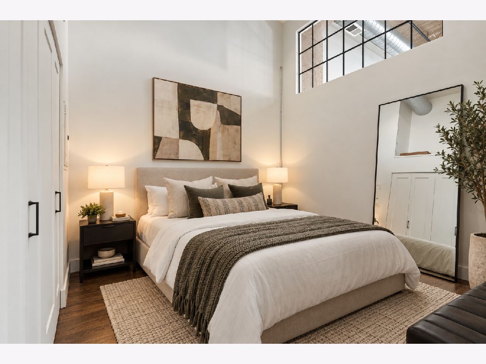
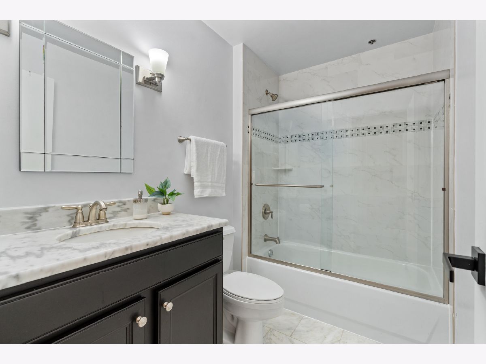
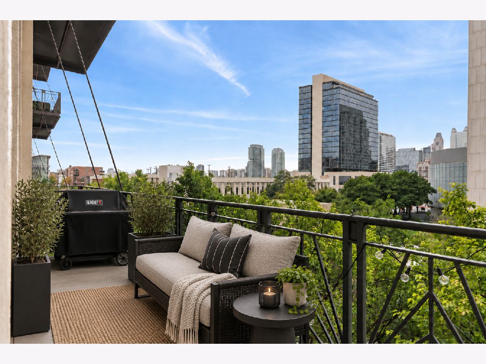
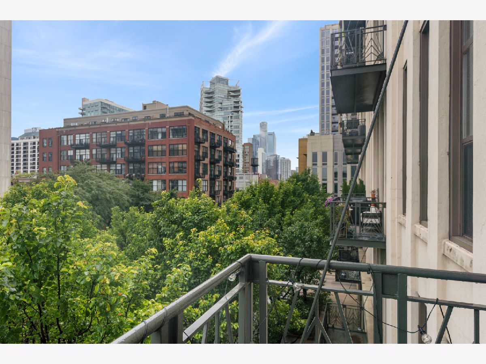
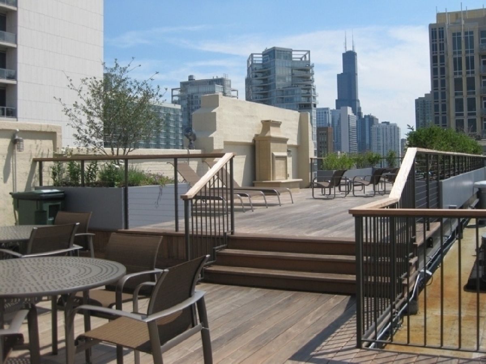
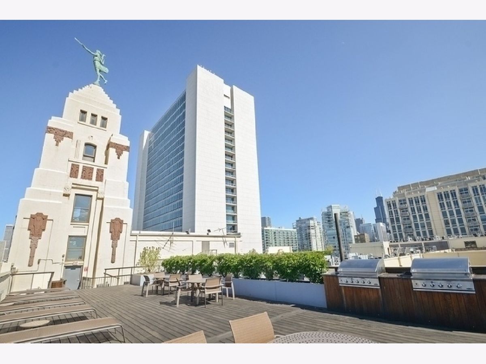
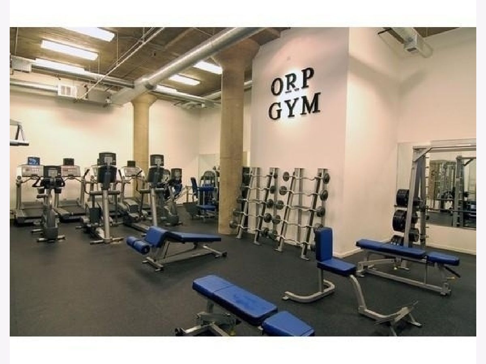
Beautifully updated and filled with natural light, this 2-bedroom, 2-bath loft delivers dramatic scale and sweeping skyline views. Soaring 15-foot ceilings and oversized windows enhance the open, airy layout, while newly refinished dark hardwood floors add warmth throughout. The spacious living room features a gas fireplace, ample room for a large sectional and a dedicated dining area with custom lighting. A private balcony provides the perfect backdrop for enjoying the city views. The open kitchen is designed for both entertaining and everyday living, with refreshed cabinetry, newer stainless steel appliances, granite countertops, a full-height backsplash and an island with seating. The generous primary suite features abundant natural light and a beautifully updated ensuite bath with new tile, countertops, sinks and fixtures. A fully enclosed second bedroom and renovated guest bath provide comfortable accommodations for guests or an ideal home office. Additional highlights include in-unit laundry with a front-loading washer and dryer installed in 2023 and a private storage cage. Heated garage parking with an EV charger is available for an additional $30,000. Building amenities include 24-hour door staff, a fitness center, bike storage, on-site dry cleaning and a landscaped rooftop deck with grills and multiple areas for dining and relaxing. Ideally situated near the Riverwalk, Ward Park, the dog park, East Bank Club, public transportation and River North's exceptional dining and entertainment.
Property Specifics
| Condos/Townhomes | |
| 9 | |
| — | |
| 2002 | |
| 2024 | |
| None | |
| Brick, Stone | |
| — | |
| — | |
| River Front | |
| — |
| Cook | |
| — | |
| 869 / Monthly | |
| Water, Insurance, Doorman, TV/Cable, Exercise Facilities, Exterior Maintenance, Lawn Care, Scavenger, Snow Removal, Internet | |
| Public | |
| Public Sewer | |
| Central Air | |
| Gas, Forced Air | |
| 12765033 | |
| 17091130121048 |
Some photos of this home have been virtually staged.
Room Specifics
Total Bedrooms: 2
Bedrooms Above Ground: 2
Bedrooms Below Ground: 0
Dimensions: 12X12
Floor Type: Hardwood
Dimensions: 11X9
Floor Type: Hardwood
Full Bathrooms: 2
Bathroom Amenities: Double Sink, Soaking Tub
Bathroom in Basement: 0
Dimensions: COMBO
Floor Type: Hardwood
Dimensions: 16X8
Floor Type: Hardwood
Features: Island, Granite Counters, Updated Kitchen
Dimensions: 4X4
Floor Type: —
Dimensions: 20X20
Floor Type: Hardwood
Rooms: Balcony/Porch/Lanai
Name: Balcony/Porch/Lanai
Dimensions: 11X5
Floor Type: —
Other Specifics
| 1 | |
| — | |
| Garage Door Opener, Heated Garage, Garage, EV Ready, Electric Vehicle Charging Station(s), Deeded, Attached | |
| Washer Hookup, In Unit, Laundry Closet | |
| Hardwood | |
| — | |
| Balcony | |
| Landscaped | |
| Common | |
| — | |
| Full | |
| Vaulted Ceiling(s), Storage, Built-in Features, Open Floorplan, Granite Counters | |
| Range, Microwave, Dishwasher, Refrigerator, Freezer, Washer, Dryer, Disposal, Stainless Steel Appliance(s), Gas Cooktop, Gas Oven | |
| Not in DB | |
| — | |
| Bike Room/Bike Trails, Door Person, Elevator in Residence, Exercise Room, Storage, On Site Manager/Engineer, Sundeck, Receiving Room, Security Door Lock(s), Service Elevator(s), Valet/Cleaner | |
| Gas Log, Gas Starter |
Contact Agent
Nearby Similar Homes



Nearby Sold Comparables

Contact Agent
Listing Provided By
@properties Christie's International Real Estate
