

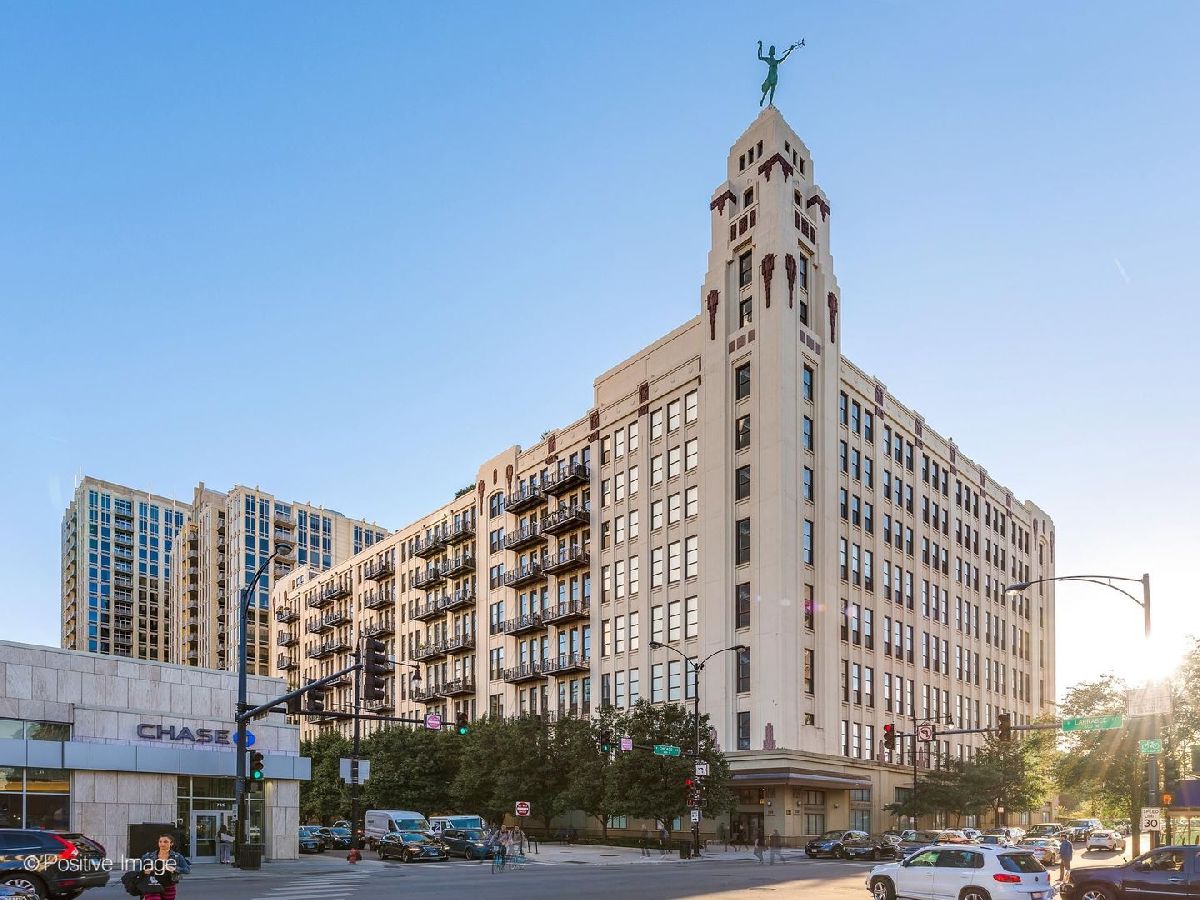
758 Larrabee Street, Near North Side, Chicago, Illinois 60654


$549,000
|
For Sale
|
|
| Status: | Active |
| Sqft: | 0 |
| Cost/Sqft: | — |
| Beds: | 2 |
| Baths: | 2 |
| Year Built: | 1928 |
| Property Taxes: | $7,322 |
| Days On Market: | 7 |
| Lot Size: | 0,00 |
Description
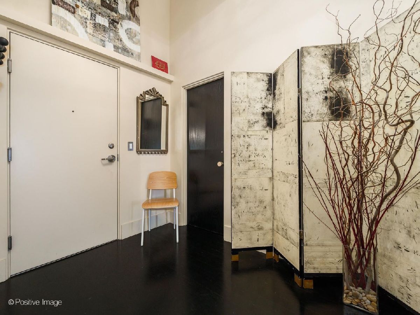
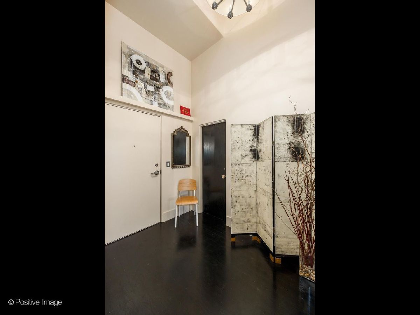
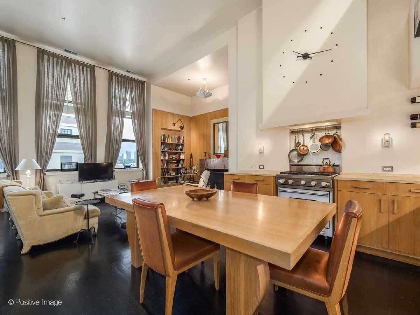
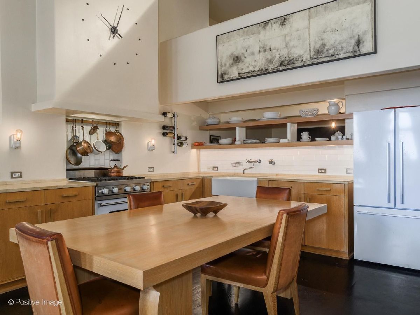
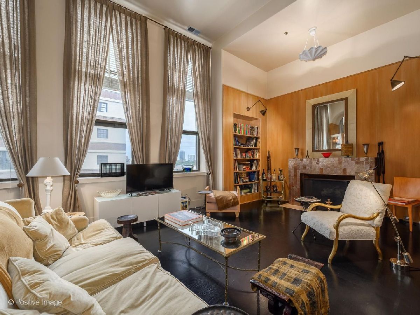
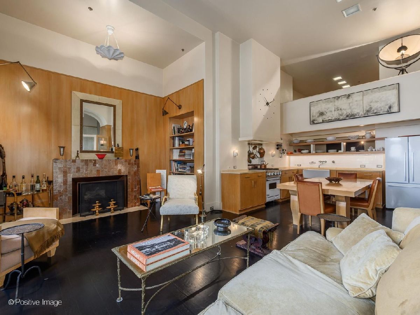
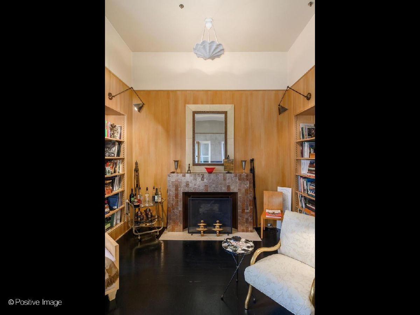
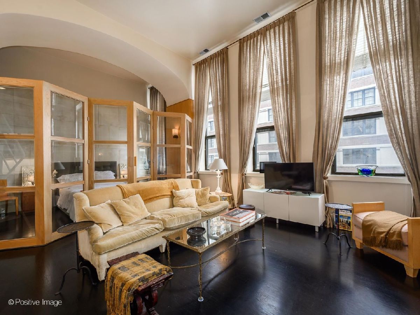
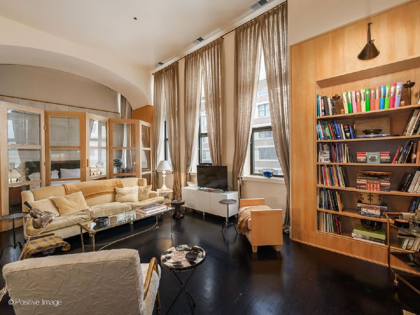
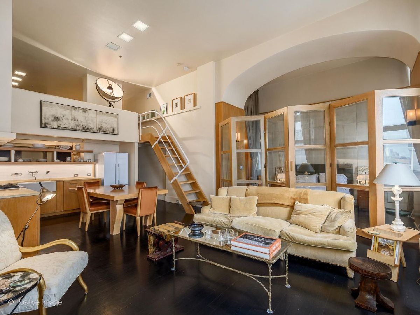
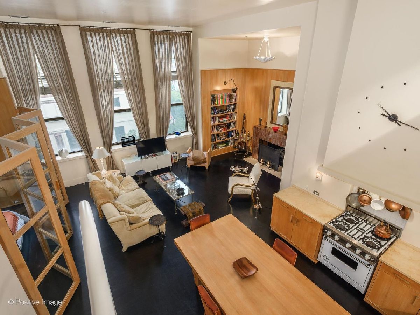
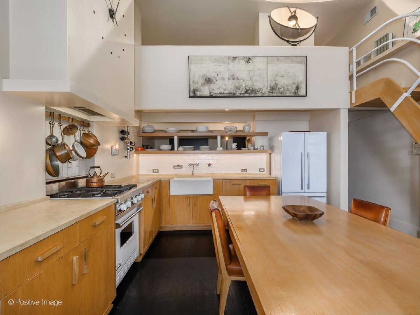
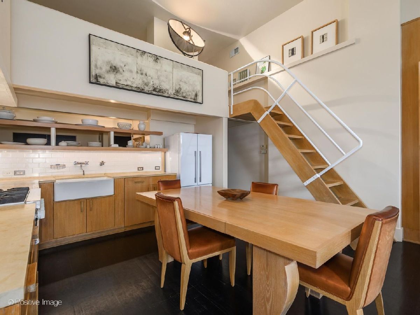
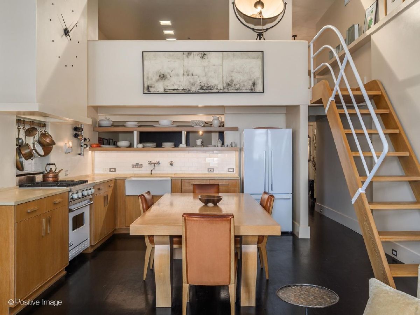
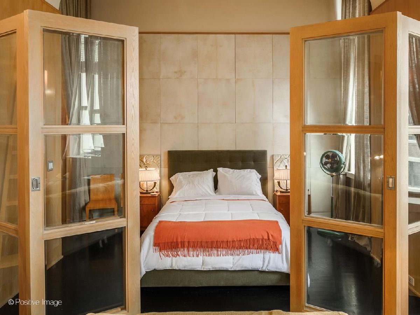
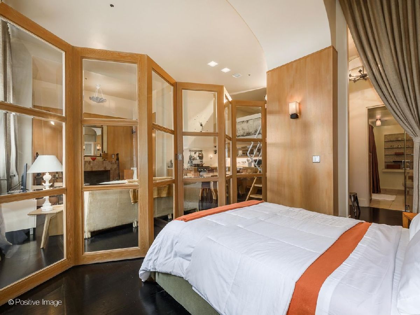
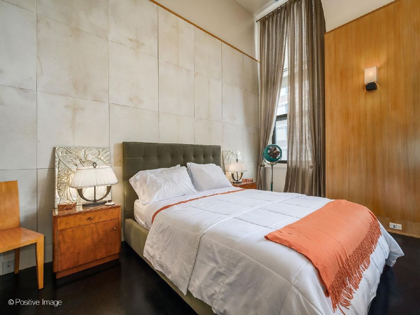
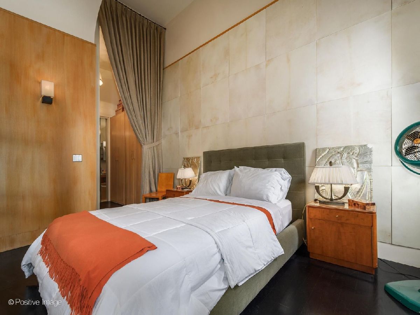
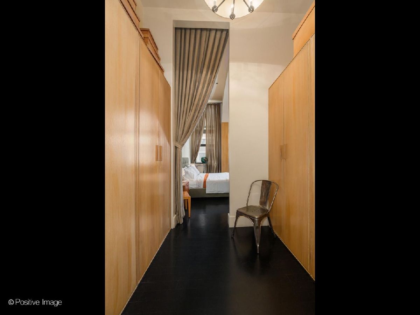
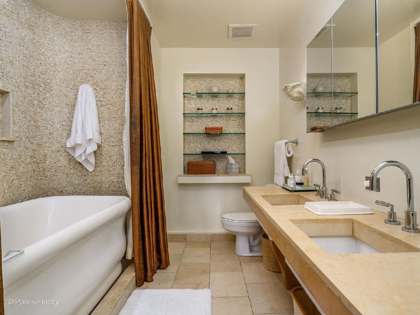
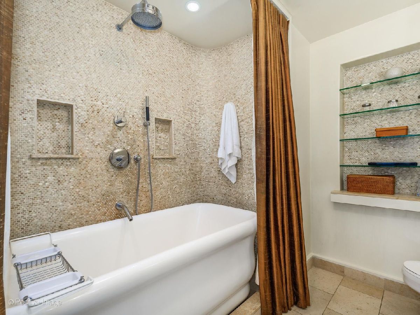
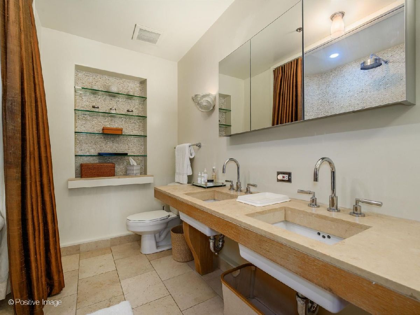
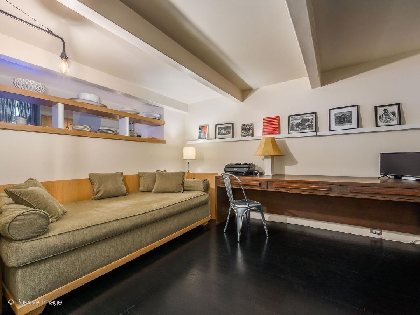
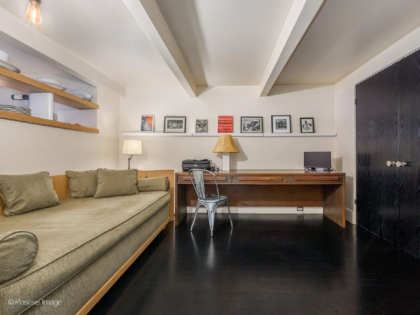
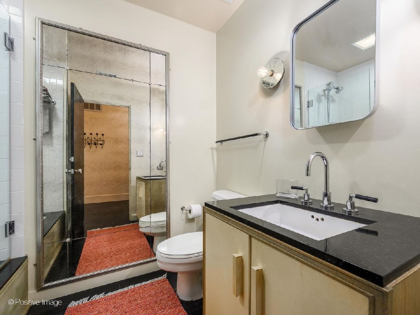
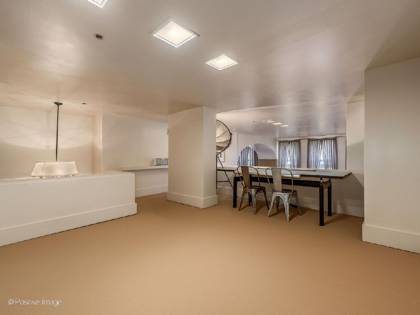
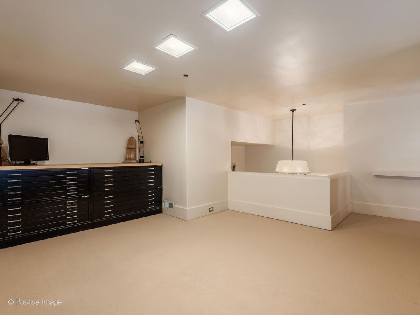
A truly one of a kind River North loft, designed and built by an accomplished architect who purchased the space raw and transformed it into a sophisticated, thoughtfully designed home. Offering approximately 1,600 square feet, this 2 bedroom, 2 bath residence plus a generous loft features soaring 15 foot ceilings, dramatic two story windows, ebonized hardwood flooring, custom built ins and scintillating fluted glass detailing. The open kitchen flows seamlessly into the expansive living and dining spaces, creating an ideal setting for everyday living and entertaining. A distinctive wood paneled library area adds warmth and architectural character. The primary suite features custom dressing closets and a stunning spa inspired bath with freestanding soaking tub, floor to ceiling mosaic tile, oversized rain shower and double vanity with ample medicine cabinet storage. The spacious loft provides tremendous flexibility as a home office, media room, studio or guest space. A truly unique residence where thoughtful architecture, dramatic volume and custom design come together in the heart of River North.
Property Specifics
| Condos/Townhomes | |
| 8 | |
| — | |
| 1928 | |
| None | |
| Concrete | |
| — | |
| — | |
| No | |
| — |
| Cook | |
| — | |
| 856 / Monthly | |
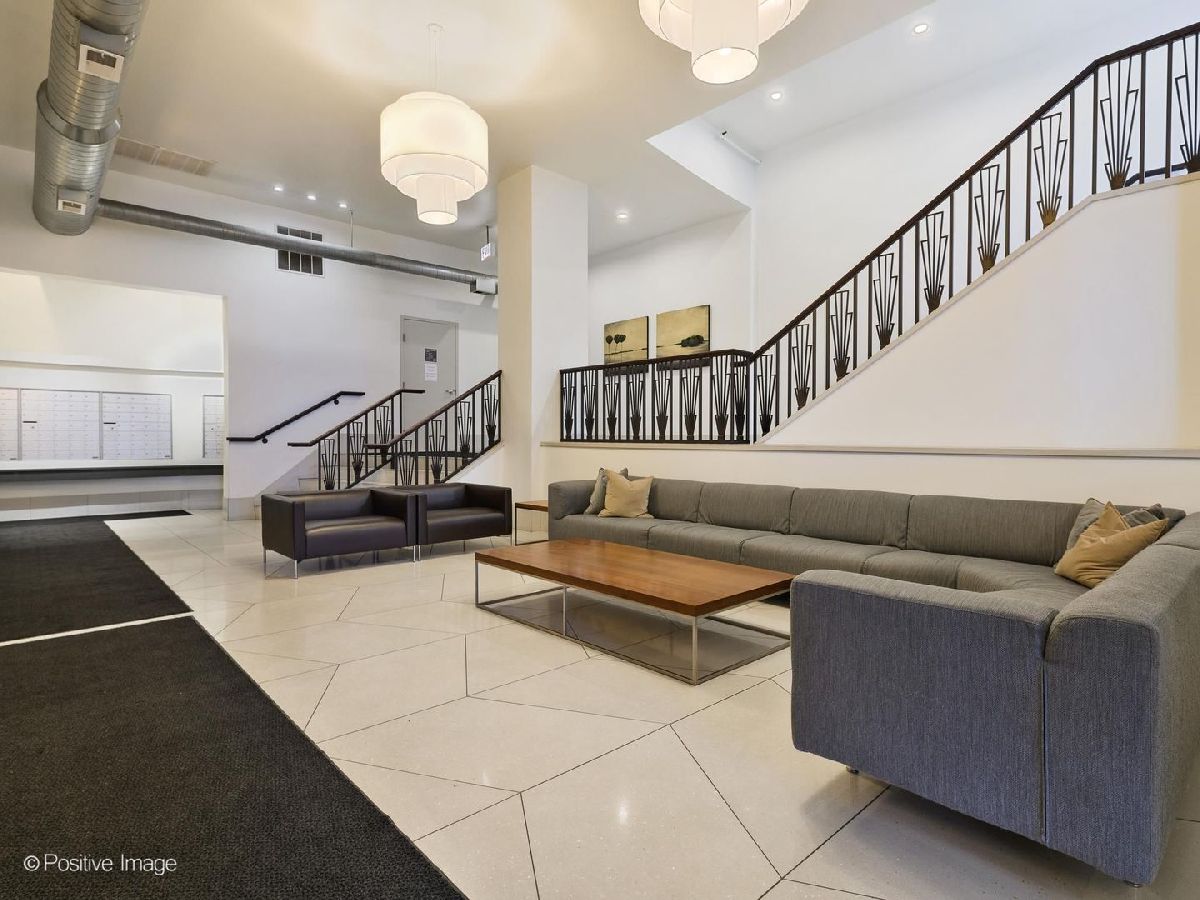
| Water, Parking, Insurance, Doorman, TV/Cable, Exercise Facilities, Exterior Maintenance, Lawn Care, Scavenger, Snow Removal, Internet | |
| Public | |
| Public Sewer | |
| Central Air | |
| Gas, Forced Air | |
| 12773755 | |
| 17091301210790 |
Nearby Schools
| NAME: | DISTRICT: | DISTANCE: | |
|---|---|---|---|
|
Grade School
Ogden Elementary |
299 | — | |
|
Middle School
Ogden Elementary |
299 | Not in DB | |
|
High School
Wells Community Academy Senior H |
299 | Not in DB | |
Property History
| DATE: | EVENT: | PRICE: | SOURCE: |
|---|---|---|---|
| 19 Oct, 2026 | Listed for sale | $549,000 | MRED MLS |
Room Specifics
Total Bedrooms: 2
Bedrooms Above Ground: 2
Bedrooms Below Ground: 0
Dimensions: 11X14
Floor Type: Hardwood
Dimensions: 13X10
Floor Type: Hardwood
Full Bathrooms: 2
Bathroom Amenities: Double Sink, Soaking Tub
Bathroom in Basement: 0
Dimensions: COMBO
Floor Type: —
Dimensions: 9X12
Floor Type: Hardwood
Dimensions: 3X10
Floor Type: —
Dimensions: 18X23
Floor Type: Hardwood
Rooms: Loft
Name: Loft
Dimensions: 12X18
Floor Type: Carpet
Other Specifics
| 1 | |
| — | |
| Heated Garage, Deeded, Attached, Garage | |
| In Unit | |
| Hardwood, Carpet, Wood | |
| — | |
| — | |
| — | |
| COMMON | |
| — | |
| Full, Double Sink | |
| Vaulted Ceiling(s), Open Floorplan, Special Millwork | |
| — | |
| Not in DB | |
| — | |
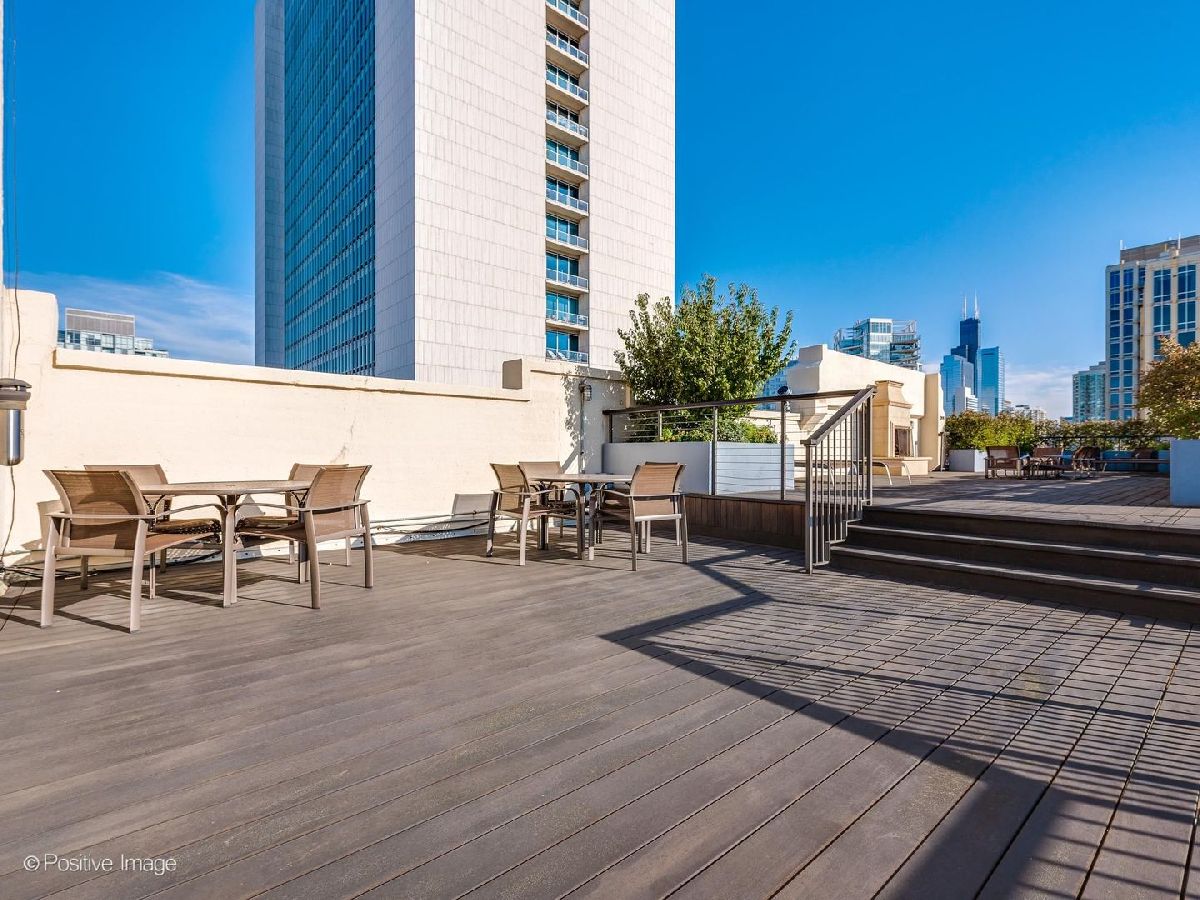
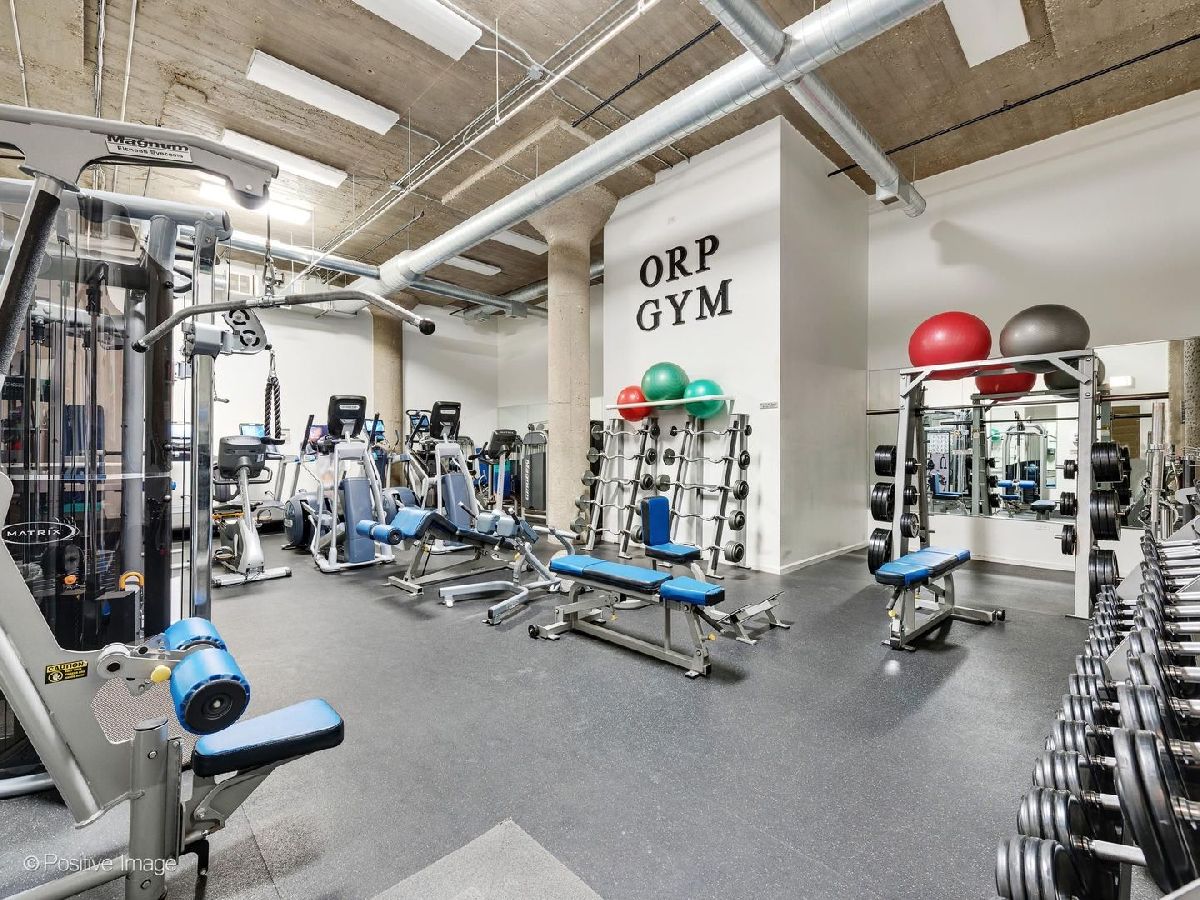
| Bike Room/Bike Trails, Door Person, Elevator in Residence, Exercise Room, Health Club, Sundeck | |
| — |
Tax History
| Year | Property Taxes |
|---|---|
| 2026 | $7,322 |
Contact Agent
Nearby Similar Homes


Nearby Sold Comparables

Contact Agent
Listing Provided By
Jameson Sotheby's Intl Realty
