

7601 Aberdeen Street, Auburn Gresham, Chicago, Illinois 60620


$339,900
|
For Sale
|
|
| Status: | New |
| Sqft: | 2,756 |
| Cost/Sqft: | $123 |
| Beds: | 6 |
| Baths: | 3 |
| Year Built: | — |
| Property Taxes: | $2,501 |
| Lot Size: | 0,00 |
Description
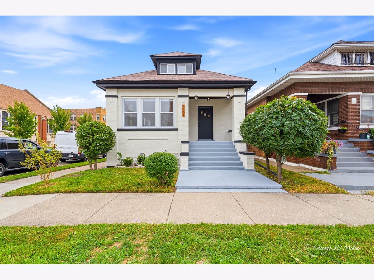
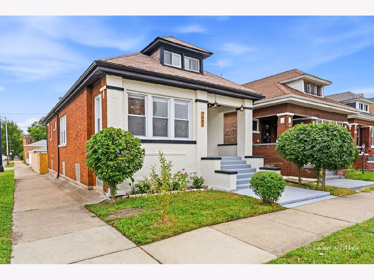
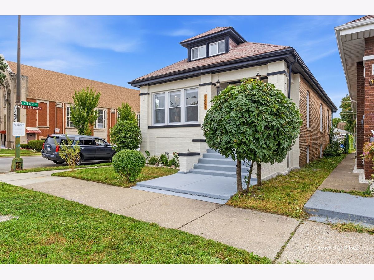
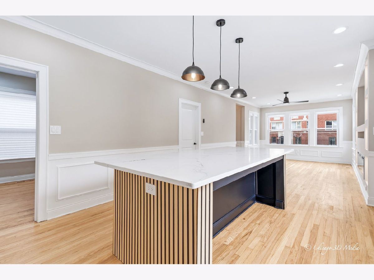
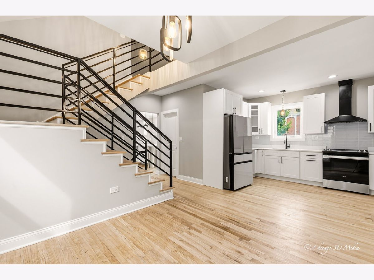
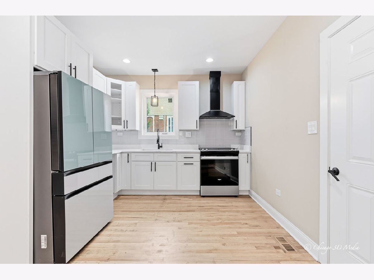
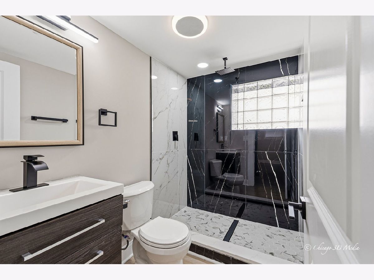
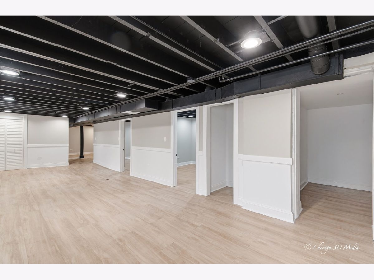
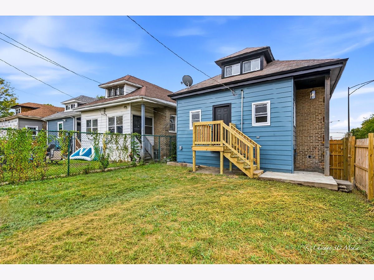
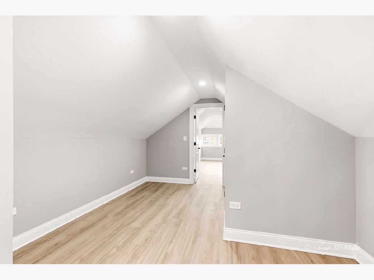
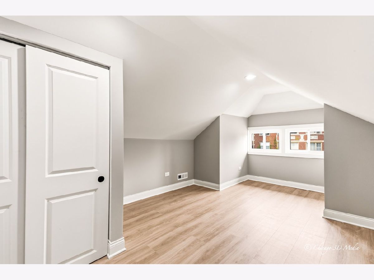
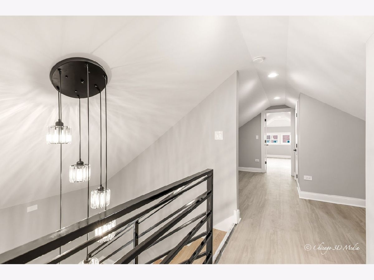
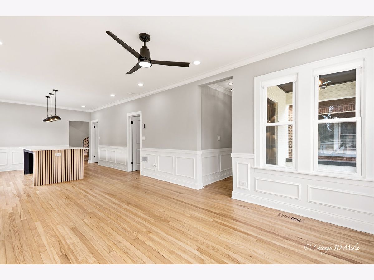
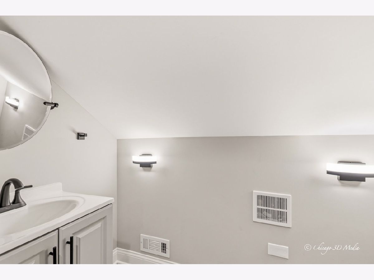
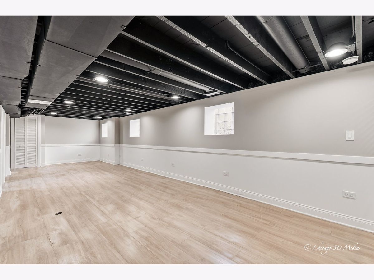
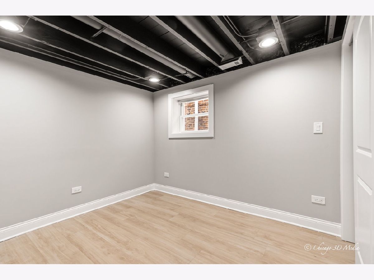
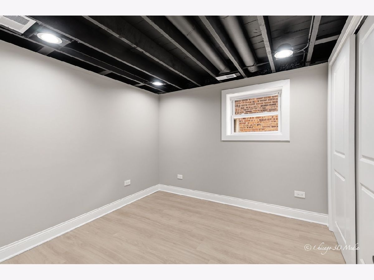
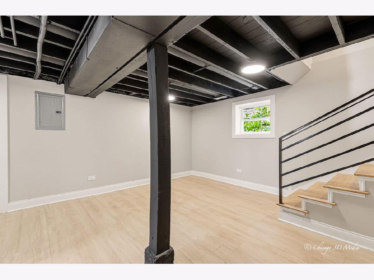
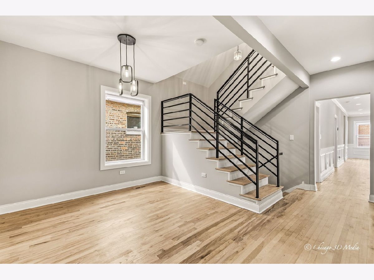
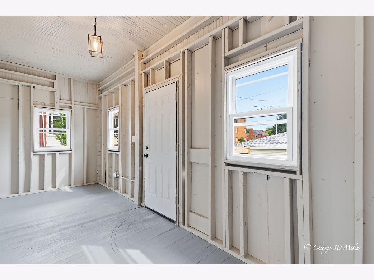
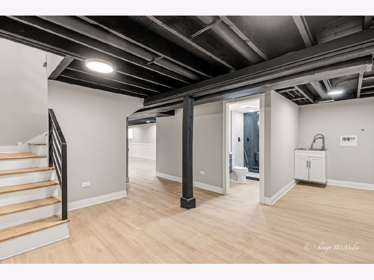
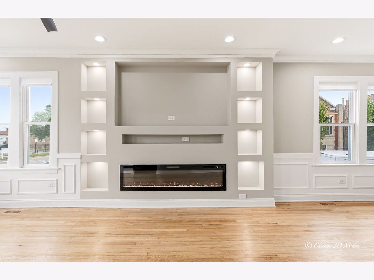
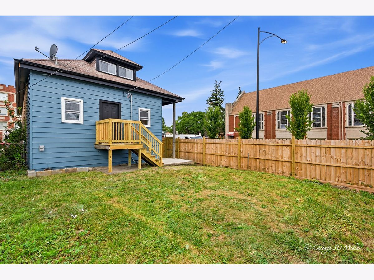
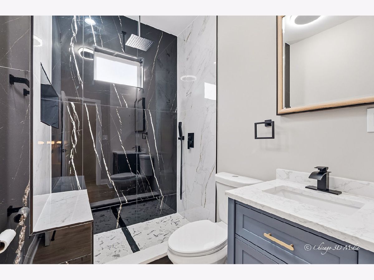
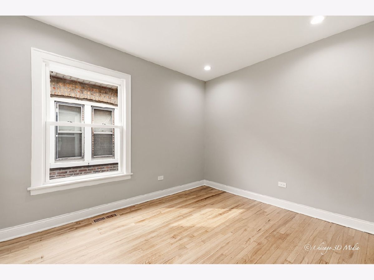
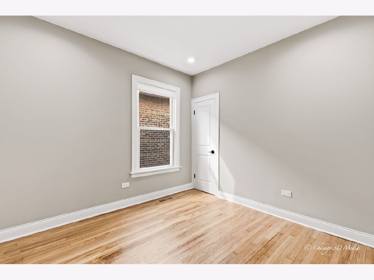
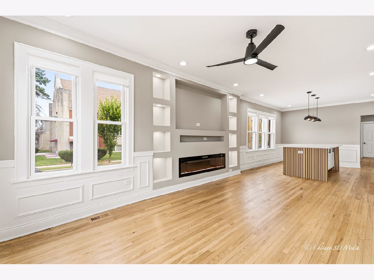
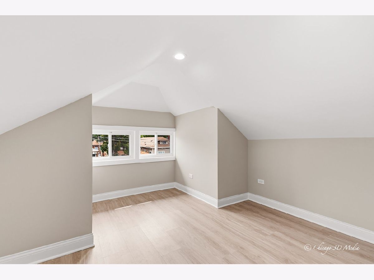
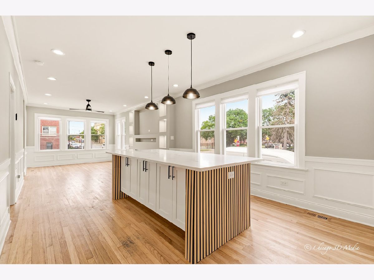
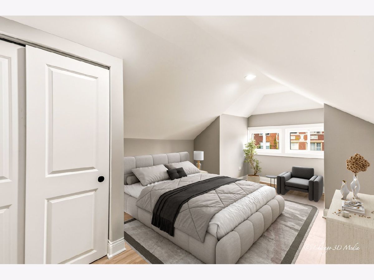
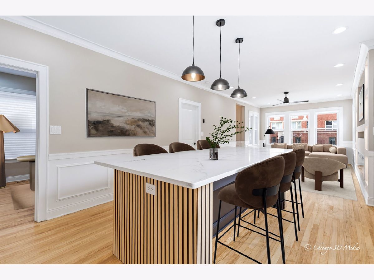
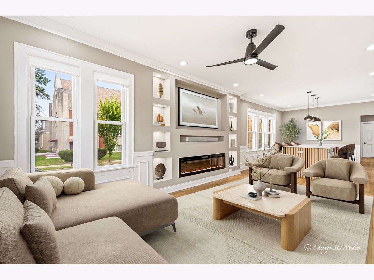
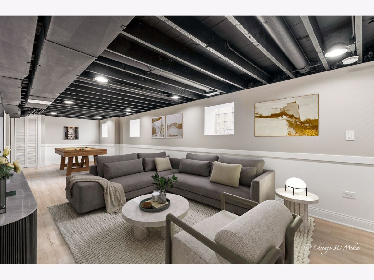
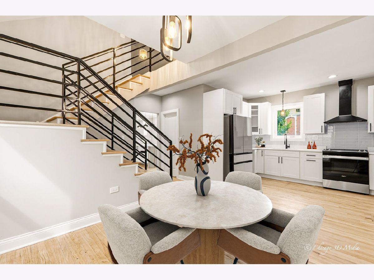
Stunning Brick Bungalow on a Corner Lot! This Beauty offers a total 6 bedrooms and 2.5 baths. 1st floor has 2 good sized bedrooms with ample closet space, 1 full luxurious bath, a gorgeous kitchen with new 42" cabinets, new quartz countertops, new appliances and an open concept Living room/Dining room combo which will be great for entertaining. The 2nd floor offers an additional two bedrooms and fully remodeled half bath. The basement has another two rooms that can be used as bedrooms and another full luxurious bath. A must see!!
Property Specifics
| Single Family | |
| — | |
| Bungalow | |
| — | |
| 2026 | |
| Finished, Exterior Entry, Full | |
| Brick | |
| Asphalt | |
| — | |
| No | |
| — |
| Cook | |
| — | |
| — / Not Applicable | |
| None | |
| Public | |
| Public Sewer | |
| Central Air | |
| Gas, Forced Air | |
| 12795089 | |
| 20294100010000 |
Room Specifics
All Bedroom Info:
Total Bedrooms: 6
Bedrooms Above Ground: 6
Bedrooms Below Ground: 0
Total Bedrooms: 6
Bedrooms Above Ground: 6
Bedrooms Below Ground: 0
Master Bedroom Info:
Dimensions: 12X13
Location: Main LevelDimensions: 12X13
Floor Type: Hardwood
Second Bedroom Info:
Dimensions: 12X13
Location: Main LevelDimensions: 12X13
Floor Type: Hardwood
Third Bedroom Info:
Dimensions: 12X10
Location: —Dimensions: 12X10
Floor Type: Laminate
Fourth Bedroom Info:
Dimensions: 10X10
Location: —Dimensions: 10X10
Floor Type: Laminate
Bathroom Info:
Full Bathrooms: 3
Partial Bathrooms: 1Full Bathrooms: 3
Bathroom Amenities: —
Bathroom in Basement: 1
Dining Room Info:
Dimensions: —
Location: —Dimensions: —
Floor Type: Hardwood
Kitchen Info:
Dimensions: 11X12
Location: Main LevelDimensions: 11X12
Floor Type: Hardwood
Laundry Room Info:
Dimensions: 8X6
Location: LowerDimensions: 8X6
Floor Type: —
Living Room Info:
Dimensions: 24X12
Location: Main LevelDimensions: 24X12
Floor Type: Hardwood
Family Room Info:
Dimensions: 24X12
Location: LowerDimensions: 24X12
Floor Type: —
Additional Rooms Info:
Rooms: Bedroom 5, Bedroom 6
Basement: Finished, Exterior Entry, FullRooms: Bedroom 5, Bedroom 6
First Additional Room Info:
Name: Bedroom 5
Dimensions: 12X12
Location: LowerName: Bedroom 5
Dimensions: 12X12
Floor Type: —
Second Additional Room Info:
Name: Bedroom 6
Dimensions: 12X12
Location: LowerName: Bedroom 6
Dimensions: 12X12
Floor Type: —
Other Specifics
| 2 | |
| — | |
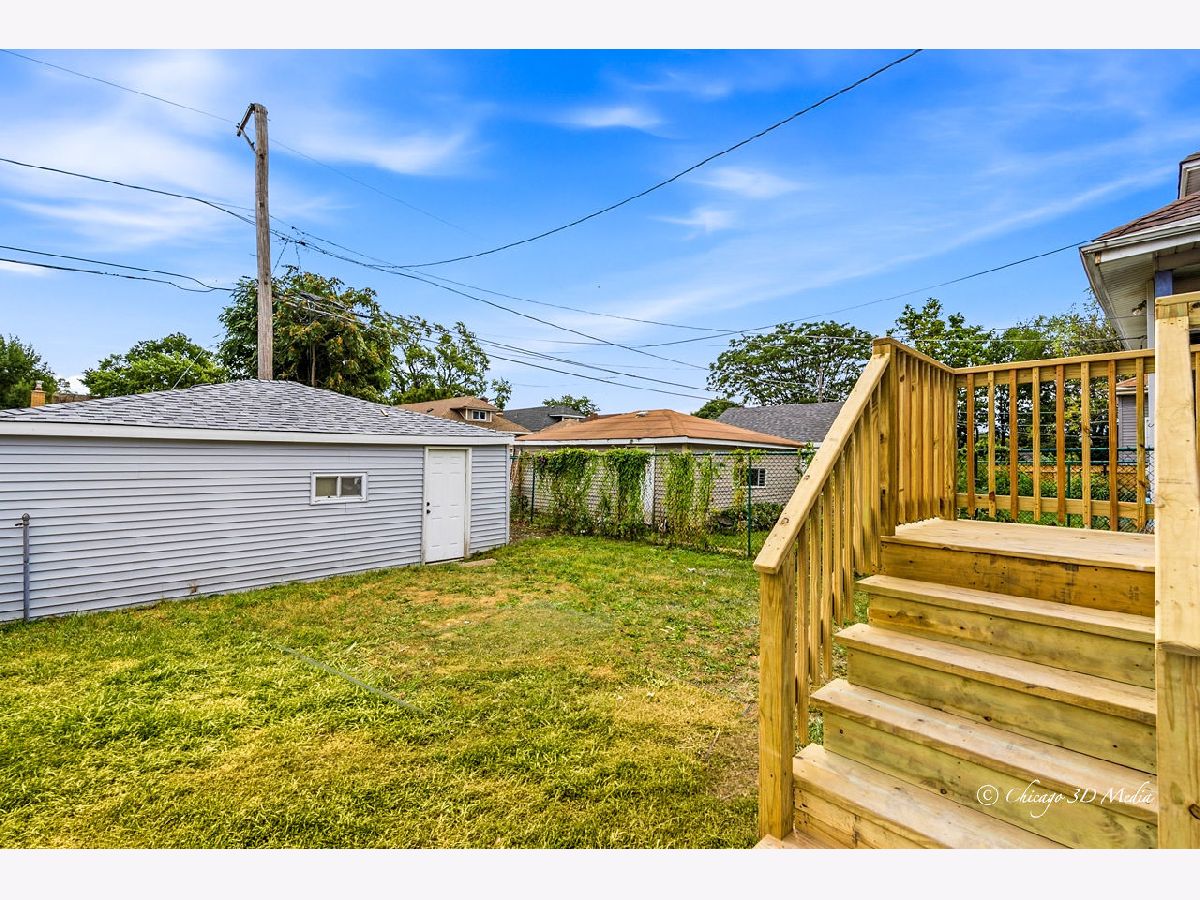
| Detached, Garage | |
| — | |
| — | |
| — | |
| — | |
| — | |
| 24 X 125 | |
| Finished,Interior Stair | |
| None | |
| — | |
| Range, Dishwasher, Refrigerator, Range Hood | |
| Not in DB | |
| — | |
| — | |
| — |
Contact Agent
Nearby Similar Homes
7607 May Street, Chicago, Illinois 60620
For Sale
$299,900
4 beds / 2.0 baths / 1,891 ft2
Single Family / Built: 1913
21
7522 Carpenter Street, Chicago, Illinois 60620
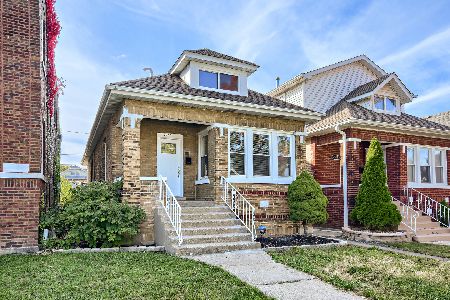
For Sale
$329,000
3 beds / 3.0 baths / 1,800 ft2
Single Family / Built: 1927
29
7615 Carpenter Street, Chicago, Illinois 60620

Foreclosure
$129,900
5 beds / 2.0 baths / 1,612 ft2
Single Family / Built: 1916
56
7537 May Street, Chicago, Illinois 60620
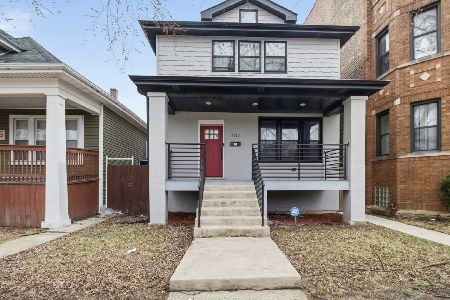
For Sale
$335,000
3 beds / 3.1 baths / 2,800 ft2
Single Family / Built: 1913
44
7534 Morgan Street, Chicago, Illinois 60620
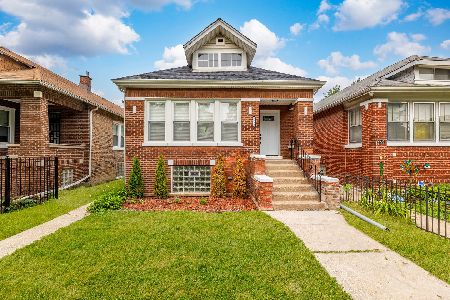
For Sale
$315,000
3 beds / 2.0 baths / 1,309 ft2
Single Family / Built: 1922
42
7618 Sangamon Street, Chicago, Illinois 60620

For Sale
$243,200
2 beds / 2.0 baths / 1,353 ft2
Single Family / Built: 1920
58
Nearby Sold Comparables
7605 Aberdeen Street, Chicago, Illinois 60620

Sold
$149,900
3 beds / 1.0 baths / 1,272 ft2
Single Family / Built: 1920
1015
7607 Aberdeen Street, Chicago, Illinois 60620

Sold
$259,900
3 beds / 2.0 baths / 2,400 ft2
Single Family / Built: 1930
1255
7611 Aberdeen Street, Chicago, Illinois 60620

Sold
$149,900
4 beds / 2.1 baths / 1,437 ft2
Single Family / Built: 1918
287
7617 Aberdeen Street, Chicago, Illinois 60620

Sold
$80,000
5 beds / 1.1 baths / 1,216 ft2
Single Family / Built: 1919
2848
7617 Aberdeen Street, Chicago, Illinois 60620
Sold
$41,000
5 beds / 1.1 baths / 1,216 ft2
Single Family / Built: 1919
6190
Contact Agent
Listing Provided By
Golden City Realty, Inc.
