

761 Blooming Drive, Dekalb, Illinois 60115


$289,900
|
For Sale
|
|
| Status: | Contingent |
| Sqft: | 1,432 |
| Cost/Sqft: | $202 |
| Beds: | 3 |
| Baths: | 3 |
| Year Built: | 2004 |
| Property Taxes: | $5,557 |
| Lot Size: | 0,17 |
Description
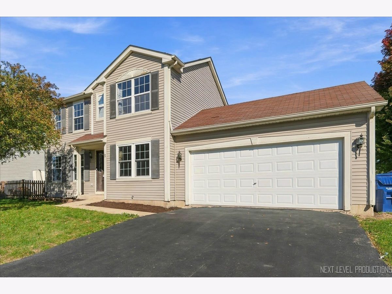
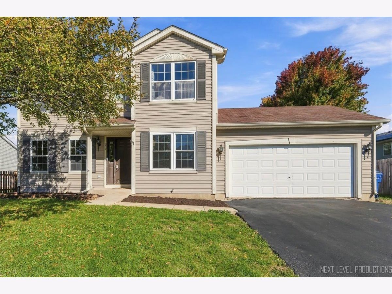
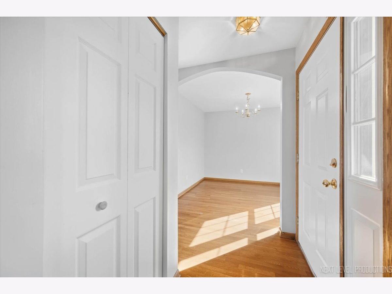
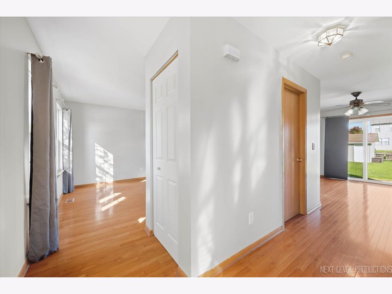
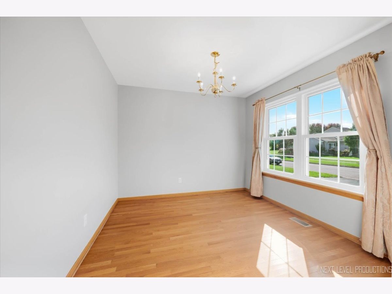
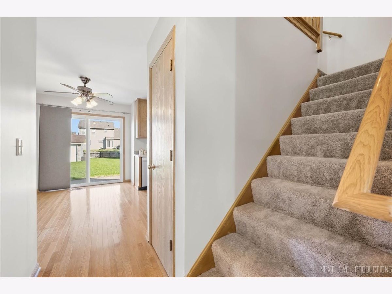
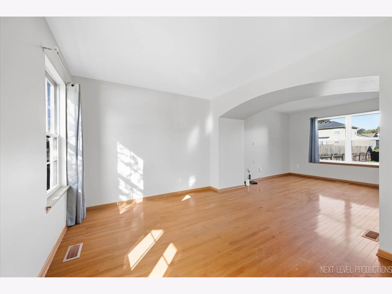
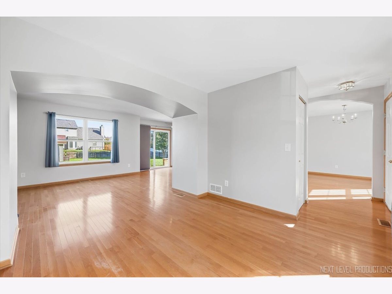
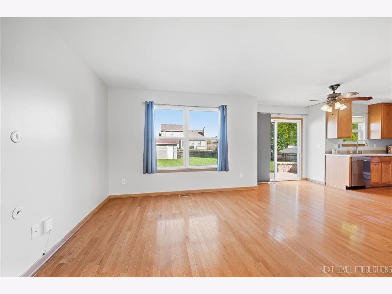
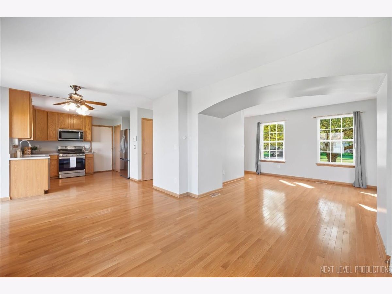
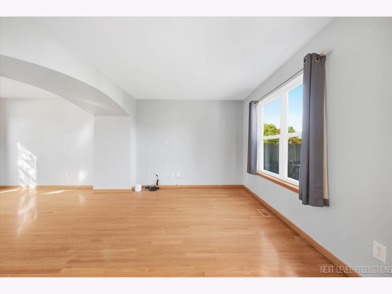
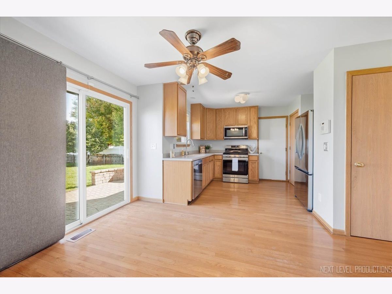
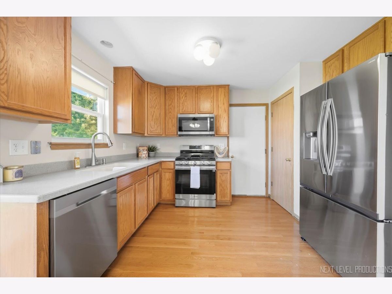
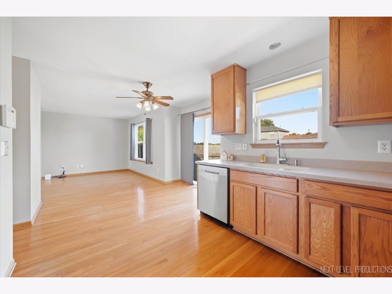
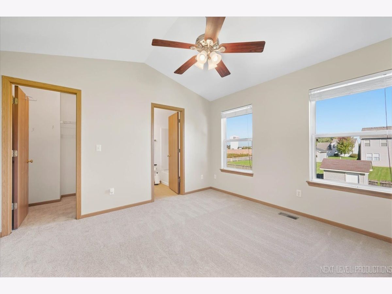
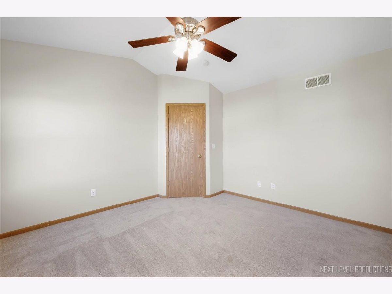
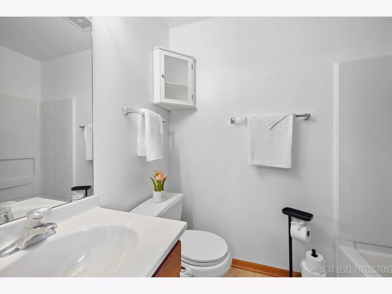
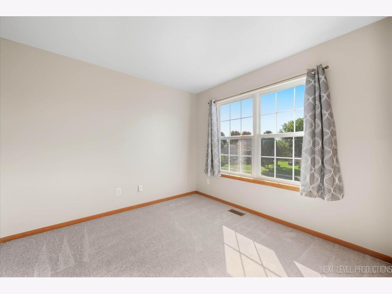
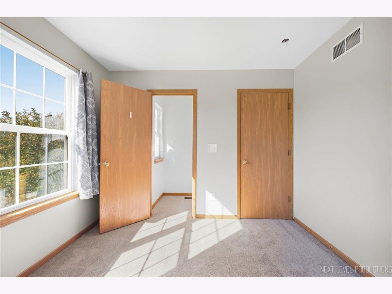
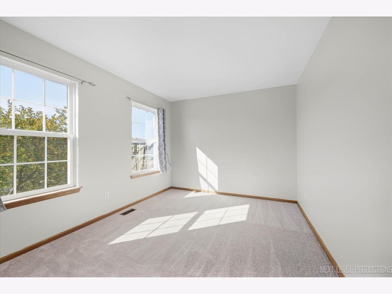
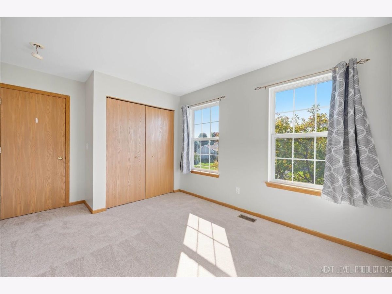
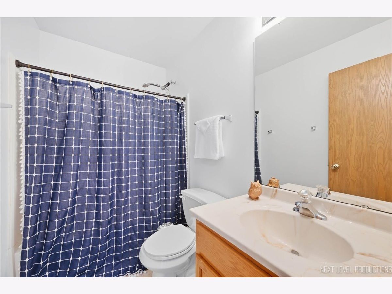
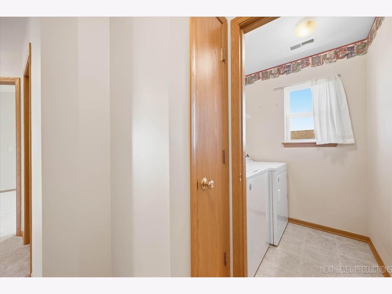
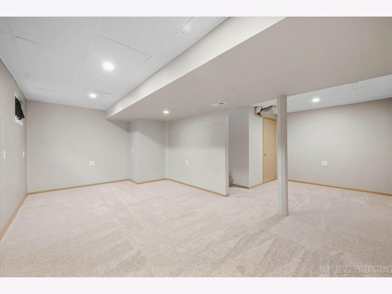
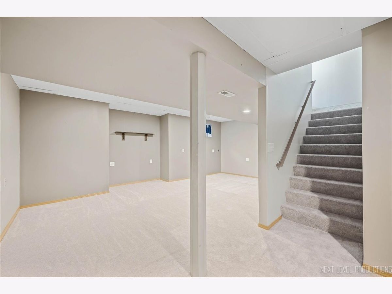
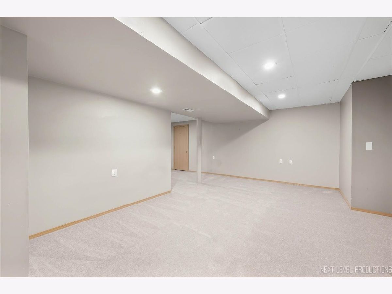
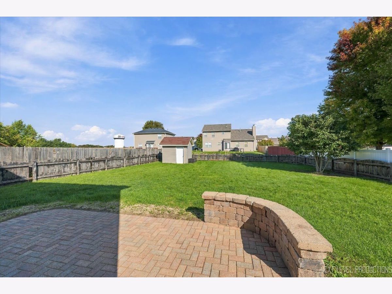
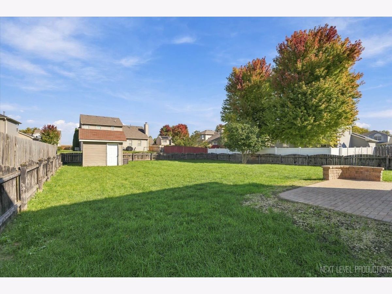
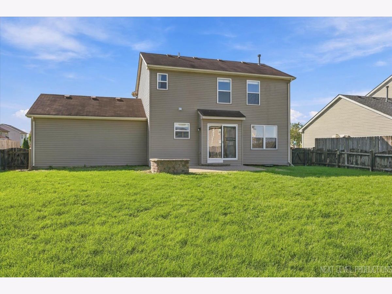
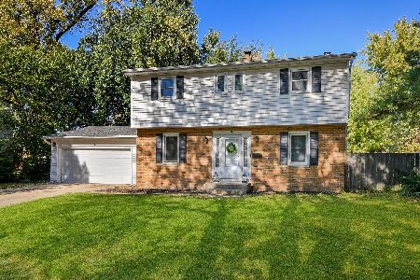
Set in DeKalb's Heartland Fields neighborhood, just steps from the high school, this 3 bedroom, 2.5 bath two-story has already checked off the big-ticket items for its next owner. A welcoming front porch and landscaped lot lead into an open concept main level with hardwood flooring throughout and modern neutral decor. There's plenty of room to spread out, with a large living room, a formal dining room, and a spacious family room that flows into the eat-in kitchen, complete with stainless steel appliances, a pantry, and a slider to the fenced backyard and paver patio. Upstairs, new carpet runs through all three bedrooms, including the vaulted primary suite with a lighted ceiling fan, walk-in closet, and private bath. Bedroom 2 has its own walk-in closet, and the second floor laundry room means no more hauling baskets up and down the stairs. The full finished basement adds even more living space, and the 2-car attached garage keeps the cars out of the Illinois winter. The updates are the kind that matter: stove and refrigerator in 2025, commercial water heater and dishwasher in 2023, and HVAC in 2022 with a 10-year warranty. The sale even includes 2-3 visits from Orkin pest control. NIU, Sycamore Road shopping and dining, and I-88 are all a short drive away.
Property Specifics
| Single Family | |
| — | |
| — | |
| 2004 | |
| Finished, Full | |
| Vinyl Siding | |
| Asphalt | |
| — | |
| No | |
| 0.17 |
| — | |
| Heartland Fields | |
| — / Not Applicable | |
| None | |
| Public | |
| Public Sewer | |
| Central Air | |
| Natural Gas, Forced Air | |
| 12780625 | |
| 0815129005 |
Nearby Schools
| NAME: | DISTRICT: | DISTANCE: | |
|---|---|---|---|
|
Middle School
Clinton Rosette Middle School |
428 | Not in DB | |
|
High School
De Kalb High School |
428 | Not in DB | |
Room Specifics
Total Bedrooms: 3
Bedrooms Above Ground: 3
Bedrooms Below Ground: 0
Dimensions: 12X12
Floor Type: Carpet
Dimensions: 12X10
Floor Type: Carpet
Dimensions: 12X10
Floor Type: Carpet
Full Bathrooms: 3
Bathroom Amenities: —
Bathroom in Basement: 0
Dimensions: 10X10
Floor Type: Hardwood
Dimensions: 17X9
Floor Type: Hardwood
Features: Eating Area-Table Space, Pantry-Closet
Dimensions: 5X5
Floor Type: Vinyl
Dimensions: 23X11
Floor Type: Hardwood
Dimensions: 20X11
Floor Type: Hardwood
Rooms: No additional rooms
Other Specifics
| 2 | |
| — | |
| Asphalt, Garage Door Opener, Garage Owned, Attached, Garage | |
| Upper Level | |
| Hardwood | |
| Patio | |
| Fenced | |
| — | |
| Landscaped | |
| 60x128 | |
| — | |
| Full | |
| Vaulted Ceiling(s), Walk-In Closet(s) | |
| Range, Microwave, Dishwasher, Refrigerator, Washer, Dryer, Disposal, Stainless Steel Appliance(s) | |
| Not in DB | |
| Curbs, Sidewalks, Street Lights, Street Paved | |
| — | |
| — |
Contact Agent
Nearby Similar Homes
Nearby Sold Comparables


Contact Agent
Listing Provided By
One Source Realty
