

765 Rosewood Avenue, Kankakee, Illinois 60901


$125,000
|
For Sale
|
|
| Status: | Contingent |
| Sqft: | 1,492 |
| Cost/Sqft: | $84 |
| Beds: | 4 |
| Baths: | 2 |
| Year Built: | 1915 |
| Property Taxes: | $1,670 |
| Lot Size: | 0,00 |
Description
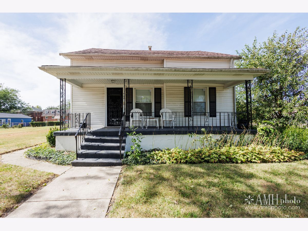
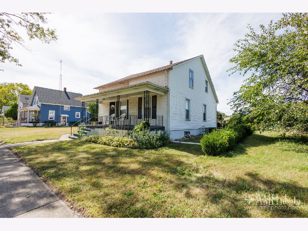
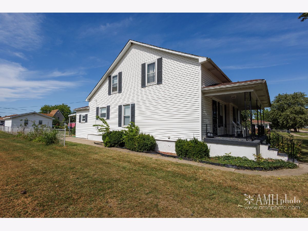
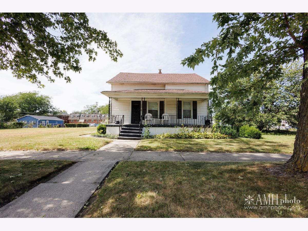
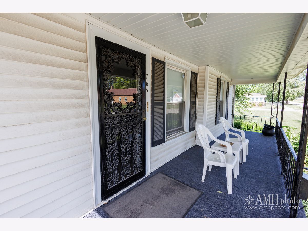
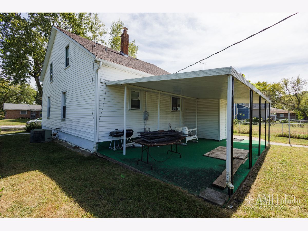
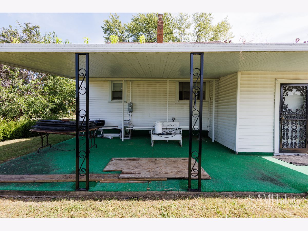
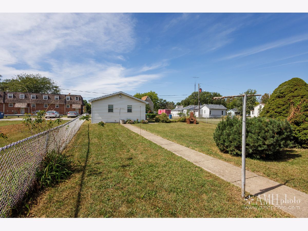
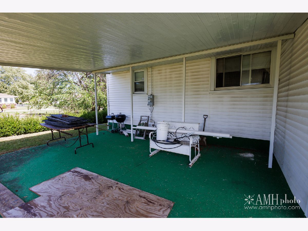
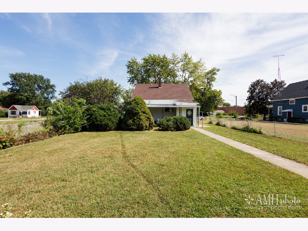
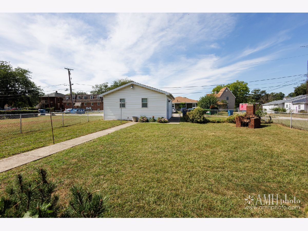
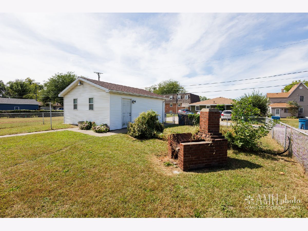
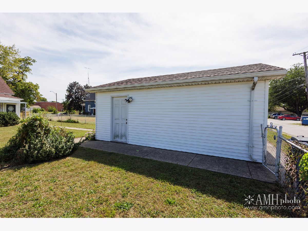
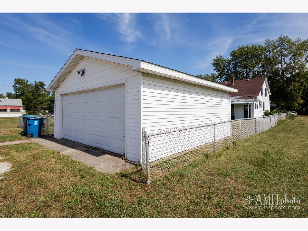
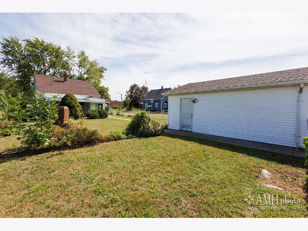
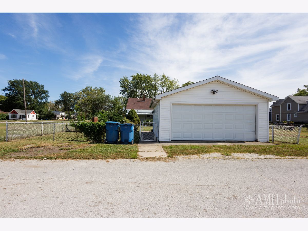
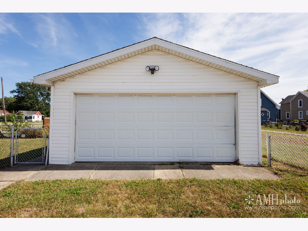
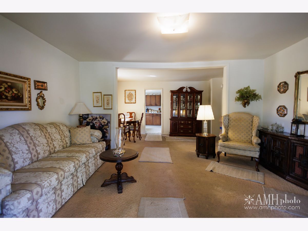
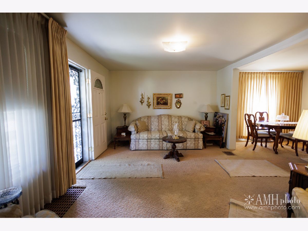
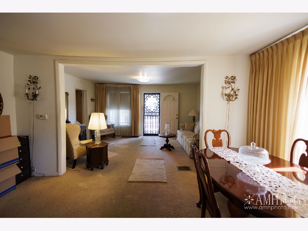
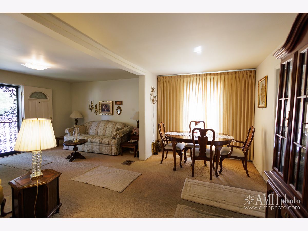
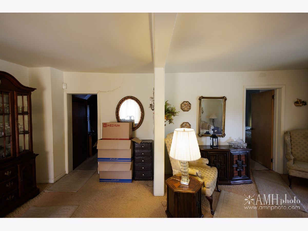
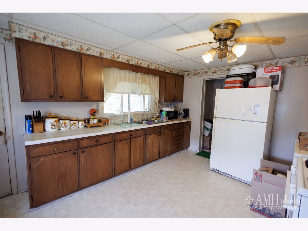
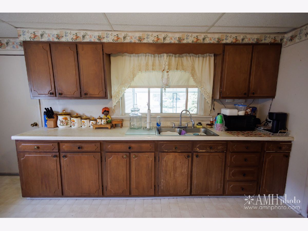
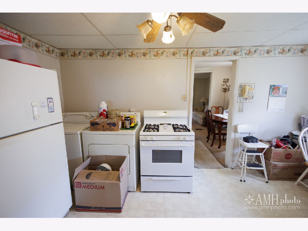
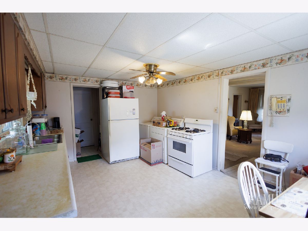
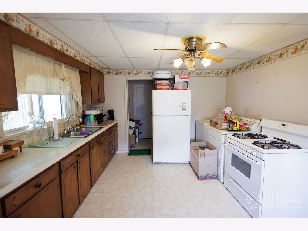
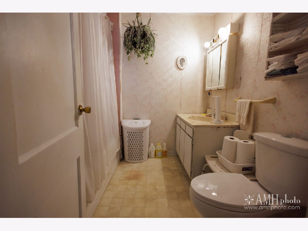
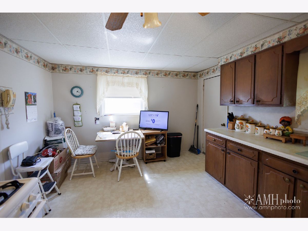
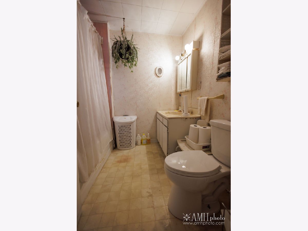
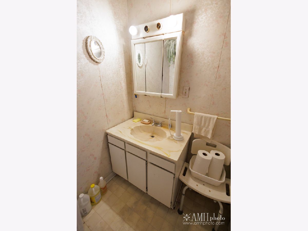
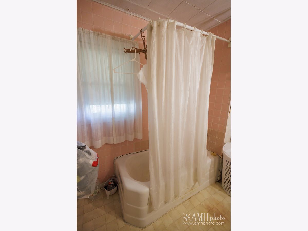
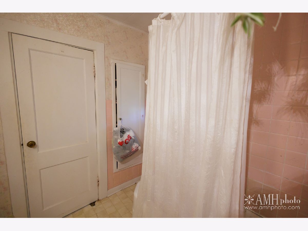
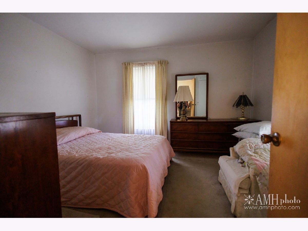
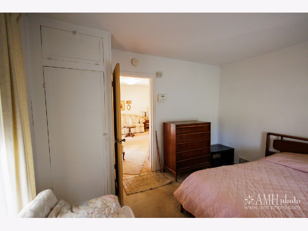
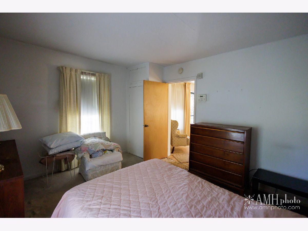
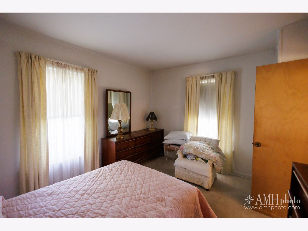
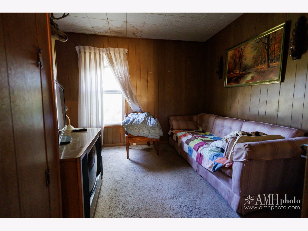
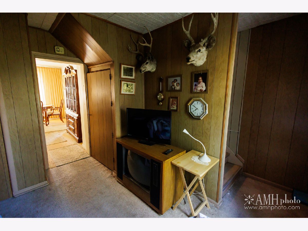
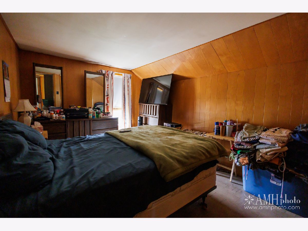
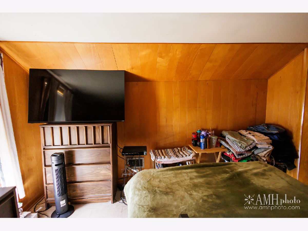
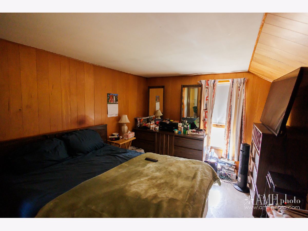
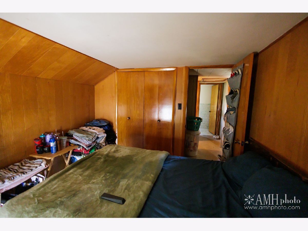
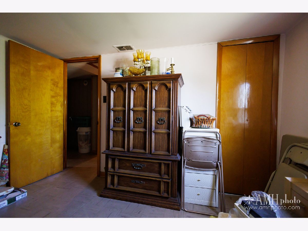
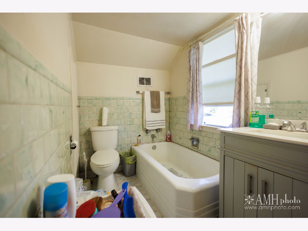
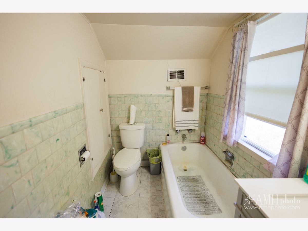
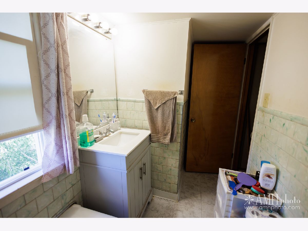
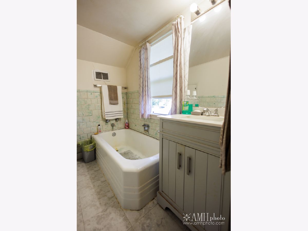
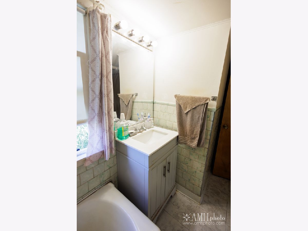
Welcome home to this spacious and inviting 1.5-story home offering 4 bedrooms, 2 full bathrooms, a dedicated office, and plenty of space inside and out! The main level features a bedroom and full bathroom, providing a convenient option for guests, multi-generational living, or anyone looking for main-floor accommodations. The home offers a functional layout with plenty of room for everyday living, along with a full basement providing additional storage. All appliances stay, making your move that much easier! A new roof was added 2026. Outside, enjoy a large backyard with plenty of space for entertaining, gardening, pets, or recreation. Relax on the covered front porch or enjoy the covered patio overlooking the backyard. A 2-car detached garage provides additional parking and storage. Conveniently located near schools, parks, and other area amenities, this home offers the space, flexibility, and features you've been looking for. With 4 bedrooms, an office, 2 full baths, a basement, garage, and great outdoor space, there's plenty here to make your own. Schedule your showing and come see all this Kankakee home has to offer!
Property Specifics
| Single Family | |
| — | |
| — | |
| 1915 | |
| Unfinished, Full | |
| Vinyl Siding | |
| Asphalt | |
| — | |
| No | |
| — |
| Kankakee | |
| — | |
| — / Not Applicable | |
| None | |
| Public | |
| Public Sewer | |
| Central Air | |
| Natural Gas | |
| 12754744 | |
| 160933107012 |
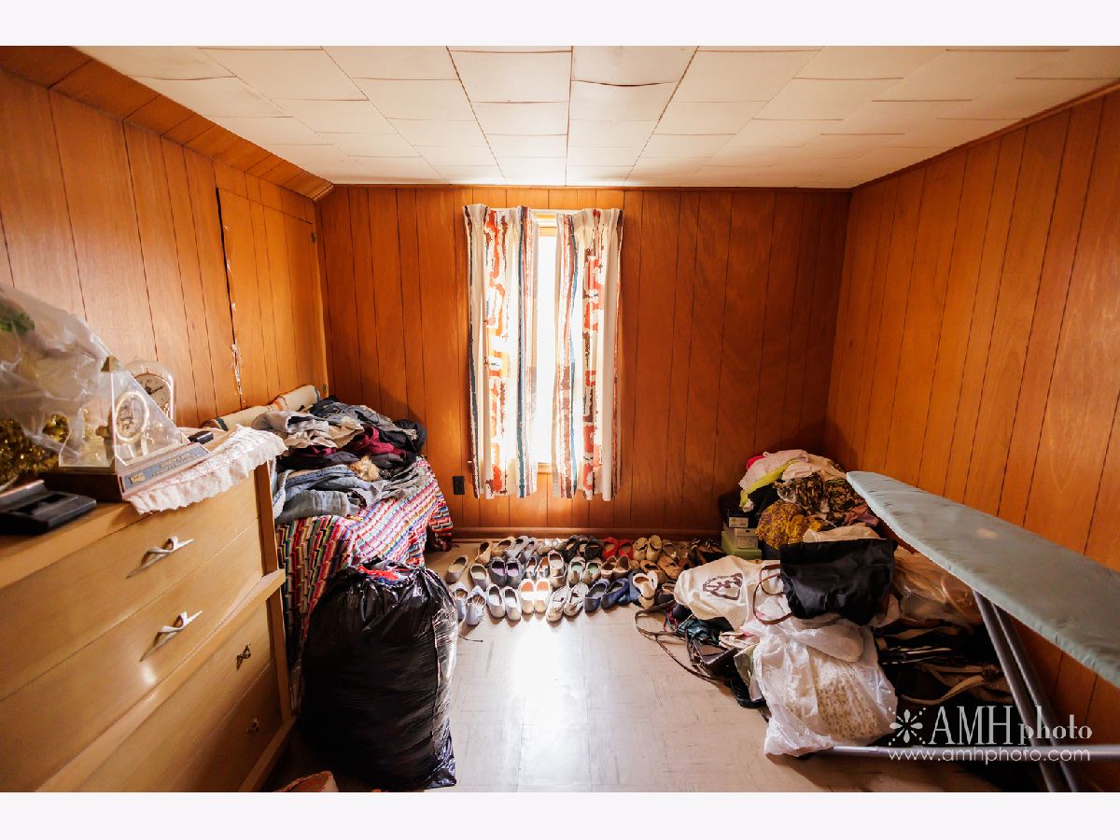
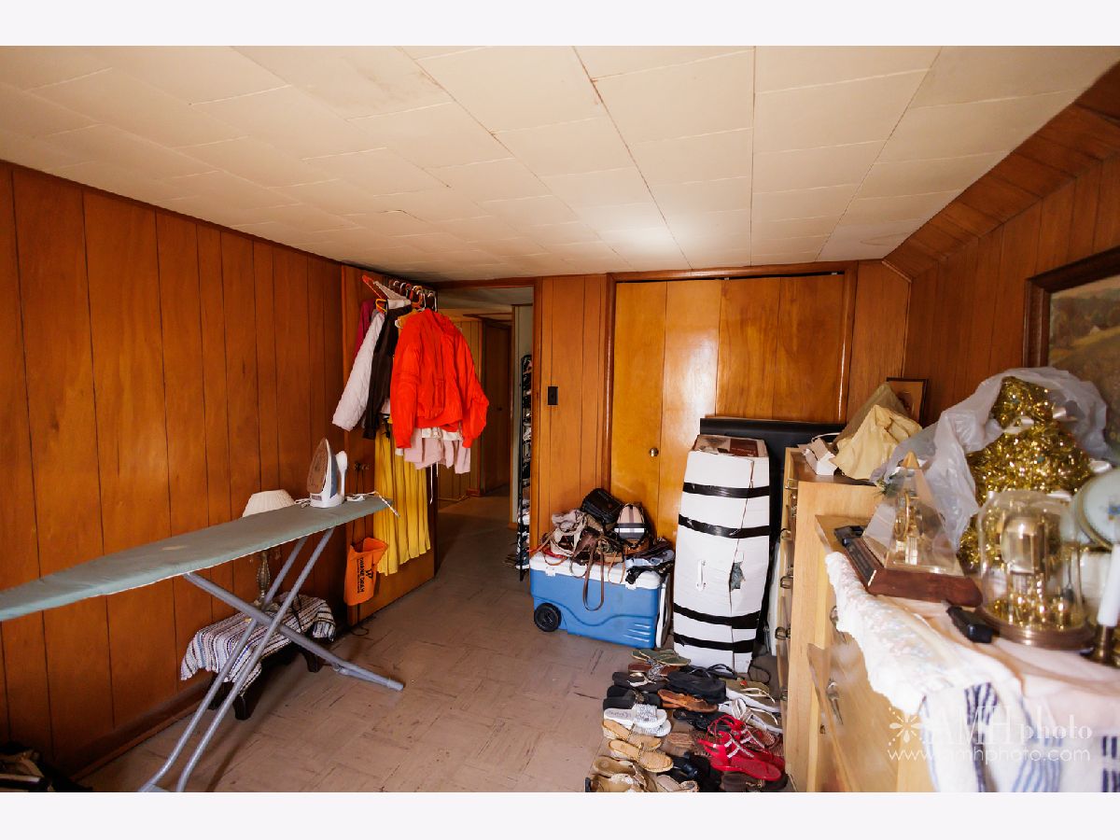
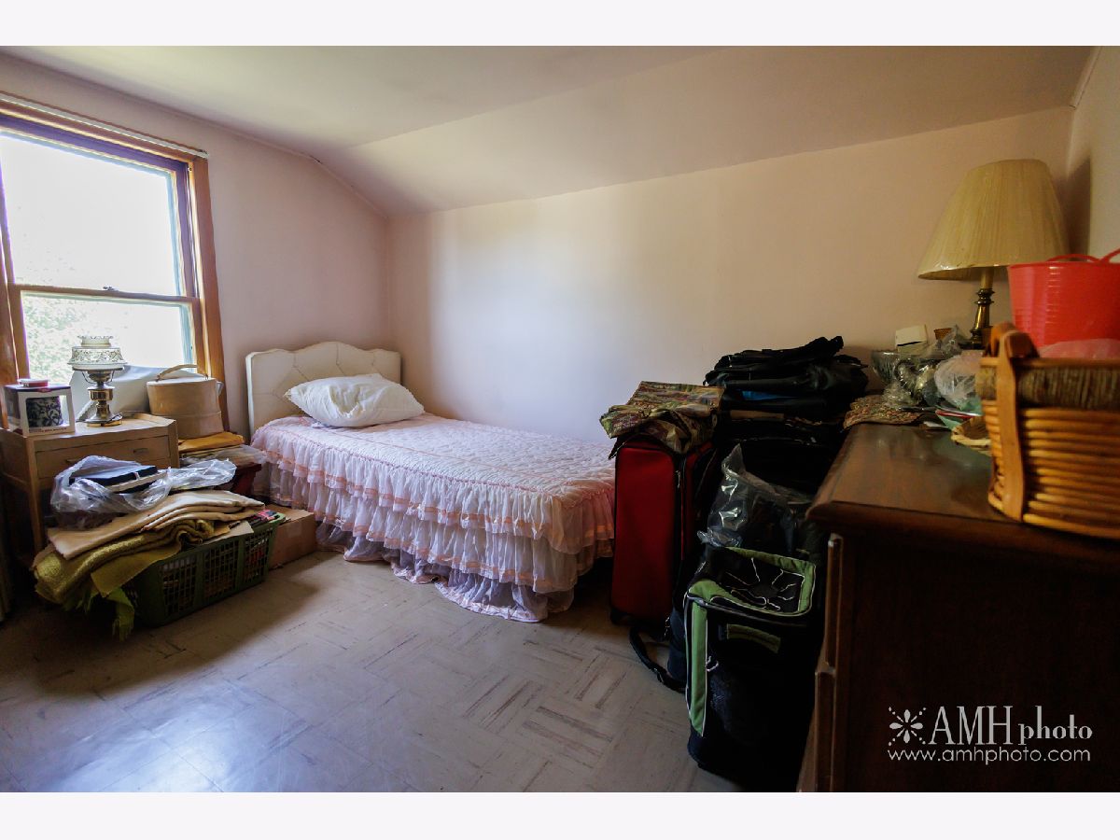
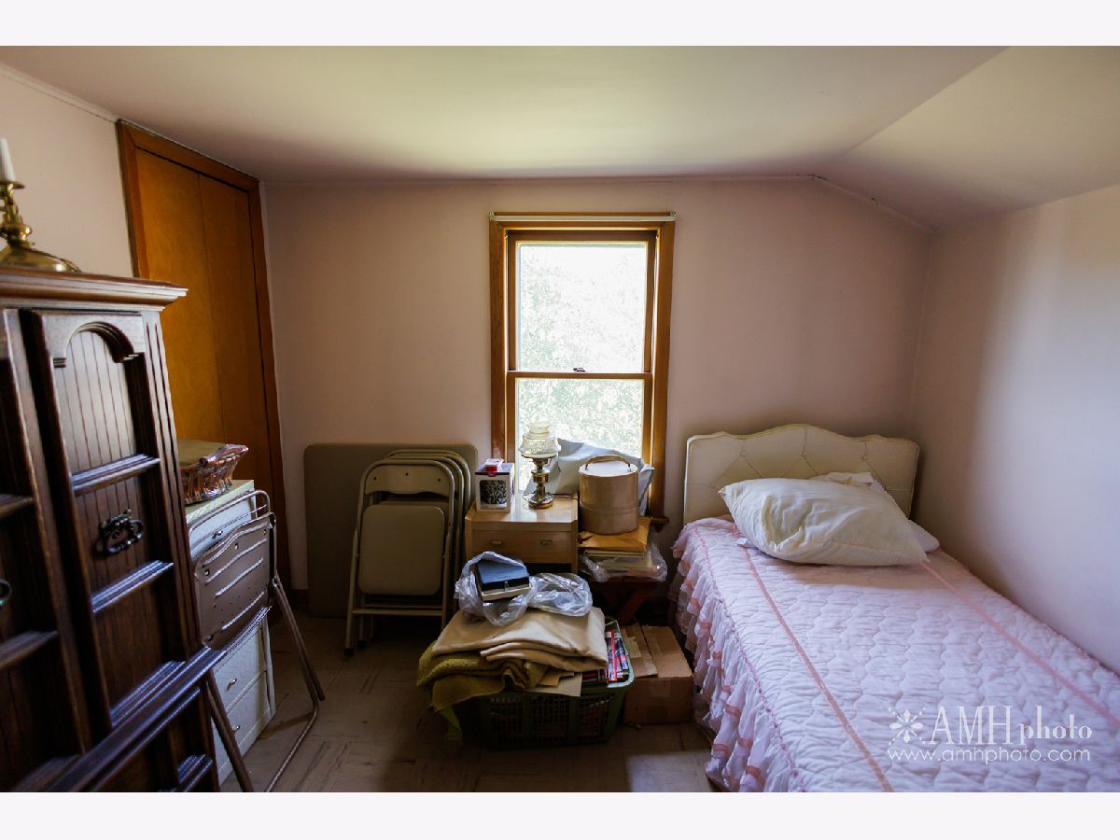
Room Specifics
Total Bedrooms: 4
Bedrooms Above Ground: 4
Bedrooms Below Ground: 0
Dimensions: 12X11
Floor Type: —
Dimensions: 9X11
Floor Type: —
Dimensions: 12X9
Floor Type: —
Dimensions: 9X12
Floor Type: —
Full Bathrooms: 2
Bathroom Amenities: —
Bathroom in Basement: 0
Dimensions: 8X15
Floor Type: —
Dimensions: 11X15
Floor Type: —
Dimensions: 11X15
Floor Type: —
Rooms: Office
Name: Office
Dimensions: 9X10
Floor Type: —
Other Specifics
| 2 | |
| — | |
| Garage Owned, Detached, Garage | |
| — | |
| — | |
| — | |
| — | |
| — | |
| 50x145 | |
| — | |
| None | |
| — | |
| — | |
| Not in DB | |
| Sidewalks, Street Lights, Street Paved | |
| — | |
| — |
Contact Agent
Nearby Similar Homes
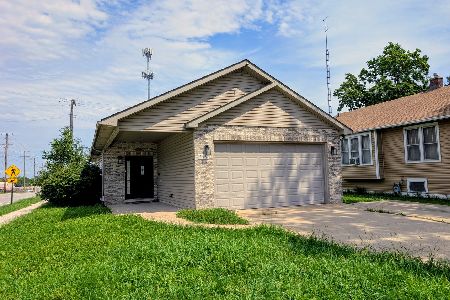
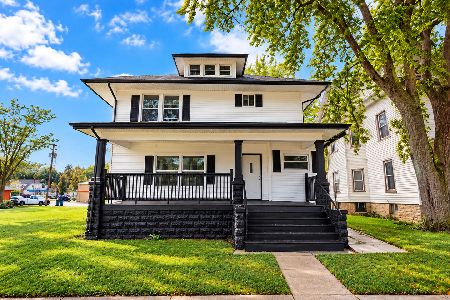
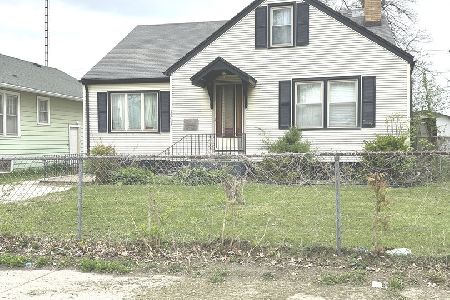
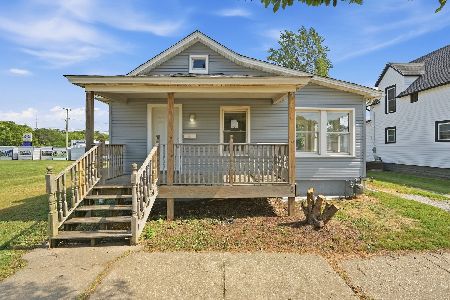
Nearby Sold Comparables



Contact Agent
Listing Provided By
RE/MAX Prestige Homes
