

7652 Hickory Creek Drive, Frankfort, Illinois 60423


$409,900
|
For Sale
|
|
| Status: | Contingent |
| Sqft: | 2,330 |
| Cost/Sqft: | $176 |
| Beds: | 4 |
| Baths: | 3 |
| Year Built: | 1977 |
| Property Taxes: | $7,299 |
| Days On Market: | 49 |
| Lot Size: | 0,00 |
Description
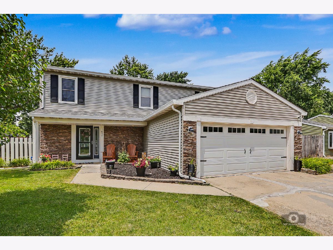
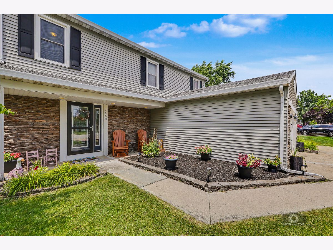
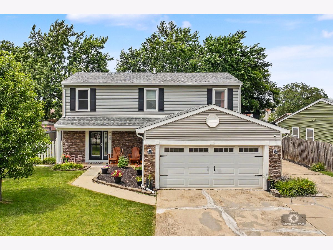
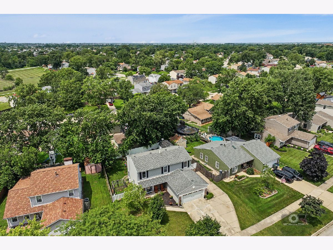
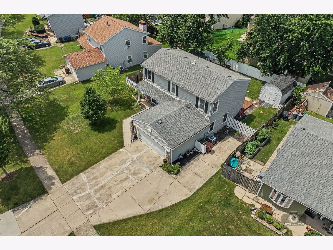
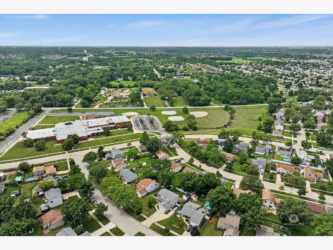
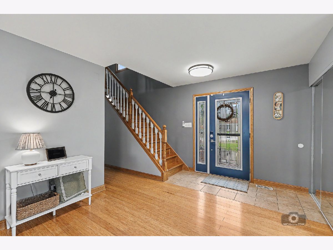
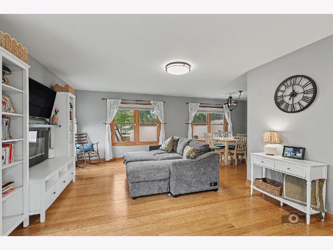
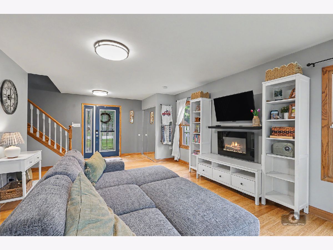
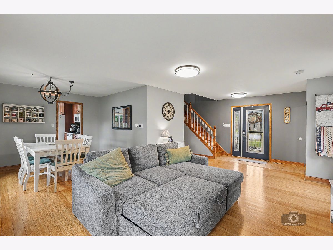
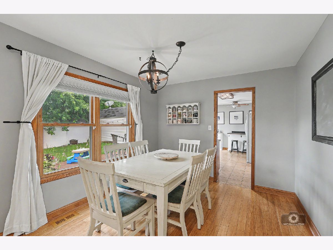
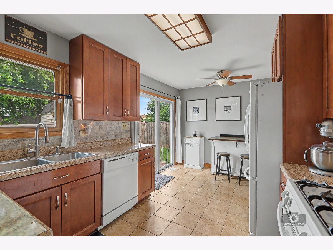
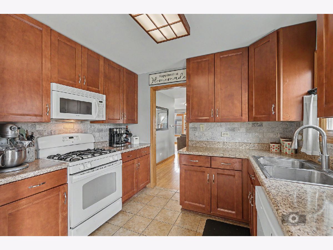
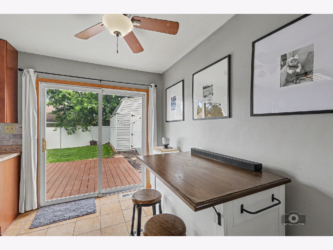
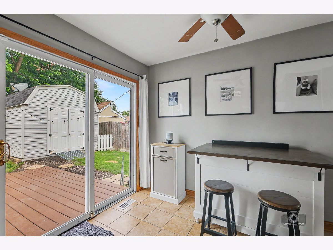
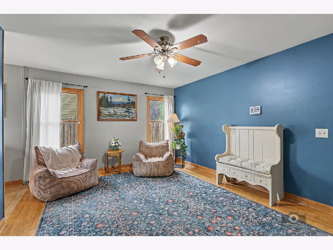
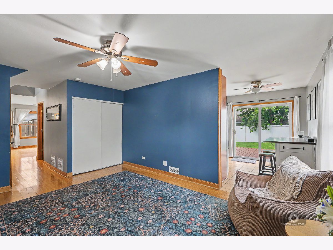
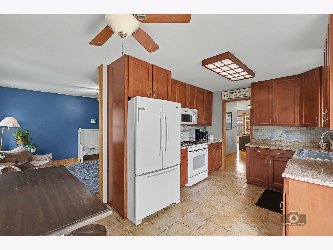
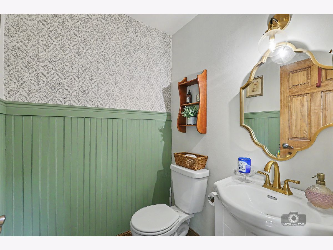
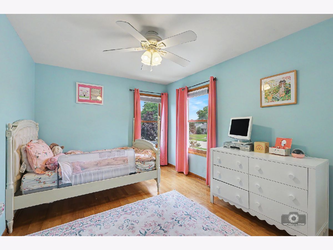
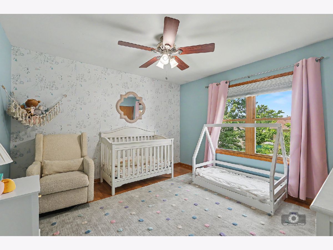
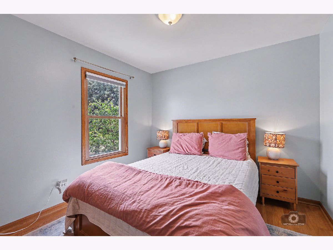
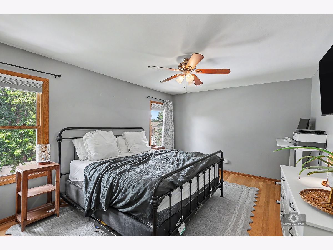
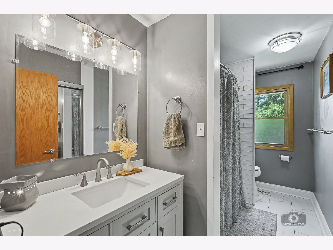
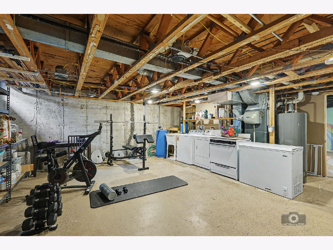
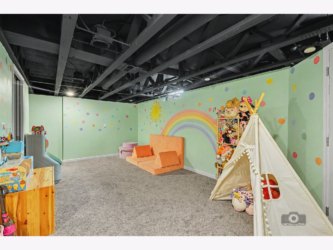
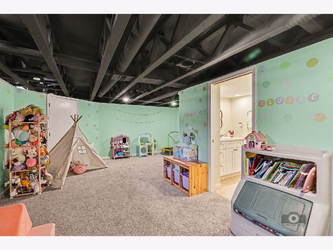
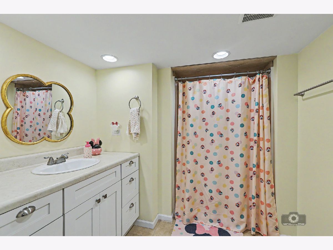
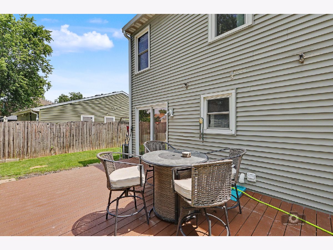
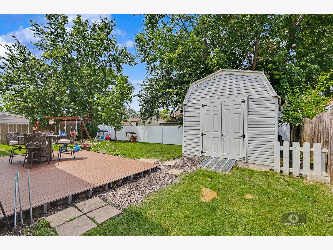
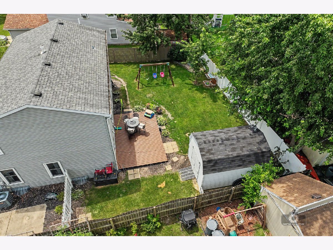
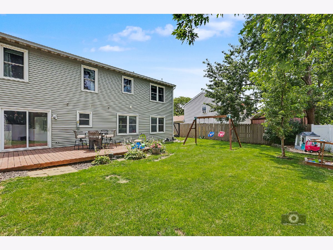
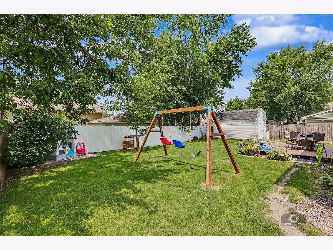
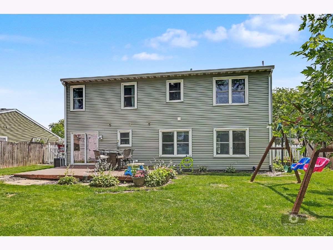
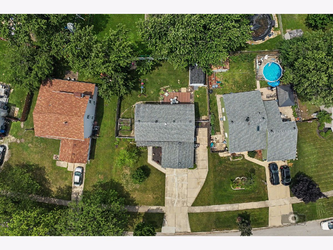
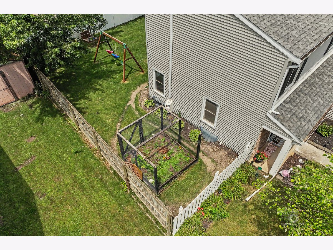
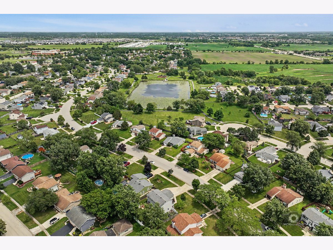
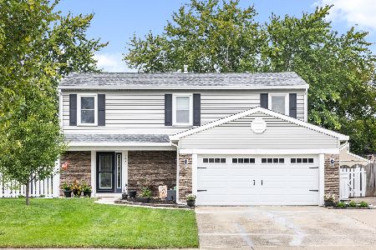
Wonderful 2-story bursting with curb appeal. The covered front porch greets you as you step inside and are welcomed by beautiful bamboo flooring flowing thru-out most of the main level. From the living room filled with natural light into the formal dining area and family room complete with a large storage closet with a sink and built-in organizer for all of your essentials. The kitchen features tile flooring, cherry stained 42" cabinets, a stone backsplash and sliding doors leading to the outdoor deck. There are 4 generously sized bedrooms on the upper level, all with hardwood flooring while the master suite has dual closets including a spacious walk-in. A remodeled upper level bathroom provides dual sinks, a separate shower and a whirlpool tub. Enjoy the full basement including a finished rec room, a full bathroom, and tons of dedicated storage space. Step outside to the spacious, fully fenced yard, complete with a 10x14 shed (with a loft), a maintenance free deck shaded by a retractable awning and beautifully landscaped surroundings. The side yard features planting beds plus there is additional concrete parking for a camper or extra vehicles. Updates include solid panel doors and oversized oak trim thru-out the main level....a new front door....newer electrical panel....windows replaced in 2011....furnace and air conditioning replaced in 2010....water softener in 2010....exterior stone and siding in 2013....water heater 2014....garage door and opener in 2015....basement bath 2016. This home is truly move-in ready combining comfort, style and practicality. Enjoy all this while being just a stone's throw away from beautiful parks and schools. Come take a look today!
Property Specifics
| Single Family | |
| — | |
| — | |
| 1977 | |
| — | |
| — | |
| No | |
| — |
| Will | |
| — | |
| 0 / Not Applicable | |
| — | |
| — | |
| — | |
| 12699996 | |
| 1909241020050000 |
Nearby Schools
| NAME: | DISTRICT: | DISTANCE: | |
|---|---|---|---|
|
High School
Lincoln-way East High School |
210 | Not in DB | |
Property History
| DATE: | EVENT: | PRICE: | SOURCE: |
|---|---|---|---|
| 11 Aug, 2010 | Sold | $127,500 | MRED MLS |
| 29 Jul, 2010 | Under contract | $124,900 | MRED MLS |
| — | Last price change | $145,000 | MRED MLS |
| 23 Jun, 2010 | Listed for sale | $145,000 | MRED MLS |
| 9 Dec, 2016 | Sold | $248,000 | MRED MLS |
| 31 Oct, 2016 | Under contract | $249,900 | MRED MLS |
| 11 Oct, 2016 | Listed for sale | $249,900 | MRED MLS |
| 9 Dec, 2024 | Sold | $395,000 | MRED MLS |
| 12 Nov, 2024 | Under contract | $398,765 | MRED MLS |
| — | Last price change | $409,900 | MRED MLS |
| 3 Oct, 2024 | Listed for sale | $409,900 | MRED MLS |
| 16 Jul, 2026 | Under contract | $409,900 | MRED MLS |
| 12 Jul, 2026 | Listed for sale | $409,900 | MRED MLS |
Room Specifics
Total Bedrooms: 4
Bedrooms Above Ground: 4
Bedrooms Below Ground: 0
Dimensions: —
Floor Type: —
Dimensions: —
Floor Type: —
Dimensions: —
Floor Type: —
Full Bathrooms: 3
Bathroom Amenities: —
Bathroom in Basement: 1
Rooms: —
Basement Description: —
Other Specifics
| 2 | |
| — | |
| — | |
| — | |
| — | |
| 73 x 114 x 63 x 110 | |
| — | |
| — | |
| — | |
| — | |
| Not in DB | |
| — | |
| — | |
| — | |
| — |
Tax History
| Year | Property Taxes |
|---|---|
| 2010 | $4,600 |
| 2016 | $5,002 |
| 2024 | $6,857 |
| 2026 | $7,299 |
Contact Agent
Nearby Similar Homes

Nearby Sold Comparables

Contact Agent
Listing Provided By
Village Realty, Inc.
