

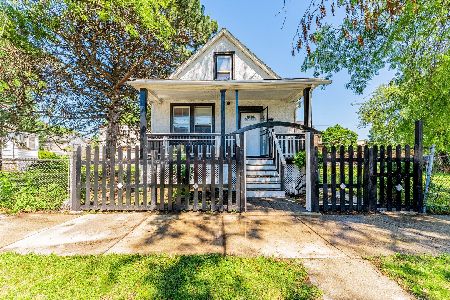
7653 Saint Lawrence Avenue, Greater Grand Crossing, Chicago, Illinois 60619


$250,000
|
For Sale
|
|
| Status: | New |
| Sqft: | 1,102 |
| Cost/Sqft: | $227 |
| Beds: | 4 |
| Baths: | 2 |
| Year Built: | 1917 |
| Property Taxes: | $1,567 |
| Lot Size: | 0,07 |
Description
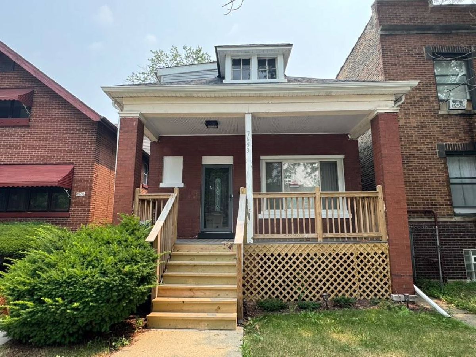
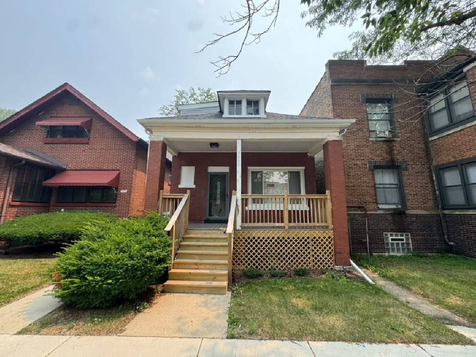
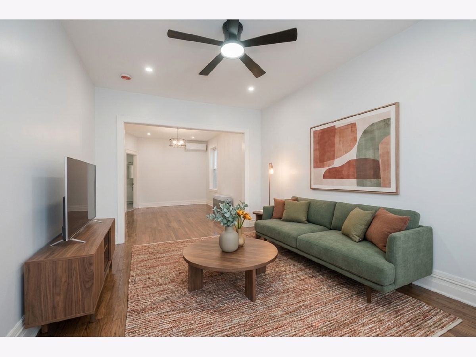
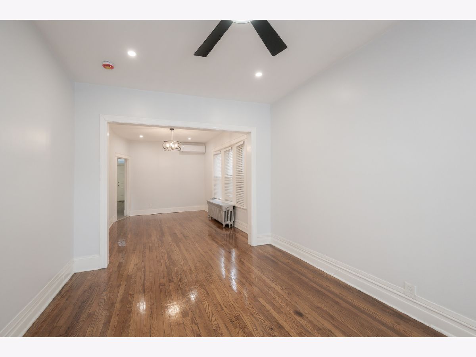
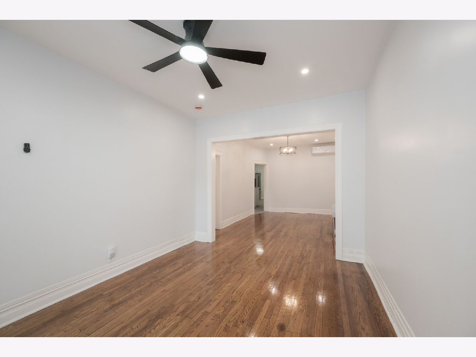
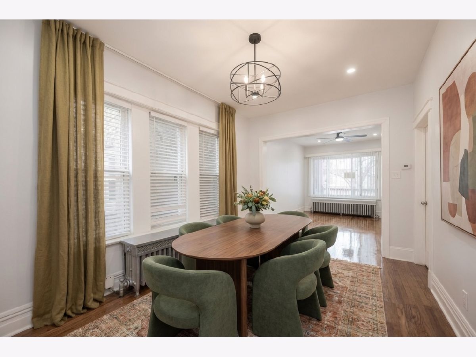
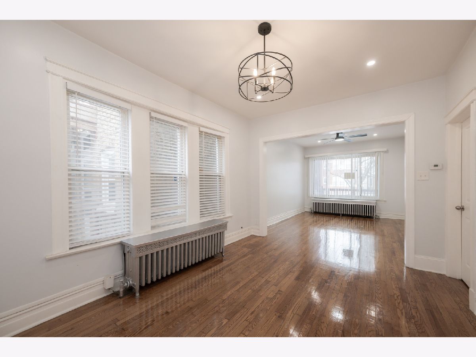
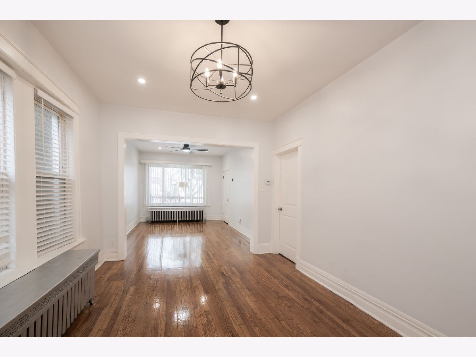
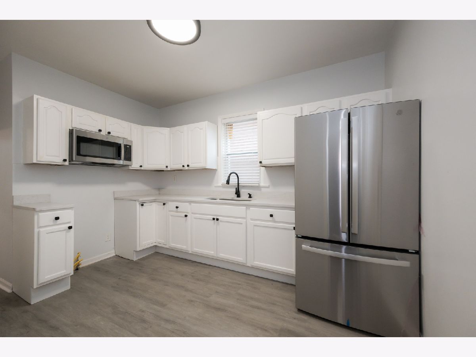
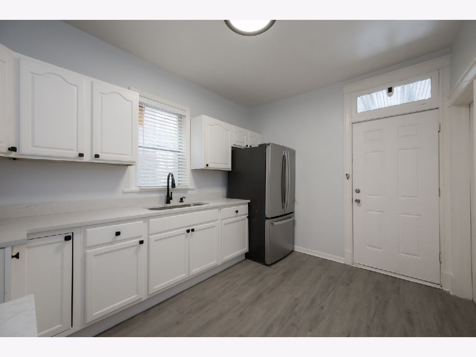
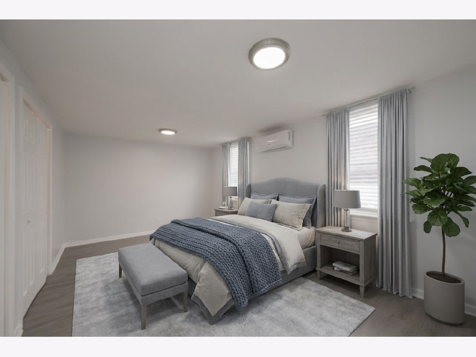
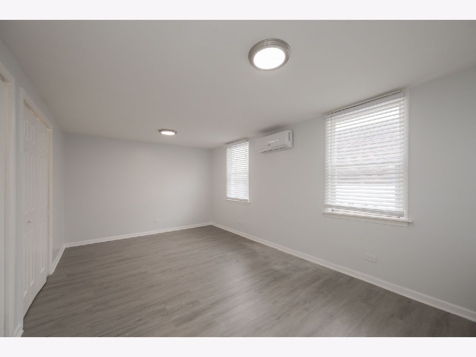
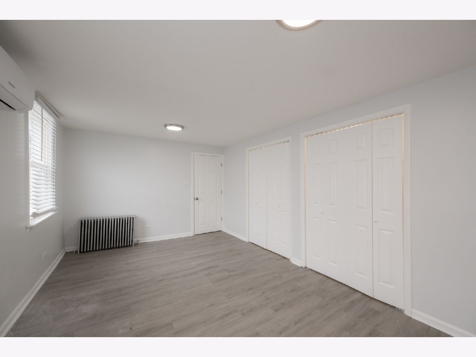
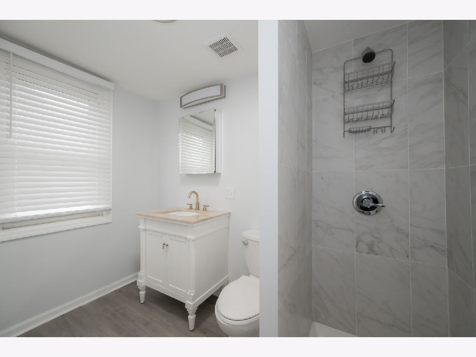
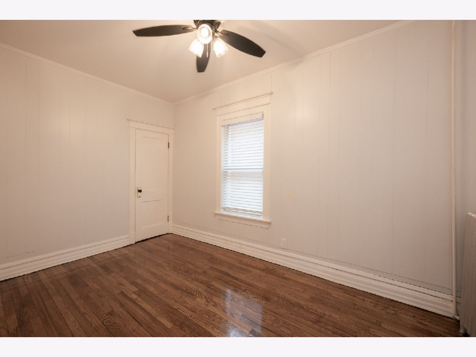
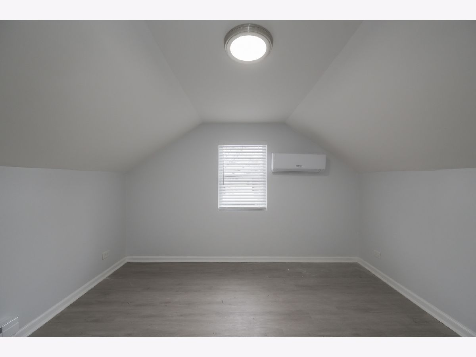
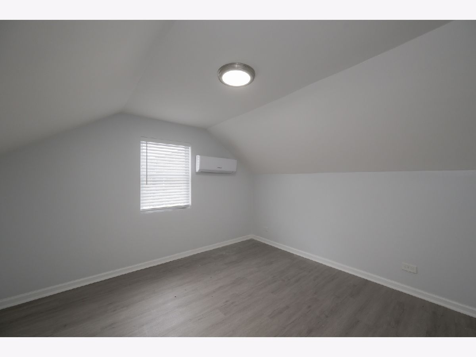
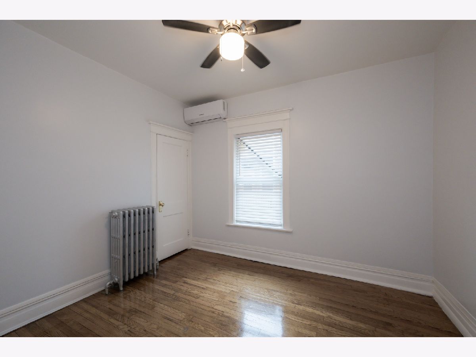
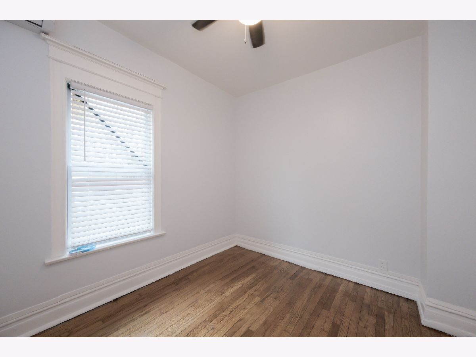
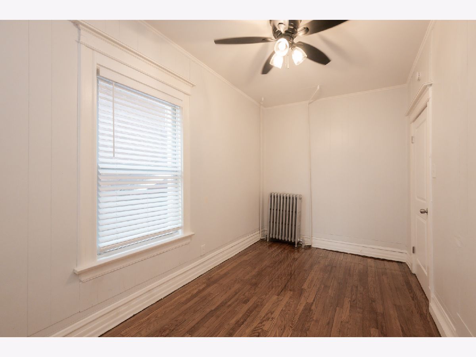
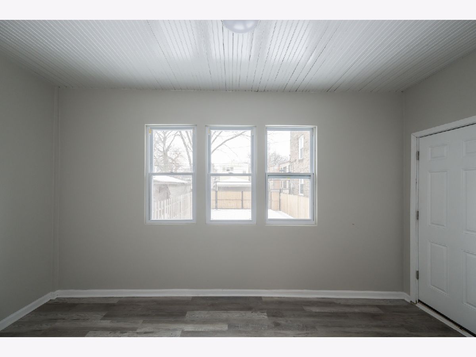
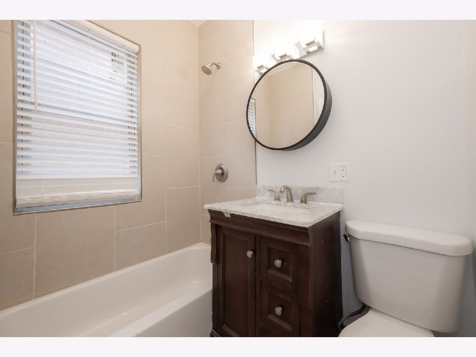
Welcome to this beautifully recently rehabbed home that blends modern upgrades with comfortable living in the heart of Chicago. This residence features 4 bedrooms and 2 full bathrooms, thoughtfully designed for today's lifestyle. The interior has been refreshed from top to bottom, showcasing brand-new appliances, updated finishes, and a clean, contemporary look throughout. Natural light fills the living spaces, creating a warm and inviting atmosphere perfect for both everyday living and entertaining. The updated kitchen offers modern functionality with sleek appliances and ample cabinet space, while the renovated bathrooms feature stylish, modern touches. Other updates include brand new roof, new fenced in gate, yard and new front deck flooring. Whether you're a growing family or an investor seeking a move-in-ready property, this home delivers comfort, convenience, and value. Located near schools, transportation, and neighborhood amenities.
Property Specifics
| Single Family | |
| — | |
| — | |
| 1917 | |
| 2026 | |
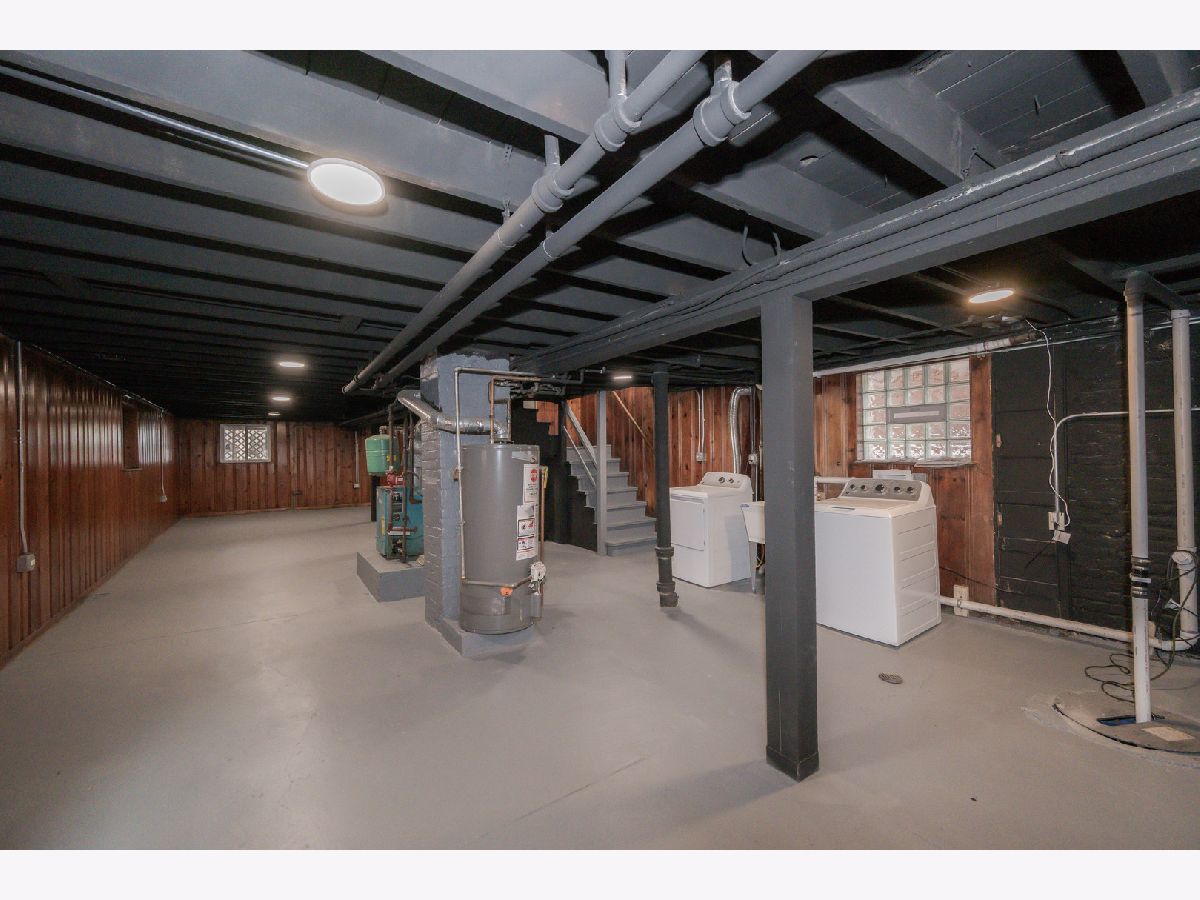
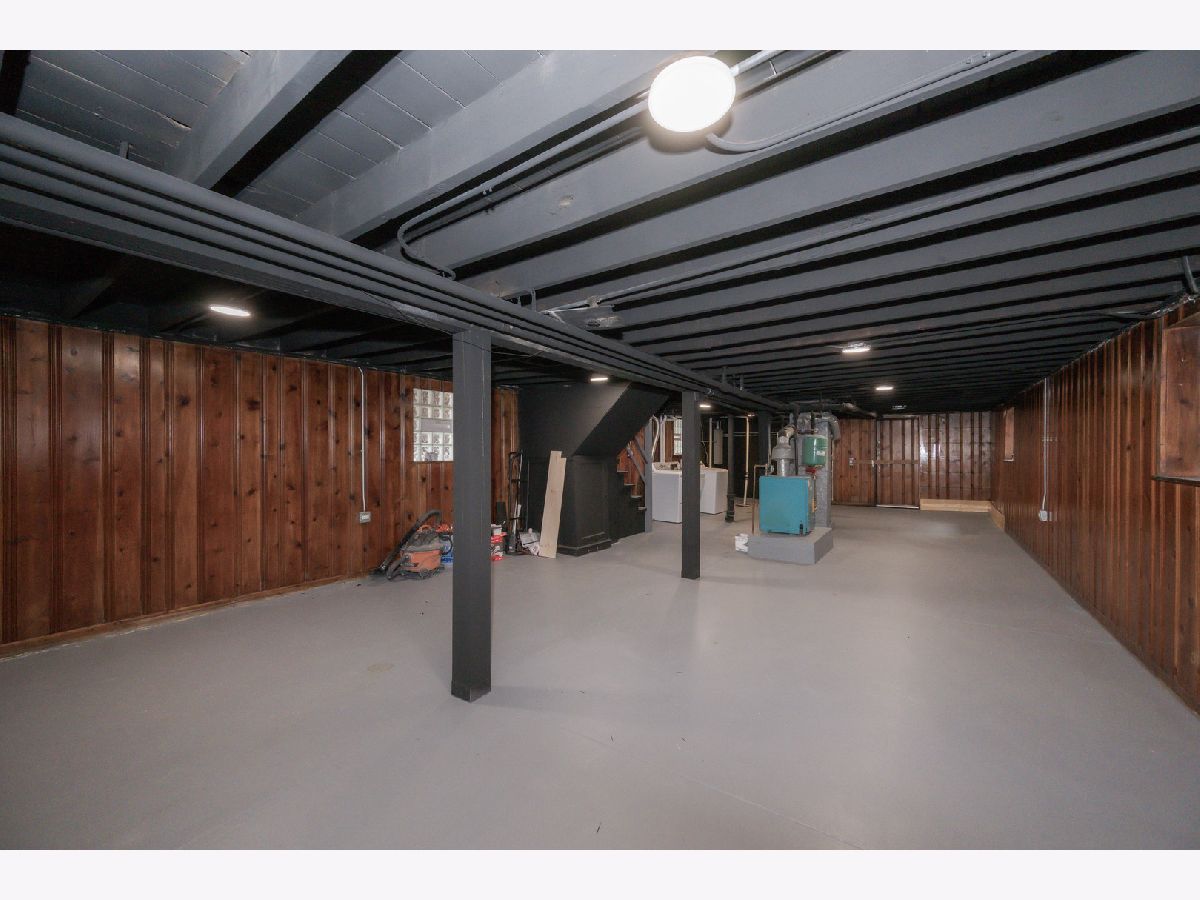
| Partially Finished, Partial | |
| 774 (774 finished) | |
| Brick | |
| — | |
| — | |
| No | |
| 0.07 |
| Cook | |
| — | |
| 0 / Not Applicable | |
| None | |
| Lake Michigan | |
| Public Sewer | |
| None | |
| Radiator(s) | |
| 12799460 | |
| 20274120180000 |
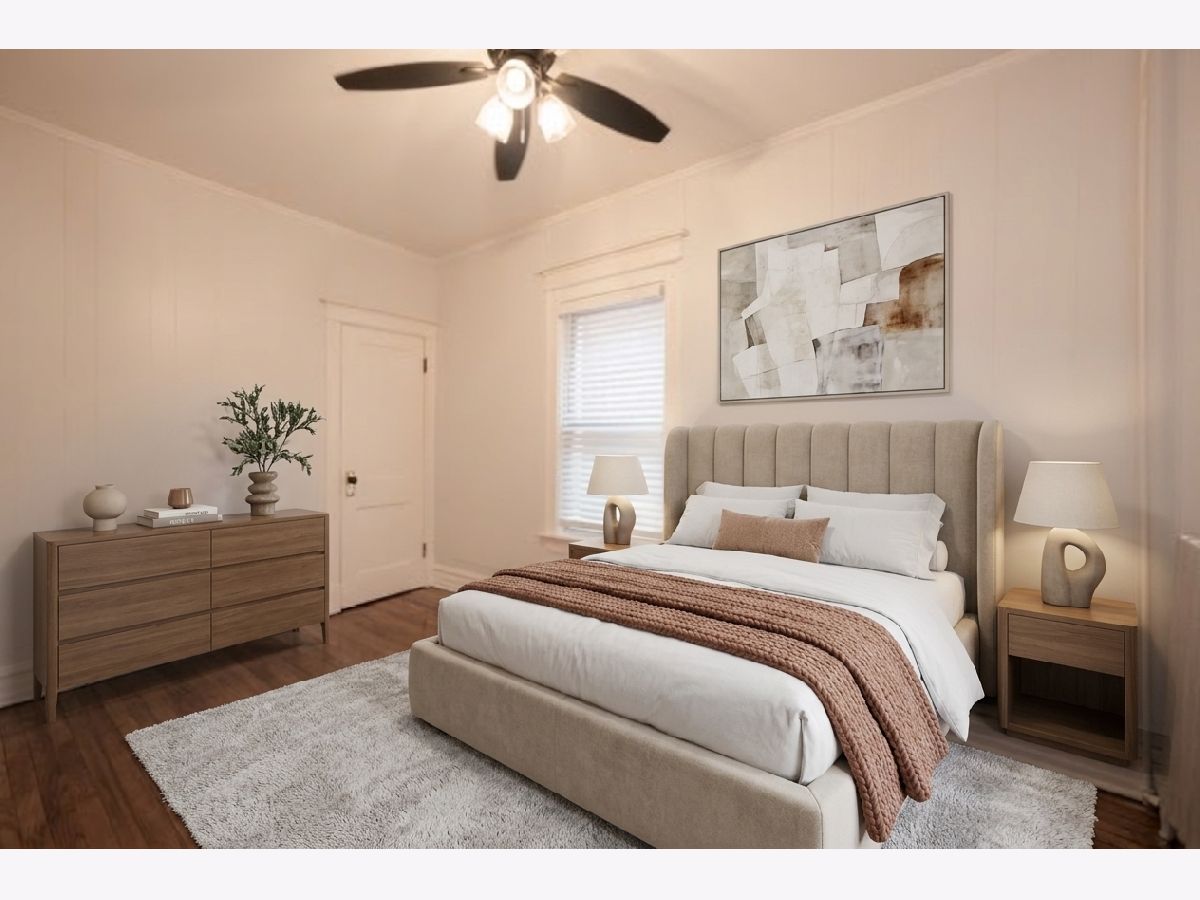
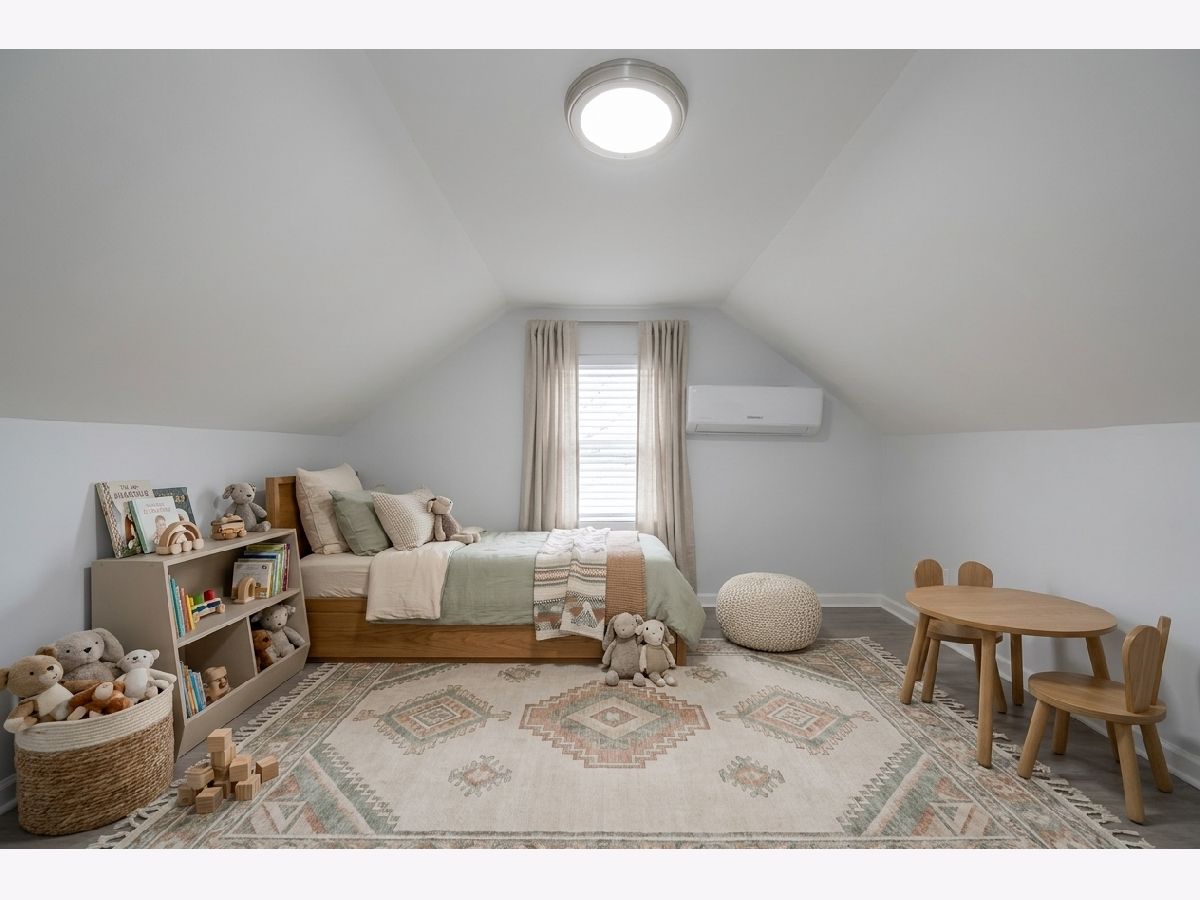
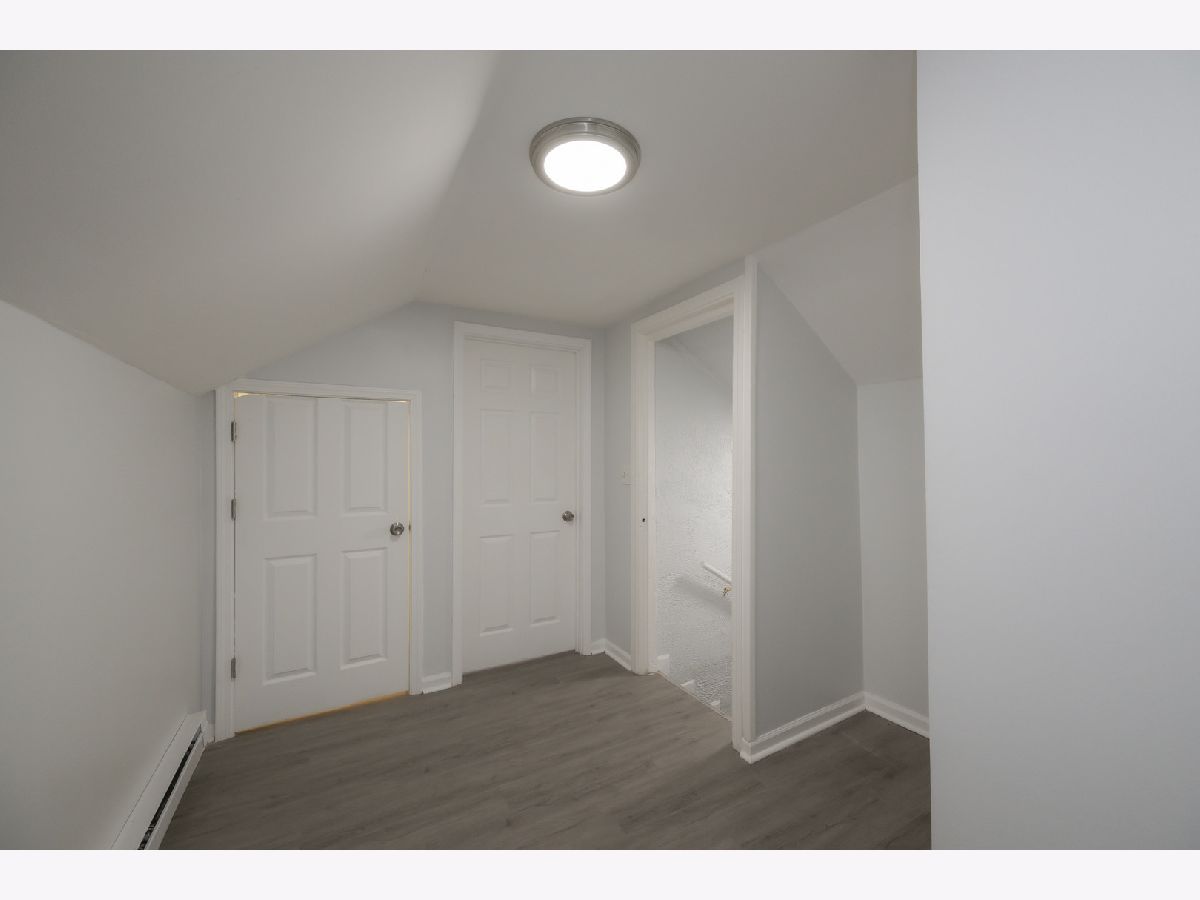
Some photos of this home have been virtually staged.
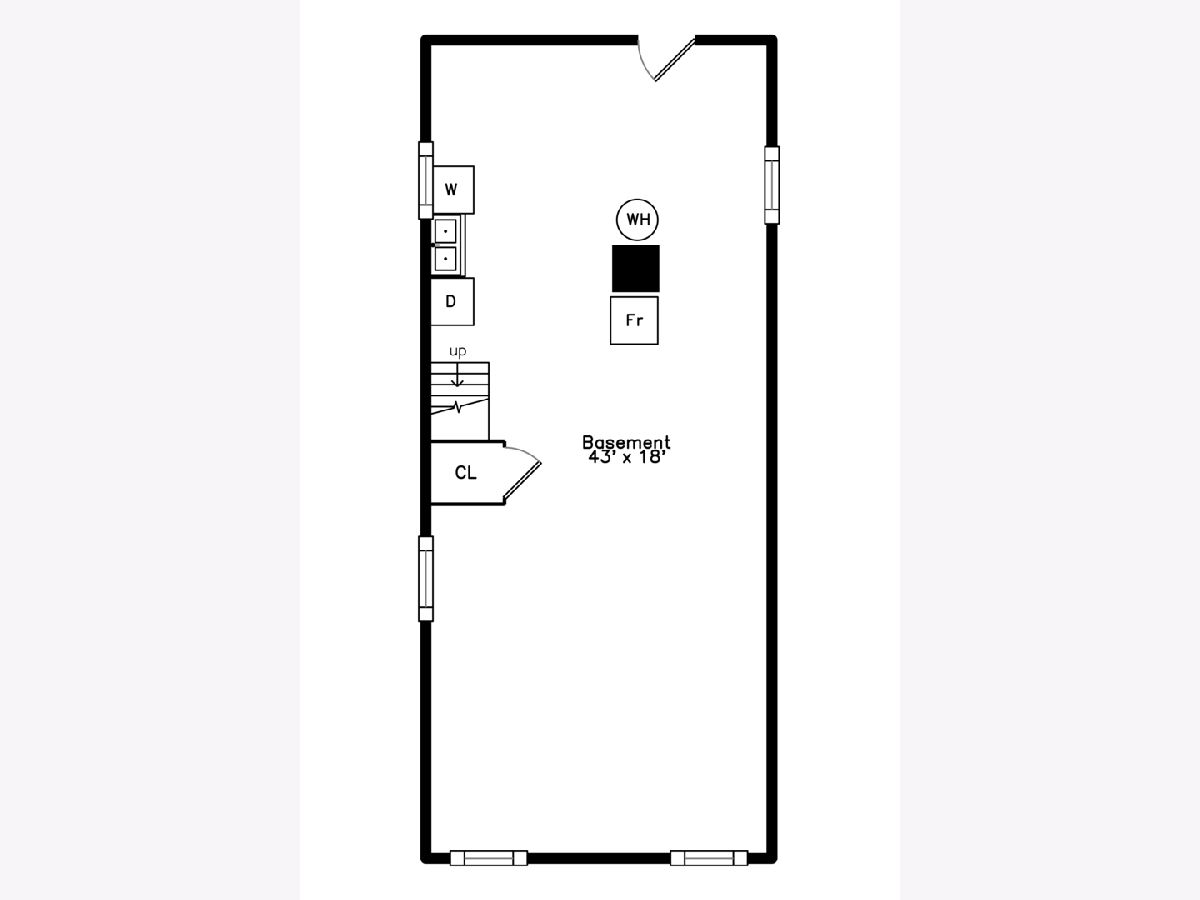
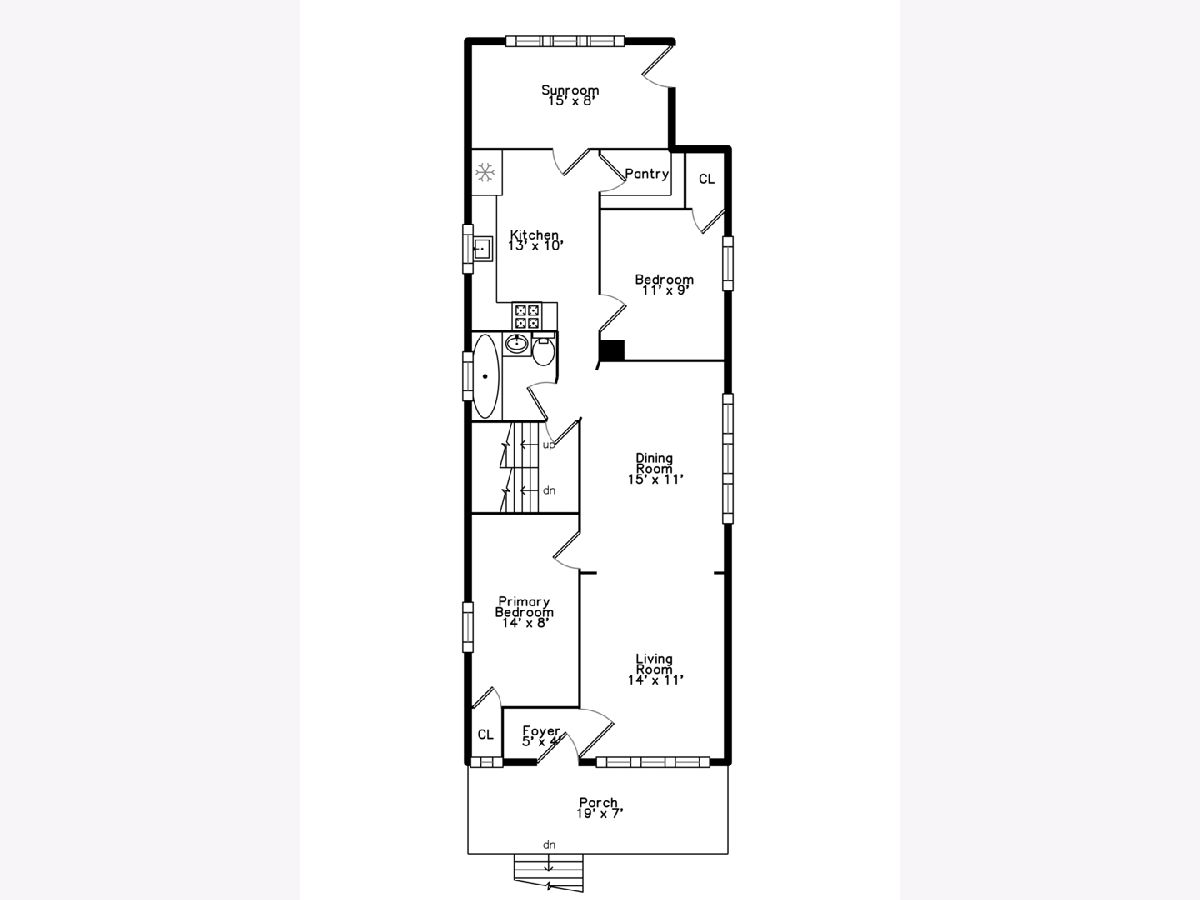
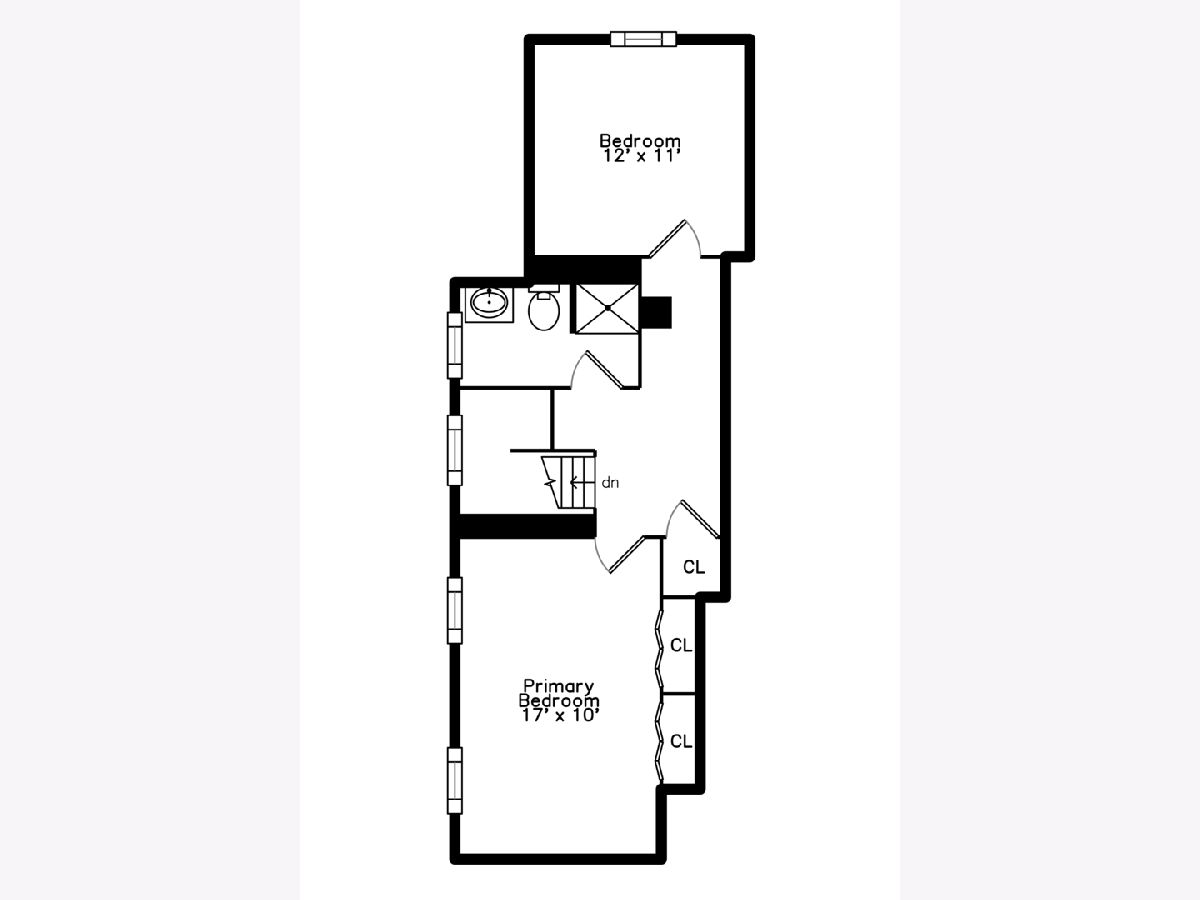
Room Specifics
Total Bedrooms: 4
Bedrooms Above Ground: 4
Bedrooms Below Ground: 0
Dimensions: 17X10
Floor Type: —
Dimensions: 12X11
Floor Type: —
Dimensions: 14X8
Floor Type: —
Dimensions: 11X9
Floor Type: —
Full Bathrooms: 2
Bathroom Amenities: —
Bathroom in Basement: 0
Dimensions: 15X11
Floor Type: —
Dimensions: 13X10
Floor Type: —
Dimensions: 14X11
Floor Type: —
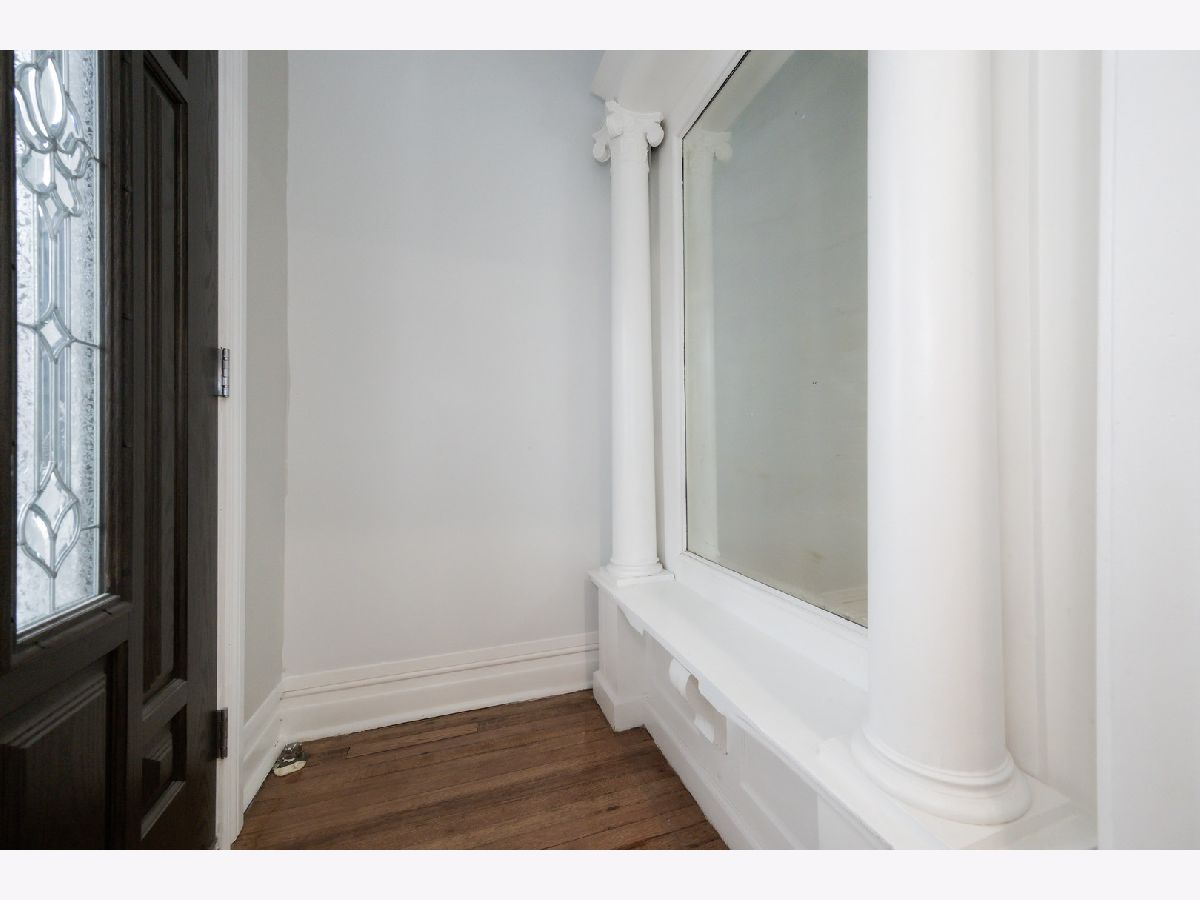
Rooms: Enclosed Porch, Foyer
Name: Enclosed Porch
Dimensions: 19X7
Floor Type: —
Name: Foyer
Dimensions: 5X4
Floor Type: —
Other Specifics
| — | |
| — | |
| — | |
| — | |
| — | |
| — | |
| — | |
| — | |
| 25X125 | |
| — | |
| None | |
| — | |
| — | |
| Not in DB | |
| — | |
| — | |
| — |
Contact Agent
Nearby Similar Homes
Nearby Sold Comparables



Contact Agent
Listing Provided By
Baird & Warner
