

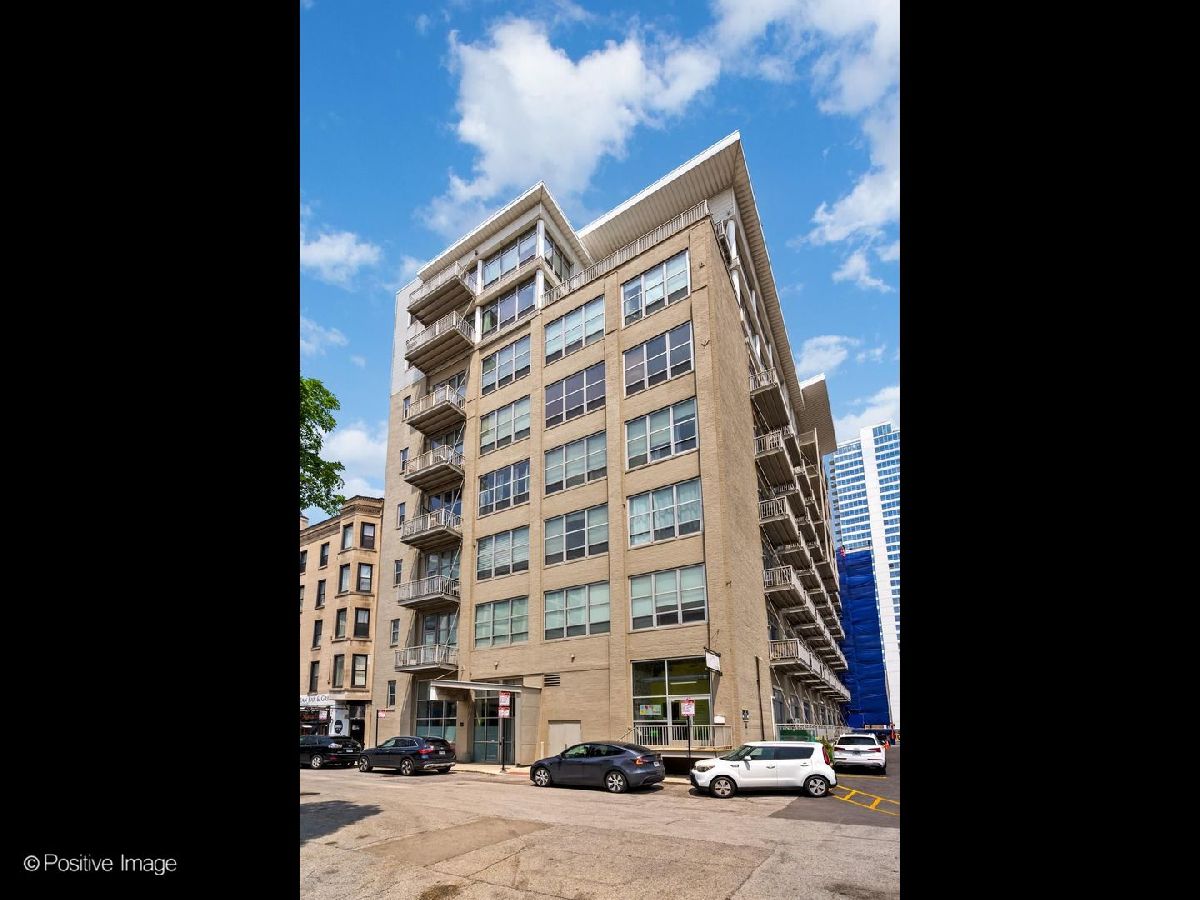
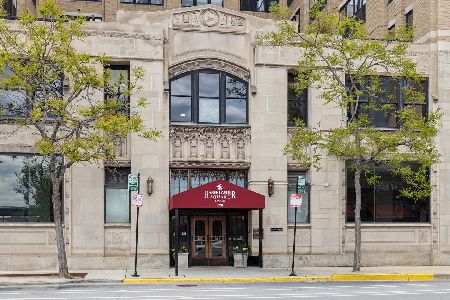
770 Gladys Avenue, Near West Side, Chicago, Illinois 60661


$385,000
|
For Sale
|
|
| Status: | Active |
| Sqft: | 1,153 |
| Cost/Sqft: | $334 |
| Beds: | 1 |
| Baths: | 2 |
| Year Built: | — |
| Property Taxes: | $6,483 |
| Days On Market: | 17 |
| Lot Size: | 0,00 |
Description
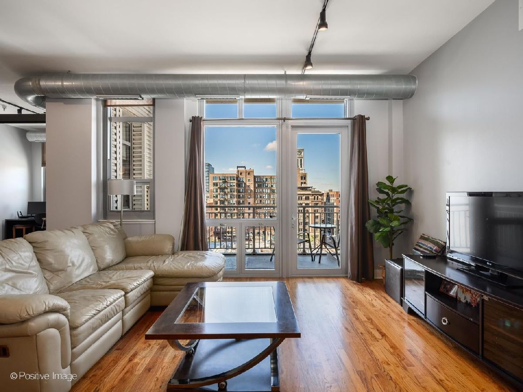
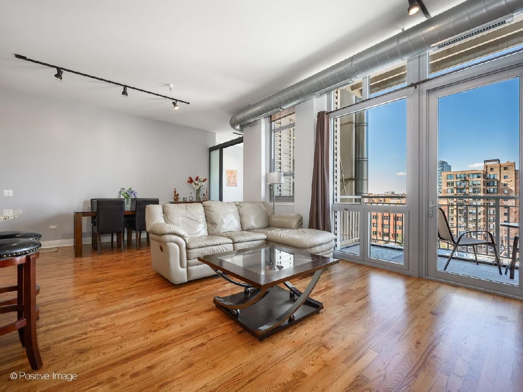
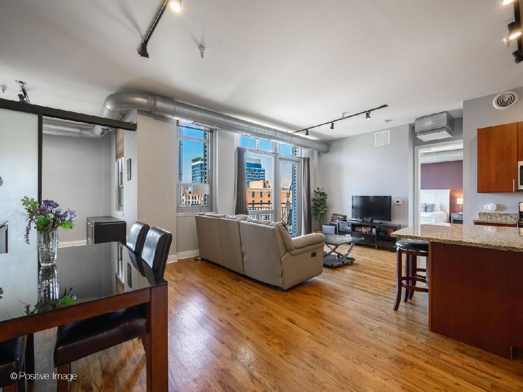
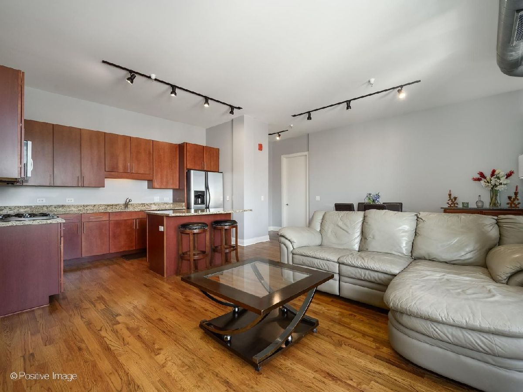
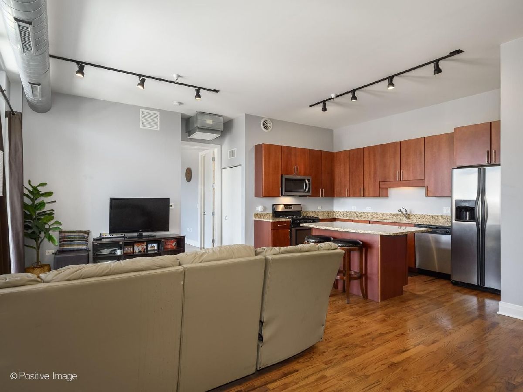
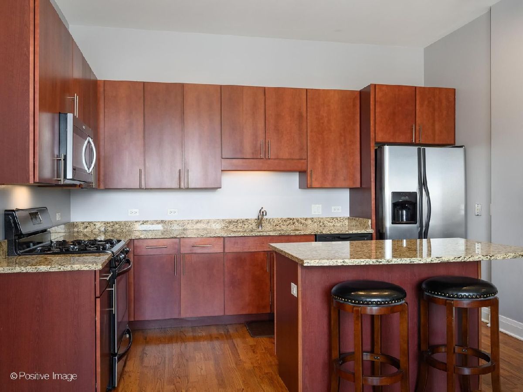
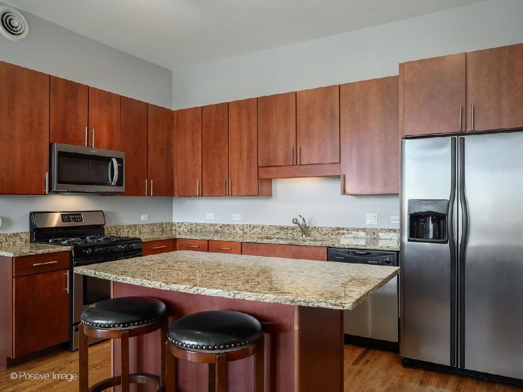
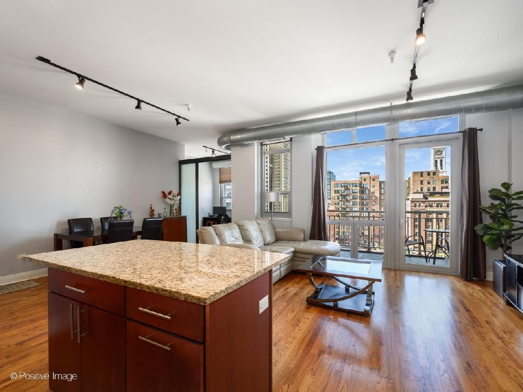
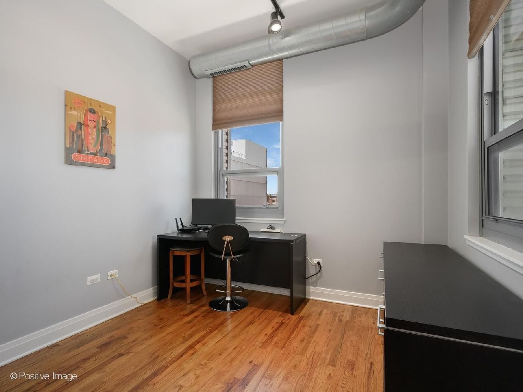
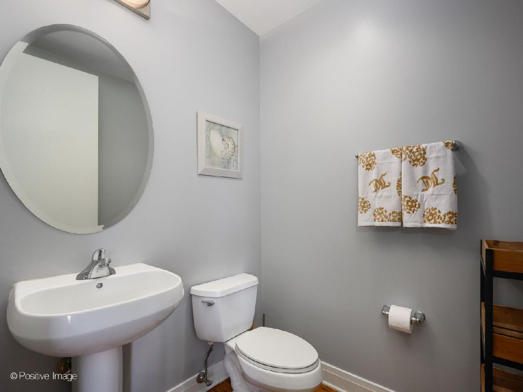
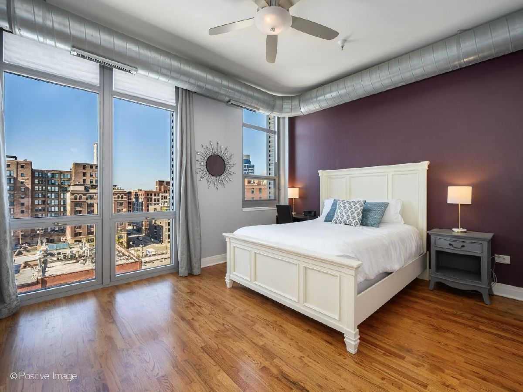
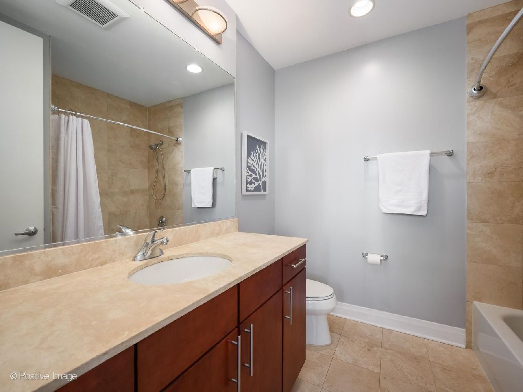
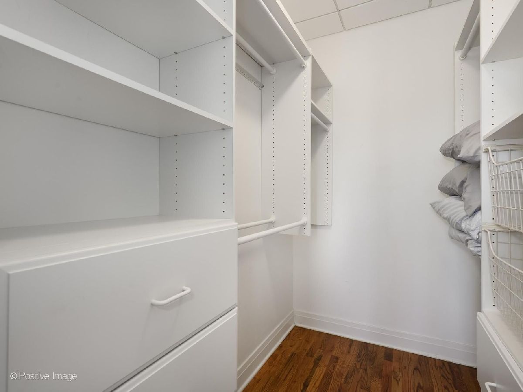
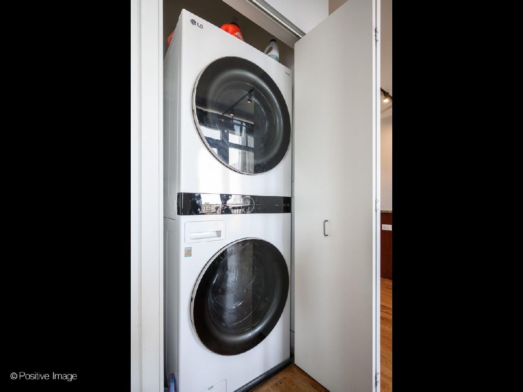
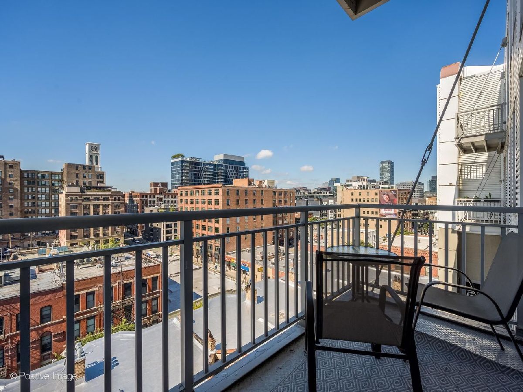
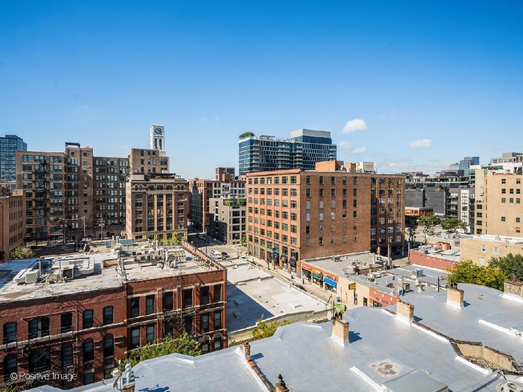
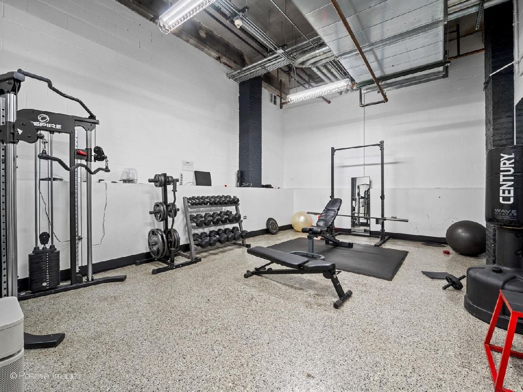
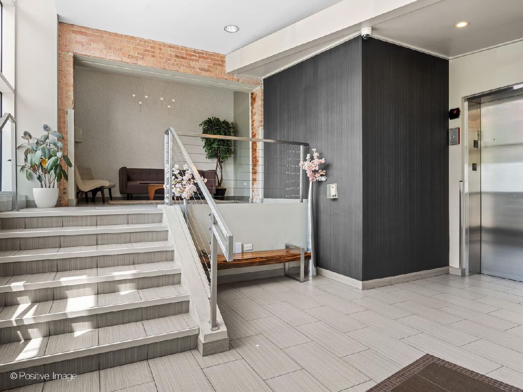
Beautiful, sun-filled 1-bedroom + den, 1.5-bath condo in the heart of the West Loop! This move-in-ready home features an open floor plan, hardwood floors throughout, granite countertops, stainless steel appliances, custom glass den doors, and fresh paint throughout. The spacious primary suite offers a large walk-in closet and en-suite bath. Den, with custom glass doors, offers flexible hybrid space that can function as a bedroom, home office, or nursery. Enjoy western views from the private balcony, perfect for grilling and relaxing. One unassigned exterior parking space is included. Additional features include in-unit laundry, extra storage, and a fitness room in the professionally managed building. Great West Loop location, just steps from convenient shopping, restaurants, parks, trains, and everything the neighborhood has to offer. One unassigned exterior gated parking space included in lot behind the building.
Property Specifics
| Condos/Townhomes | |
| 8 | |
| — | |
| — | |
| None | |
| Brick | |
| Other | |
| — | |
| No | |
| — |
| Cook | |
| — | |
| 640 / Monthly | |
| Heat, Water, Gas, Insurance, TV/Cable, Exercise Facilities, Exterior Maintenance, Lawn Care, Scavenger, Snow Removal, Internet | |
| Public | |
| Public Sewer | |
| Central Air | |
| Natural Gas, Forced Air | |
| 12781345 | |
| 17161160331054 |
Property History
| DATE: | EVENT: | PRICE: | SOURCE: |
|---|---|---|---|
| 16 Nov, 2016 | Sold | $312,500 | MRED MLS |
| 15 Oct, 2016 | Under contract | $315,000 | MRED MLS |
| — | Last price change | $325,000 | MRED MLS |
| 22 Sep, 2016 | Listed for sale | $325,000 | MRED MLS |
| 9 Oct, 2026 | Listed for sale | $385,000 | MRED MLS |
Room Specifics
Total Bedrooms: 1
Bedrooms Above Ground: 1
Bedrooms Below Ground: 0
Dimensions: 16X12
Floor Type: Hardwood
Full Bathrooms: 2
Bathroom Amenities: —
Bathroom in Basement: 0
Dimensions: COMBO
Floor Type: Hardwood
Dimensions: 16X18
Floor Type: Hardwood
Features: Island
Dimensions: 22X15
Floor Type: Hardwood
Rooms: Balcony/Porch/Lanai, Den, Walk In Closet
Name: Balcony/Porch/Lanai
Dimensions: 12X5
Floor Type: Other
Name: Den
Dimensions: 11X10
Floor Type: Hardwood
Name: Walk In Closet
Dimensions: 8X6
Floor Type: —
Other Specifics
| — | |
| Brick/Mortar | |
| Assigned, Owned | |
| Washer Hookup | |
| Hardwood | |
| — | |
| Balcony | |
| — | |
| COMMON | |
| — | |
| Full | |
| — | |
| Range, Microwave, Dishwasher, Refrigerator, Freezer, Washer, Dryer, Disposal, Stainless Steel Appliance(s) | |
| Not in DB | |
| — | |
| Elevator in Residence, Exercise Room, Storage | |
| — |
Tax History
| Year | Property Taxes |
|---|---|
| 2016 | $5,542 |
| 2026 | $6,483 |
Contact Agent
Nearby Similar Homes
Nearby Sold Comparables



Contact Agent
Listing Provided By
Compass
