

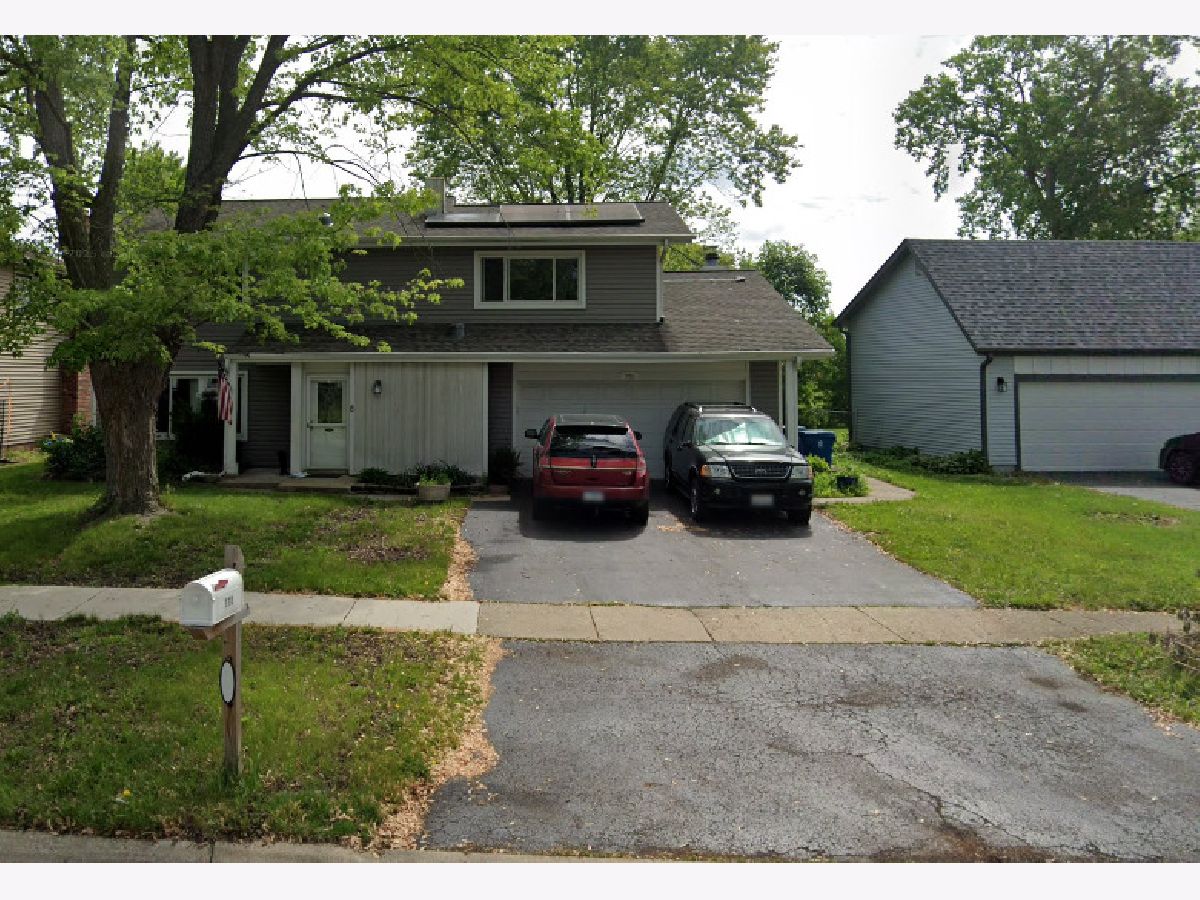
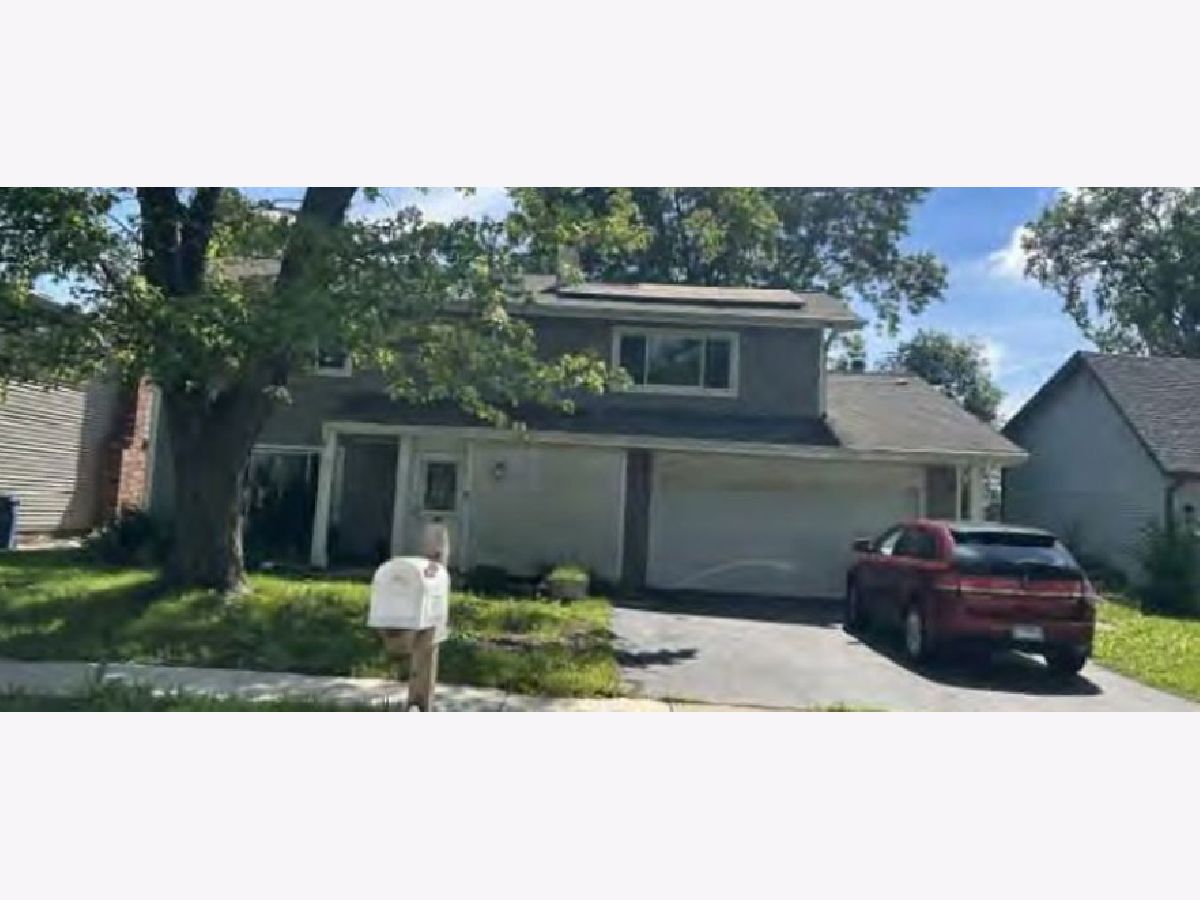
770 Voyager Drive, Bartlett, Illinois 60103
Subdivision > Country Place


$0
|
Foreclosure
|
|
| Status: | Auction |
| Sqft: | 2,028 |
| Cost/Sqft: | $0 |
| Beds: | 4 |
| Baths: | 3 |
| Year Built: | 1977 |
| Property Taxes: | $9,529 |
| Days On Market: | 8 |
| Lot Size: | 0,18 |
Description
STRIKING 4 BEDROOM 2STORY NESTLED ON TREE LINED STREET BACKING TO NEWPORT PARK! CLOSE TO JOGGING PATH, FISHING PONDS, PLAYGROUND, METRA STATION AND STATE HIGHWAYS. A GREAT PLACE TO CALL HOME!
Property Specifics
| Single Family | |
| — | |
| — | |
| 1977 | |
| None | |
| Vinyl Siding | |
| Asphalt | |
| CHERRYBROOK | |
| No | |
| 0.18 |
| — | |
| Country Place | |
| 43 / Monthly | |
| Clubhouse, Pool | |
| Lake Michigan | |
| Public Sewer | |
| Central Air | |
| Gas, Forced Air | |
| 12798791 | |
| 0102203015 |
Nearby Schools
| NAME: | DISTRICT: | DISTANCE: | |
|---|---|---|---|
|
Grade School
Horizon Elementary School |
U46 | — | |
|
Middle School
Tefft Middle School |
U46 | Not in DB | |
|
High School
Bartlett High School |
U46 | Not in DB | |
Property History
| DATE: | EVENT: | PRICE: | SOURCE: |
|---|---|---|---|
| 4 Mar, 2011 | Sold | $205,000 | MRED MLS |
| 3 Mar, 2011 | Under contract | $215,000 | MRED MLS |
| — | Last price change | $224,000 | MRED MLS |
| 2 Nov, 2010 | Listed for sale | $239,000 | MRED MLS |
| 4 Oct, 2021 | Sold | $315,000 | MRED MLS |
| 31 Aug, 2021 | Under contract | $329,900 | MRED MLS |
| 29 Jul, 2021 | Listed for sale | $329,900 | MRED MLS |
| — | Last price change | $318,500 | MRED MLS |
| 1 Nov, 2026 | Listed for sale | $318,500 | MRED MLS |

Room Specifics
All Bedroom Info:
Total Bedrooms: 4
Bedrooms Above Ground: 4
Bedrooms Below Ground: 0
Total Bedrooms: 4
Bedrooms Above Ground: 4
Bedrooms Below Ground: 0
Master Bedroom Info:
Dimensions: 18X17
Location: 2nd LevelDimensions: 18X17
Floor Type: Wood Laminate
Second Bedroom Info:
Dimensions: 15X12
Location: 2nd LevelDimensions: 15X12
Floor Type: Wood Laminate
Third Bedroom Info:
Dimensions: 11X10
Location: 2nd LevelDimensions: 11X10
Floor Type: Wood Laminate
Fourth Bedroom Info:
Dimensions: 10X10
Location: 2nd LevelDimensions: 10X10
Floor Type: Wood Laminate
Bathroom Info:
Full Bathrooms: 3
Partial Bathrooms: 1Full Bathrooms: 3
Bathroom Amenities: —
Bathroom in Basement: 0
Dining Room Info:
Dimensions: 11X10
Location: Main LevelDimensions: 11X10
Floor Type: Wood Laminate
Kitchen Info:
Dimensions: 12X10
Location: Main LevelDimensions: 12X10
Floor Type: —
Features: Eating Area-Table Space
Laundry Room Info:
Dimensions: 8X6
Location: Main LevelDimensions: 8X6
Floor Type: Ceramic Tile
Living Room Info:
Dimensions: 20X12
Location: Main LevelDimensions: 20X12
Floor Type: Wood Laminate
Family Room Info:
Dimensions: 20X12
Location: Main LevelDimensions: 20X12
Floor Type: Wood Laminate
Additional Rooms Info:
Rooms: Eating Area
Basement: NoneRooms: Eating Area
First Additional Room Info:
Name: Eating Area
Dimensions: 12X10
Location: Main LevelName: Eating Area
Dimensions: 12X10
Floor Type: Ceramic Tile
Other Specifics
| 2 | |
| Concrete Perimeter | |
| Asphalt, Garage Door Opener, Garage Owned, Attached, Garage | |
| Gas Dryer Hookup | |
| Laminate | |
| Patio | |
| Fenced | |
| Shed(s) | |
| Photovoltaic/Solar System | |
| — | |
| — | |
| 68 X 120 X 61 X119 | |
| Full | |
| Full | |
| — | |
| Range, Microwave, Dishwasher, Refrigerator, Washer, Dryer, Disposal | |
| Not in DB | |
| Clubhouse, Park, Pool, Horse-Riding Trails, Lake, Sidewalks, Street Lights | |
| — | |
| Wood Burning |
Tax History
| Year | Property Taxes |
|---|---|
| 2011 | $5,997 |
| 2021 | $7,692 |
| — | $9,529 |
Contact Agent
Nearby Similar Homes
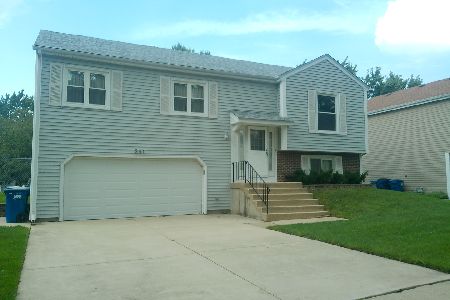
844 Voyager Drive, Bartlett, Illinois 60103
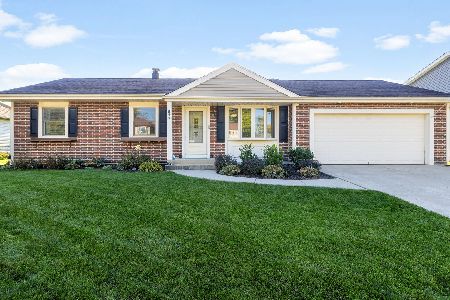
For Sale
$417,500
3 beds / 2.1 baths / 1,152 ft2
Single Family / Built: 1977
25
910 Molobay Terrace, Bartlett, Illinois 60103
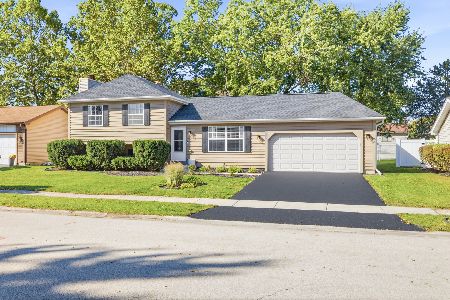
For Sale
$419,000
3 beds / 2.0 baths / 1,474 ft2
Single Family / Built: 1977
26
Nearby Sold Comparables

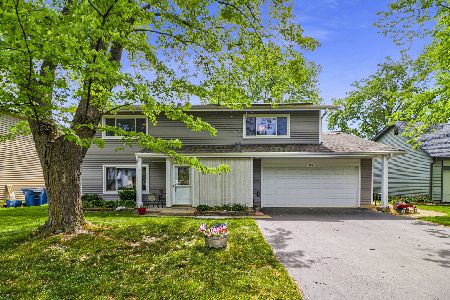
776 Voyager Drive, Bartlett, Illinois 60103

Sold
$374,900
5 beds / 2.0 baths / 1,866 ft2
Single Family / Built: 1976
1866
776 Voyager Drive, Bartlett, Illinois 60103

Sold
$415,000
5 beds / 2.0 baths / 1,866 ft2
Single Family / Built: 1976
716
Contact Agent
Listing Provided By
Vylla Home
