

844 Voyager Drive, Bartlett, Illinois 60103


$425,000
|
For Sale
|
|
| Status: | Active |
| Sqft: | 1,152 |
| Cost/Sqft: | $369 |
| Beds: | 3 |
| Baths: | 3 |
| Year Built: | 1977 |
| Property Taxes: | $8,178 |
| Days On Market: | 9 |
| Lot Size: | 0,18 |
Description
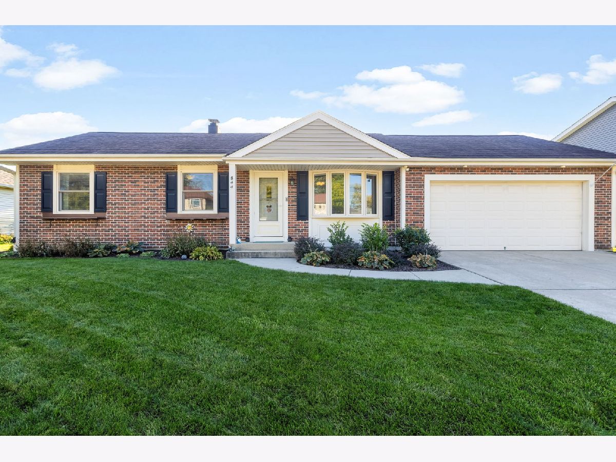
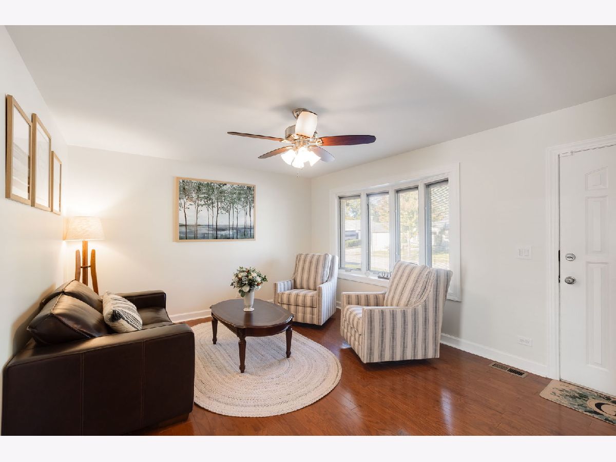
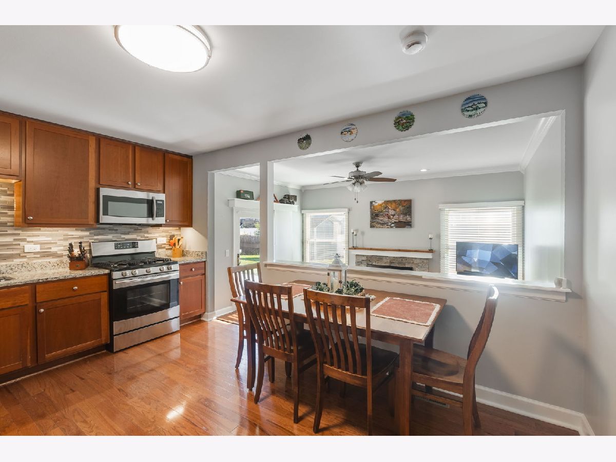
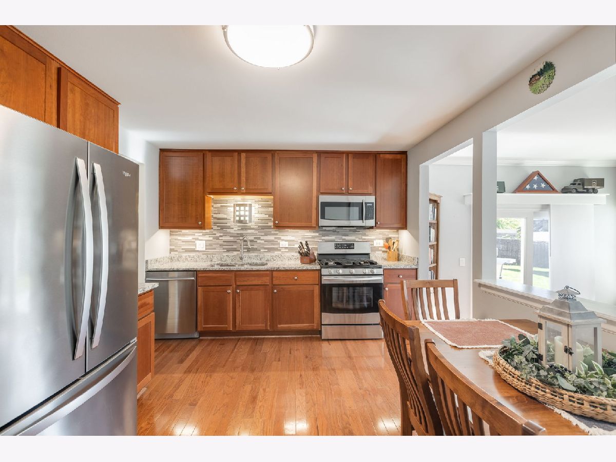
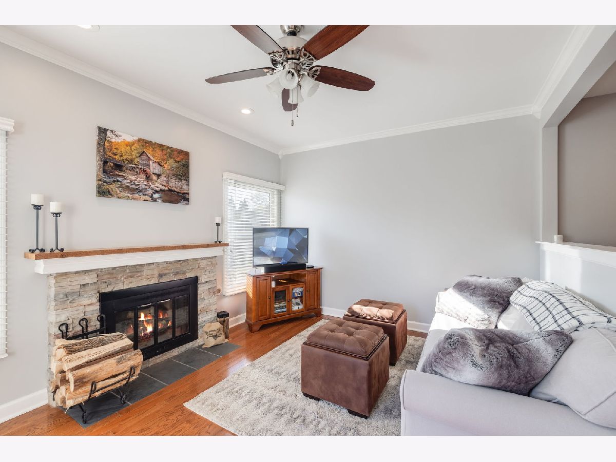
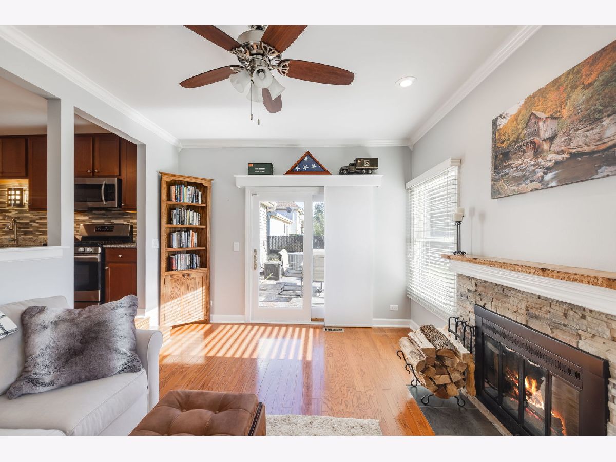
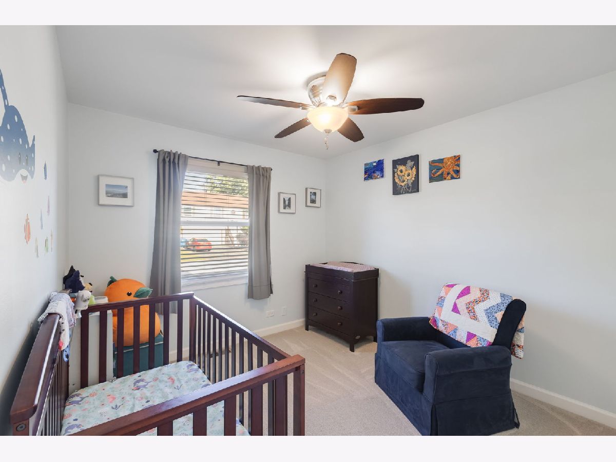
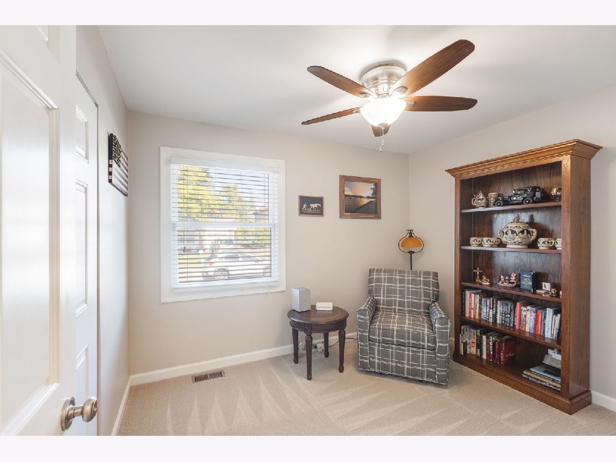
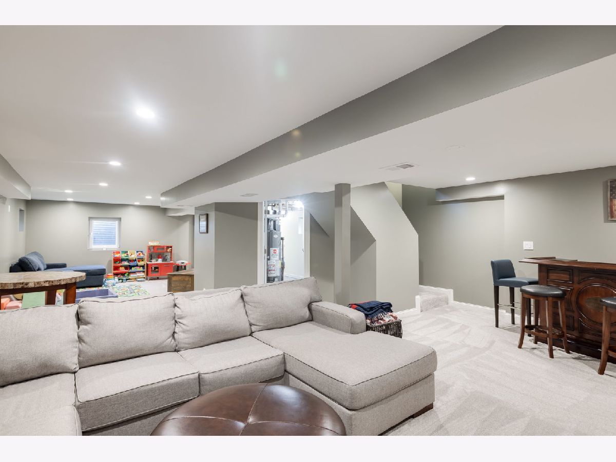
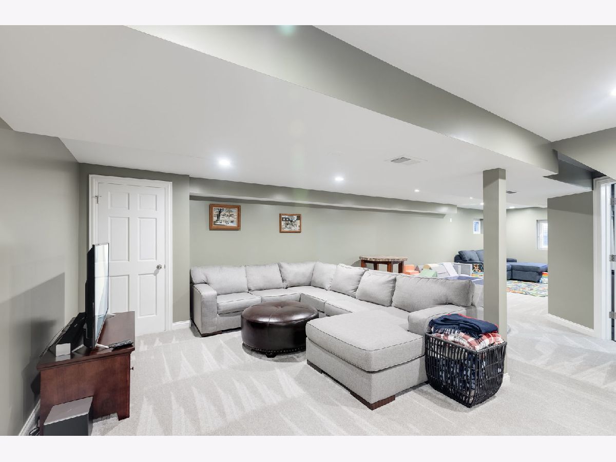
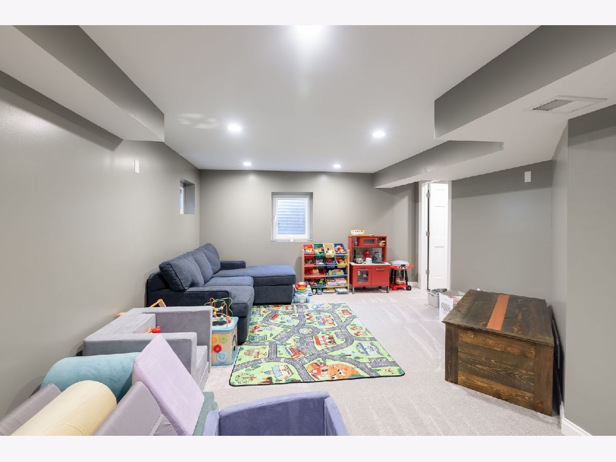
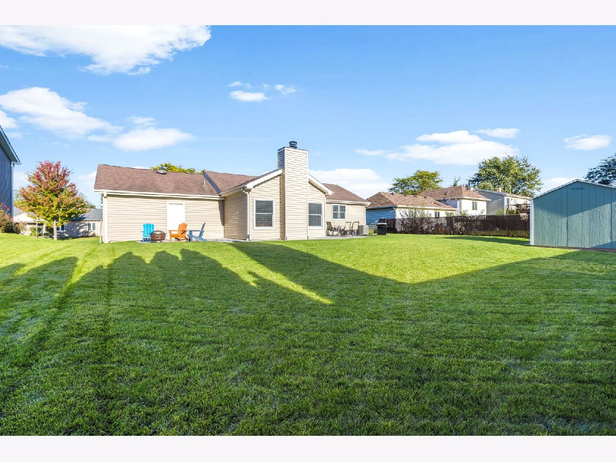
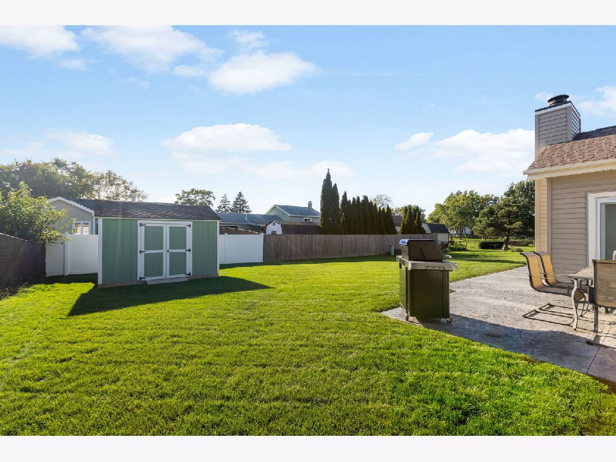
Welcome home to this spacious, beautifully maintained ranch situated on a quiet, tree-lined street in Bartlett! 844 Voyager Drive is an immaculate home that has been lovingly cared for and features numerous recent updates throughout. Large windows fill the home with natural light, while beautiful hardwood floors add warmth and character. The fully finished basement provides an abundance of additional living and entertaining space. Step outside to enjoy the expansive yard, complete with mature landscaping, beautiful stamped concrete patios, and a large storage shed. The garage is a tinkerer's dream, offering fantastic space for projects, hobbies, and storage! Conveniently located near shopping, restaurants, parks, and more, this exceptional ranch offers the perfect combination of comfort, space, and convenience. A wonderful opportunity to own a truly move-in-ready home!
Property Specifics
| Single Family | |
| — | |
| Ranch | |
| 1977 | |
| Finished, Full | |
| Vinyl Siding, Brick | |
| Asphalt | |
| — | |
| No | |
| 0.18 |
| — | |
| — | |
| 0 / Not Applicable | |
| None | |
| Public | |
| Public Sewer | |
| Central Air | |
| Gas, Forced Air | |
| 12771831 | |
| 0102205033 |
Property History
| DATE: | EVENT: | PRICE: | SOURCE: |
|---|---|---|---|
| 27 Apr, 2007 | Sold | $244,150 | MRED MLS |
| 22 Mar, 2007 | Under contract | $249,000 | MRED MLS |
| 17 Mar, 2007 | Listed for sale | $249,000 | MRED MLS |
| 27 Apr, 2015 | Sold | $232,500 | MRED MLS |
| 29 Mar, 2015 | Under contract | $231,900 | MRED MLS |
| 23 Mar, 2015 | Listed for sale | $231,900 | MRED MLS |
| 15 Oct, 2026 | Listed for sale | $425,000 | MRED MLS |
Room Specifics
Total Bedrooms: 3
Bedrooms Above Ground: 3
Bedrooms Below Ground: 0
Dimensions: 13X11
Floor Type: Carpet
Dimensions: 10X10
Floor Type: Carpet
Dimensions: 11X9
Floor Type: Carpet
Full Bathrooms: 3
Bathroom Amenities: —
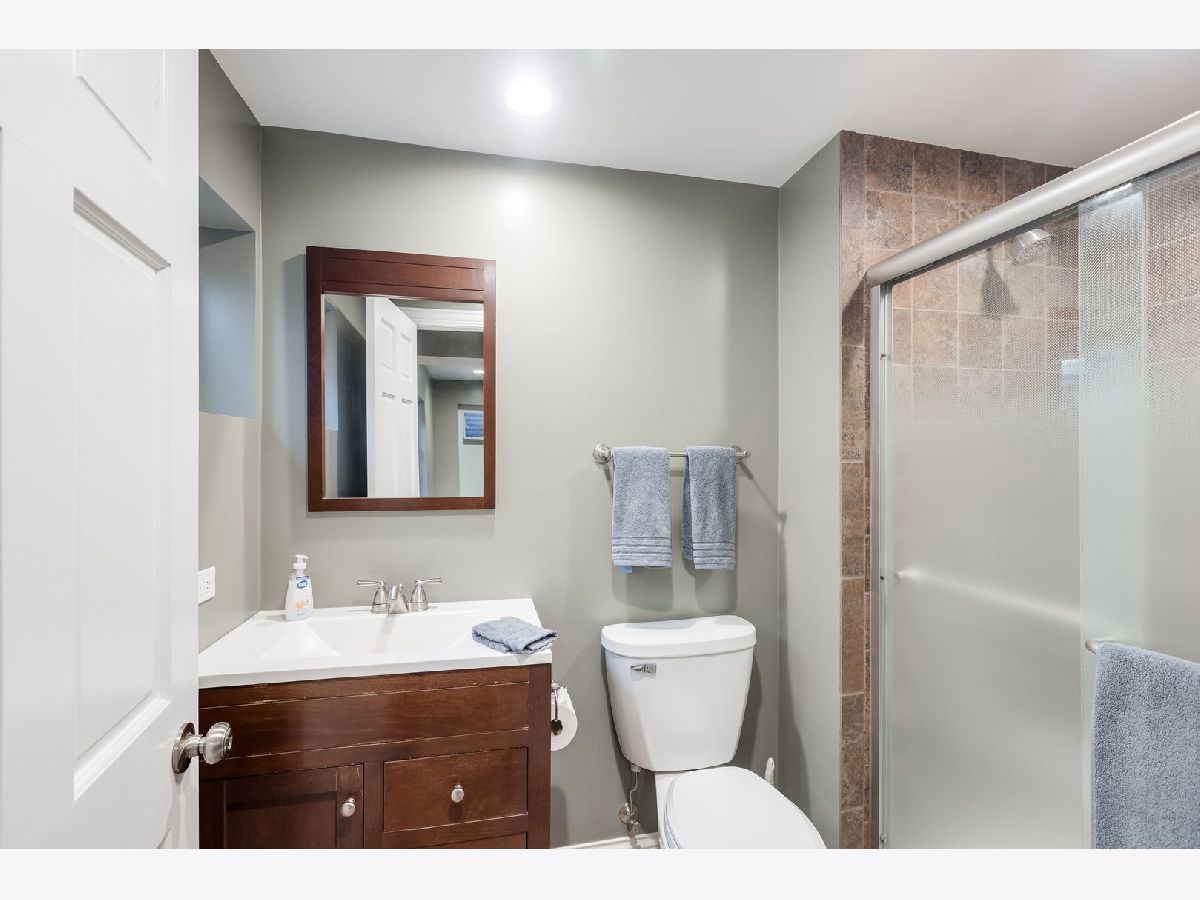
Bathroom in Basement: 1
Dimensions: 15X11
Floor Type: Hardwood
Features: Eating Area-Table Space
Dimensions: 6X6
Floor Type: —
Dimensions: 16X13
Floor Type: Hardwood
Dimensions: 15X14
Floor Type: Hardwood
Rooms: No additional rooms
Other Specifics
| 2 | |
| Concrete Perimeter | |
| Concrete, Garage Door Opener, Garage Owned, Attached, Garage | |
| — | |
| Hardwood | |
| Patio | |
| — | |
| — | |
| 70X111X70X109 | |
| — | |
| None | |
| 1st Floor Bedroom, 1st Floor Full Bath | |
| Range, Microwave, Dishwasher, Refrigerator, Washer, Dryer | |
| Not in DB | |
| Curbs, Sidewalks, Street Lights, Street Paved | |
| — | |
| — |
Tax History
| Year | Property Taxes |
|---|---|
| 2007 | $4,389 |
| 2015 | $6,079 |
| 2026 | $8,178 |
Contact Agent
Nearby Similar Homes



Contact Agent
Listing Provided By
Coldwell Banker Realty
