

7700 Northfield Lane, Tinley Park, Illinois 60487


$349,808
|
For Sale
|
|
| Status: | Contingent |
| Sqft: | 2,005 |
| Cost/Sqft: | $174 |
| Beds: | 2 |
| Baths: | 3 |
| Year Built: | 2001 |
| Property Taxes: | $8,981 |
| Lot Size: | 0,00 |
Description
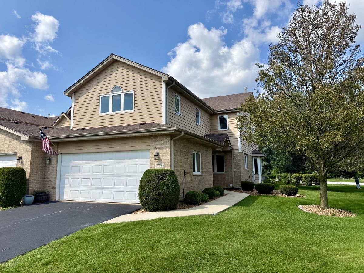
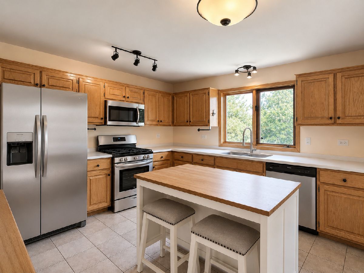
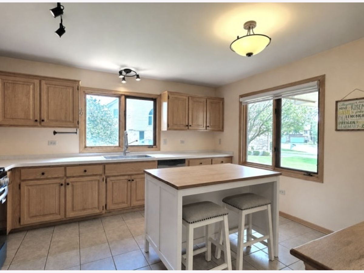
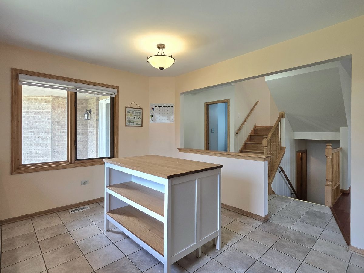
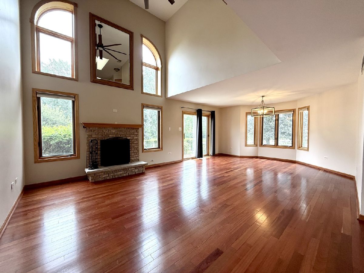
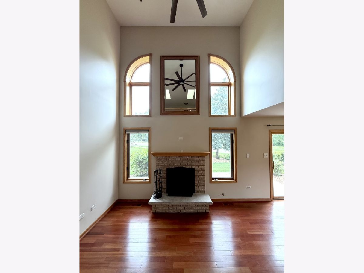
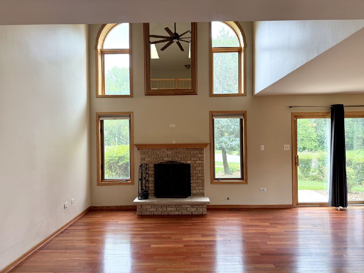
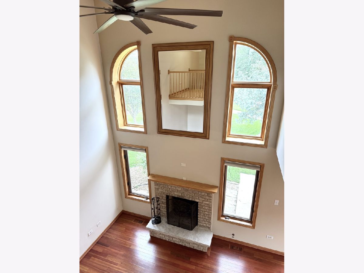
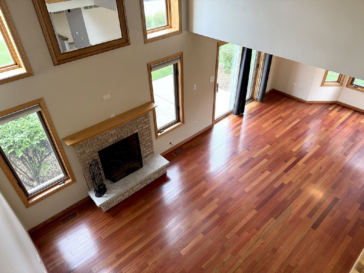
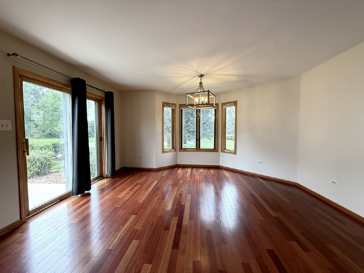
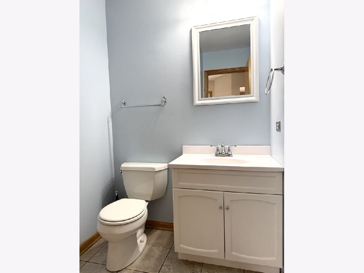
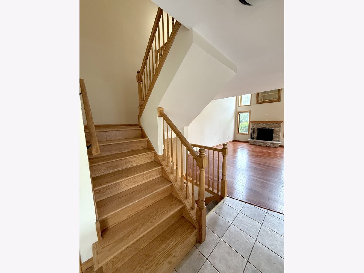
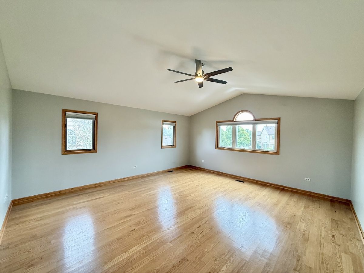
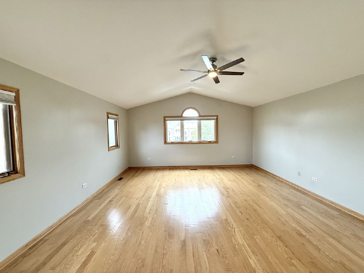
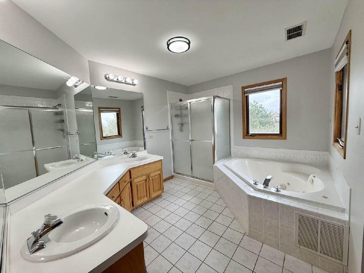
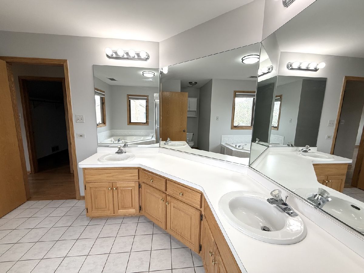
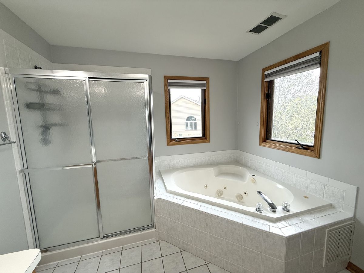
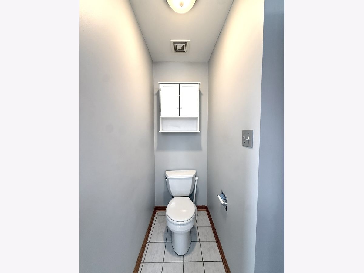
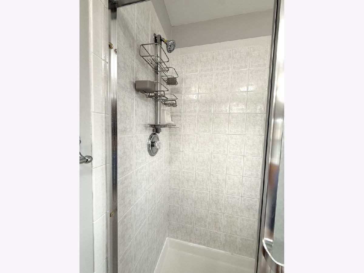
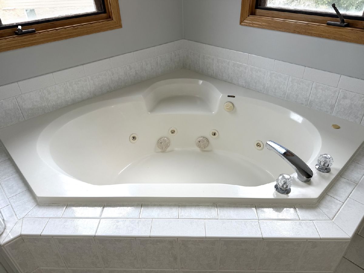
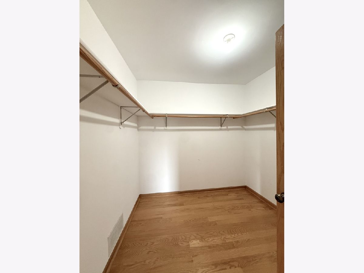
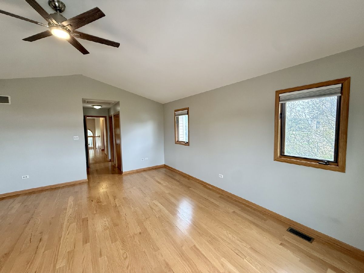
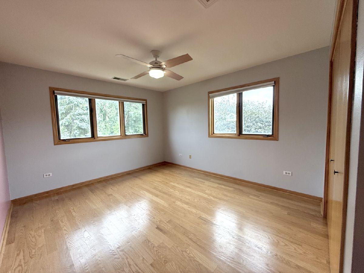
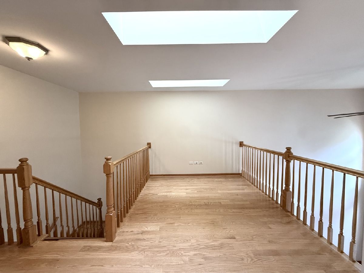
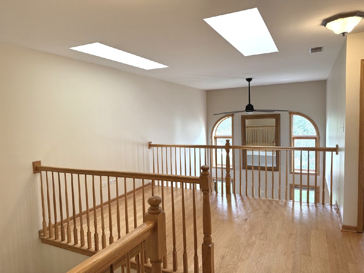
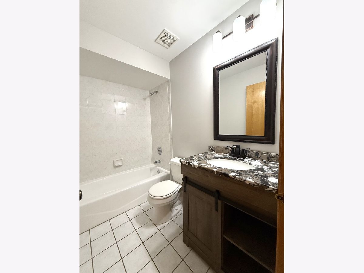
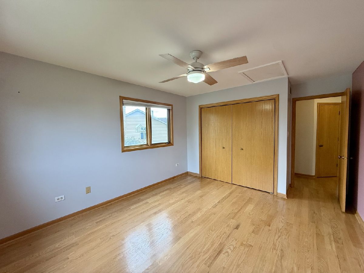
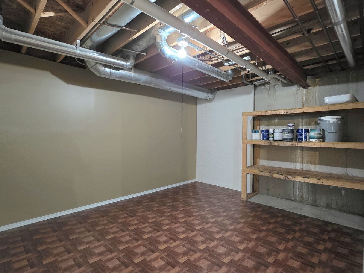
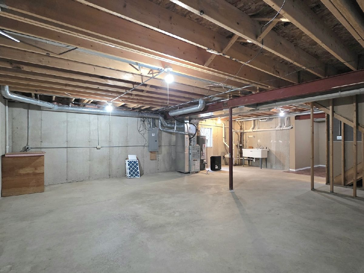
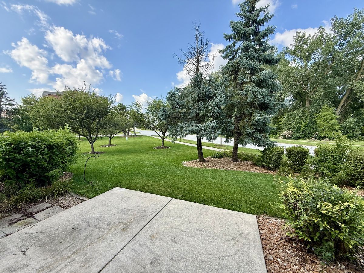
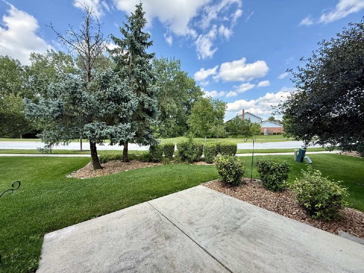
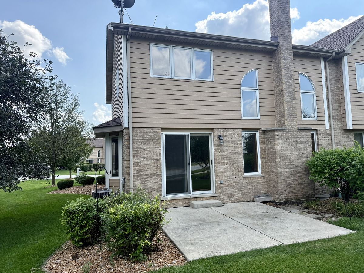
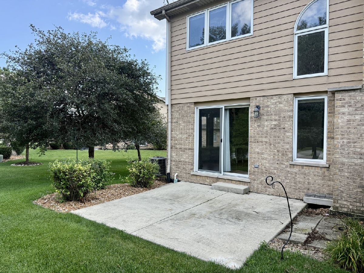
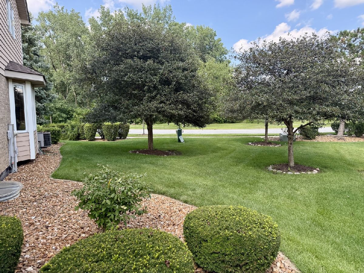
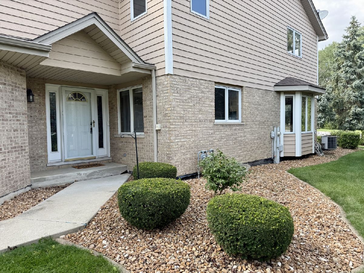
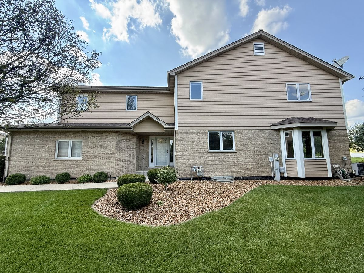
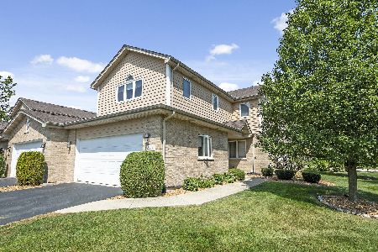
NEW PRICE - EXCELLENT VALUE IN BROOKSIDE GLEN! END-UNIT TOWNHOUSE IN LINCOLN-WAY EAST HIGH SCHOOL DISTRICT! Outstanding location just minutes from expressways, commuter train stations, shopping, restaurants, beautiful ponds and scenic paved trails. Welcome home to this beautifully maintained and move-in-ready 2-story townhouse offering 2 spacious bedrooms, a large loft, 2.5 baths, a full basement and a 2-car attached garage. The impressive 2-story living room features hardwood floors, a gas fireplace and an extra-large upgraded ceiling fan. The eat-in kitchen features brand-new stainless steel appliances (August 2026), an island with seating and plenty of space for everyday living and entertaining. Solid oak hardwood flooring, installed in 2019, extends up the staircase and throughout the second-floor loft and both bedrooms. The spacious primary suite features vaulted ceilings, a large walk-in closet and a private bath with a jetted tub, separate shower and dual-sink vanity. The versatile loft features 2 skylights providing abundant natural light and is ideal for a home office, family room or flex space. Additional features include a main-level laundry room, full unfinished basement offering excellent potential for additional living space, new smoke and carbon monoxide detectors, new carpeting on the basement stairs and a hot water heater (2018). New roof was installed in 2021! End-unit location, full basement, 2-car garage, spacious loft and move-in-ready condition make this an outstanding opportunity in Brookside Glen. Schedule your showing today! INVESTORS WELCOME - rentals permitted with a minimum 1-year lease, subject to association rules.
Property Specifics
| Condos/Townhomes | |
| 2 | |
| — | |
| 2001 | |
| Unfinished, Full | |
| Brick | |
| Asphalt | |
| — | |
| No | |
| — |
| Will | |
| Brookside Glen | |
| 251 / Monthly | |
| Insurance, Exterior Maintenance, Lawn Care, Snow Removal | |
| Lake Michigan | |
| Public Sewer | |
| Central Air | |
| Natural Gas | |
| 12724410 | |
| 1909121010710000 |
Nearby Schools
| NAME: | DISTRICT: | DISTANCE: | |
|---|---|---|---|
|
High School
Lincoln-way East High School |
210 | Not in DB | |
Room Specifics
Total Bedrooms: 2
Bedrooms Above Ground: 2
Bedrooms Below Ground: 0
Dimensions: 19X17
Floor Type: Hardwood
Dimensions: 13X12
Floor Type: Hardwood
Full Bathrooms: 3
Bathroom Amenities: Whirlpool, Separate Shower, Double Sink
Bathroom in Basement: 0
Dimensions: 15X10
Floor Type: Hardwood
Dimensions: 14X11
Floor Type: Tile
Features: Island
Dimensions: 8X8
Floor Type: Vinyl
Dimensions: 23X13
Floor Type: Hardwood
Rooms: Loft
Name: Loft
Dimensions: 12X8
Floor Type: Hardwood
Other Specifics
| 2 | |
| Concrete Perimeter | |
| Asphalt, Garage Door Opener, Garage Owned, Attached, Garage | |
| Main Level, Gas Dryer Hookup, In Unit, Sink | |
| Hardwood | |
| Patio | |
| — | |
| Common Grounds | |
| 28X78 | |
| — | |
| Full | |
| Vaulted Ceiling(s), Cathedral Ceiling(s) | |
| Range, Microwave, Dishwasher, Refrigerator | |
| Not in DB | |
| — | |
| — | |
| Gas Log |
Contact Agent
Nearby Similar Homes
Nearby Sold Comparables


Contact Agent
Listing Provided By
808 Realty
