

7702 Northfield Lane, Tinley Park, Illinois 60487


$339,900
|
For Sale
|
|
| Status: | Price Change |
| Sqft: | 1,994 |
| Cost/Sqft: | $170 |
| Beds: | 2 |
| Baths: | 4 |
| Year Built: | 1999 |
| Property Taxes: | $7,512 |
| Lot Size: | 0,00 |
Description
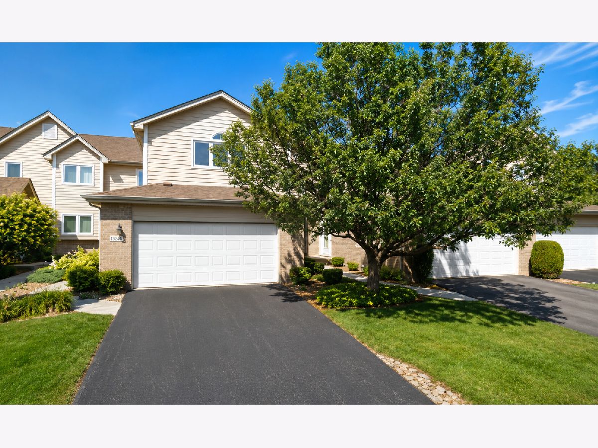
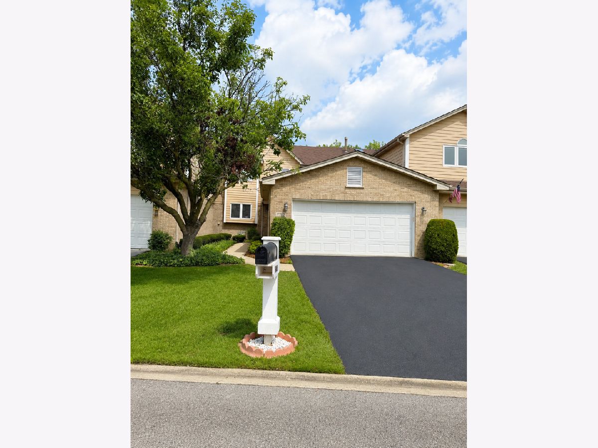
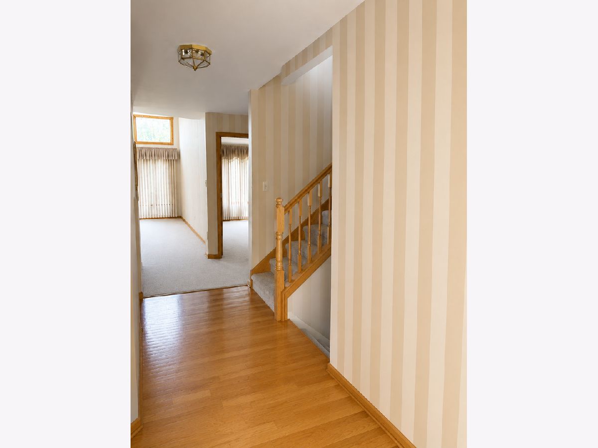
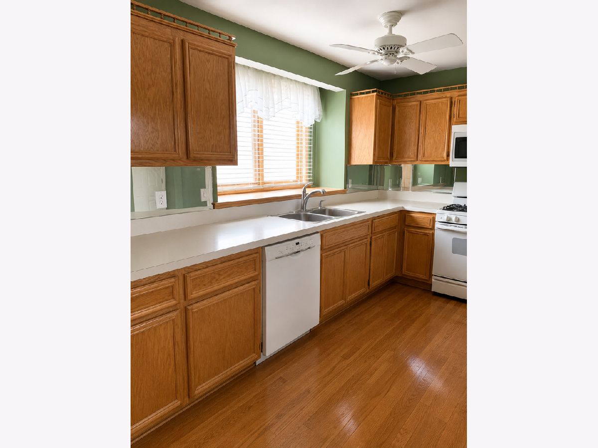
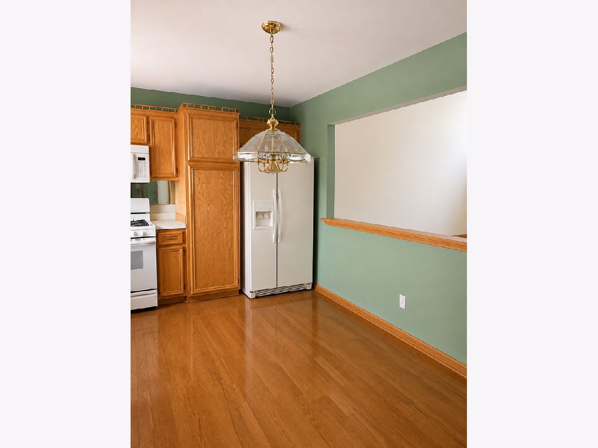
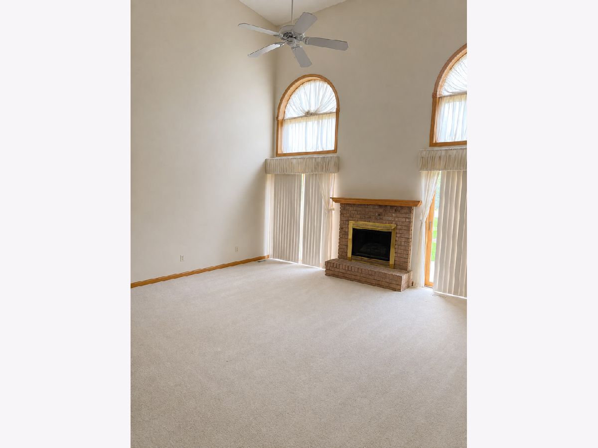
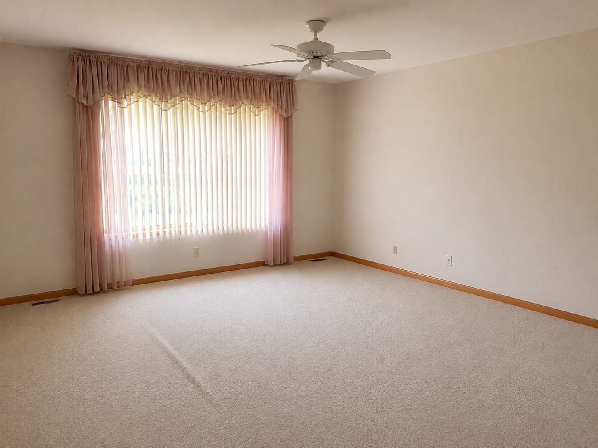
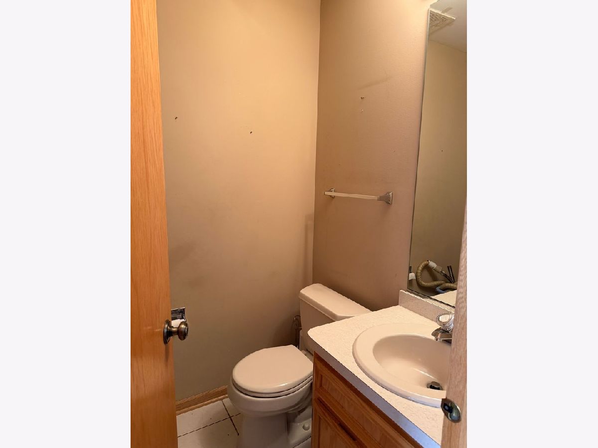
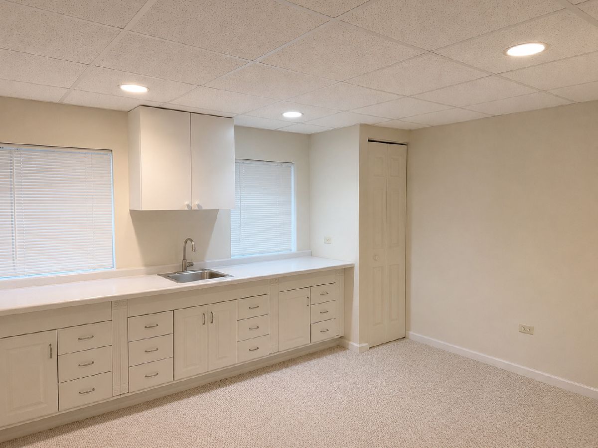
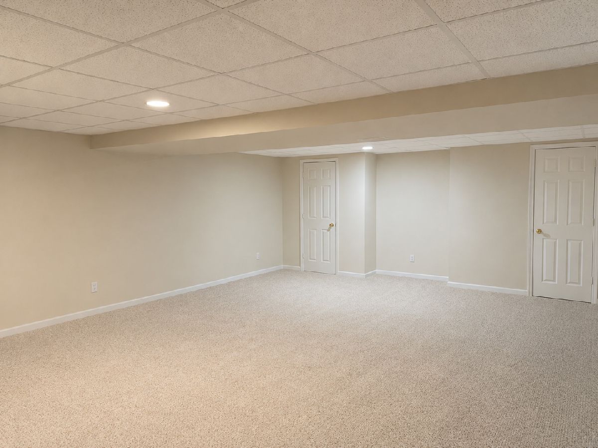
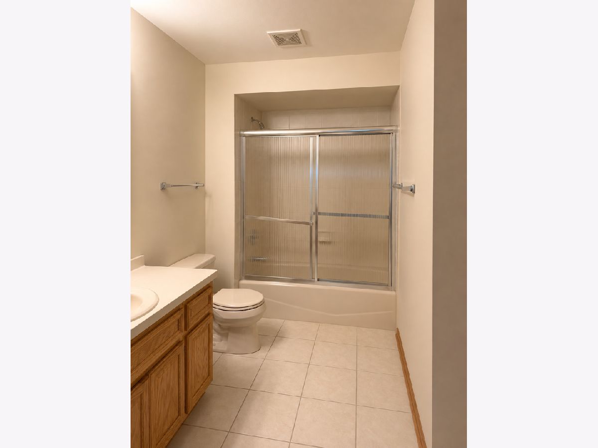
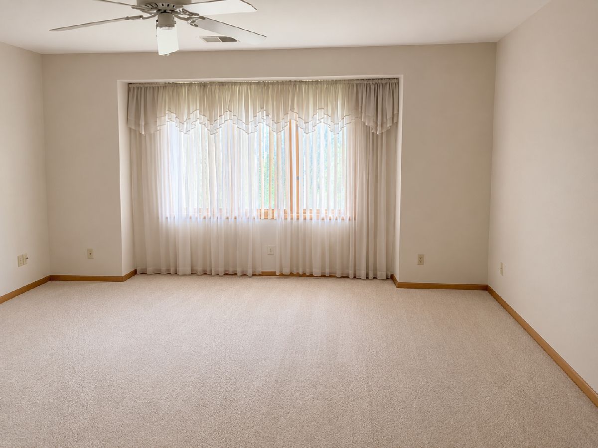
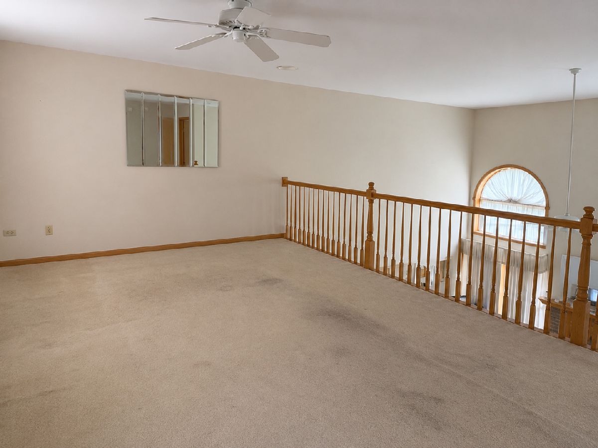
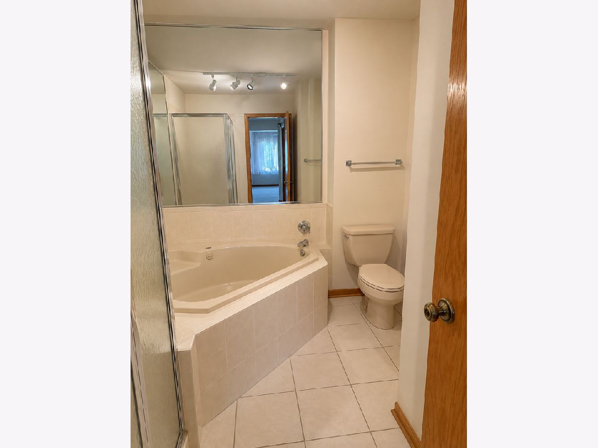
Welcome to Brookside Glen! This highly sought-after townhome community offers the perfect combination of comfort, space, and convenience. This beautifully maintained 2-bedroom, 3-bath townhome features a finished basement and is located just minutes from the train station, shopping, restaurants, parks, and recreation. The spacious main level offers a large kitchen that opens to the family room, creating an ideal layout for everyday living and entertaining. The first-floor primary suite provides privacy and convenience with its own full bath. Upstairs, you'll find a generous loft that could easily be converted into a third bedroom, along with a spacious second bedroom and a third full bath. The finished basement expands your living space with a large family room, kitchenette, and full bath-perfect for entertaining, related living, guests, or a private retreat. Don't miss this exceptional opportunity to own a spacious townhome in one of the area's most desirable communities. Brookside Glen offers the lifestyle you've been looking for with easy access to transportation, shopping, dining, and recreation.
Property Specifics
| Condos/Townhomes | |
| 2 | |
| — | |
| 1999 | |
| Finished, Full | |
| 1,246 (996 finished) | |
| Brick, Frame | |
| — | |
| — | |
| No | |
| — |
| Will | |
| — | |
| 203 / Monthly | |
| Insurance, Exterior Maintenance, Lawn Care | |
| Lake Michigan | |
| Public Sewer | |
| Central Air | |
| Gas, Forced Air | |
| 12713899 | |
| 1909121010700000 |
Room Specifics
Total Bedrooms: 2
Bedrooms Above Ground: 2
Bedrooms Below Ground: 0
Dimensions: 16X15
Floor Type: Carpet
Dimensions: 13X15
Floor Type: Carpet
Full Bathrooms: 4
Bathroom Amenities: Whirlpool, Separate Shower
Bathroom in Basement: 1
Dimensions: 14X15
Floor Type: Hardwood
Features: Eating Area-Table Space
Dimensions: 10X6
Floor Type: —
Dimensions: 17X17
Floor Type: Carpet
Rooms: Loft, Recreation Room, Kitchen, Workshop
Name: Loft
Dimensions: 19X13
Floor Type: Carpet
Name: Recreation Room
Dimensions: 23X25
Floor Type: —
Name: Kitchen- 2nd
Dimensions: 10X13
Floor Type: —
Name: Work Room
Dimensions: 11X19
Floor Type: —
Other Specifics
| 2 | |
| — | |
| Garage Door Opener, Garage Owned, Attached, Garage | |
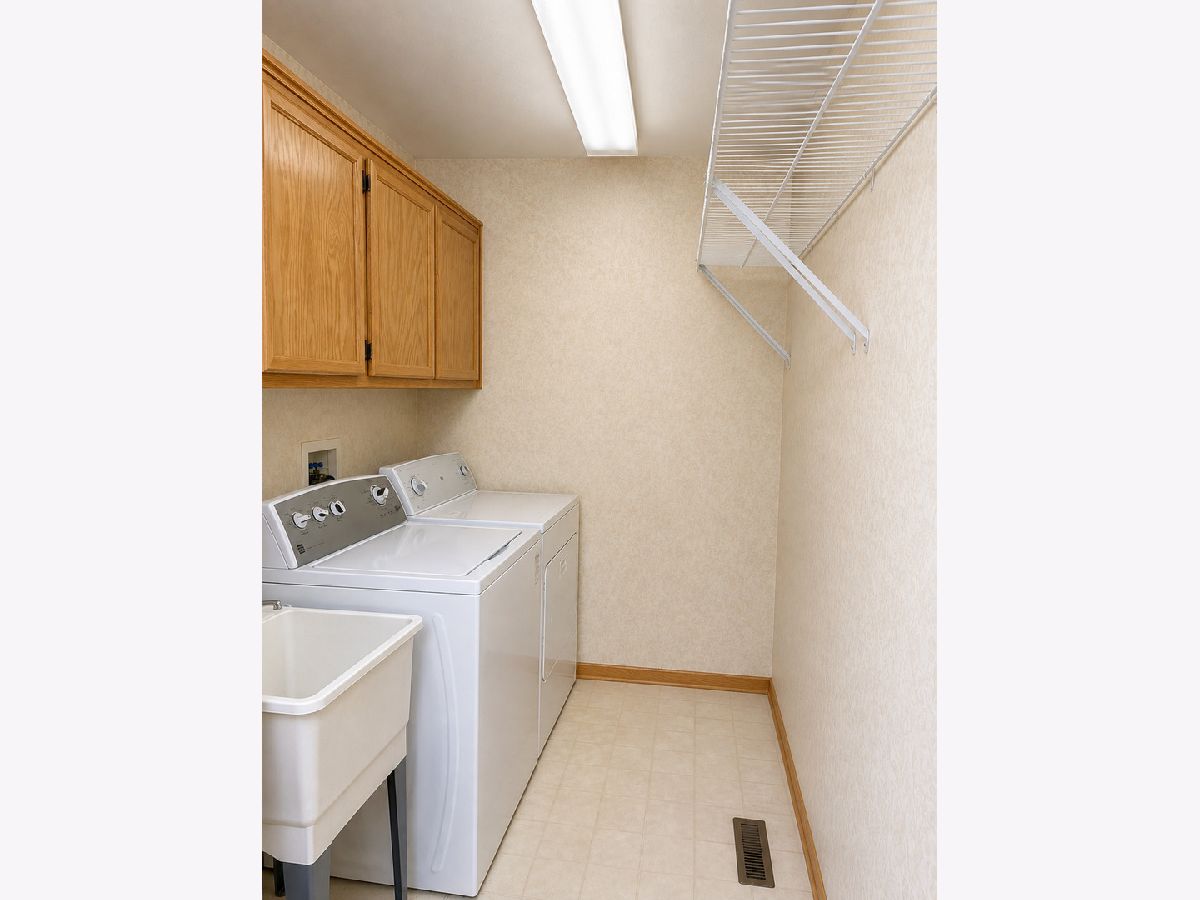
| Main Level, Gas Dryer Hookup, In Unit | |
| — | |
| — | |
| — | |
| — | |
| common | |
| — | |
| Full | |
| Vaulted Ceiling(s), Cathedral Ceiling(s), 1st Floor Bedroom, Walk-In Closet(s) | |
| Range, Dishwasher, Refrigerator | |
| Not in DB | |
| — | |
| — | |
| — |
Contact Agent
Nearby Similar Homes
Nearby Sold Comparables

Contact Agent
Listing Provided By
Century 21 Integra
