

7707 Irving Park Road, Dunning, Chicago, Illinois 60634


$295,000
|
For Sale
|
|
| Status: | Active |
| Sqft: | 1,100 |
| Cost/Sqft: | $268 |
| Beds: | 2 |
| Baths: | 2 |
| Year Built: | 1985 |
| Property Taxes: | $4,208 |
| Days On Market: | 64 |
| Lot Size: | 0,00 |
Description
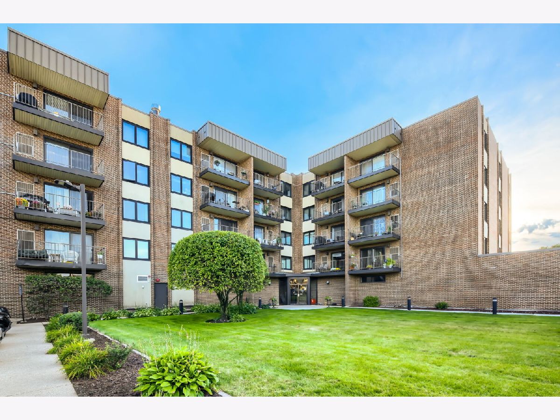
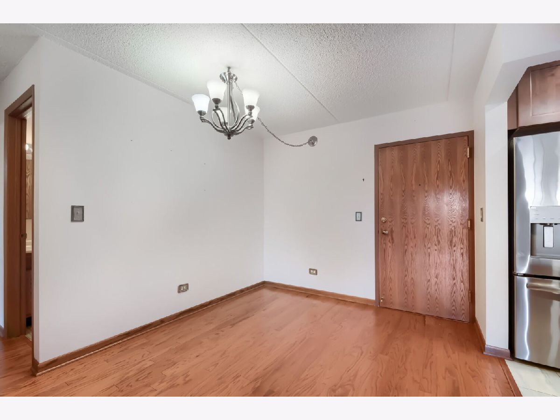
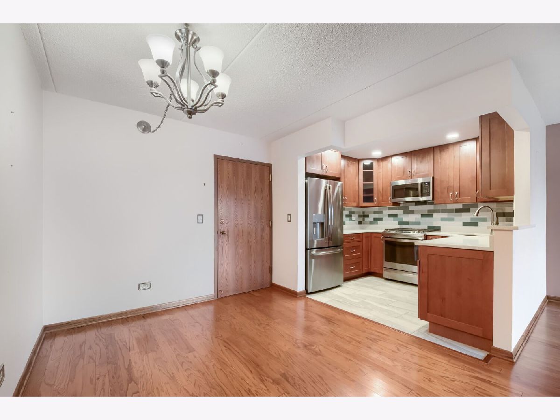
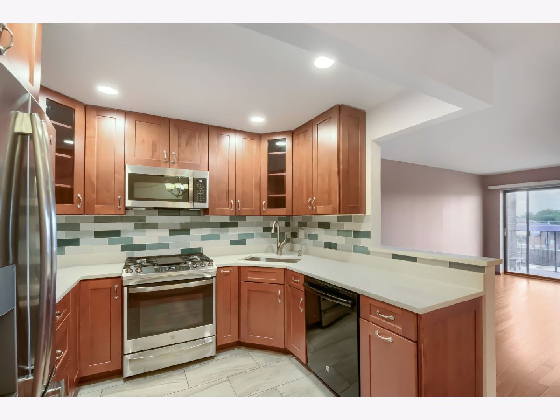
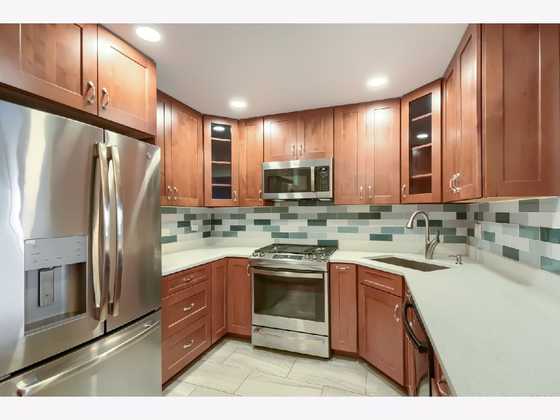
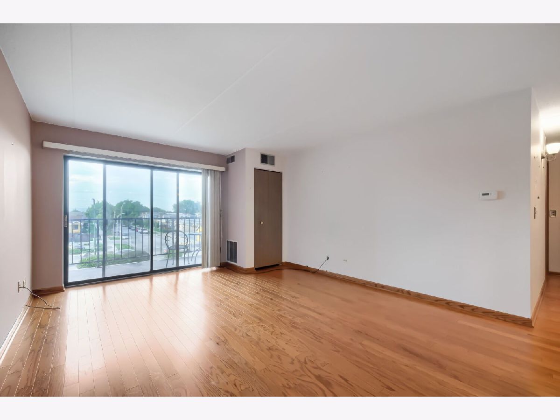
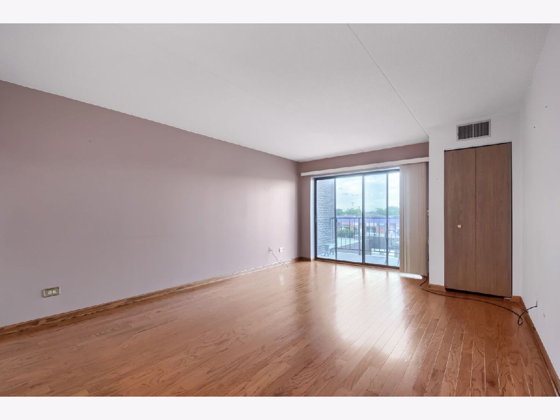
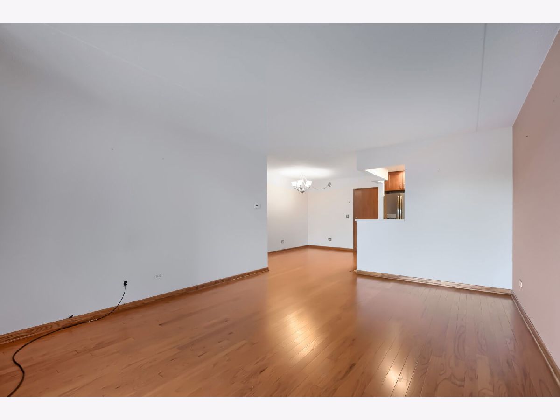
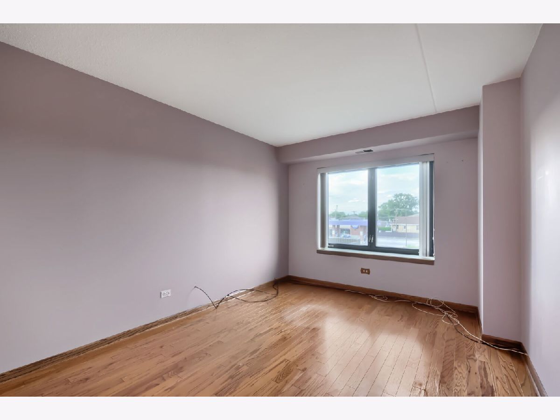
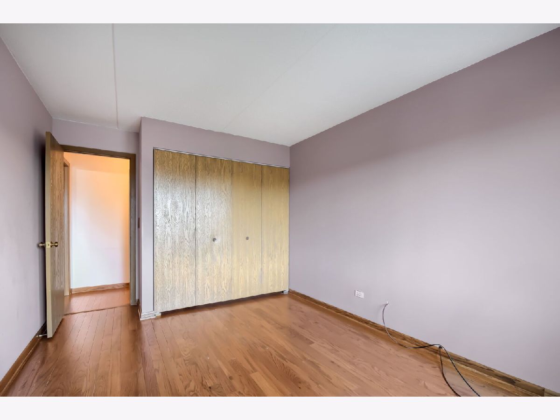
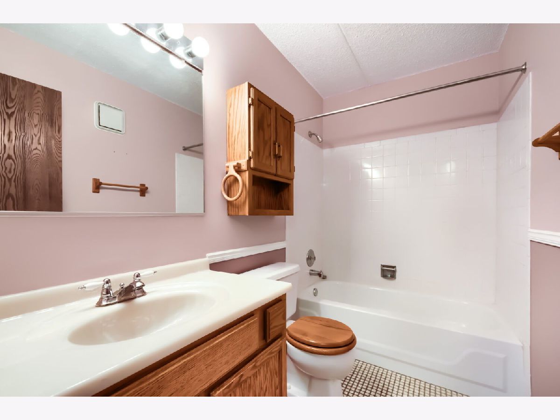
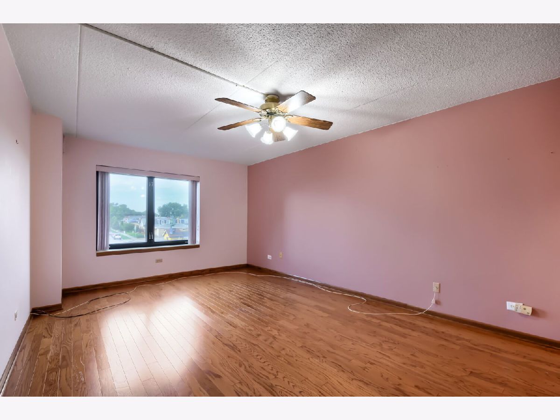
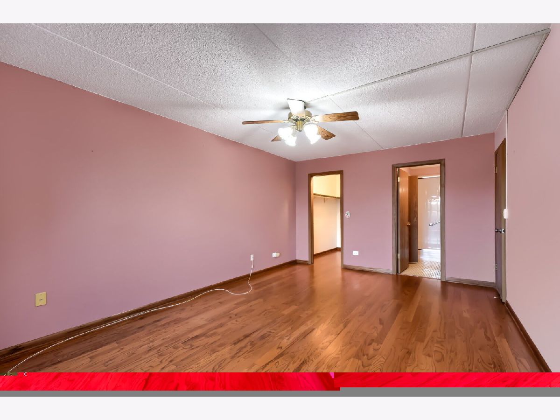
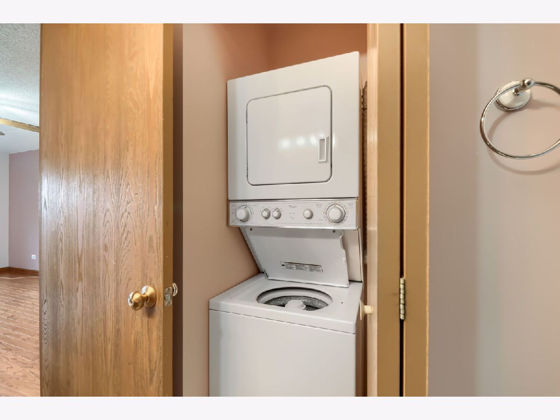
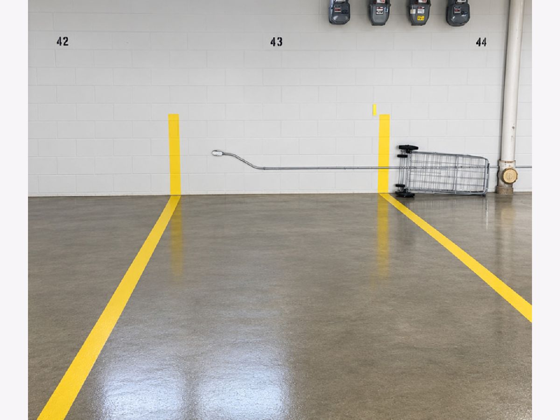
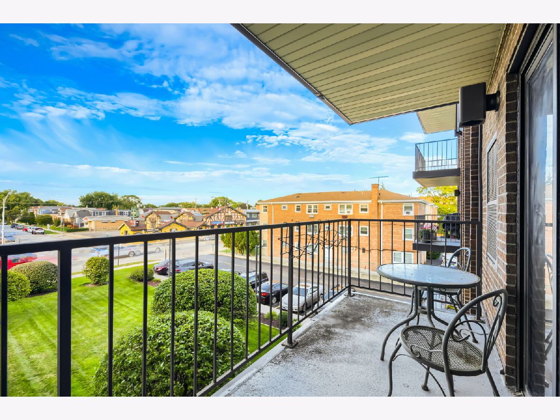
This wonderful Elevator Building 2-bedroom, 2-bath condo with 1,100+ sq ft Property is located in the Irving Park Terrace community. This second floor Condo unit is in a well-maintained elevator building. Features generous room sizes with 2 baths and an in-unit washer and dryer. The spacious primary bedroom offers a private bathroom and walkin closet. A second bedroom for a family room or office. A second full bath adds to the value. This unit boasts of a 2022 Furnace and AC. The Stove, Fridge and Microwave were bought in 2021, DW was installed in 2015. Hardwood floors, updated bathroom sinks and more. Enjoy the convenience of elevator access and inside parking space. This is a secure and professionally managed building. Easy access to shopping, restaurants, parks, Schiller Woods Forest Preserve, public transportation, and major expressways I-90 and I-294. A pleasure to show.
Property Specifics
| Condos/Townhomes | |
| 4 | |
| — | |
| 1985 | |
| None | |
| Brick | |
| — | |
| — | |
| No | |
| — |
| Cook | |
| Irving Park Terrace | |
| 408 / Monthly | |
| Water, Insurance, Exterior Maintenance, Lawn Care, Scavenger, Snow Removal | |
| Lake Michigan | |
| Public Sewer | |
| Central Air | |
| Gas, Forced Air | |
| 12757947 | |
| 12241001111013 |
Property History
| DATE: | EVENT: | PRICE: | SOURCE: |
|---|---|---|---|
| — | Last price change | $299,000 | MRED MLS |
| 11 Sep, 2026 | Listed for sale | $299,000 | MRED MLS |
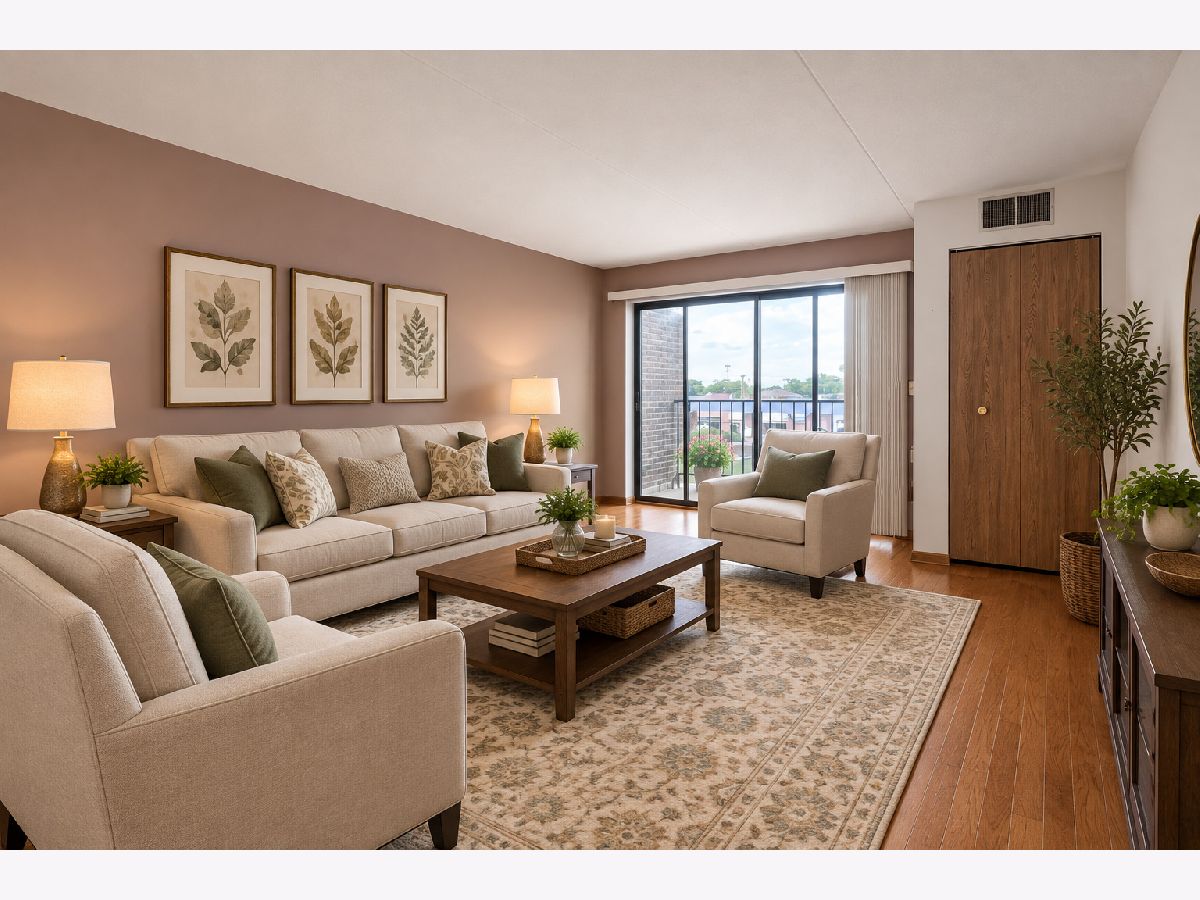
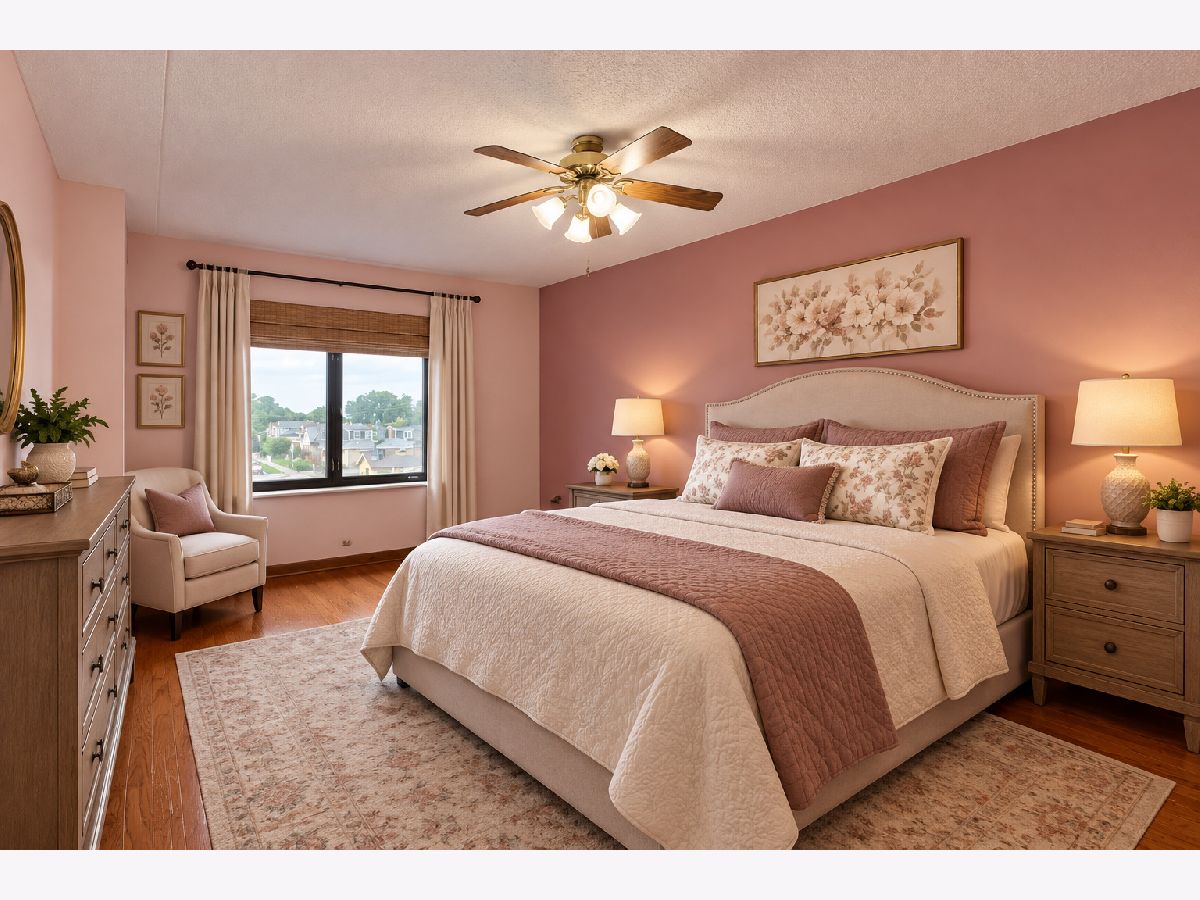
Some photos of this home have been virtually staged.
Room Specifics
Total Bedrooms: 2
Bedrooms Above Ground: 2
Bedrooms Below Ground: 0
Dimensions: 17X11
Floor Type: —
Dimensions: 15X12
Floor Type: —
Full Bathrooms: 2
Bathroom Amenities: —
Bathroom in Basement: 0
Dimensions: 13X10
Floor Type: —
Dimensions: 9X8
Floor Type: —
Dimensions: 15X13
Floor Type: —
Rooms: No additional rooms
Other Specifics
| 1 | |
| — | |
| Garage Owned, Attached, Garage | |
| — | |
| — | |
| — | |
| — | |
| — | |
| Condo | |
| — | |
| Full | |
| — | |
| — | |
| Not in DB | |
| — | |
| — | |
| — |
Tax History
| Year | Property Taxes |
|---|---|
| — | $4,208 |
Contact Agent
Contact Agent
Listing Provided By
Exit Strategy Realty
