

7710 Peterson Avenue, Norwood Park, Chicago, Illinois 60631


$559,000
|
For Sale
|
|
| Status: | Contingent |
| Sqft: | 1,725 |
| Cost/Sqft: | $324 |
| Beds: | 3 |
| Baths: | 3 |
| Year Built: | 1953 |
| Property Taxes: | $8,797 |
| Days On Market: | 11 |
| Lot Size: | 0,00 |
Description
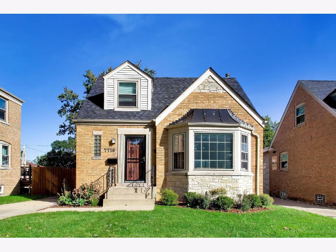
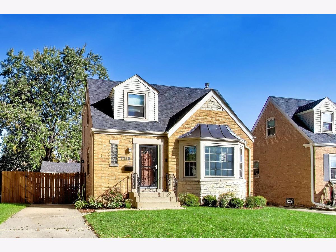
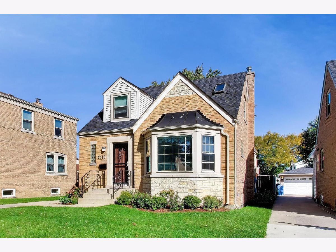
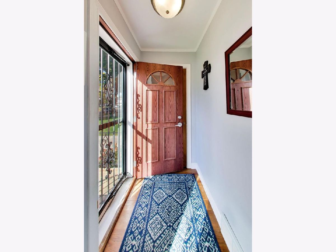
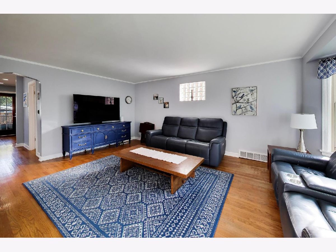
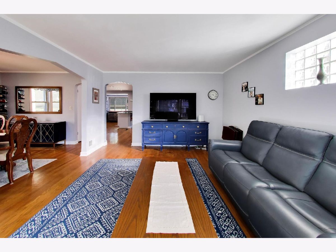
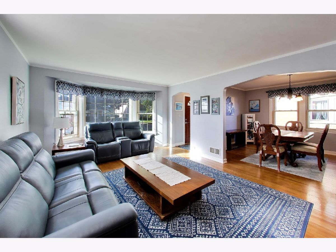
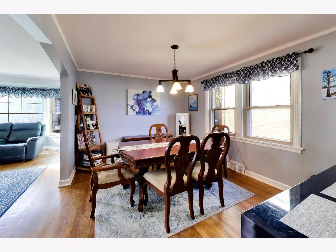
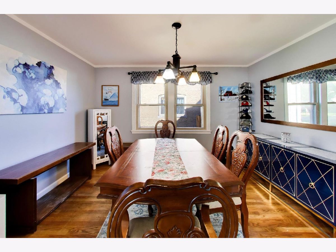
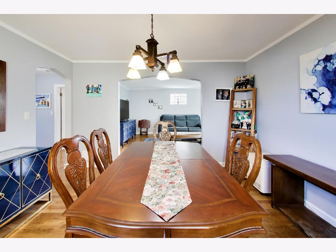
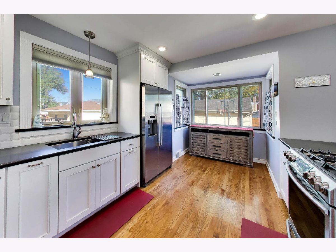
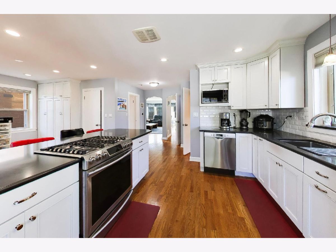
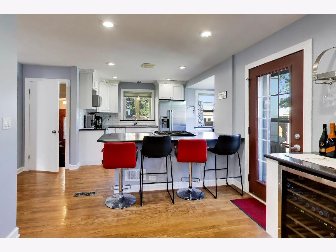
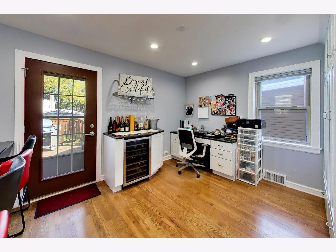
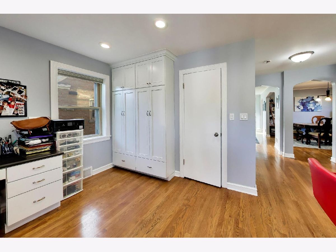
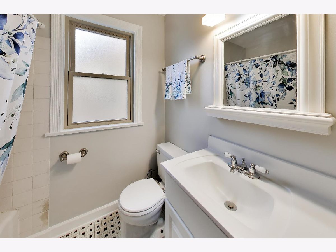
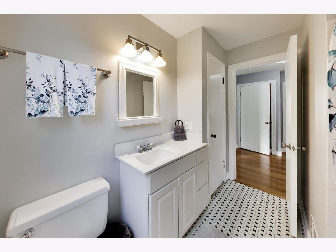
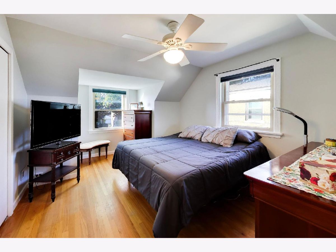
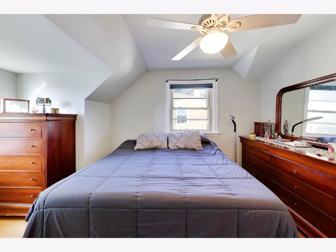
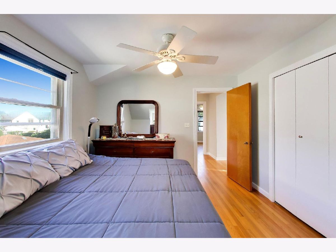
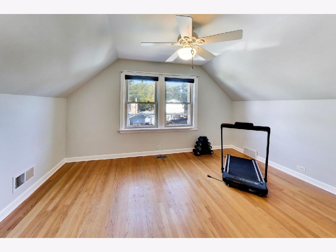
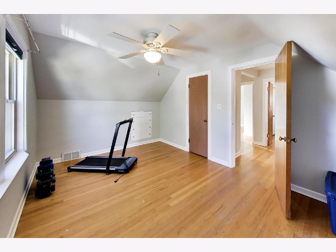
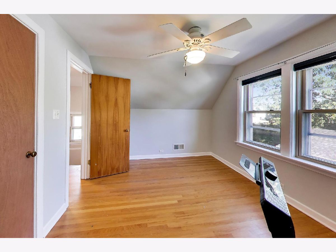
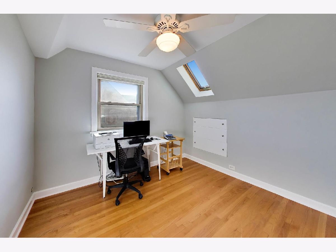
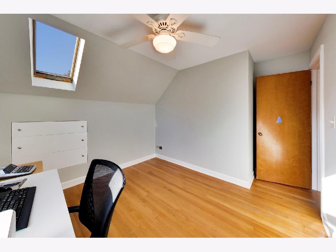
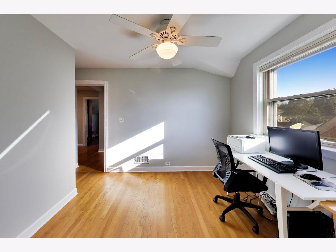
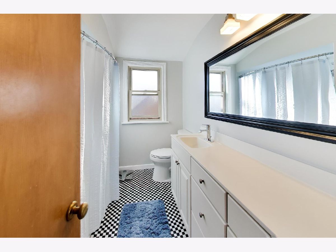
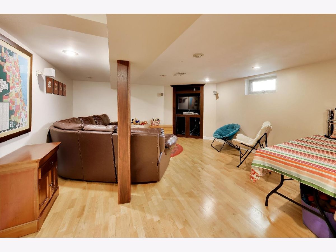
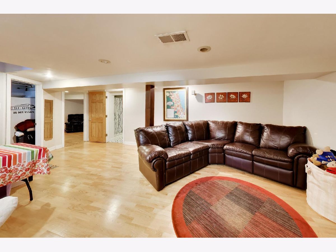
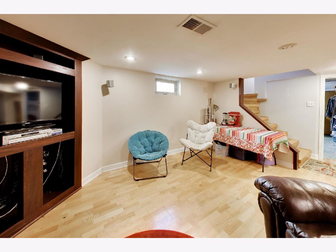
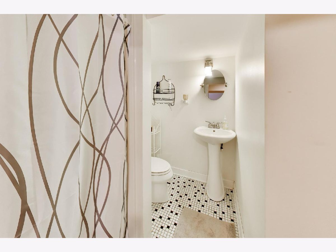
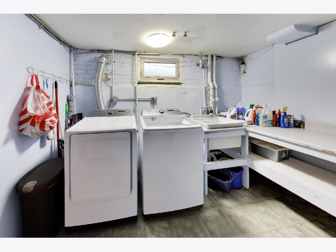
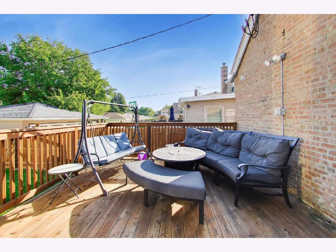
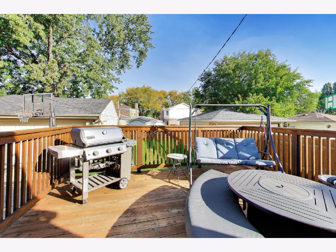
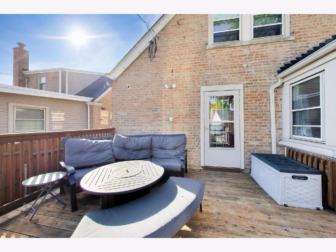
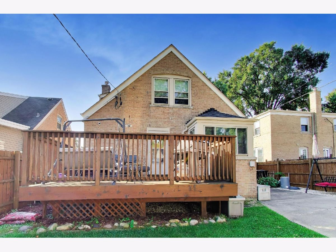
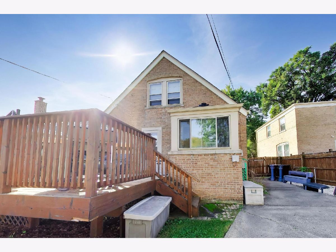
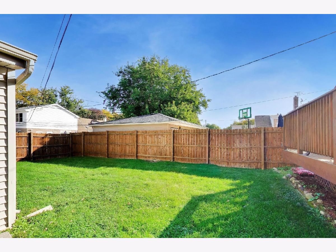
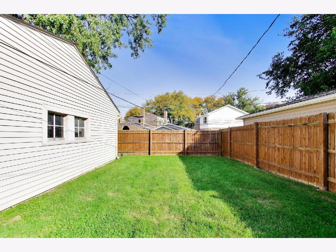
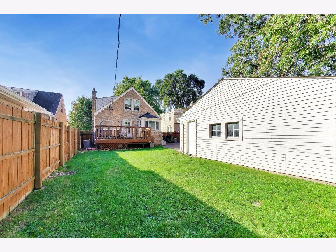
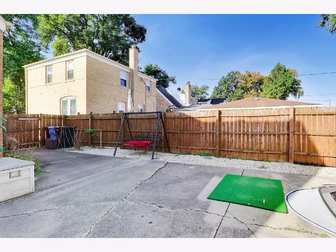
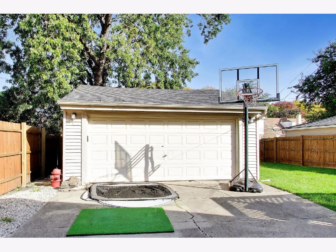
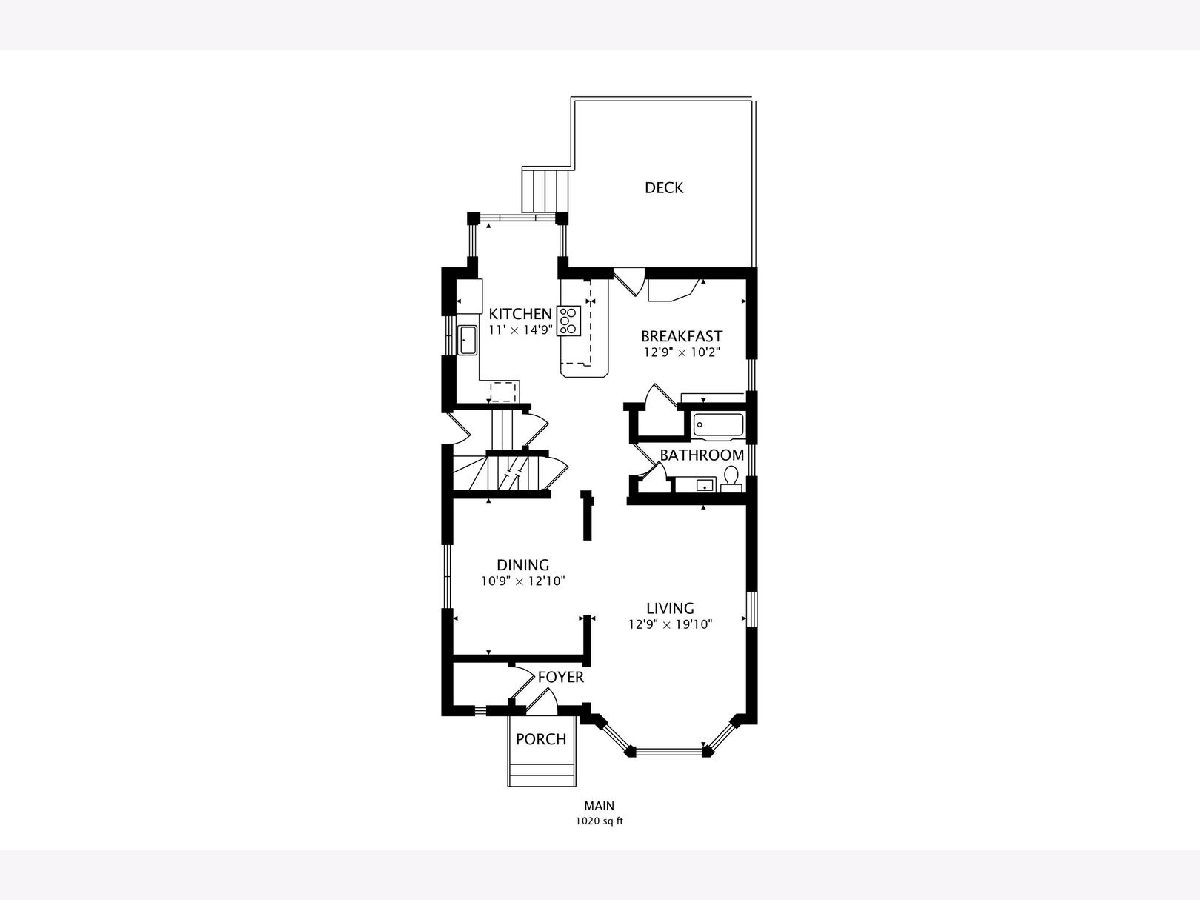
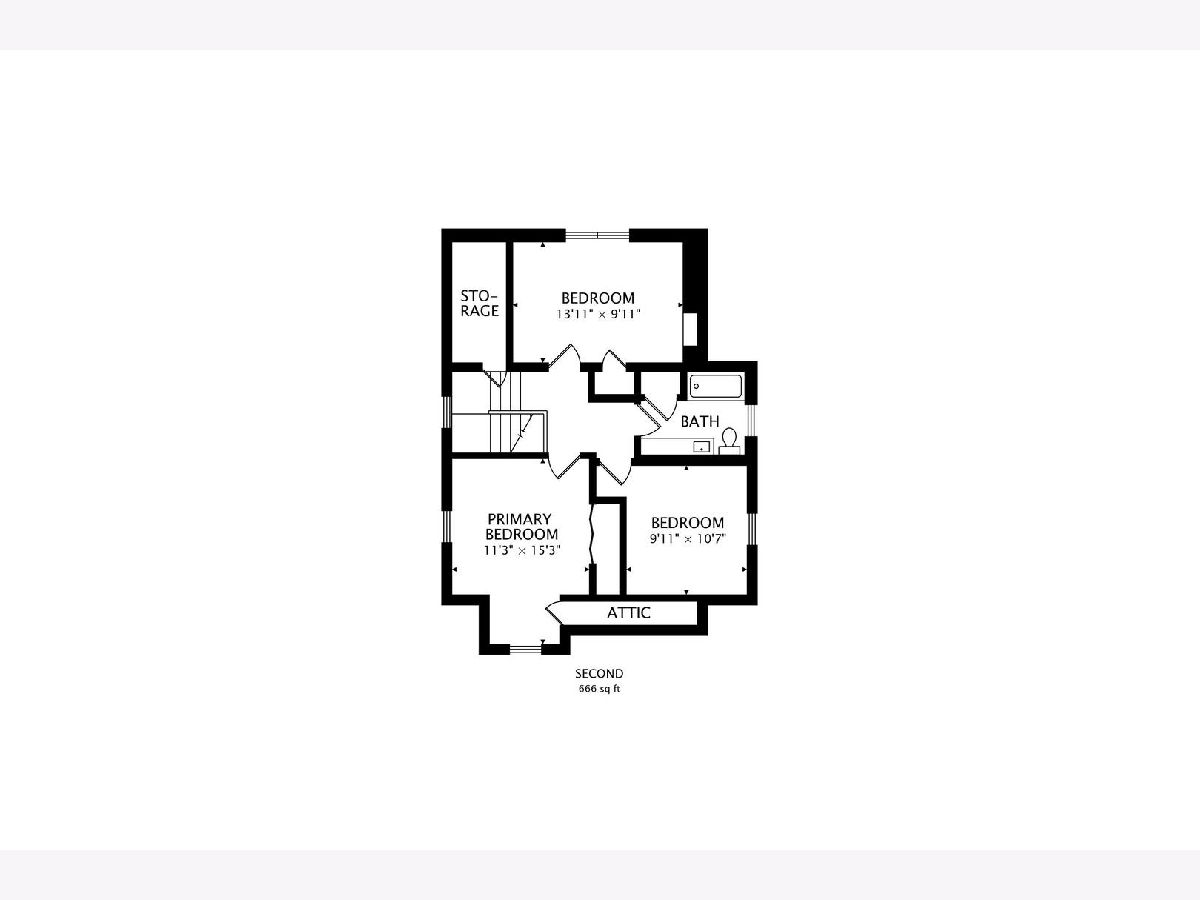
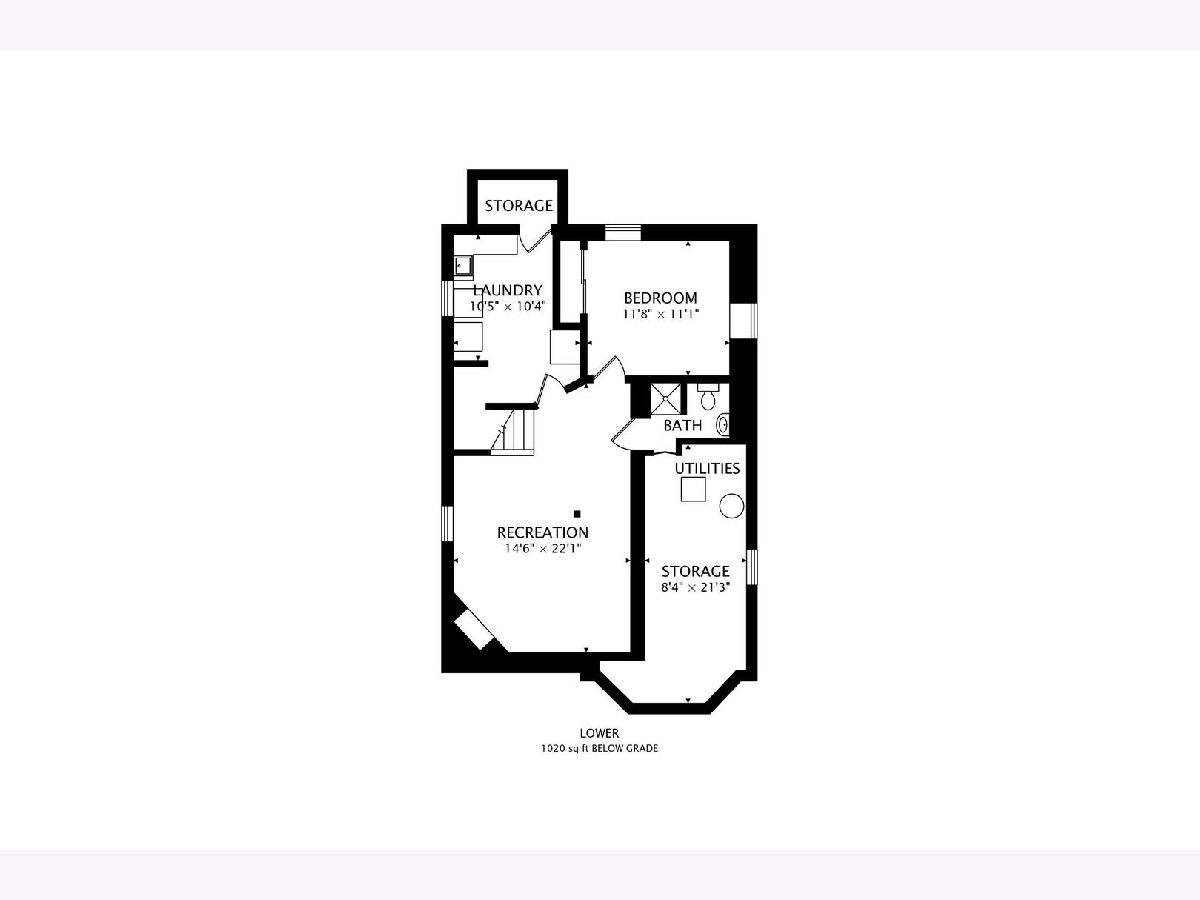
Welcome home to this beautifully maintained 3+1 bedroom, 3 bath home situated on a picturesque tree-lined street in highly sought-after Norwood Park! A side drive leads to the 2-car garage, while inside you'll find hardwood floors, recessed lighting, a cedar hall closet and numerous thoughtful updates throughout. The remodeled eat-in kitchen features quartz countertops, stainless steel appliances, an undermount sink, tile backsplash and plenty of workspace. A peninsula with cooktop, custom built-in cabinetry and a dry bar with wine fridge make the space perfect for everyday living and entertaining. French door opens to a spacious deck overlooking the lovely backyard. Three bedrooms are located upstairs, and you'll appreciate the convenience of a full bath on every level. The finished basement expands the living space with a 4th bedroom, full bath, recreation room with built-in cabinetry, laundry room and plenty of storage. Major improvements include all windows and exterior doors replaced in 2017, furnace, humidifier and A/C in 2023, water heater in 2022, plus a complete tear-off roof on both the home and garage and new gutters in 2024. Smart thermostat, basement refrigerator and all window treatments stay. A wonderful home with great indoor and outdoor space, significant recent improvements and an outstanding Norwood Park location...move in and make it your own!
Property Specifics
| Single Family | |
| — | |
| — | |
| 1953 | |
| — | |
| — | |
| No | |
| — |
| Cook | |
| — | |
| — / Not Applicable | |
| — | |
| — | |
| — | |
| 12782077 | |
| 12011220800000 |
Nearby Schools
| NAME: | DISTRICT: | DISTANCE: | |
|---|---|---|---|
|
Grade School
Edison Park Elementary School |
299 | — | |
|
High School
Taft High School |
299 | Not in DB | |
Property History
| DATE: | EVENT: | PRICE: | SOURCE: |
|---|---|---|---|
| 14 Oct, 2026 | Under contract | $559,000 | MRED MLS |
| 9 Oct, 2026 | Listed for sale | $559,000 | MRED MLS |
Room Specifics
Total Bedrooms: 4
Bedrooms Above Ground: 3
Bedrooms Below Ground: 1
Dimensions: —
Floor Type: —
Dimensions: —
Floor Type: —
Dimensions: —
Floor Type: —
Full Bathrooms: 3
Bathroom Amenities: —
Bathroom in Basement: 1
Rooms: —
Basement Description: —
Other Specifics
| 2 | |
| — | |
| — | |
| — | |
| — | |
| 45 x 123 | |
| — | |
| — | |
| — | |
| — | |
| Not in DB | |
| — | |
| — | |
| — | |
| — |
Tax History
| Year | Property Taxes |
|---|---|
| 2026 | $8,797 |
Contact Agent
Nearby Similar Homes
Nearby Sold Comparables

Contact Agent
Listing Provided By
Planet Realty
