

7714 Brookhaven Avenue, Darien, Illinois 60561


$325,000
|
For Sale
|
|
| Status: | Active |
| Sqft: | 1,430 |
| Cost/Sqft: | $227 |
| Beds: | 4 |
| Baths: | 2 |
| Year Built: | 1959 |
| Property Taxes: | $6,012 |
| Lot Size: | 0,23 |
Description
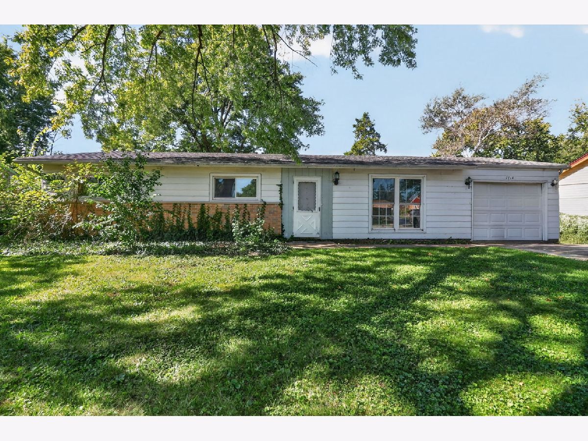
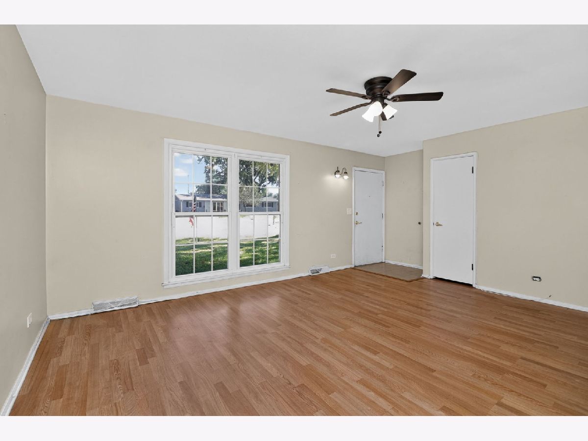
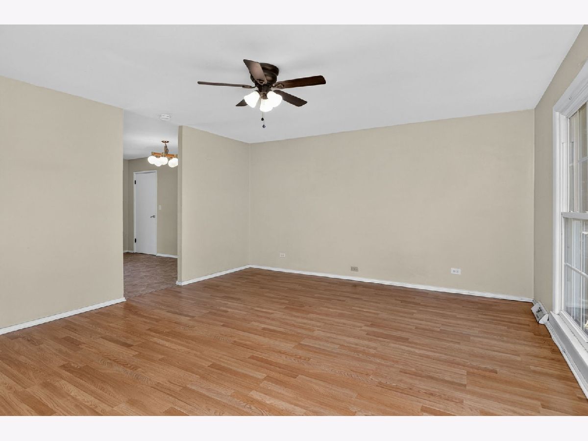
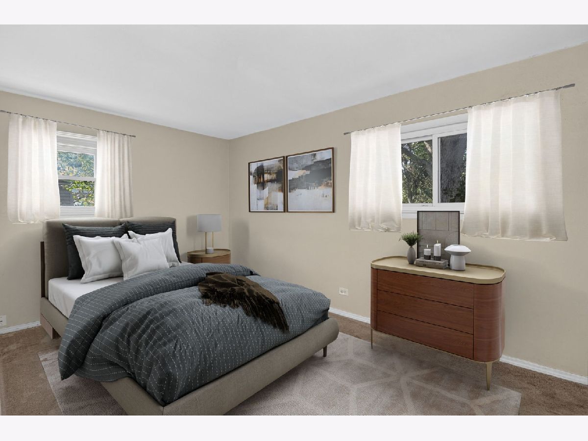
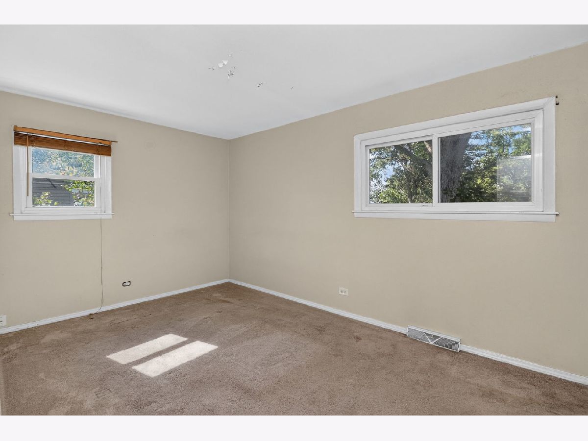
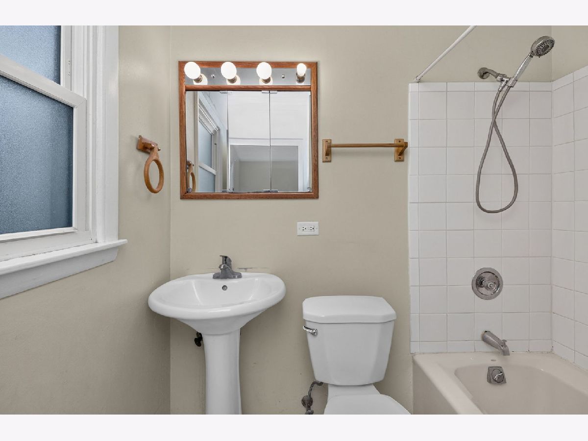
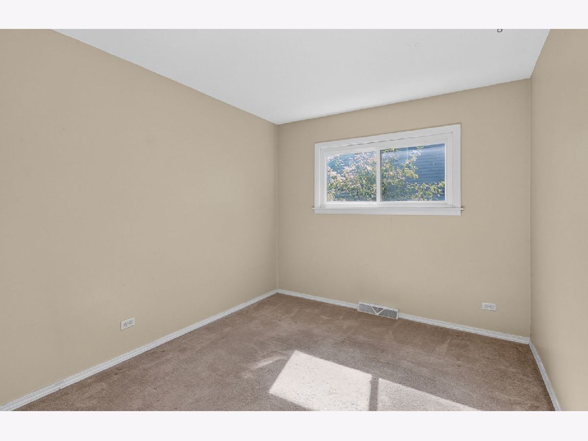
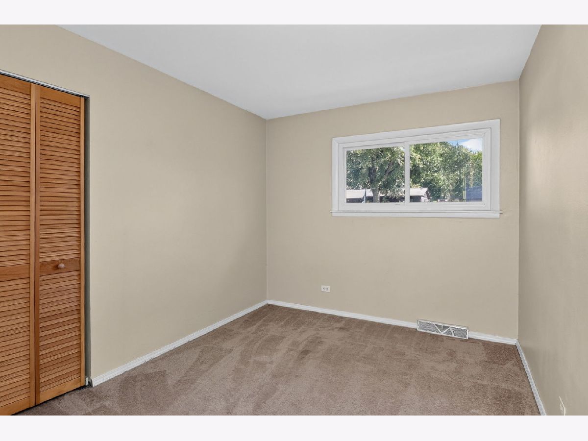
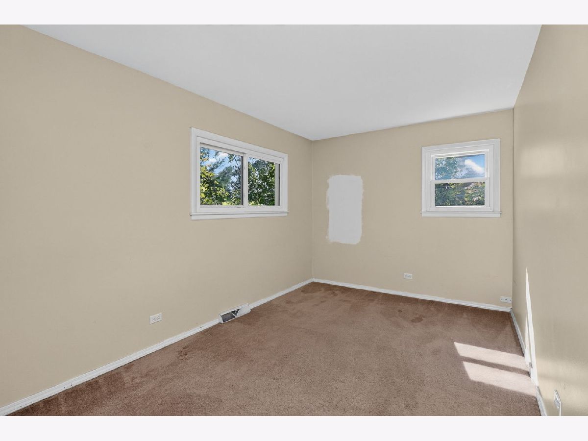
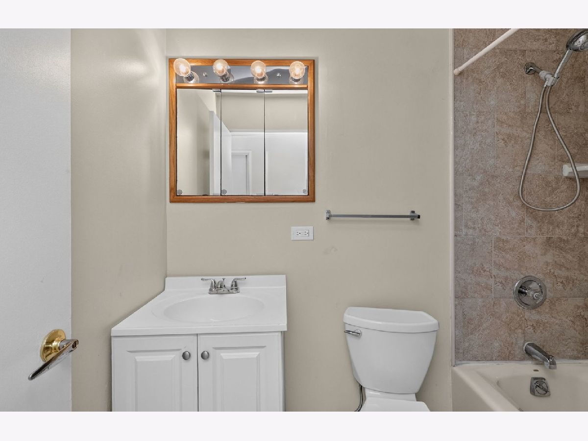
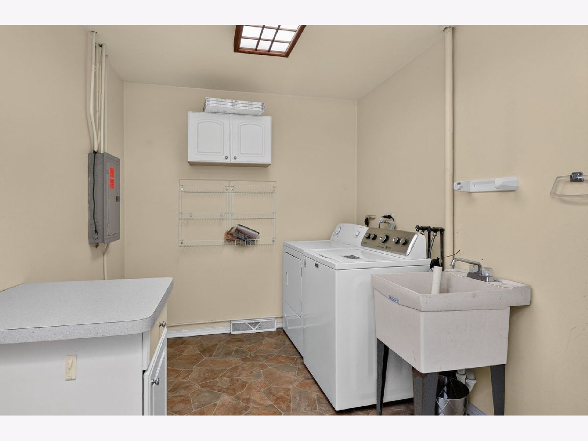
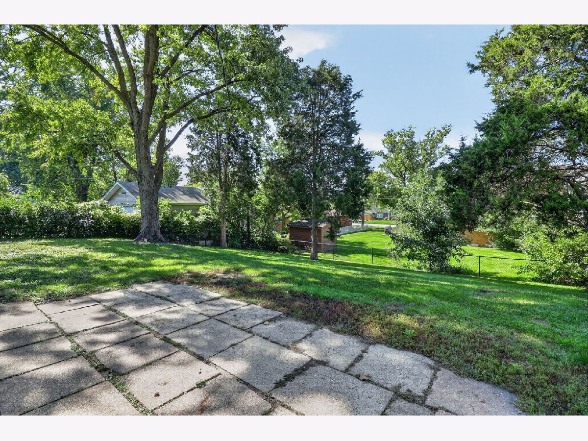
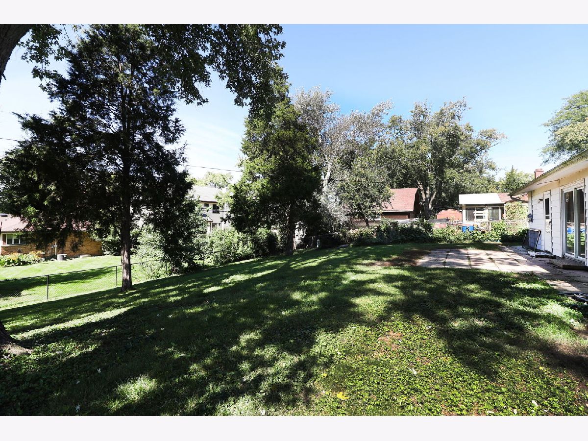
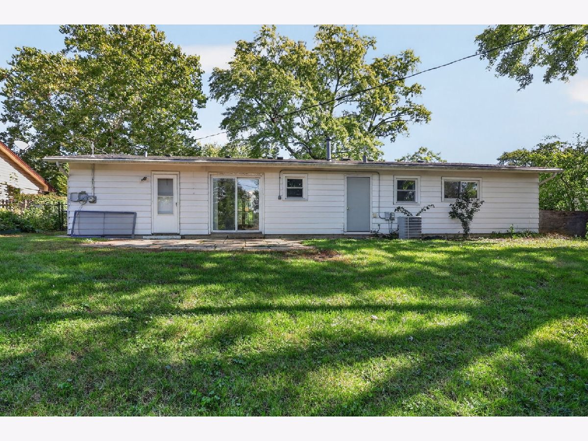
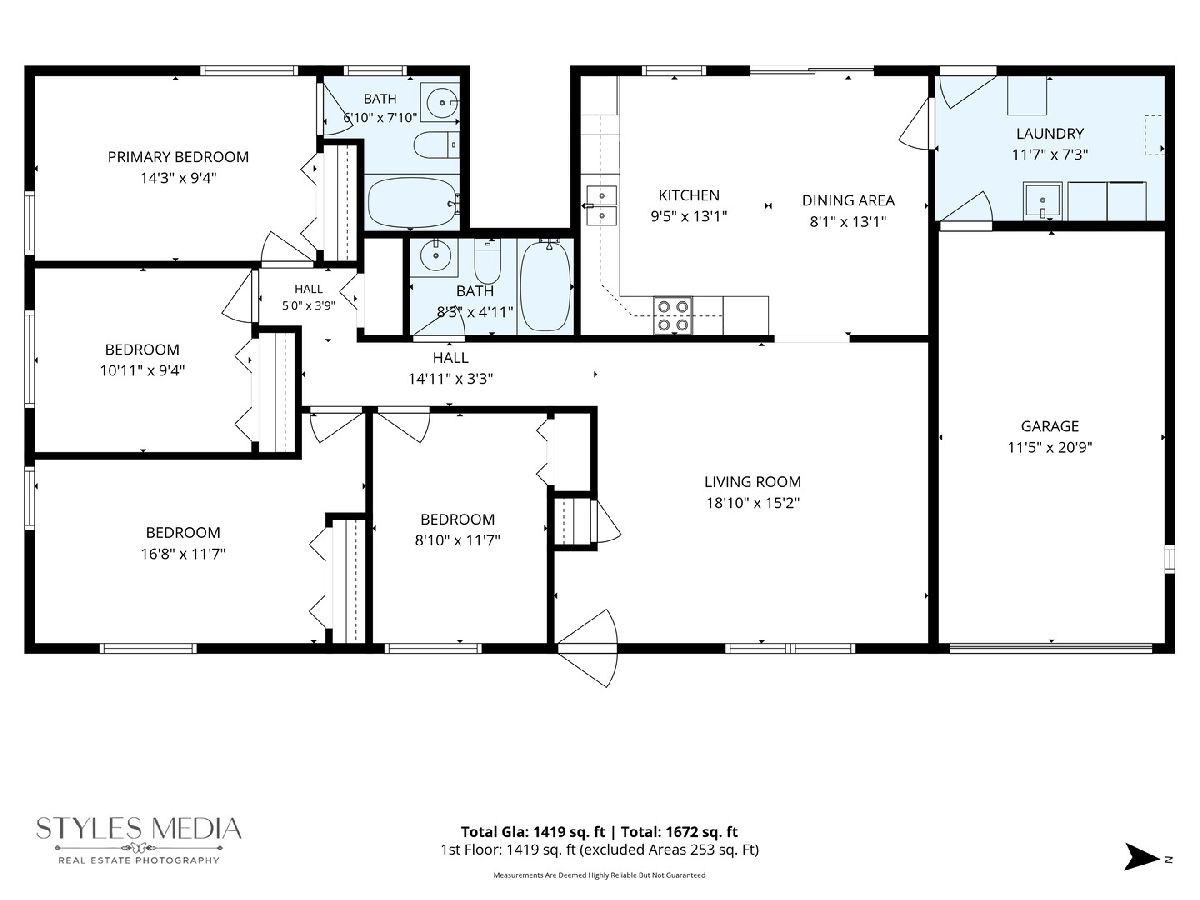
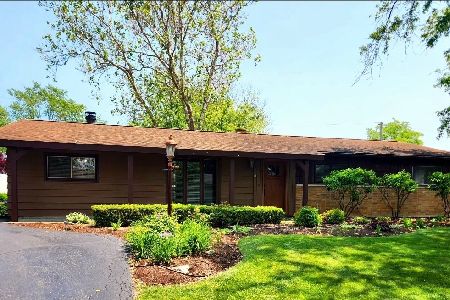
Welcome to this spacious 4 bedroom, 2 bath ranch home nestled on a beautiful, fully fenced quarter acre lot in Darien. Set slightly above street level, the home has wonderful curb appeal while the generous backyard offers plenty of space to play, entertain, garden, or simply enjoy the outdoors. Inside, the comfortable one story layout offers a spacious primary bedroom with private en-suite bath, plus three additional bedrooms that share the full hall bath. A large laundry and mudroom provides valuable additional space with convenient access to both the attached garage and backyard, making everyday living that much easier. The home offers plenty of opportunity to bring your own style and vision while enjoying the space and functionality already in place. Outside, the private fenced yard provides an incredible backdrop for outdoor living with room to create the backyard you've been dreaming of. An attached one car garage adds everyday convenience. Located in a well established Darien neighborhood close to parks, schools, shopping, dining, and everyday conveniences, this home offers a wonderful opportunity to make it your own and enjoy all that Darien has to offer.
Property Specifics
| Single Family | |
| — | |
| Ranch | |
| 1959 | |
| None | |
| Vinyl Siding | |
| — | |
| — | |
| No | |
| 0.23 |
| — | |
| — | |
| — / Not Applicable | |
| None | |
| Lake Michigan | |
| Public Sewer | |
| Central Air | |
| Gas, Forced Air | |
| No | |
| 12791950 | |
| 0927306032 |
Nearby Schools
| NAME: | DISTRICT: | DISTANCE: | |
|---|---|---|---|
|
Grade School
Lace Elementary School |
61 | — | |
|
Middle School
Eisenhower Junior High School |
61 | Not in DB | |
|
High School
Hinsdale South High School |
86 | Not in DB | |
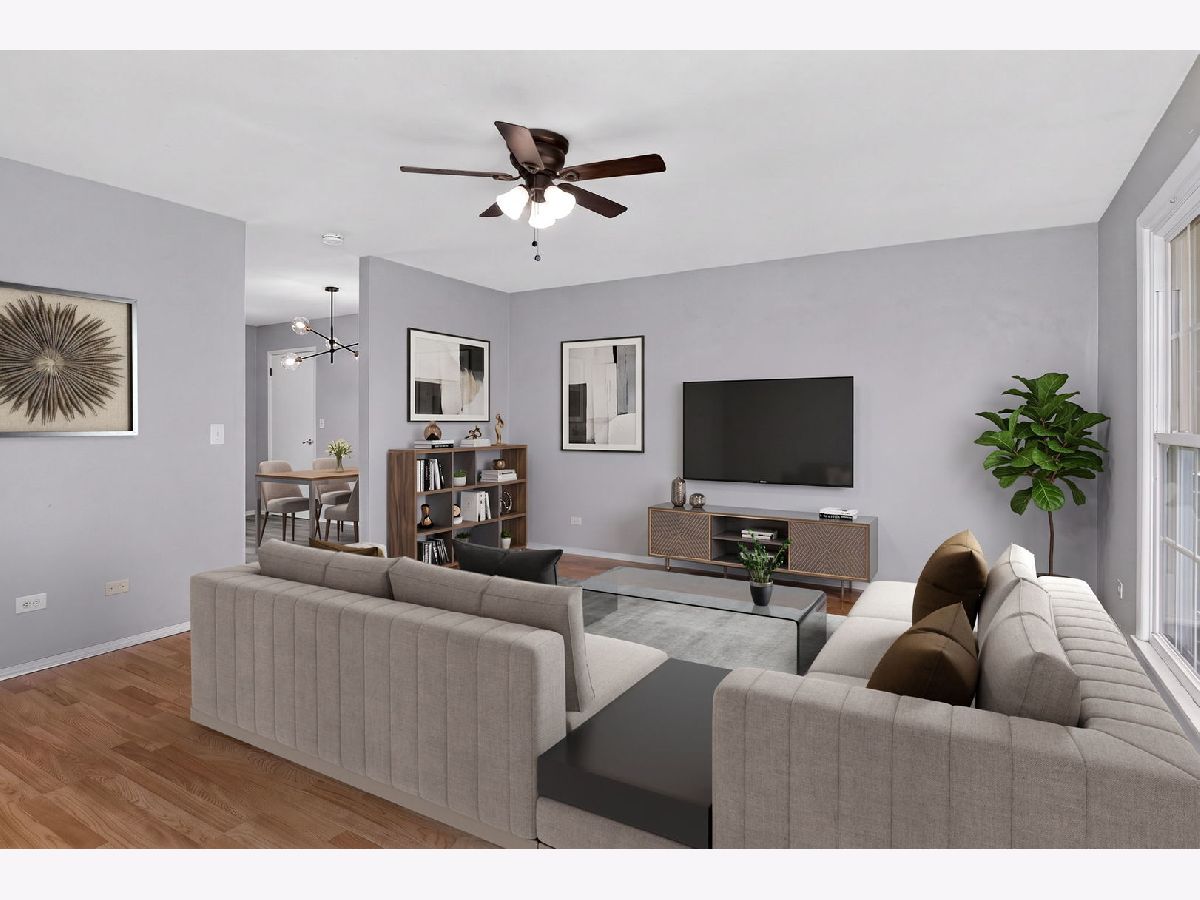
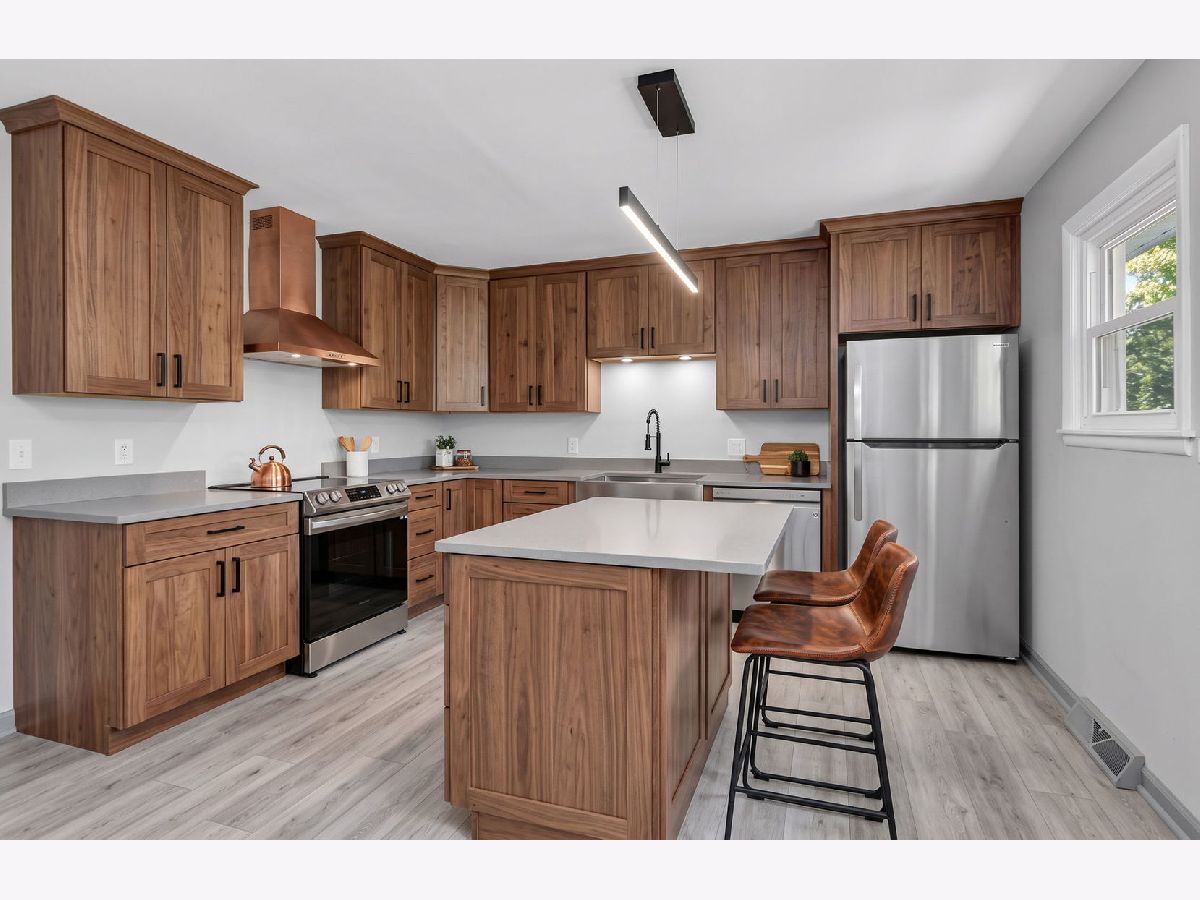
Some photos of this home have been virtually staged.
Room Specifics
Total Bedrooms: 4
Bedrooms Above Ground: 4
Bedrooms Below Ground: 0
Dimensions: 14X9
Floor Type: Carpet
Dimensions: 10X9
Floor Type: Carpet
Dimensions: 16X11
Floor Type: Carpet
Dimensions: 11X8
Floor Type: Carpet
Full Bathrooms: 2
Bathroom Amenities: —
Bathroom in Basement: 0
Dimensions: 8X13
Floor Type: —
Dimensions: 9X13
Floor Type: —
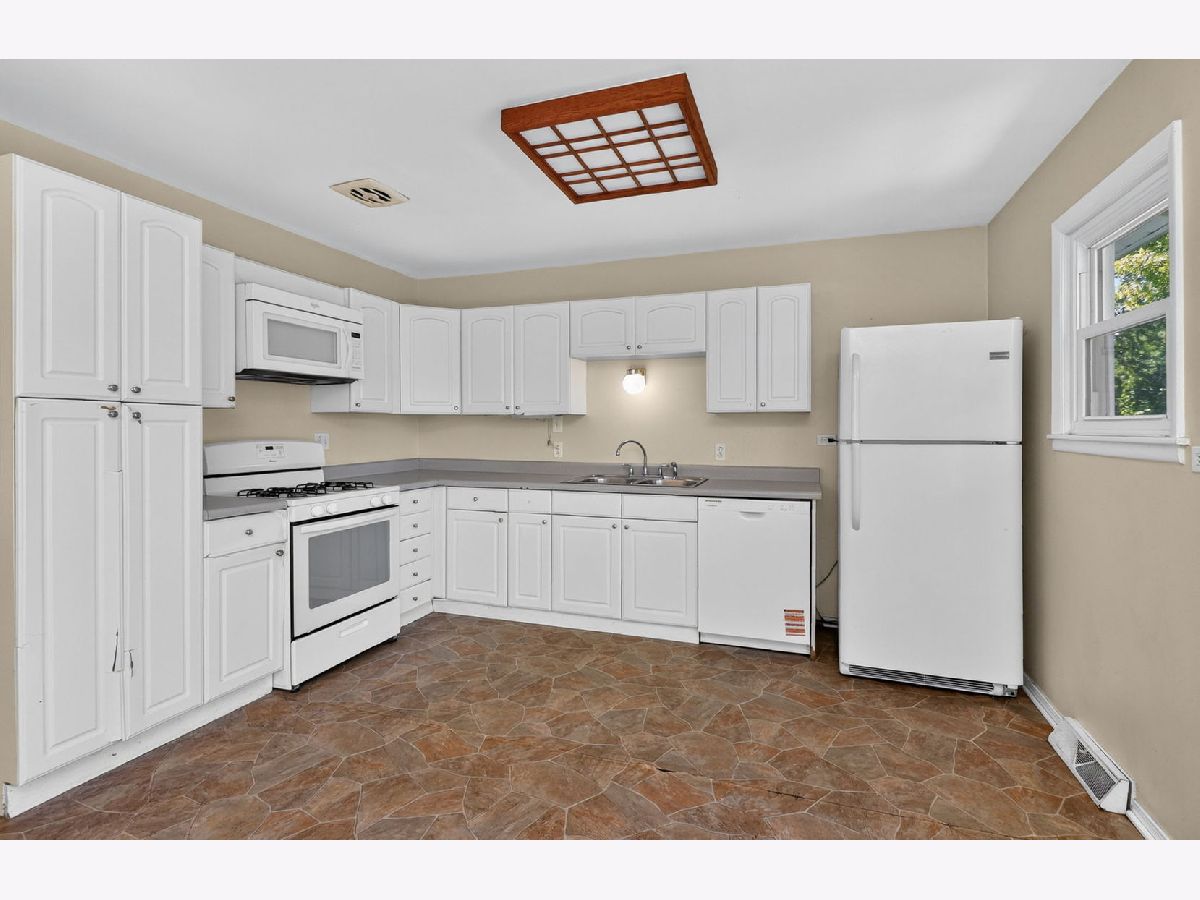
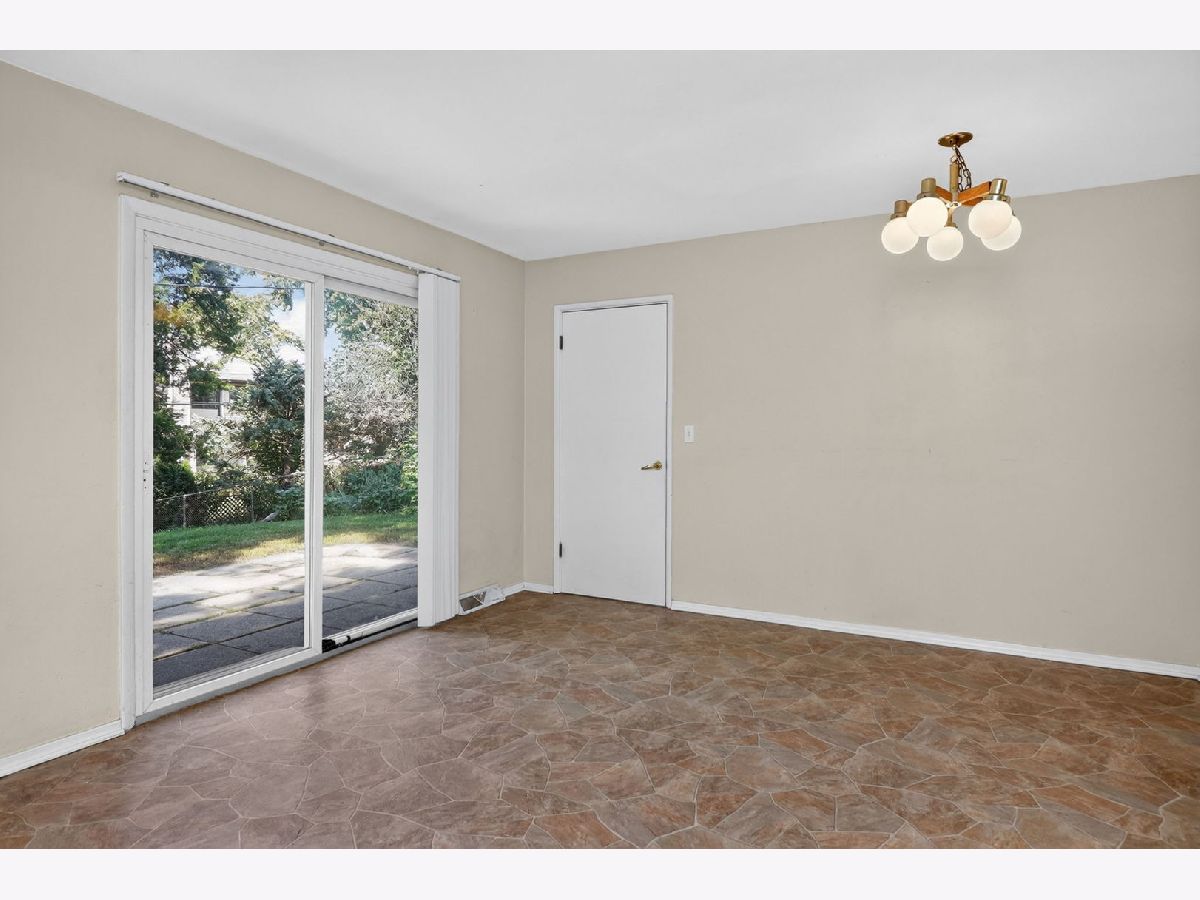
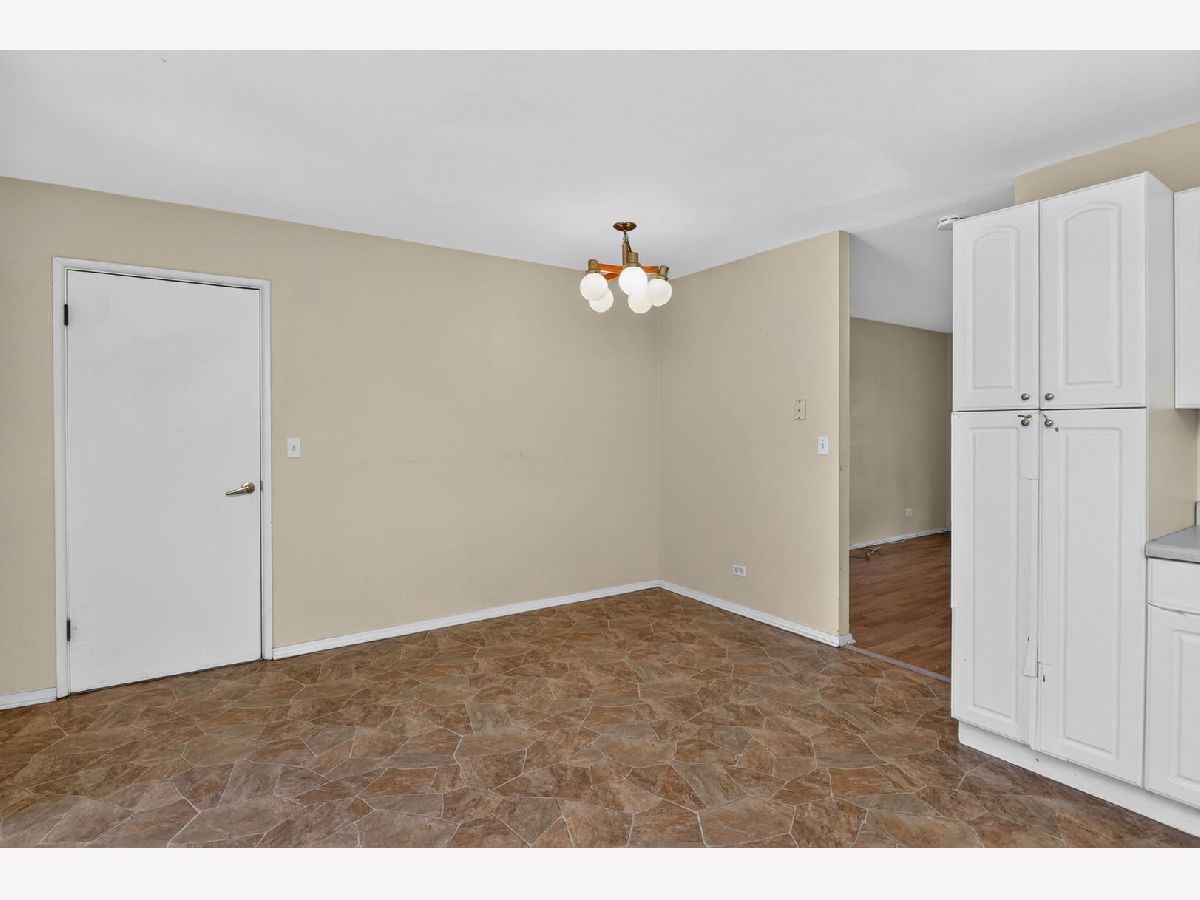
Features: Eating Area-Table Space
Dimensions: 11X7
Floor Type: —
Dimensions: 18X15
Floor Type: —
Rooms: No additional rooms
Other Specifics
| 1 | |
| — | |
| Garage Door Opener, Garage Owned, Attached, Garage | |
| Main Level | |
| — | |
| Patio | |
| — | |
| — | |
| 80 X 125 X 92 | |
| — | |
| Full | |
| 1st Floor Bedroom, 1st Floor Full Bath | |
| Range, Microwave, Dishwasher, Refrigerator, Washer, Dryer | |
| Not in DB | |
| — | |
| — | |
| — |
Contact Agent
Nearby Similar Homes






Nearby Sold Comparables



Contact Agent
Listing Provided By
Keller Williams Experience
