

1409 Sequoia Lane, Darien, Illinois 60561


$470,000
|
For Sale
|
|
| Status: | Active |
| Sqft: | 1,675 |
| Cost/Sqft: | $281 |
| Beds: | 4 |
| Baths: | 2 |
| Year Built: | 1961 |
| Property Taxes: | $6,157 |
| Lot Size: | 0,20 |
Description
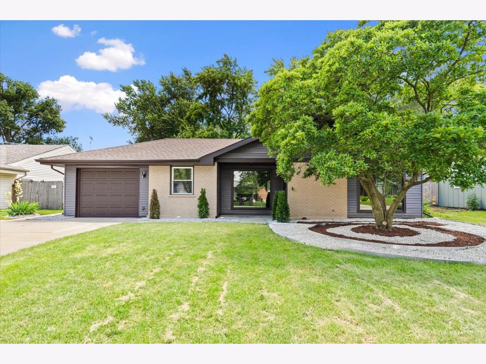
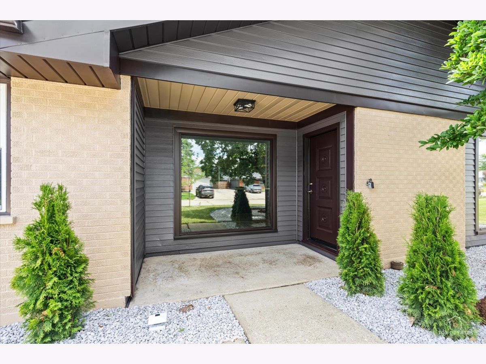
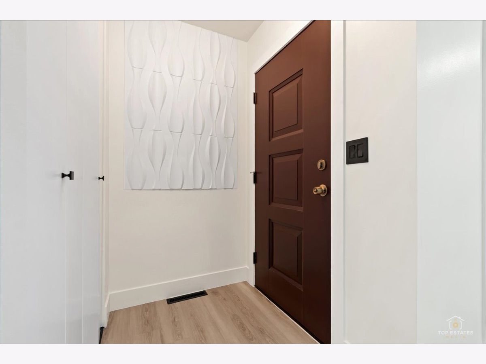
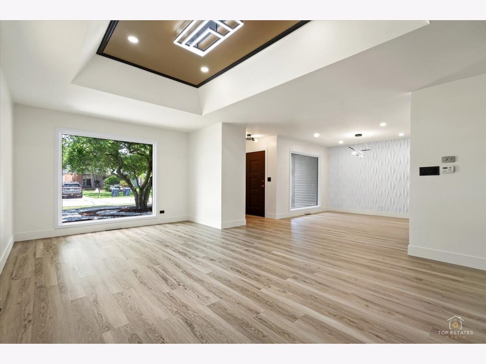
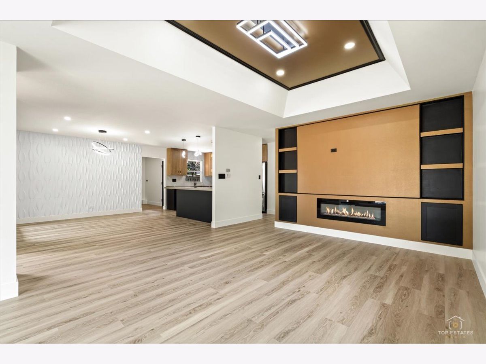
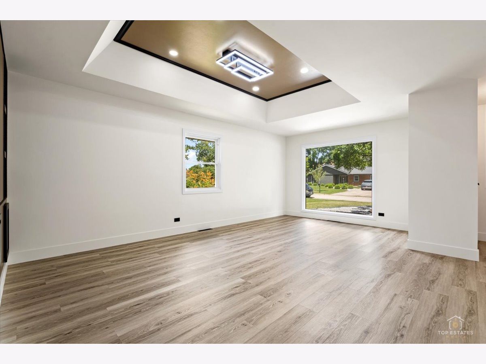
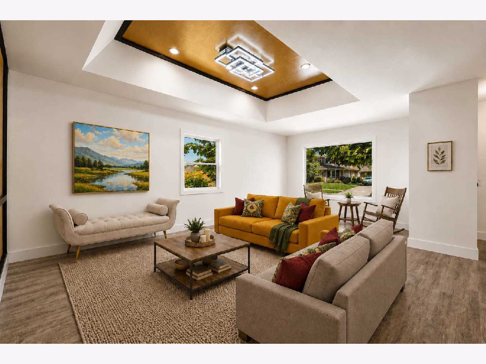
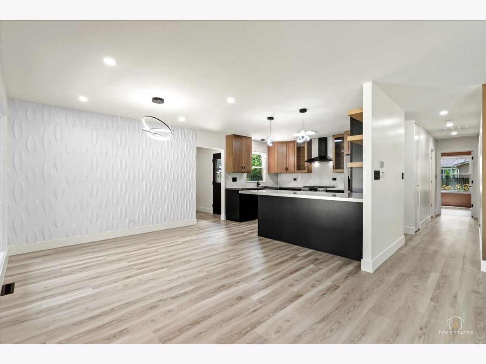
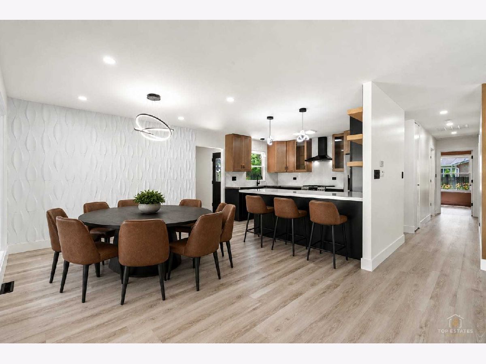
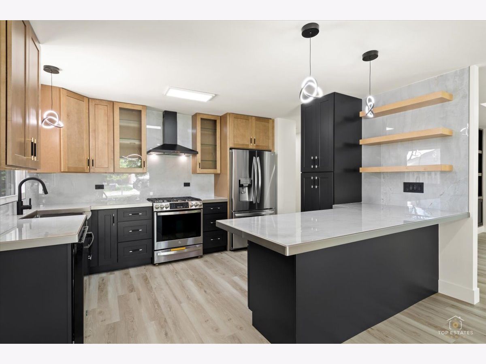
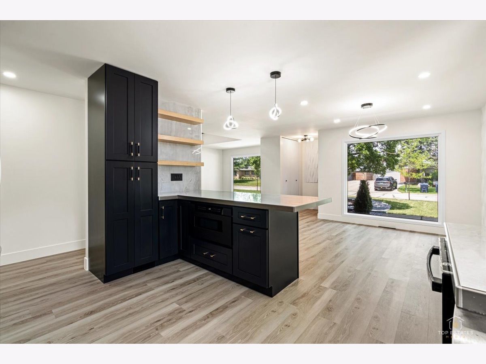
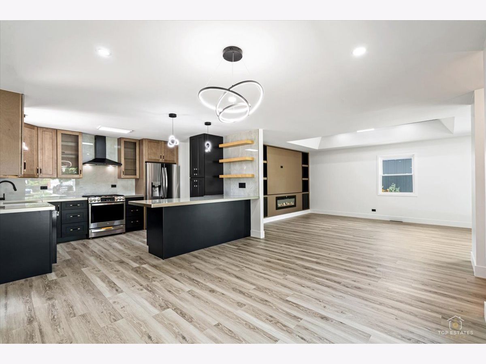
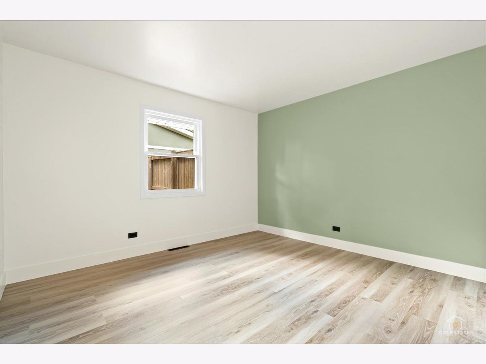
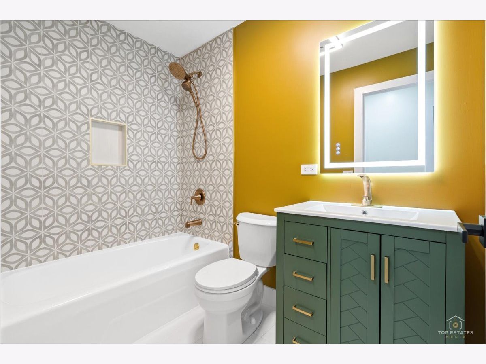
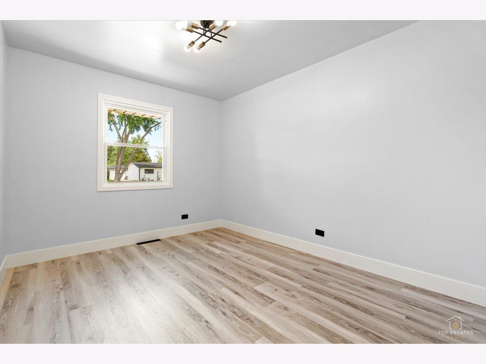
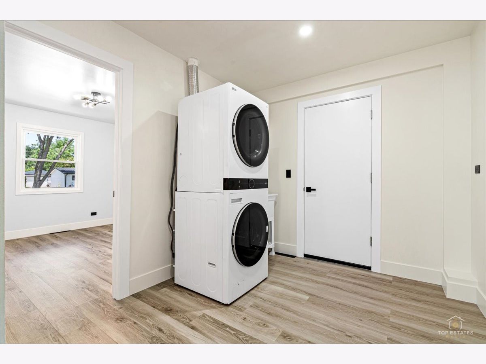
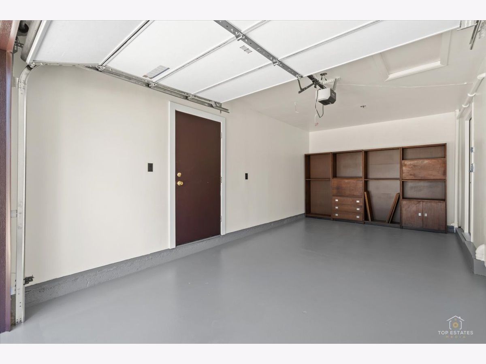
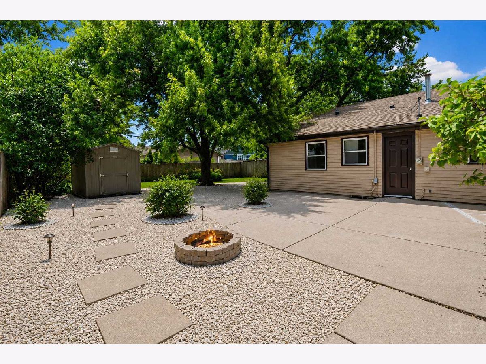
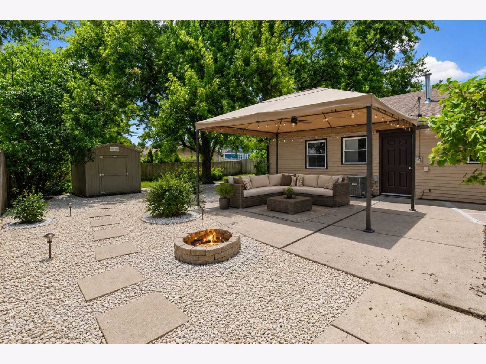
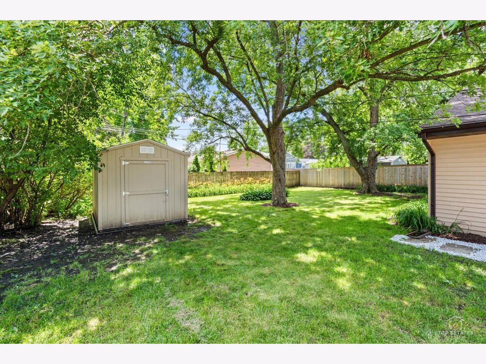
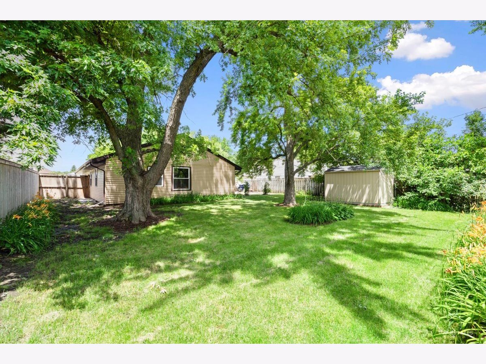
Live in royalty with a designer 4 bed / 2 bath ranch! Open-concept layout showcasing a gorgeous living room, a chef's kitchen with a large peninsula and pantry. A primary suite with two additional bedrooms, and a guest bedroom/office. Two large picture windows bring in ample light and the tray ceiling and custom TV wall with built-in shelves give a gorgeous look to the living room. Kitchen features a countersplash, all-new appliances, custom two tone soft-close cabinetry, and a built-in drawer microwave. Other features include luxury vinyl flooring, paneled walls, fully tiled master bathroom and fancy second bathroom, fresh paint and recessed lighting throughout, aluminum sidings,. Private fenced backyard with a fire pit. One-car garage with new door and battery backup. 2022 shed for extra storage. Major updates: full remodel 2026, new furnace and ductwork (2025), all-new windows, new laundry and kitchen appliances, Situated in a quite neighborhood, location is the key. Minutes away from shopping, parks, forest preserve, and expressways.
Property Specifics
| Single Family | |
| — | |
| Ranch | |
| 1961 | |
| 2026 | |
| None | |
| Aluminum Siding, Brick | |
| Asphalt | |
| — | |
| No | |
| 0.2 |
| — | |
| Brookhaven Manor | |
| 0 / Not Applicable | |
| None | |
| Lake Michigan, Public | |
| Public Sewer | |
| Central Air | |
| Gas, Forced Air | |
| 12756332 | |
| 0928403017 |
Nearby Schools
| NAME: | DISTRICT: | DISTANCE: | |
|---|---|---|---|
|
Grade School
Lace Elementary School |
61 | — | |
|
Middle School
Eisenhower Junior High School |
61 | Not in DB | |
|
High School
South High School |
99 | Not in DB | |
Some photos of this home have been virtually staged.
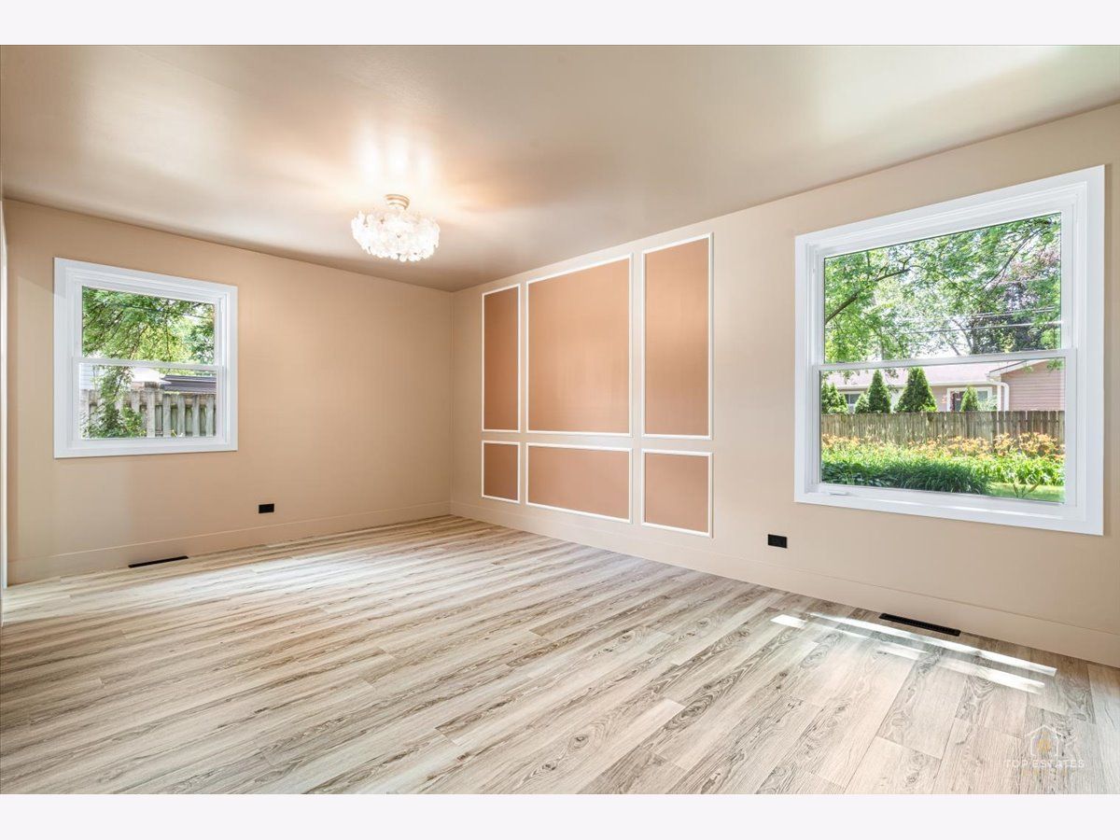
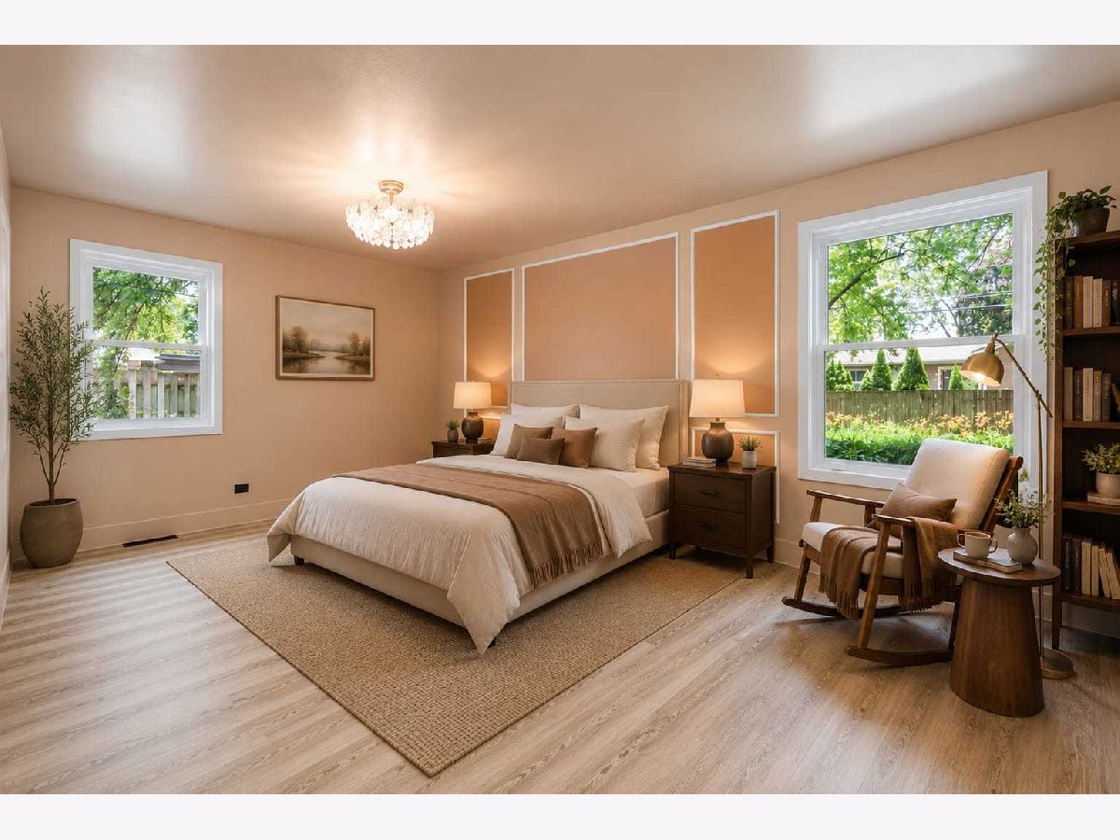
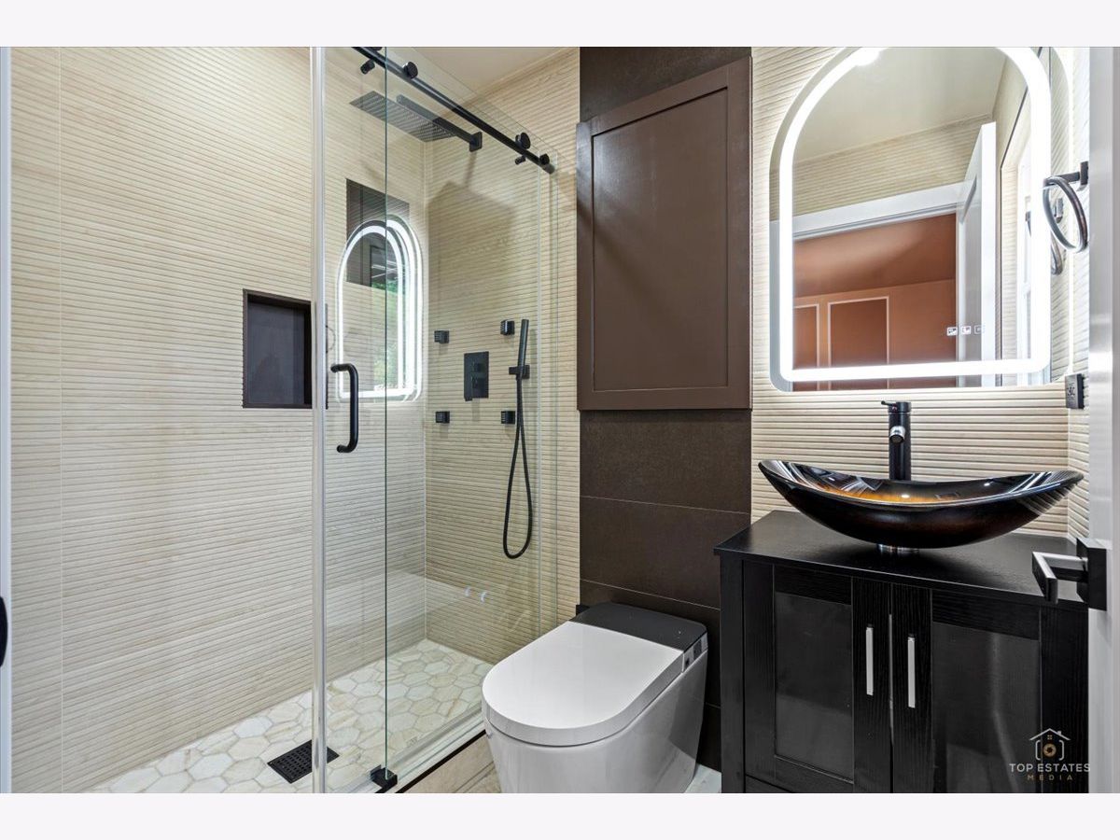
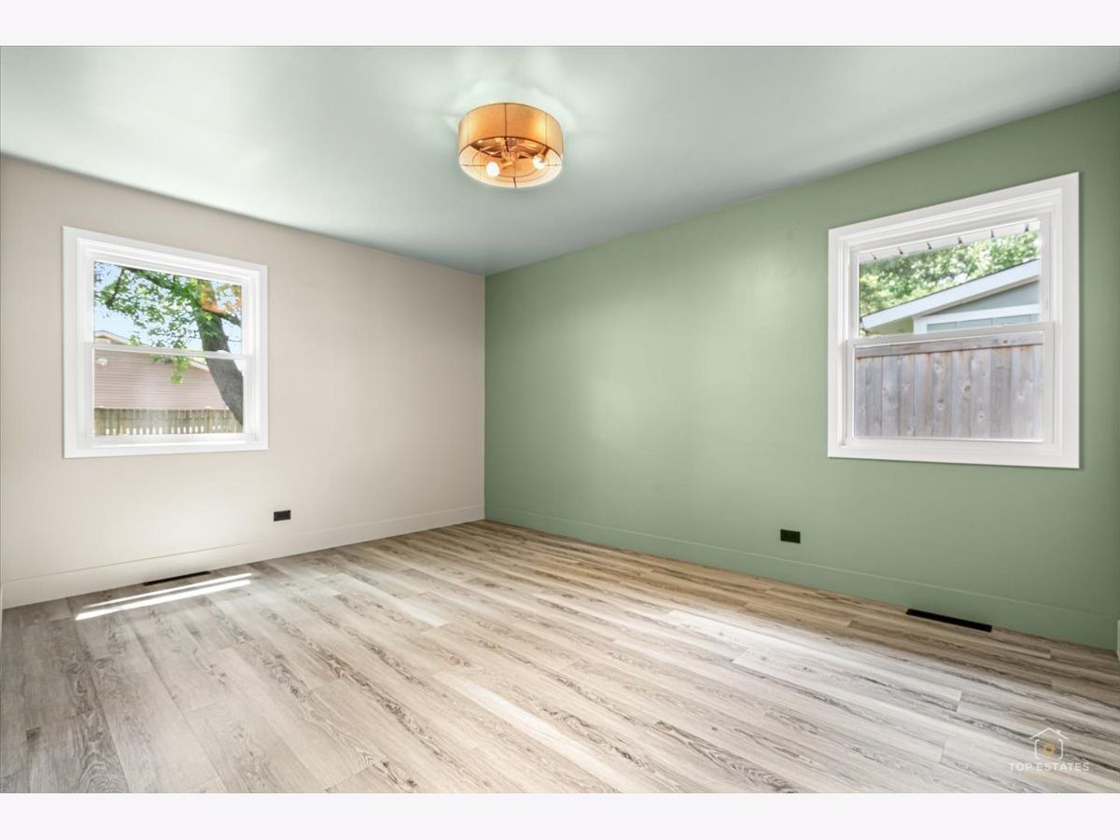
Room Specifics
Total Bedrooms: 4
Bedrooms Above Ground: 4
Bedrooms Below Ground: 0
Dimensions: 17X11
Floor Type: Laminate
Dimensions: 14X11
Floor Type: Laminate
Dimensions: 12X11
Floor Type: Laminate
Dimensions: 12X10
Floor Type: Laminate
Full Bathrooms: 2
Bathroom Amenities: —
Bathroom in Basement: 0
Dimensions: 11X10
Floor Type: Luxury Vinyl
Dimensions: 14X11
Floor Type: Luxury Vinyl
Features: Eating Area-Breakfast Bar, Island, Pantry-Closet
Dimensions: 10X8
Floor Type: Laminate
Dimensions: 20X18
Floor Type: Luxury Vinyl
Rooms: No additional rooms
Other Specifics
| 1 | |
| Concrete Perimeter | |
| Concrete, Garage Door Opener, Garage Owned, Attached, Garage | |
| Main Level | |
| — | |
| Patio, Porch | |
| Fenced | |
| Fire Pit | |
| Landscaped | |
| 9098 | |
| Unfinished | |
| Full | |
| 1st Floor Bedroom, 1st Floor Full Bath | |
| Range, Microwave, Dishwasher, Refrigerator, Washer, Dryer, Disposal | |
| Not in DB | |
| Curbs, Sidewalks, Street Lights, Street Paved | |
| — | |
| Electric |
Contact Agent
Nearby Similar Homes





Nearby Sold Comparables




Contact Agent
Listing Provided By
Prello Realty
