

7719 Jarvis Avenue, Edison Park, Chicago, Illinois 60631


$460,000
|
For Sale
|
|
| Status: | New |
| Sqft: | 1,300 |
| Cost/Sqft: | $354 |
| Beds: | 3 |
| Baths: | 2 |
| Year Built: | 1970 |
| Property Taxes: | $6,450 |
| Days On Market: | 35 |
| Lot Size: | 0,11 |
Description
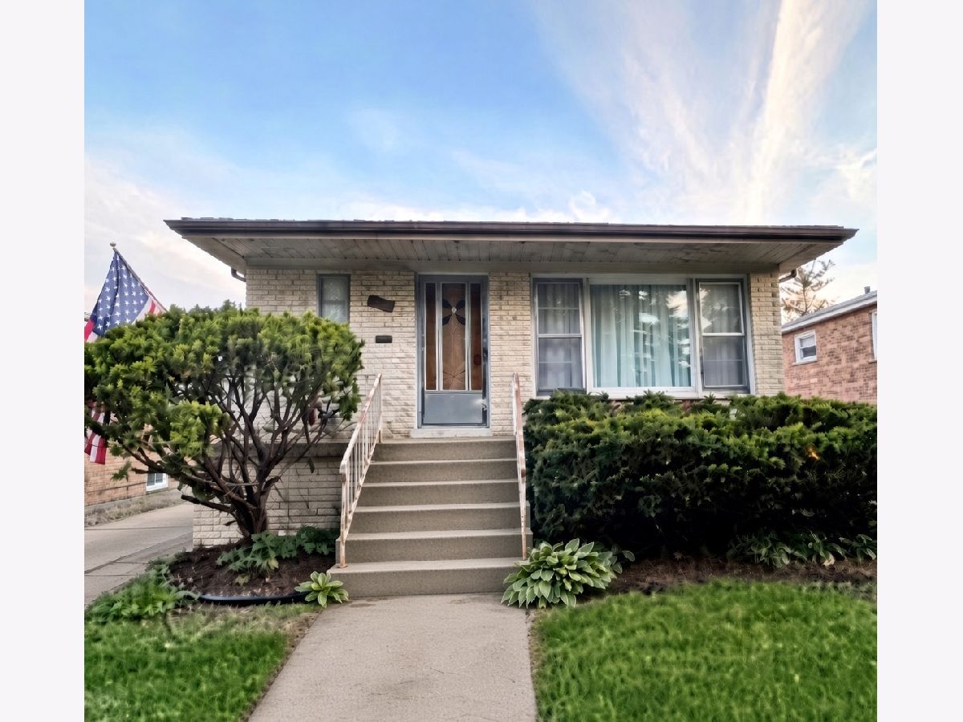
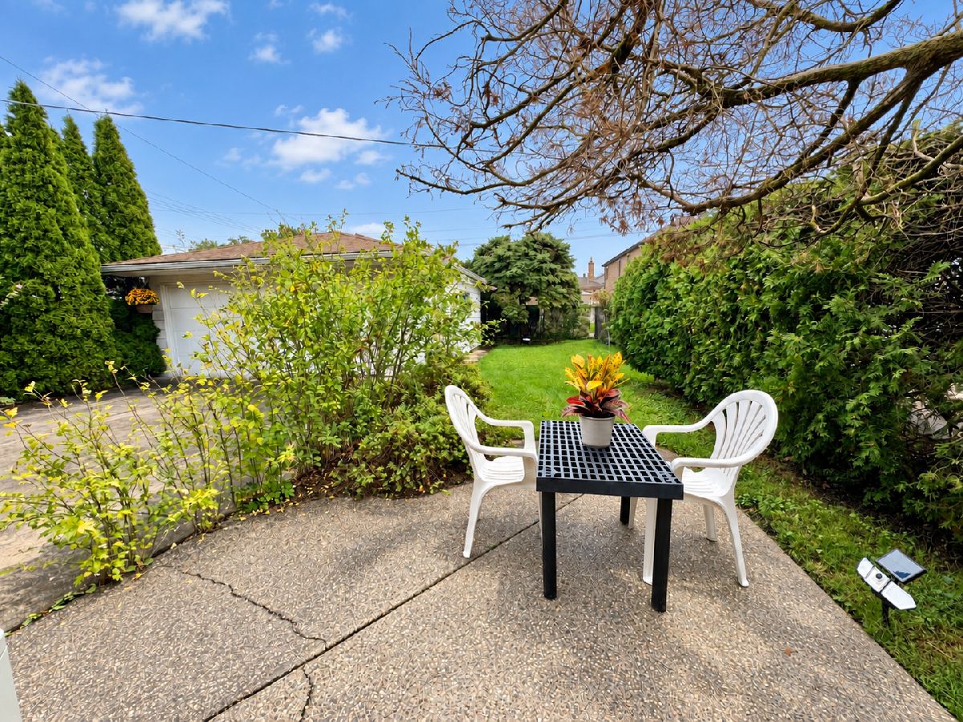
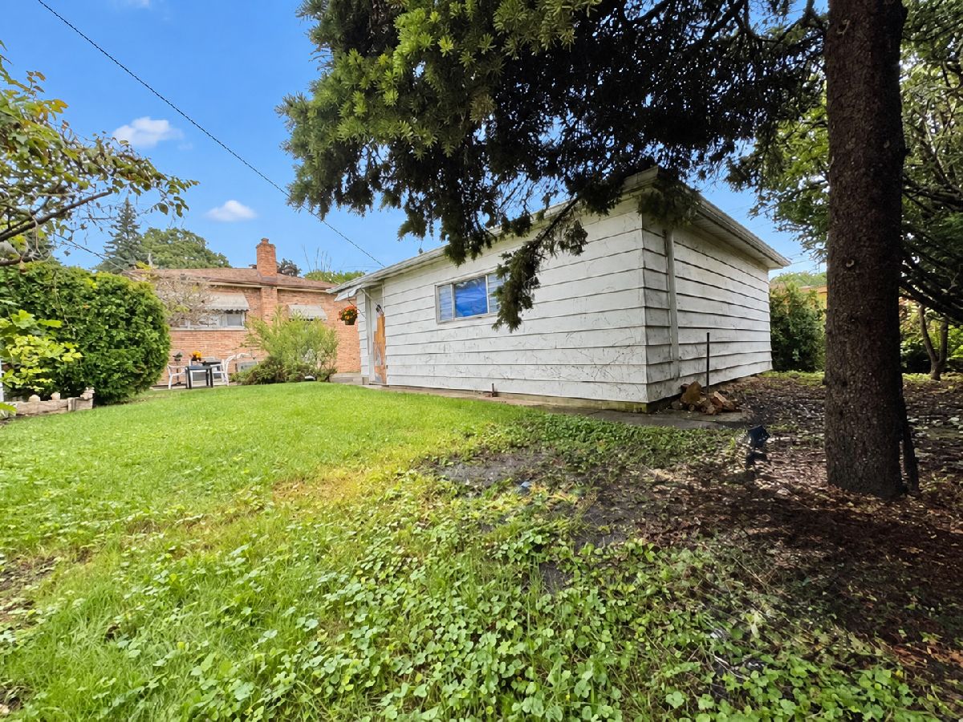
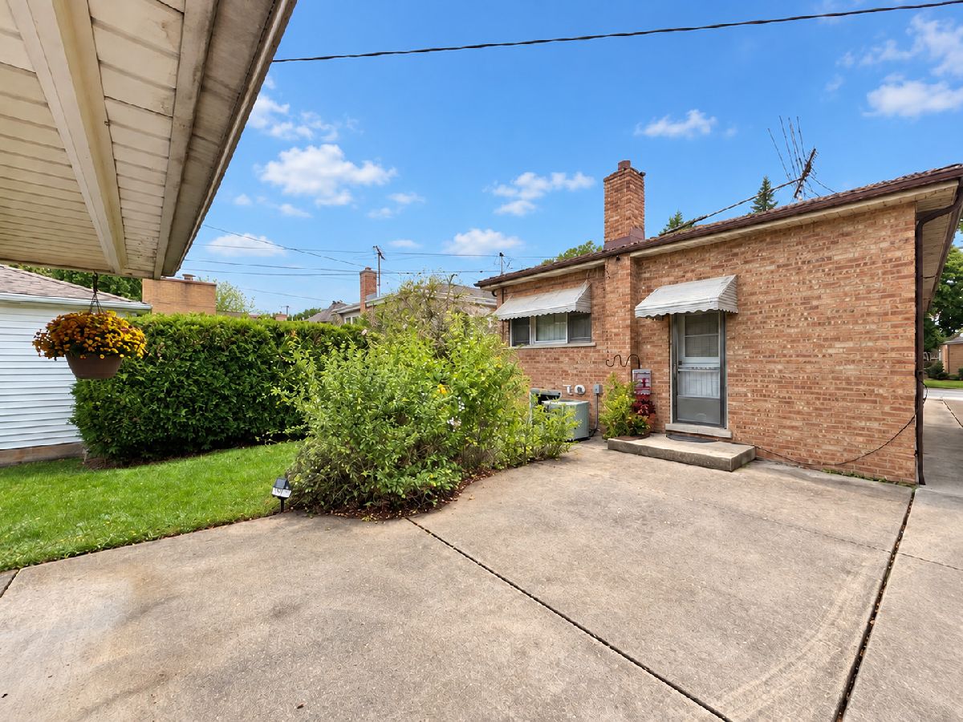
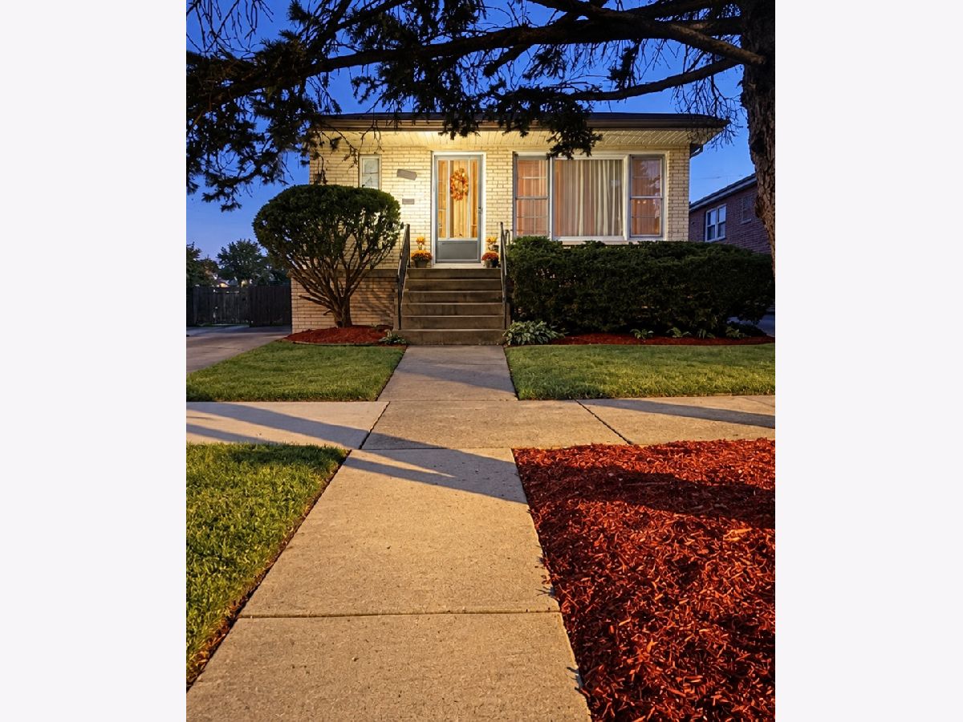
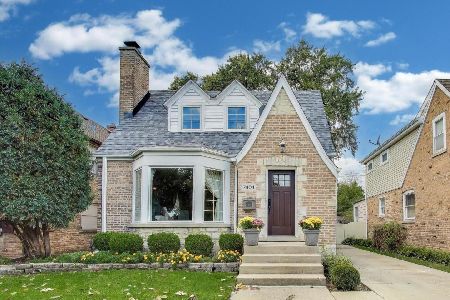
A hidden gem in the heart of Chicago's desirable Edison Park! Nestled on a quiet tree-lined end street that borders historic Park Ridge, this spacious raised ranch offers the best of both worlds with an ideal big city location that has a small town feel--just steps away from a charming suburb full of classic architecture and the bonus opportunity to choose from many top-rated nearby schools (both public and private), great dining venues, trendy stores and public transportation all within walking distance. Built with timeless, ultra-solid brick construction, this home has instant warmth and durability while awaiting its next chapter of modern design and updating with currently carpeted hardwood floors spanning the open living and dining room area, three comfortable bedrooms, an open extended kitchen for more seating and dining space as well as one and a half bathrooms. Step outside to find a great cozy yard with a detached garage, while downstairs a nice partially finished full basement with lookout views, a bonus room, great closets and extra living space leads to a classic retro built-in bar area and pool table for limitless entertainment gatherings with family and friends. Endless possibilities await for the next owner to discover this great find...interest already brewing, so it won't last long! Property is an estate sale sold in strictly As-Is condition with a quick close possible.
Property Specifics
| Single Family | |
| — | |
| — | |
| 1970 | |
| — | |
| — | |
| No | |
| 0.11 |
| Cook | |
| — | |
| — / Not Applicable | |
| — | |
| — | |
| — | |
| 12736331 | |
| 09253201370000 |
Property History
| DATE: | EVENT: | PRICE: | SOURCE: |
|---|---|---|---|
| 19 Aug, 2026 | Listed for sale | $460,000 | MRED MLS |
Room Specifics
Total Bedrooms: 3
Bedrooms Above Ground: 3
Bedrooms Below Ground: 0
Dimensions: —
Floor Type: —
Dimensions: —
Floor Type: —
Full Bathrooms: 2
Bathroom Amenities: —
Bathroom in Basement: 0
Rooms: —
Basement Description: —
Other Specifics
| 2 | |
| — | |
| — | |
| — | |
| — | |
| 38 x 125 | |
| — | |
| — | |
| — | |
| — | |
| Not in DB | |
| — | |
| — | |
| — | |
| — |
Tax History
| Year | Property Taxes |
|---|---|
| 2026 | $6,450 |
Contact Agent
Nearby Similar Homes
Nearby Sold Comparables

Contact Agent
Listing Provided By
Gates and Gables Realty
