

104 Merrill Street, Park Ridge, Illinois 60068


$1,399,000
|
For Sale
|
|
| Status: | Contingent |
| Sqft: | 3,194 |
| Cost/Sqft: | $438 |
| Beds: | 4 |
| Baths: | 3 |
| Year Built: | 2004 |
| Property Taxes: | $23,527 |
| Lot Size: | 0,00 |
Description
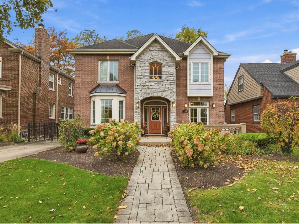
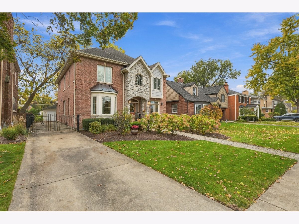
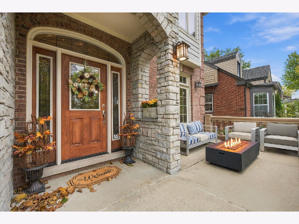
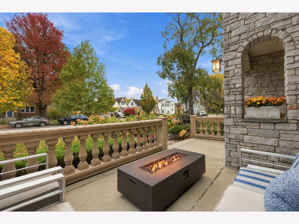
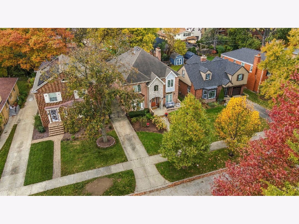
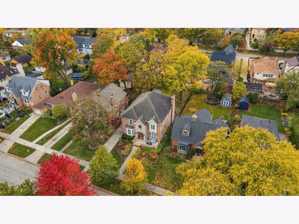
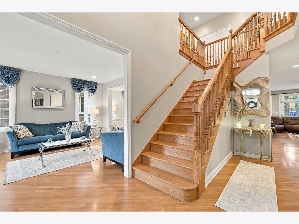
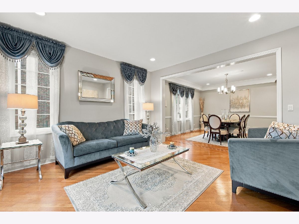
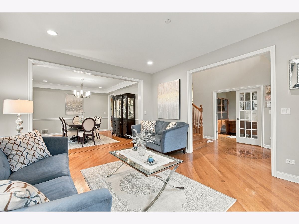
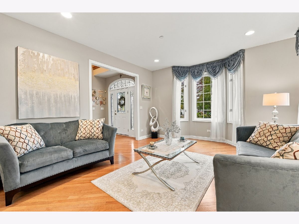
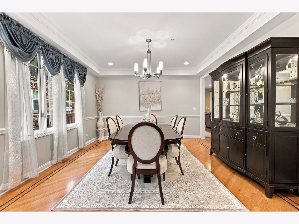
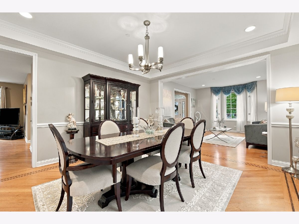
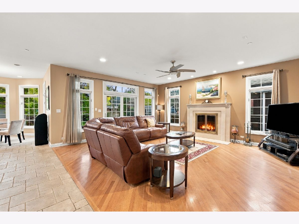
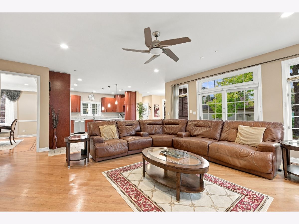
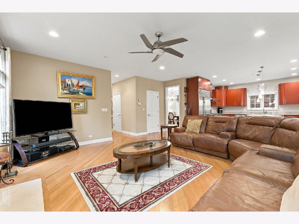
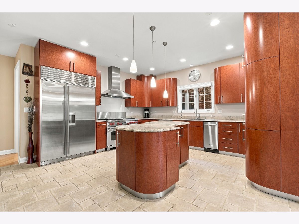
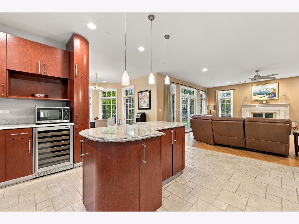
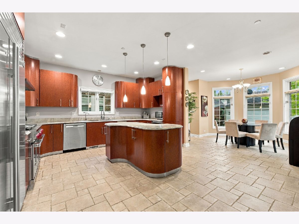
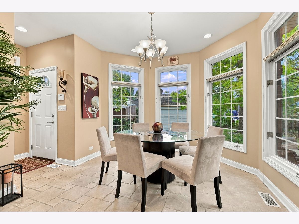
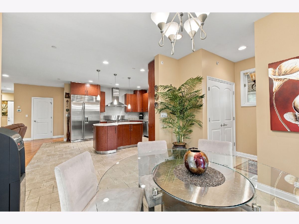
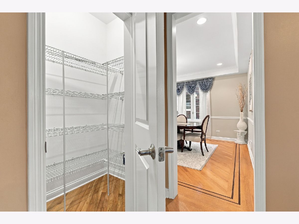
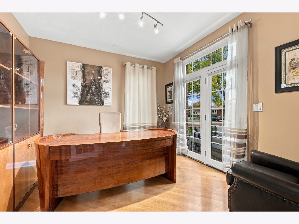
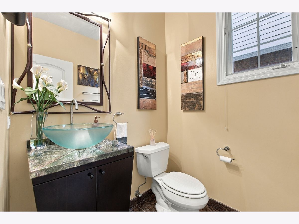
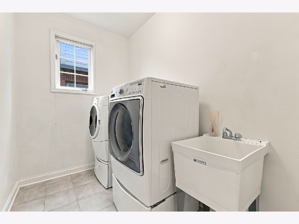
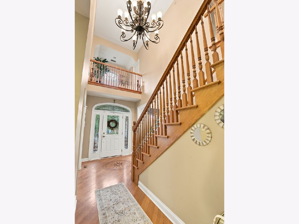
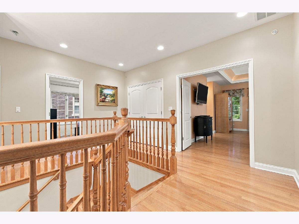
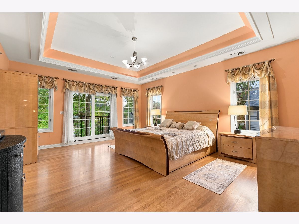
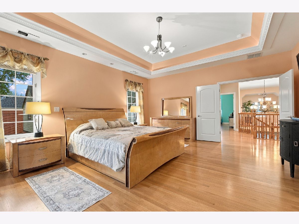
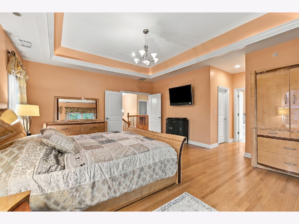
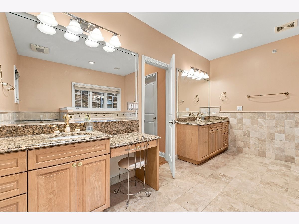
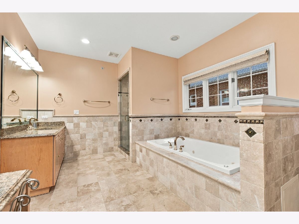
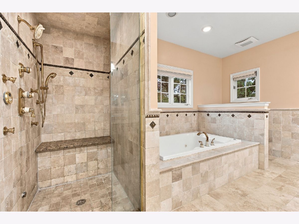
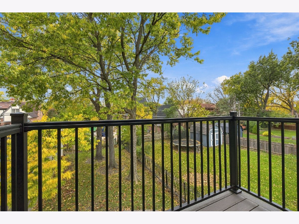
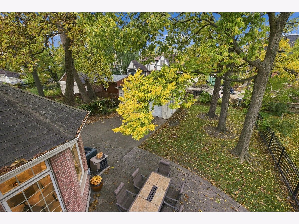
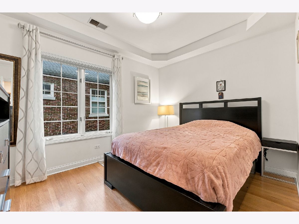
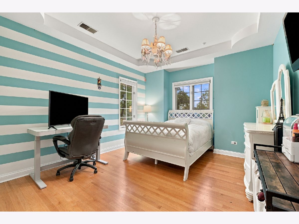
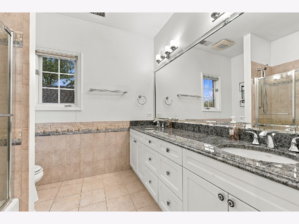
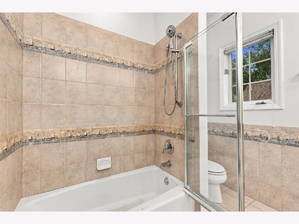
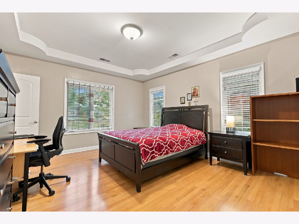
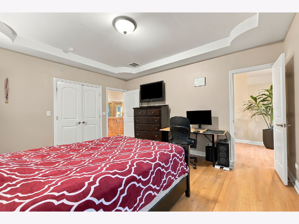
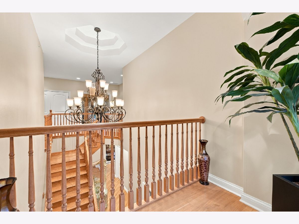
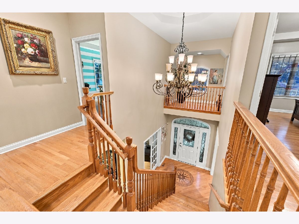
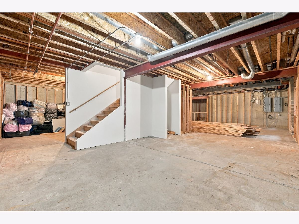
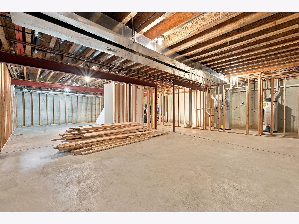
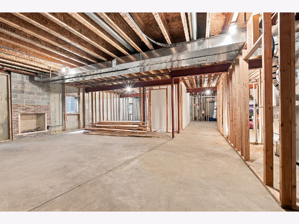
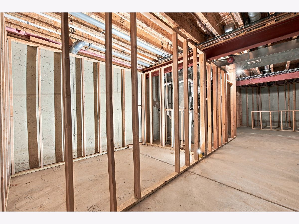
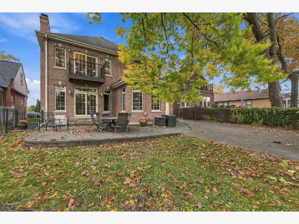
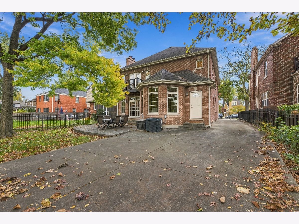
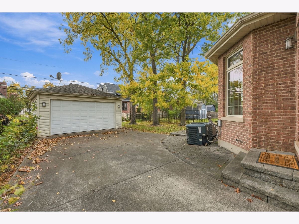
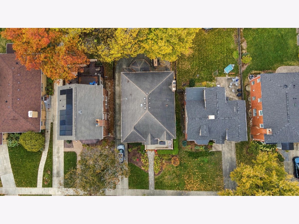
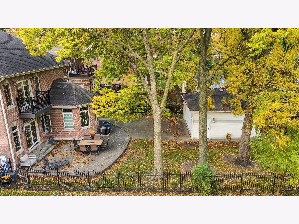
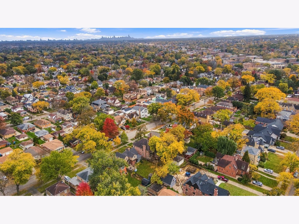
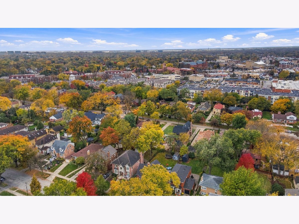
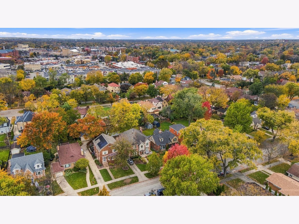
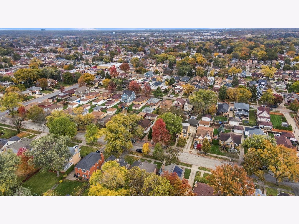
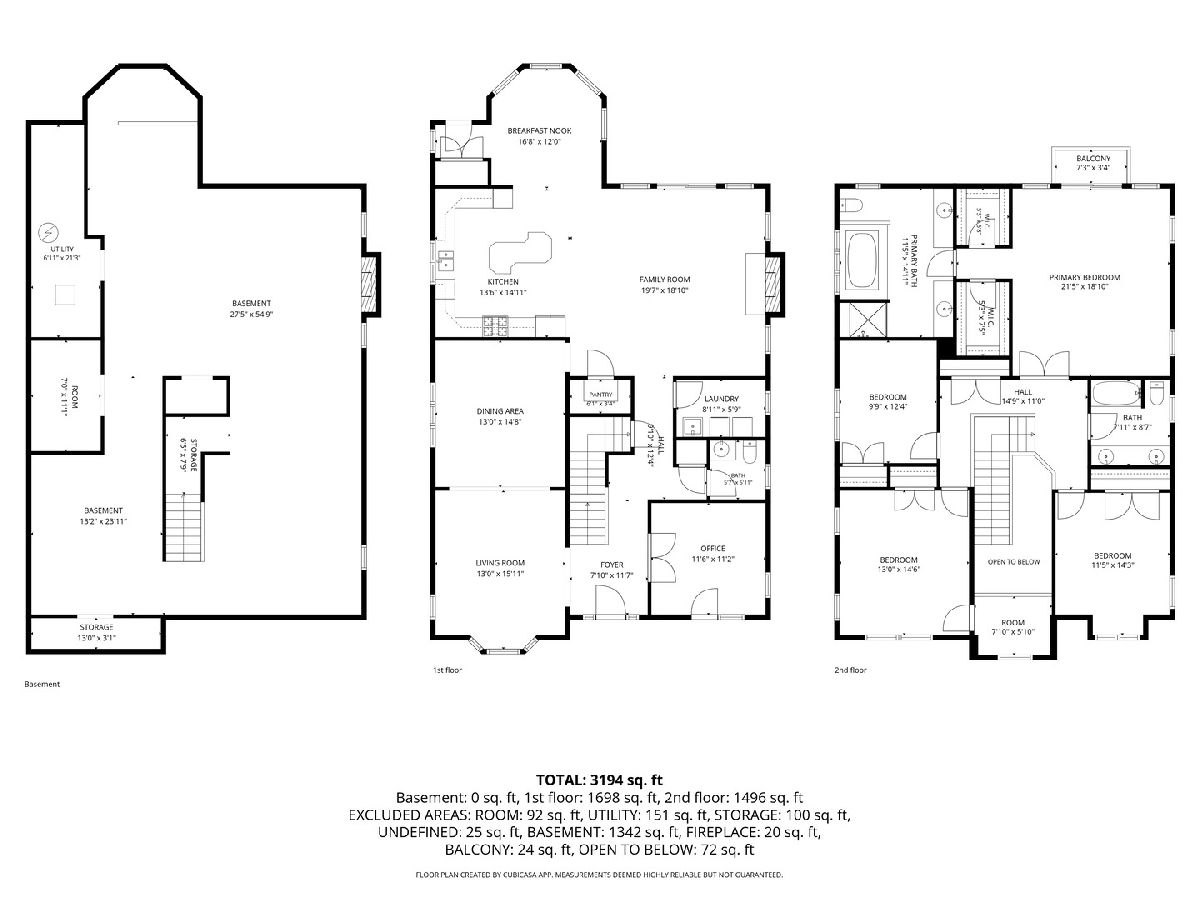
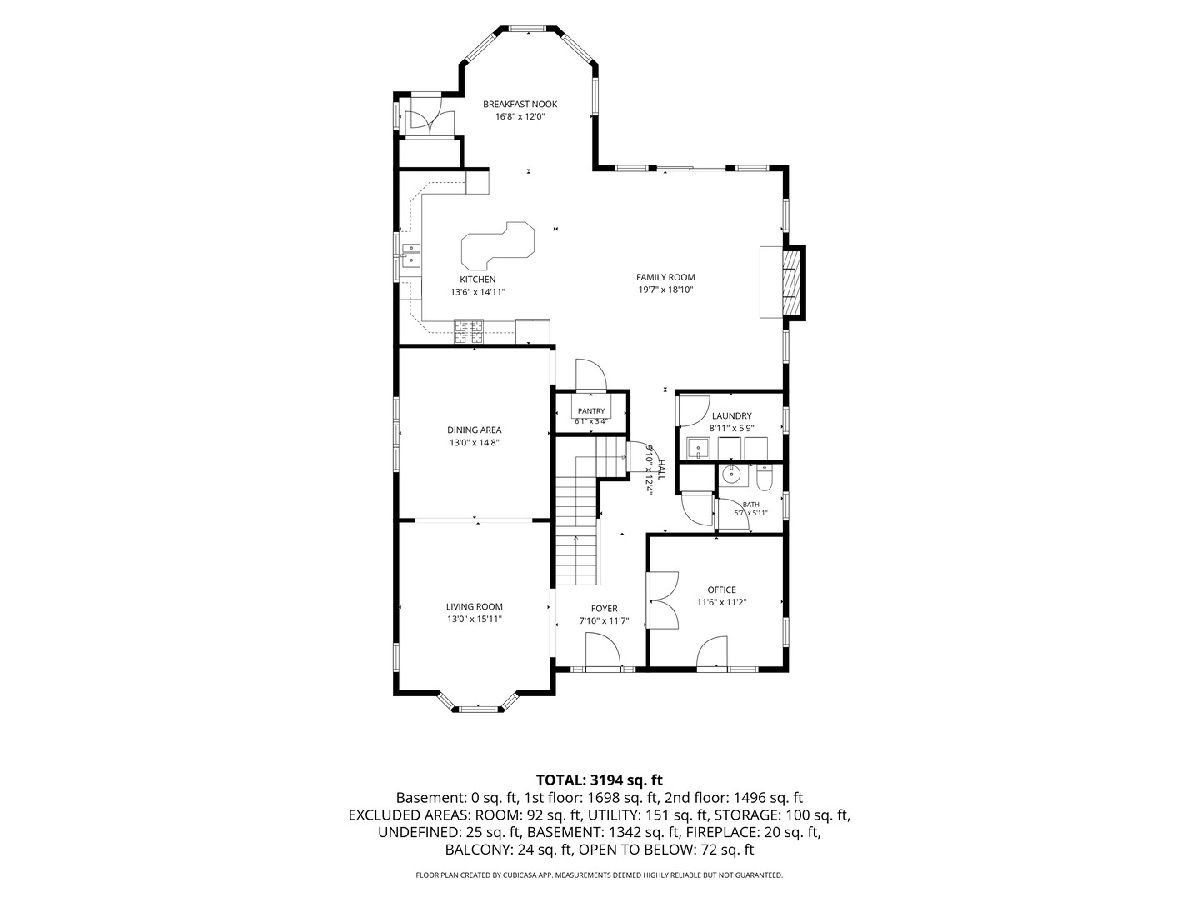
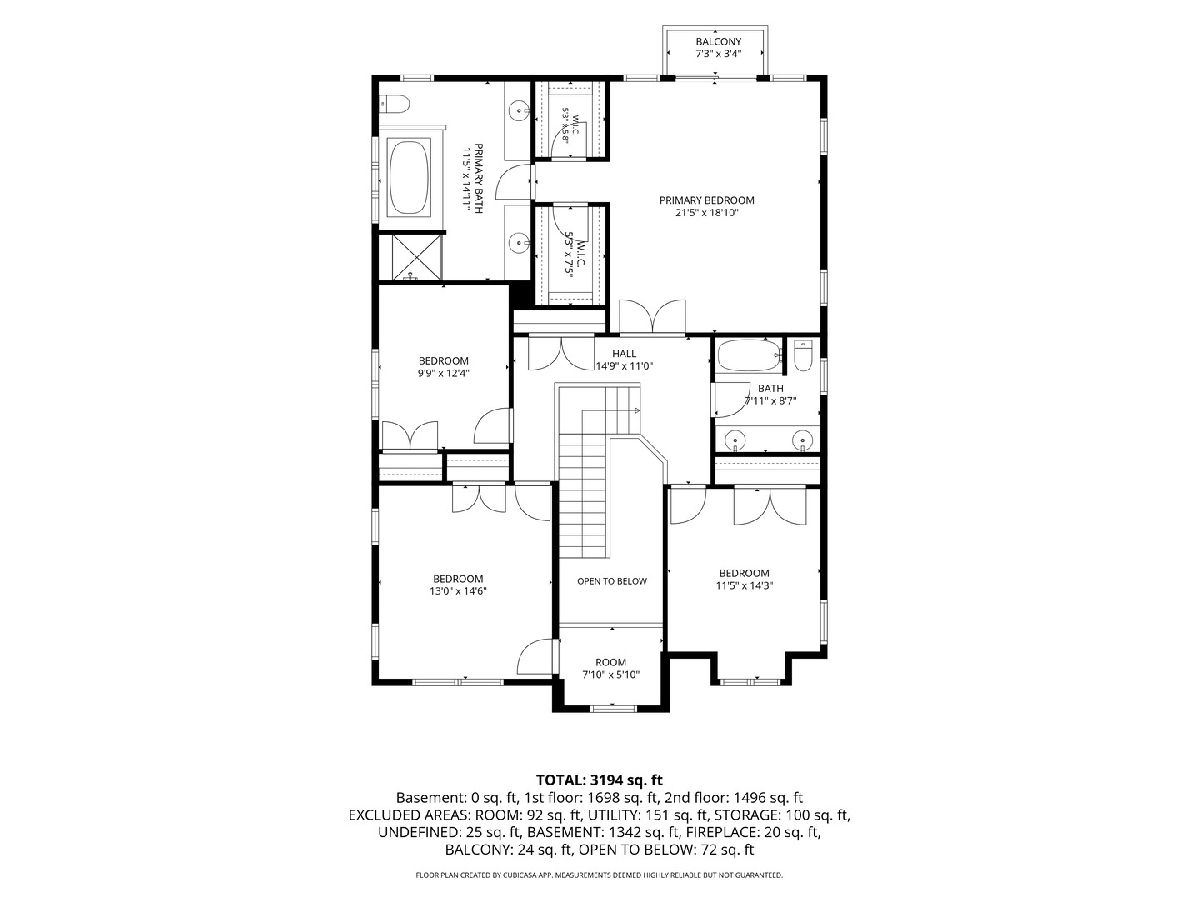
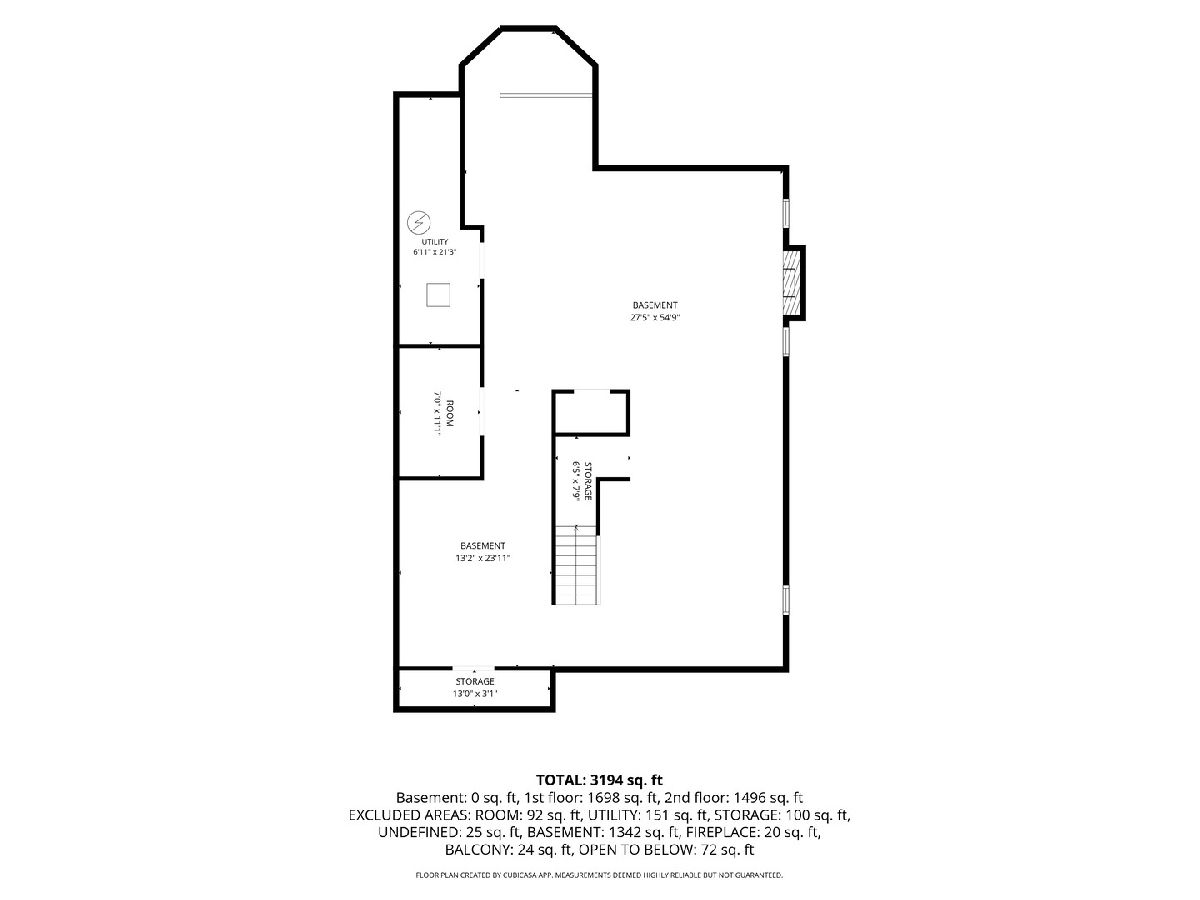
Custom built in 2004, this brick and stone home offers the best of both worlds with a walk to town location and an easy commute downtown from either the Park Ridge or Edison Park Metra station, both less than a mile away. Beautiful curb appeal welcomes you home to this property set on a generous 50x153 lot, where the front porch off the office offers the perfect spot to enjoy the morning sun before your day begins. Step inside to a dramatic two story foyer that sets the tone for the entire home, with a formal living room and dining room on one side and a private office on the other. The heart of the first floor is the expansive kitchen featuring a large island, full walk-in pantry, and a dedicated breakfast room overlooking the backyard. It opens seamlessly to the family room, where a wood burning fireplace serves as a stunning centerpiece, creating a large open space ideal for everyday living and entertaining. First floor laundry and a powder room add everyday convenience. Upstairs, the primary suite is a true retreat with a private balcony overlooking the backyard, dual closets, and an ensuite bath offering a double vanity with makeup area, walk-in shower, and separate soaking tub. Three additional bedrooms and another full bathroom complete the second floor, one with its own charming bonus room above the front entry, perfect as a playroom, reading nook, or space for decor. The unfinished basement with 10 foot ceilings is already framed out and ready for your vision, with a bar area, second wood burning fireplace, and a room planned for a bathroom and sauna, offering the opportunity to create your own dedicated wellness room. A sump pump and sprinkler system provide added peace of mind. Outside, the large backyard with patio is enclosed by a classic wrought iron fence and complemented by a two car detached garage and driveway. This is a home that truly has it all in one of the most desirable Park Ridge locations.
Property Specifics
| Single Family | |
| — | |
| — | |
| 2004 | |
| Unfinished, Full | |
| 1,685 | |
| Brick, Stone | |
| Asphalt | |
| — | |
| No | |
| — |
| Cook | |
| — | |
| — / Not Applicable | |
| None | |
| Public | |
| Public Sewer | |
| Central Air, Zoned | |
| Gas, Forced Air, Zoned | |
| 12801694 | |
| 09361010380000 |
Nearby Schools
| NAME: | DISTRICT: | DISTANCE: | |
|---|---|---|---|
|
Grade School
Eugene Field Elementary School |
64 | — | |
|
Middle School
Emerson Middle School |
64 | Not in DB | |
|
High School
Maine South High School |
207 | Not in DB | |
Room Specifics
Total Bedrooms: 4
Bedrooms Above Ground: 4
Bedrooms Below Ground: 0
Dimensions: 21X18
Floor Type: Hardwood
Dimensions: 11X14
Floor Type: Hardwood
Dimensions: 13X15
Floor Type: Hardwood
Dimensions: 10X12
Floor Type: Hardwood
Full Bathrooms: 3
Bathroom Amenities: Separate Shower, Double Sink, Soaking Tub
Bathroom in Basement: 0
Dimensions: 13X15
Floor Type: Hardwood
Dimensions: 14X15
Floor Type: Stone
Features: Eating Area-Breakfast Bar, Eating Area-Table Space, Island, Pantry-Walk-in
Dimensions: 9X6
Floor Type: Ceramic Tile
Dimensions: 13X16
Floor Type: Hardwood
Dimensions: 20X19
Floor Type: Hardwood
Rooms: Office, Bonus Room, Recreation Room, Foyer, Utility Room-Lower Level, Storage, Pantry, Walk In Closet, Balcony/Porch/Lanai, Breakfast Room
Name: Office
Dimensions: 12X11
Floor Type: Hardwood
Name: Bonus Room
Dimensions: 8X6
Floor Type: Hardwood
Name: Recreation Room
Dimensions: 27X55
Floor Type: Other
Name: Foyer
Dimensions: 8X12
Floor Type: Hardwood
Name: Utility Room-Lower Level
Dimensions: 7X21
Floor Type: Other
Name: Storage
Dimensions: 13X24
Floor Type: Other
Name: Pantry
Dimensions: 6X3
Floor Type: Hardwood
Name: Walk In Closet
Dimensions: 5X7
Floor Type: Hardwood
Name: Balcony/Porch/Lanai
Dimensions: 7X3
Floor Type: Other
Name: Breakfast Room
Dimensions: 17X12
Floor Type: Hardwood
Other Specifics
| 2 | |
| Concrete Perimeter | |
| Garage Owned, Detached, Garage | |
| Main Level, Sink | |
| Hardwood | |
| Patio | |
| Balcony | |
| — | |
| 50x153 | |
| — | |
| Full | |
| Built-in Features, Walk-In Closet(s), High Ceilings | |
| Range, Microwave, Dishwasher, Refrigerator, Washer, Dryer, Disposal, Stainless Steel Appliance(s), Wine Refrigerator | |
| Not in DB | |
| Curbs, Sidewalks, Street Lights, Street Paved | |
| — | |
| Wood Burning |
Contact Agent
Nearby Similar Homes
Nearby Sold Comparables

Contact Agent
Listing Provided By
RE/MAX Properties Northwest
