

772 Red Oak Drive, Bartlett, Illinois 60103


$525,000
|
For Sale
|
|
| Status: | Active |
| Sqft: | 3,000 |
| Cost/Sqft: | $175 |
| Beds: | 4 |
| Baths: | 4 |
| Year Built: | 1988 |
| Property Taxes: | $9,485 |
| Lot Size: | 0,38 |
Description
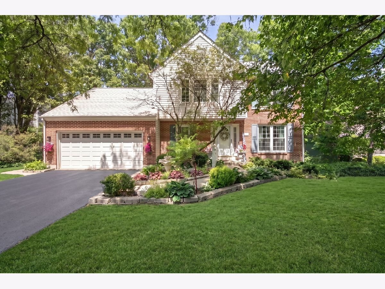
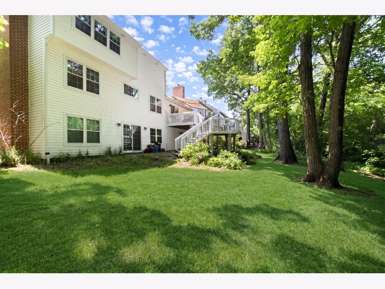
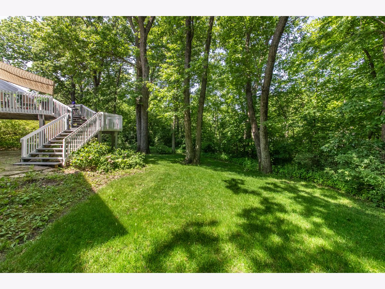
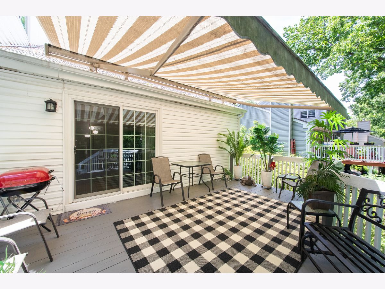
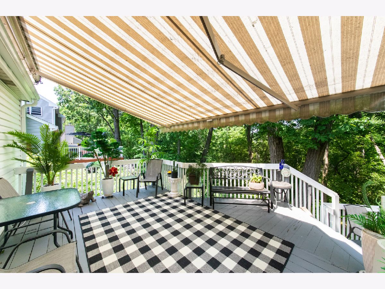
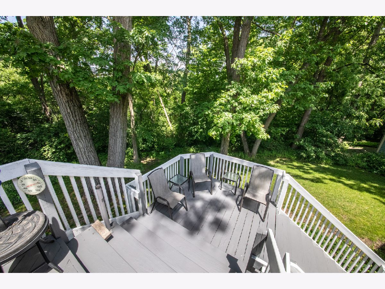
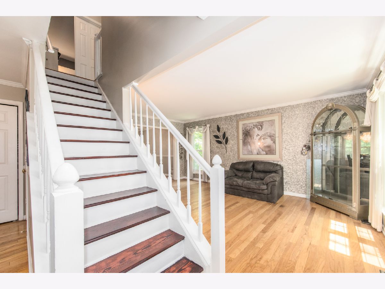
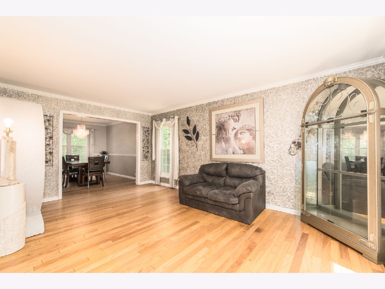
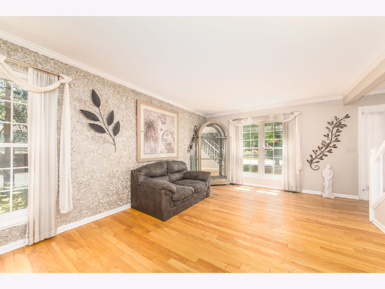
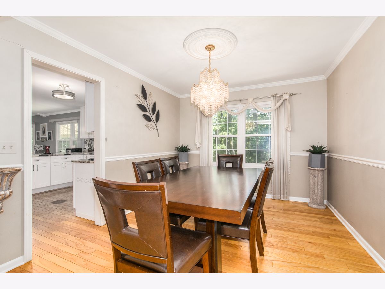
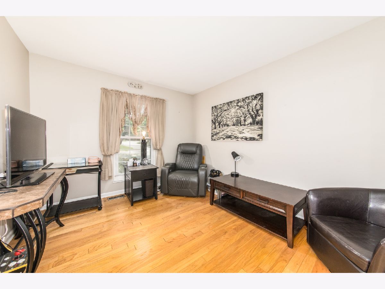
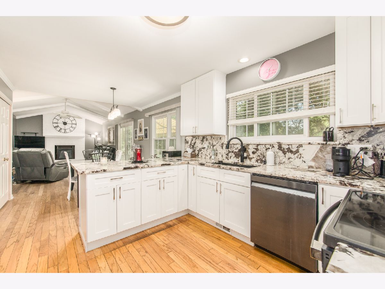
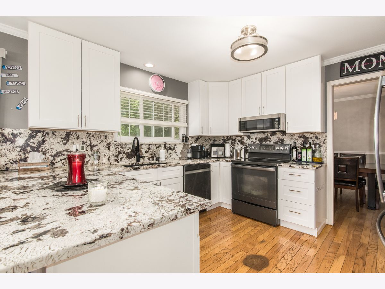
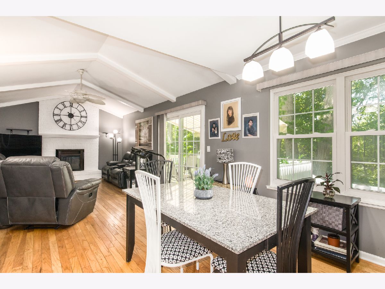
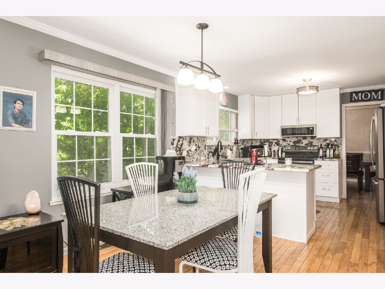
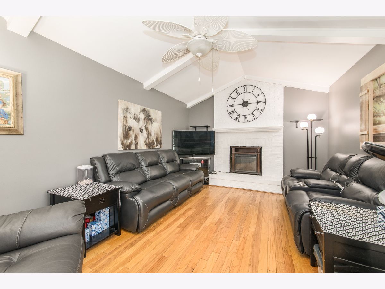
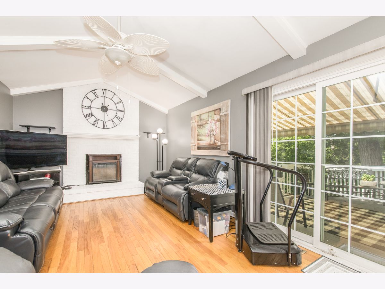
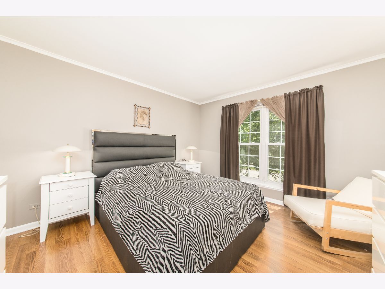
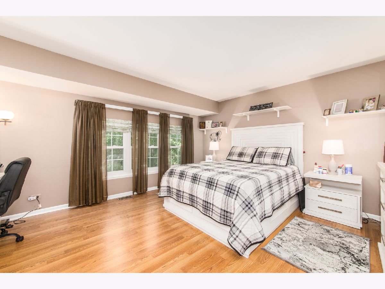
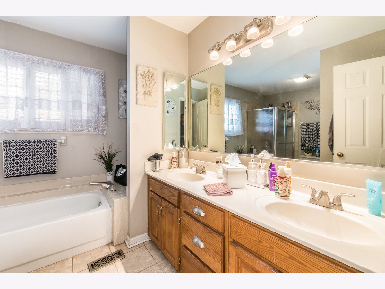
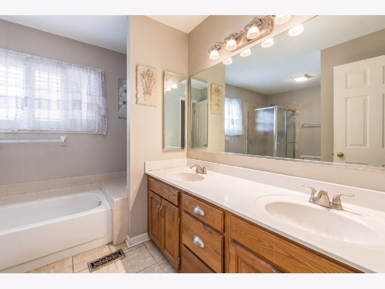
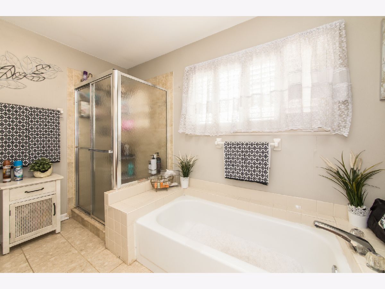
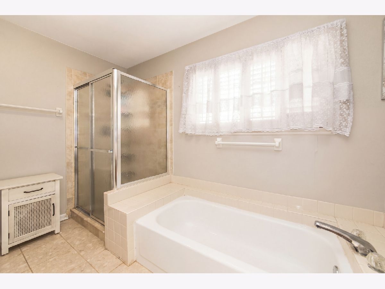
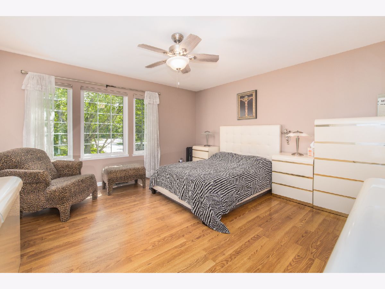
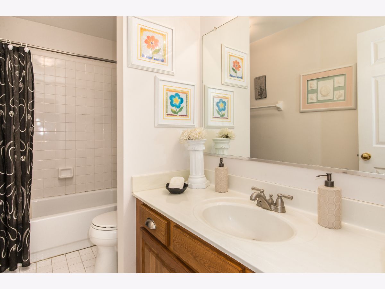
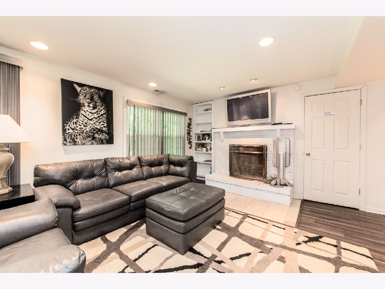
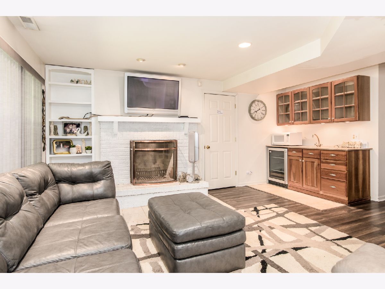
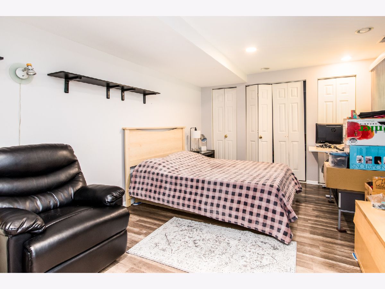
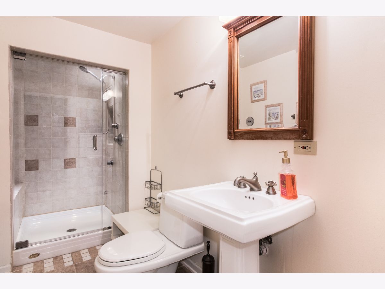
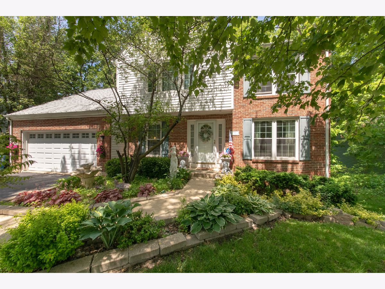
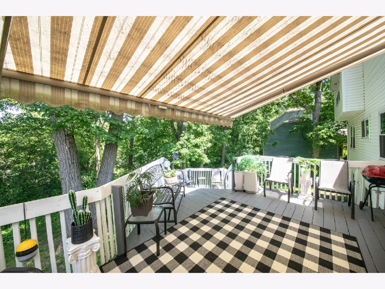
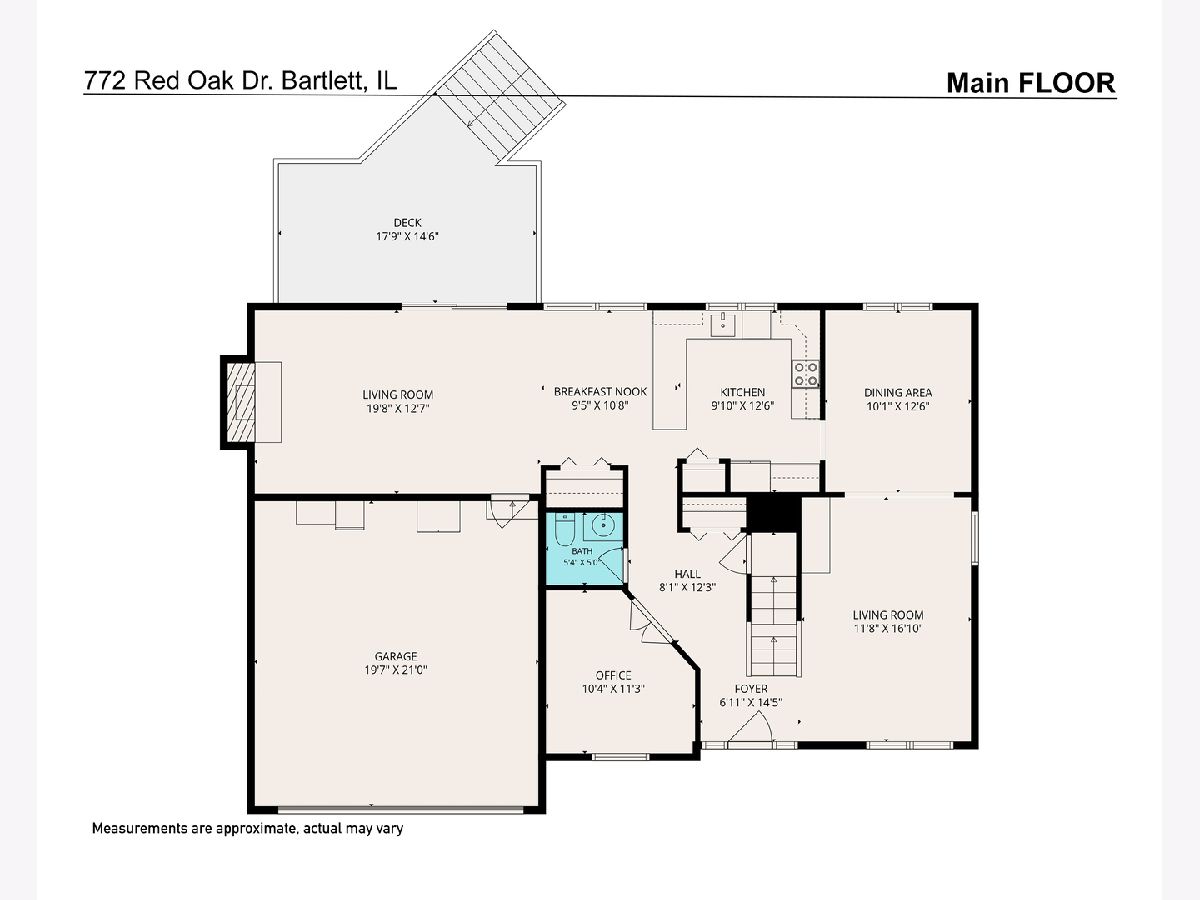
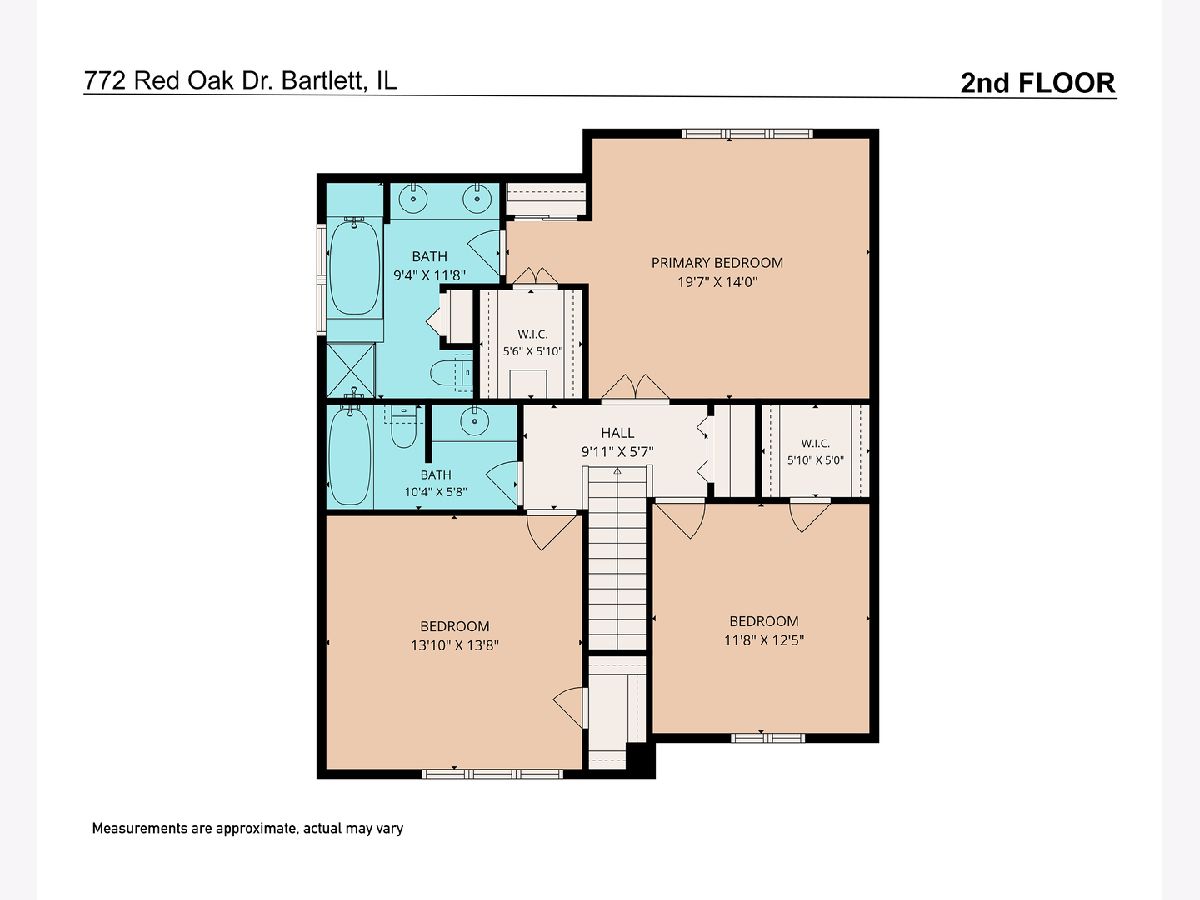
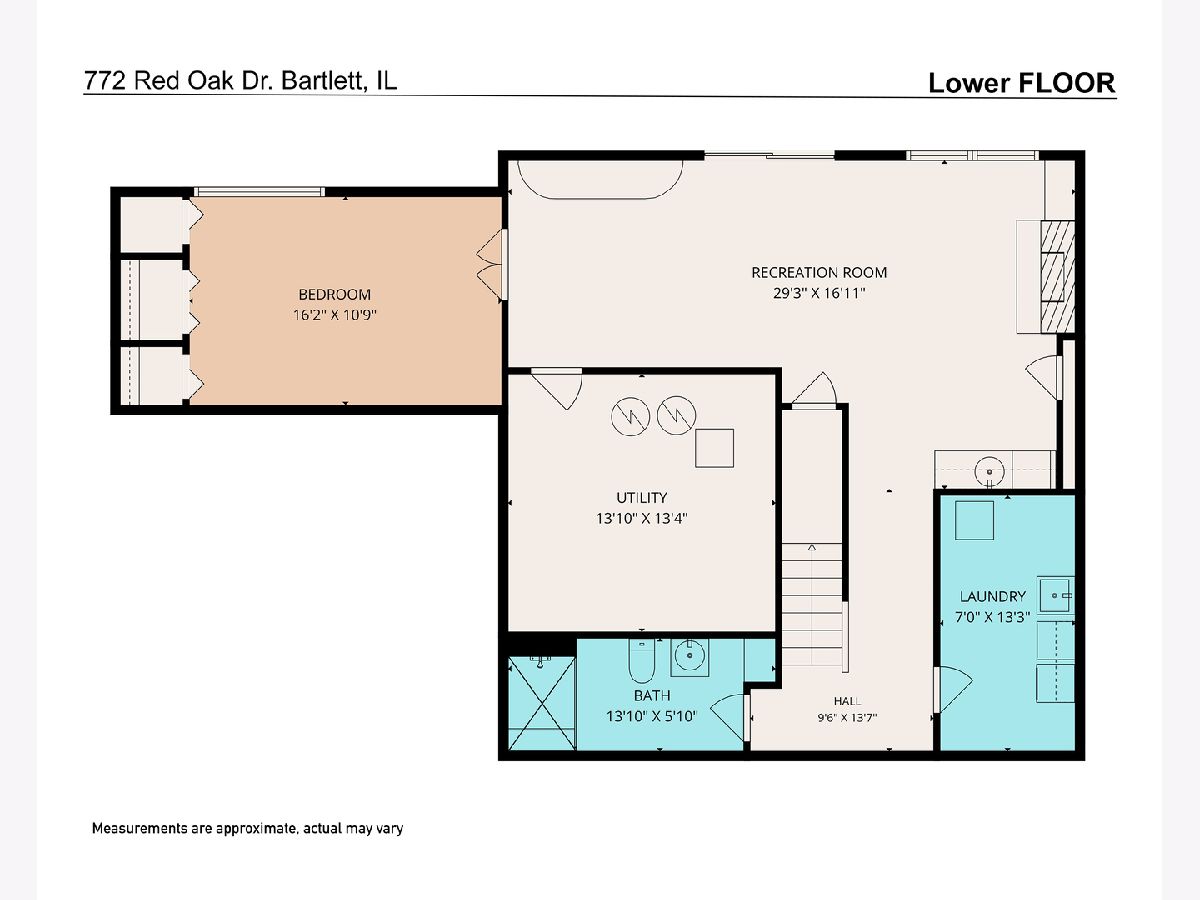
Imagine unwinding on your private multi-level deck, complete with a retractable awning, while overlooking the beautifully tree-lined backyard! Enjoy your favorite beverage in complete privacy. Inside, enjoy the natural light that fills the formal living and dining rooms, highlighting the hardwood floors throughout. The updated kitchen (2023) is a chef's delight, featuring white 42-inch shaker cabinets, granite countertops, and stainless-steel appliances. The adjacent family room offers soaring cathedral ceilings and plenty of space for gathering and entertaining. A first-floor den provides the perfect space for a home office. Upstairs, the spacious primary suite includes a private bath, accompanied by two generously sized secondary bedrooms. The fully finished walkout basement is truly a standout feature. Cozy up by the wood-burning fireplace (conveyed as-is) or enjoy the convenience of a full bath with an incredible walk-in shower, a kitchenette with sink, microwave, and bar fridge, plus a large fourth bedroom. Two sets of patio doors and numerous windows fill the space with natural light, making it ideal for guests, extended living, or entertaining. Additional updates include a new roof and siding (2022) and a new furnace (2021). The garage refrigerator and safe will also remain with the home. This is a home you'll want to see in person and you're going to love what you find! Fences are not allowed in subdivision. Electronic fences are welcome.
Property Specifics
| Single Family | |
| — | |
| — | |
| 1988 | |
| — | |
| — | |
| No | |
| 0.38 |
| Cook | |
| Walnut Hills | |
| 0 / Not Applicable | |
| — | |
| — | |
| — | |
| 12700548 | |
| 06271070110000 |
Nearby Schools
| NAME: | DISTRICT: | DISTANCE: | |
|---|---|---|---|
|
Grade School
Bartlett Elementary School |
46 | — | |
|
Middle School
Eastview Middle School |
46 | Not in DB | |
|
High School
South Elgin High School |
46 | Not in DB | |
Room Specifics
Total Bedrooms: 4
Bedrooms Above Ground: 4
Bedrooms Below Ground: 0
Dimensions: —
Floor Type: —
Dimensions: —
Floor Type: —
Dimensions: —
Floor Type: —
Full Bathrooms: 4
Bathroom Amenities: —
Bathroom in Basement: 1
Rooms: —
Basement Description: —
Other Specifics
| 2 | |
| — | |
| — | |
| — | |
| — | |
| 86 X 175 X 88 X 193 | |
| — | |
| — | |
| — | |
| — | |
| Not in DB | |
| — | |
| — | |
| — | |
| — |
Contact Agent
Nearby Similar Homes
Nearby Sold Comparables

Contact Agent
Listing Provided By
RE/MAX Suburban
