

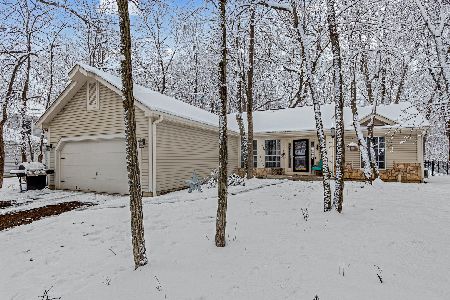
764 Red Oak Drive, Bartlett, Illinois 60104
Subdivision > Walnut Hills
Sorry, we are updating photos, please update this page in 15 minutes
$375,000
|
Sold
|
|
| Status: | Closed |
| Sqft: | 2,362 |
| Cost/Sqft: | $161 |
| Beds: | 4 |
| Baths: | 4 |
| Year Built: | 1989 |
| Property Taxes: | $9,663 |
| Days On Market: | 4938 |
| Lot Size: | 0,51 |
Description
Beautiful wooded lot. This home has been completely redone in the last 2 years. Wrought iron staircase, Brazilian Cherry floors, updated Kitchen w/maple cabinets, granite counters and SS appliances. All Baths redone. Full finished walkout Basement, wet bar, FP, theatre, full Bath. Home is set up as a Smart House and all electronics stay. Deck off Family Room has a built-in bar and hot tub. See brochure online.
Property Specifics
| Single Family | |
| — | |
| Colonial | |
| 1989 | |
| Full, Walkout | |
| Aluminum Siding, Brick, Cedar | |
| Asphalt | |
| — | |
| No | |
| 0.51 |
| Du Page | |
| Walnut Hills | |
| 0 / Not Applicable | |
| None | |
| Lake Michigan, Public | |
| Public Sewer | |
| Central Air | |
| Natural Gas, Forced Air, Sep Heating Systems - 2+, Zoned | |
| 08323491 | |
| 0627107013 |
Nearby Schools
| NAME: | DISTRICT: | DISTANCE: | |
|---|---|---|---|
|
Grade School
Bartlett Elementary School |
46 | — | |
|
Middle School
East View Middle School |
46 | Not in DB | |
Property History
| DATE: | EVENT: | PRICE: | SOURCE: |
|---|---|---|---|
| 3 Sep, 2013 | Sold | $375,000 | MRED MLS |
| 28 Jun, 2013 | Under contract | $380,000 | MRED MLS |
| — | Last price change | $410,000 | MRED MLS |
| 23 Apr, 2013 | Listed for sale | $410,000 | MRED MLS |
Sorry, we are updating photos, please update this page in 15 minutes
Room Specifics
All Bedroom Info:
Total Bedrooms: 4
Bedrooms Above Ground: 4
Bedrooms Below Ground: 0
Total Bedrooms: 4
Bedrooms Above Ground: 4
Bedrooms Below Ground: 0
Second Bedroom Info:
Dimensions: —
Location: —Dimensions: —
Floor Type: Carpet
Third Bedroom Info:
Dimensions: —
Location: —Dimensions: —
Floor Type: Carpet
Fourth Bedroom Info:
Dimensions: —
Location: —Dimensions: —
Floor Type: Carpet
Bathroom Info:
Full Bathrooms: 4
Partial Bathrooms: 1Full Bathrooms: 4
Bathroom Amenities: Whirlpool, Separate Shower
Bathroom in Basement: 1
Dining Room Info:
Dimensions: —
Location: —Dimensions: —
Floor Type: Hardwood
Kitchen Info:
Dimensions: —
Location: —Dimensions: —
Floor Type: Hardwood
Features: Eating Area-Table Space, Pantry-Closet
Living Room Info:
Dimensions: —
Location: —Dimensions: —
Floor Type: Hardwood
Family Room Info:
Dimensions: —
Location: —Dimensions: —
Floor Type: Carpet
Additional Rooms Info:
Rooms: Den, Eating Area, Recreation Room, Storage, Theatre Room
Basement: Full, WalkoutRooms: Den, Eating Area, Recreation Room, Storage, Theatre Room
Other Specifics
| 2 | |
| — | |
| Garage | |
| — | |
| — | |
| — | |
| Deck, Hot Tub | |
| Landscaped, Wooded | |
| 73 X 223 90 110 | |
| — | |
| Full | |
| Vaulted/Cathedral Ceilings, Bar-Wet, Hardwood Floors, First Floor Laundry | |
| Range, Microwave, Dishwasher, Refrigerator, Washer, Dryer, Disposal, Stainless Steel Appliance(s) | |
| Not in DB | |
| Sidewalks, Street Lights, Street Paved | |
| — | |
| Wood Burning |
Tax History
| Year | Property Taxes |
|---|---|
| 2013 | $9,663 |
Contact Agent
Nearby Similar Homes
4 Dartmouth Court, Streamwood, Illinois 60107
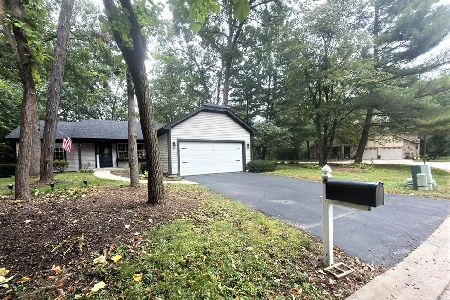
For Sale
$480,000
3 beds / 2.0 baths / 1,508 ft2
Single Family / Built: 1990
34
936 Doral Drive, Bartlett, Illinois 60103
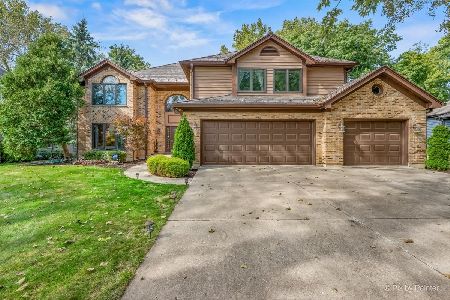
For Sale
$889,900
5 beds / 3.1 baths / 3,594 ft2
Single Family / Built: 1988
9
9N075 Route 59, Elgin, Illinois 60120
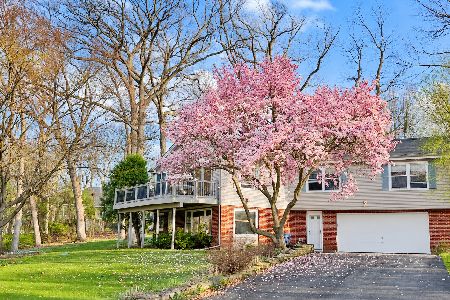
For Sale
$639,900
3 beds / 2.0 baths / 1,650 ft2
Single Family / Built: 1961
36
450 Ford Lane, Bartlett, Illinois 60103
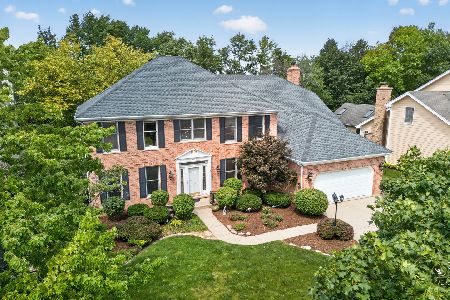
For Sale
$635,000
4 beds / 2.1 baths / 3,520 ft2
Single Family / Built: 1989
34
Nearby Sold Comparables
3 Dartmouth Court, Streamwood, Illinois 60107

Sold
$194,900
3 beds / 2.0 baths / 1,800 ft2
Single Family / Built: 1990
5442
3 Dartmouth Court, Streamwood, Illinois 60107
Sold
$245,000
3 beds / 2.0 baths / 1,630 ft2
Single Family / Built: 1990
3843
3 Dartmouth Court, Streamwood, Illinois 60107
Sold
$282,500
3 beds / 2.0 baths / 1,621 ft2
Single Family / Built: 1990
2123
Contact Agent
Listing Provided By
Berkshire Hathaway HomeServices Starck Real Estate
