

7739 Ta Wee Court, Caledonia, Illinois 61011


$479,999
|
For Sale
|
|
| Status: | Active |
| Sqft: | 2,200 |
| Cost/Sqft: | $218 |
| Beds: | 5 |
| Baths: | 3 |
| Year Built: | 2026 |
| Property Taxes: | $1,318 |
| Days On Market: | 44 |
| Lot Size: | 0,75 |
Description
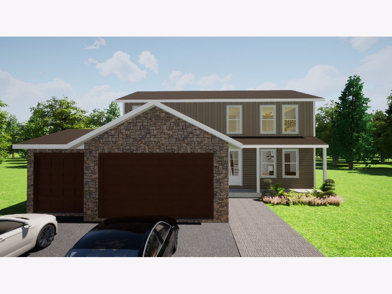
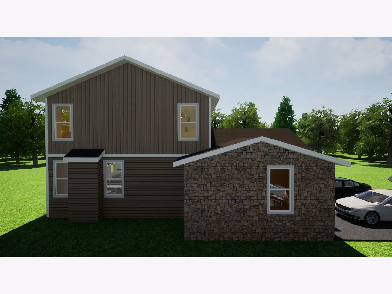
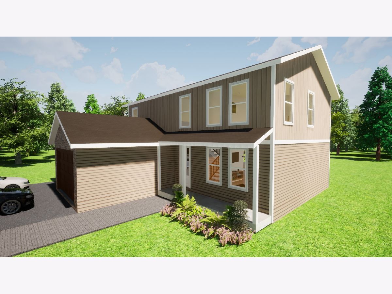
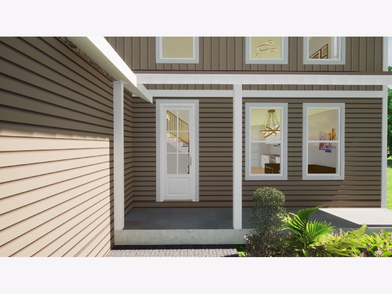
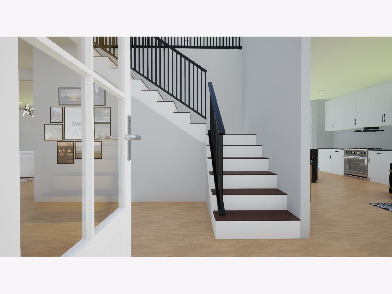
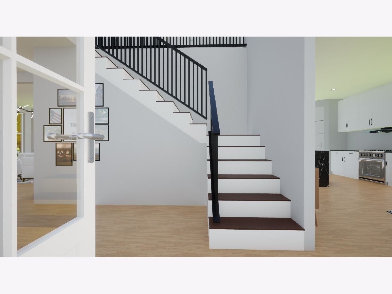
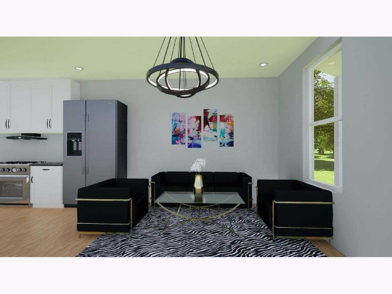
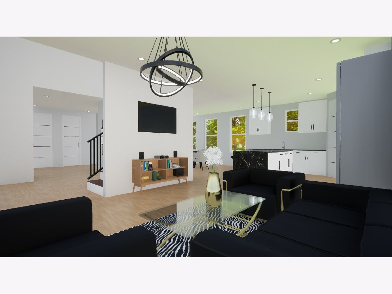
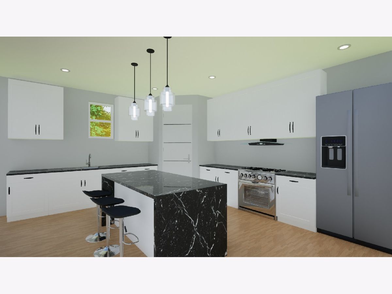
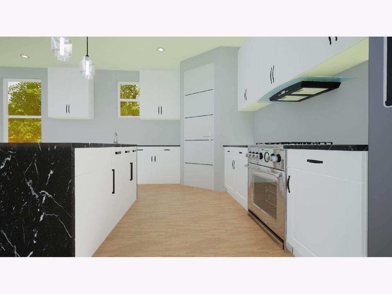
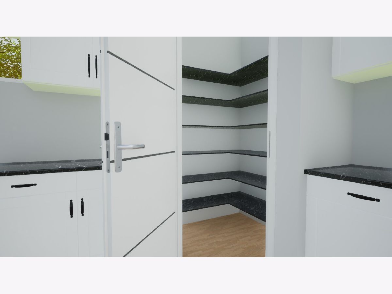
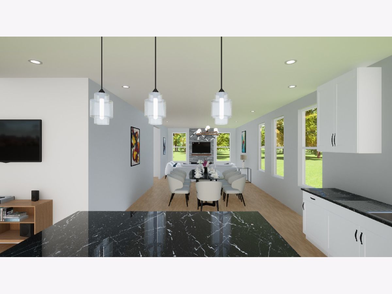
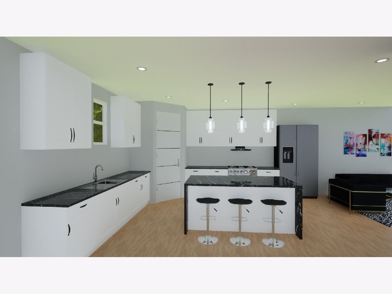
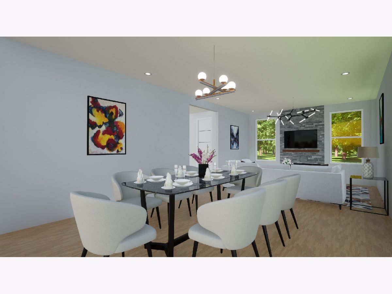
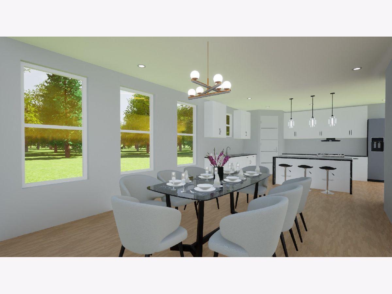
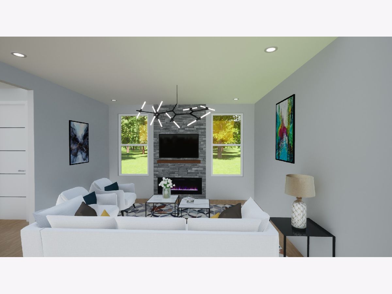
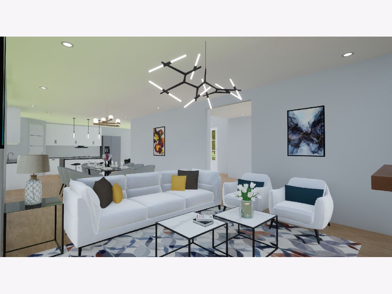
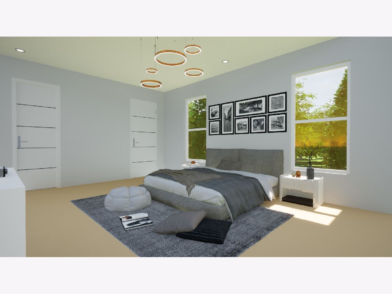
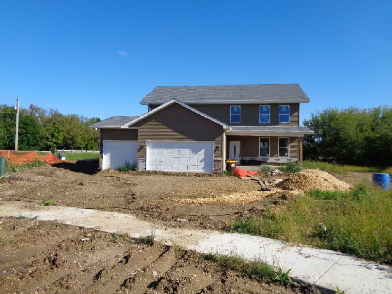
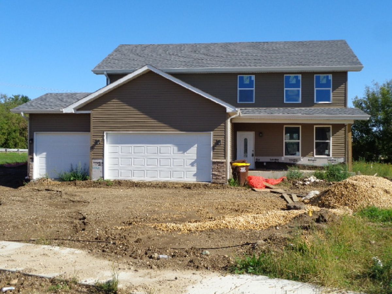
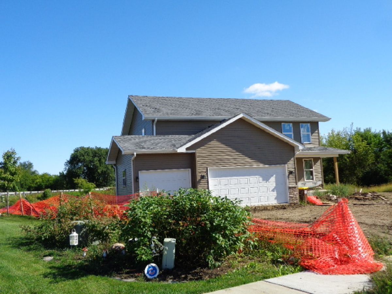
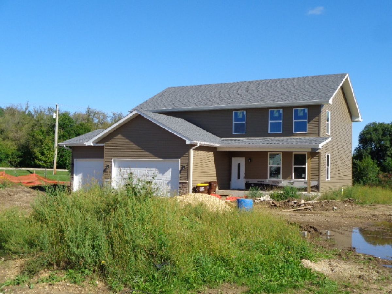
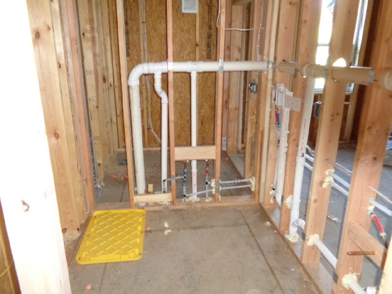
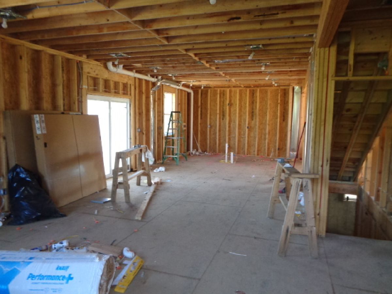
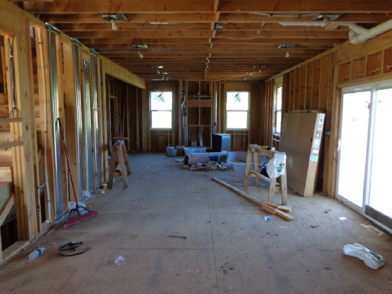
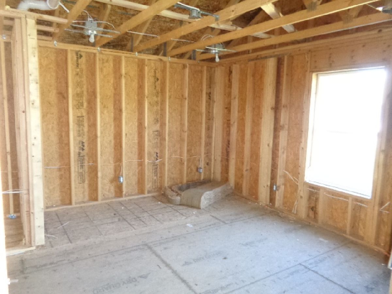
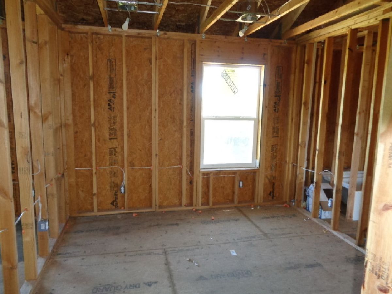
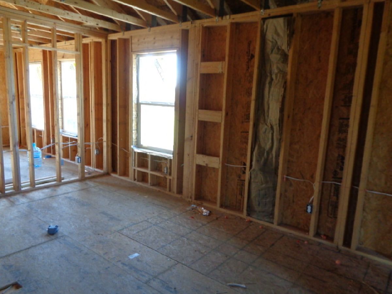
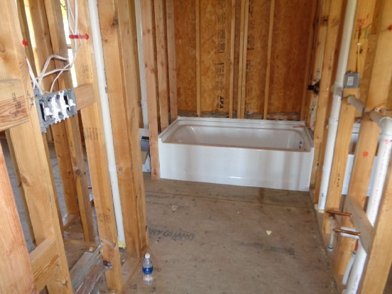
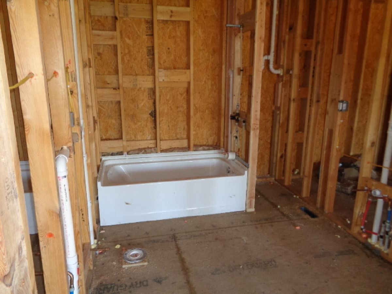
Gorgeous New Construction in Keeneland Estates! Welcome home to this stunning 5-bedroom, 2.5-bath, two-story home situated on a spacious 3/4-acre cul-de-sac lot in desirable Keeneland Estates, directly across from Rock Cut State Park. A covered front porch welcomes you inside to an inviting open floor plan featuring a spacious kitchen with a large island, breakfast bar, and generous pantry. Convenient first-floor laundry adds everyday functionality. The impressive primary suite offers plenty of space to relax and unwind. The full basement provides excellent potential for additional living, recreation, or storage space, while the 3-car garage offers plenty of room for vehicles and storage. Enjoy a peaceful setting with easy access to Rock Cut State Park, shopping, dining, schools, and more. This beautiful new construction offers the space, comfort, and location you've been looking for!
Property Specifics
| Single Family | |
| — | |
| — | |
| 2026 | |
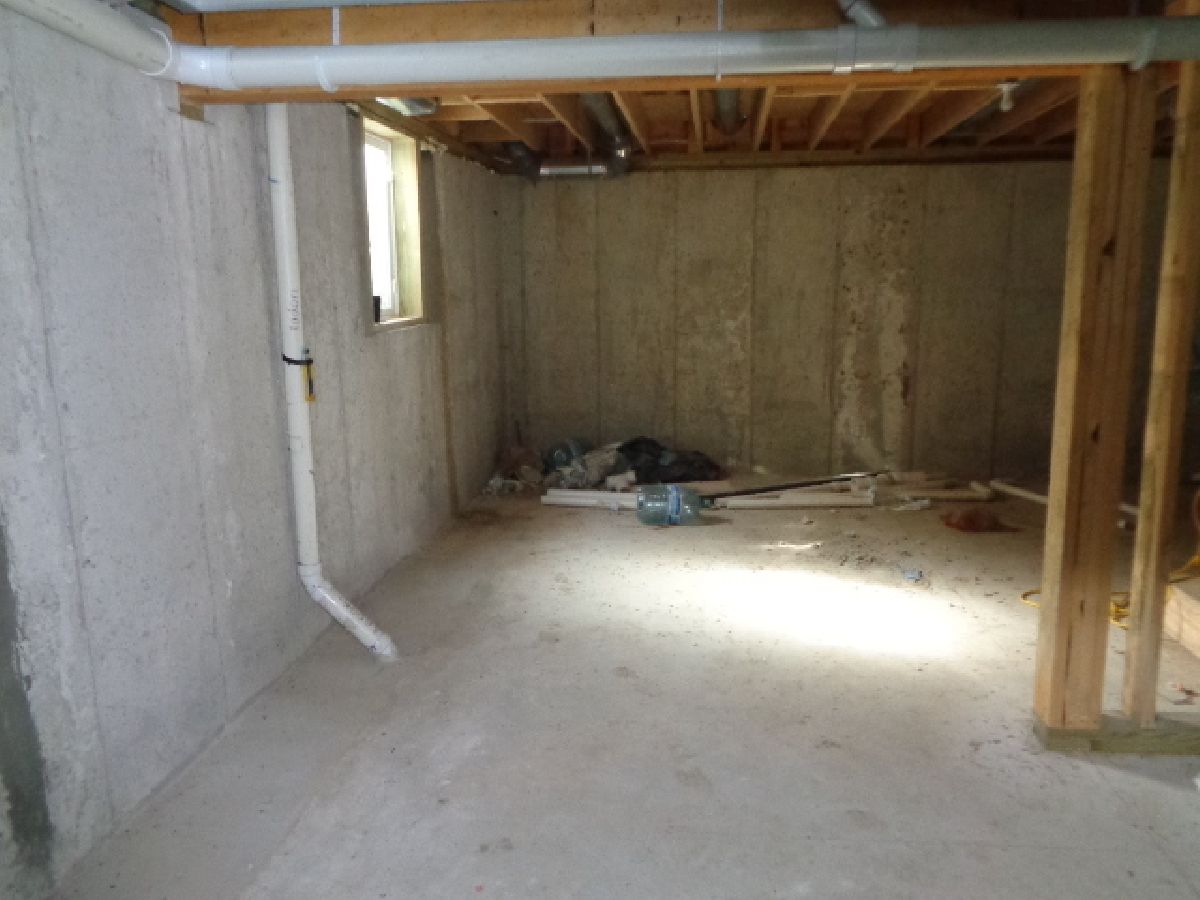
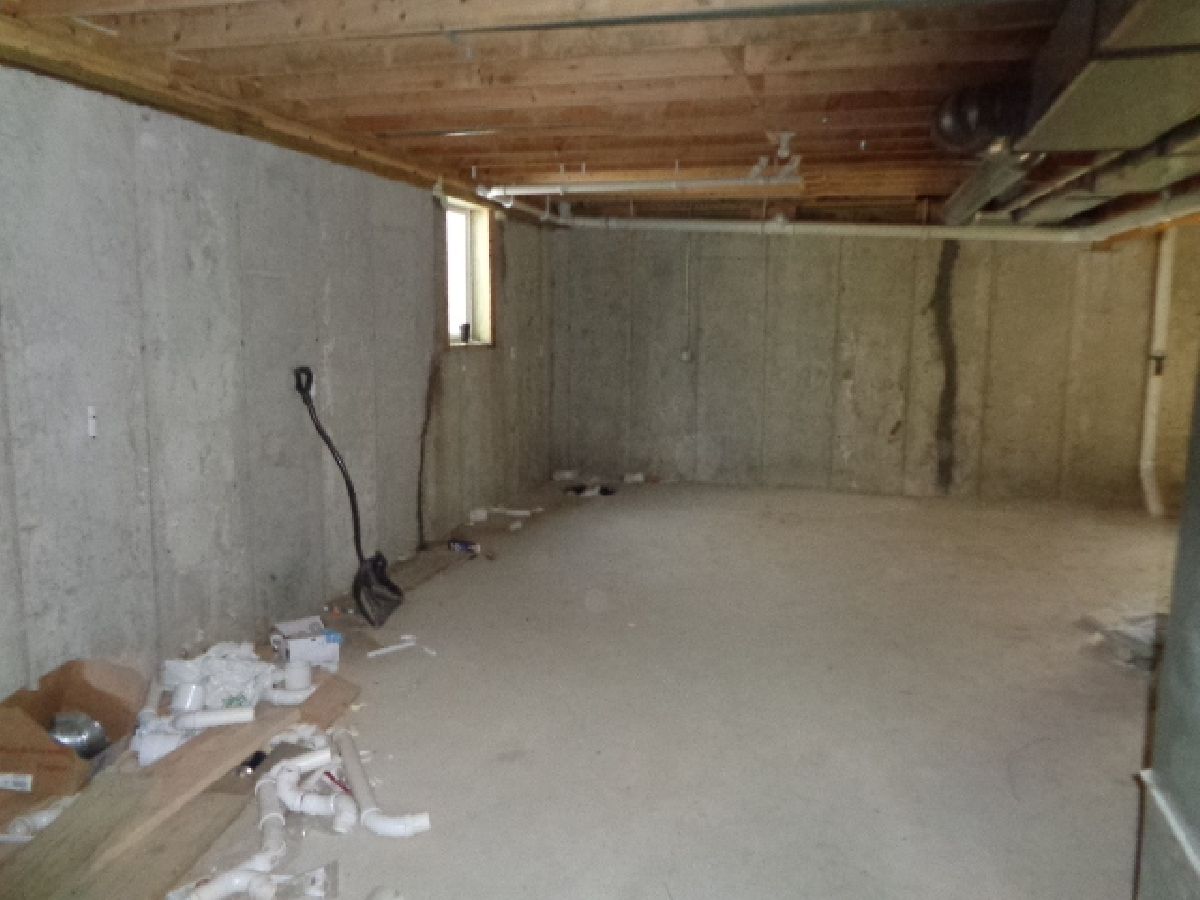
| Unfinished, Full | |
| Vinyl Siding, Brick | |
| — | |
| — | |
| No | |
| 0.75 |
| Winnebago | |
| — | |
| — / Not Applicable | |
| None | |
| Public | |
| Public Sewer | |
| Central Air | |
| Natural Gas, Forced Air | |
| 12770011 | |
| 0826452006 |
Property History
| DATE: | EVENT: | PRICE: | SOURCE: |
|---|---|---|---|
| 24 Sep, 2026 | Listed for sale | $479,999 | MRED MLS |
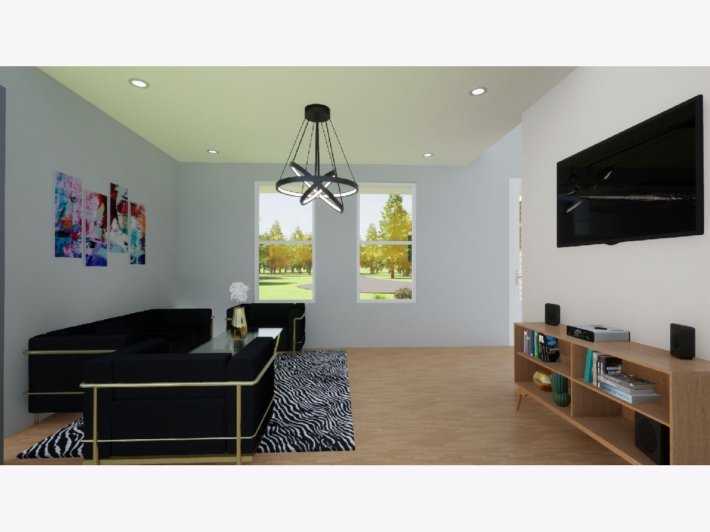
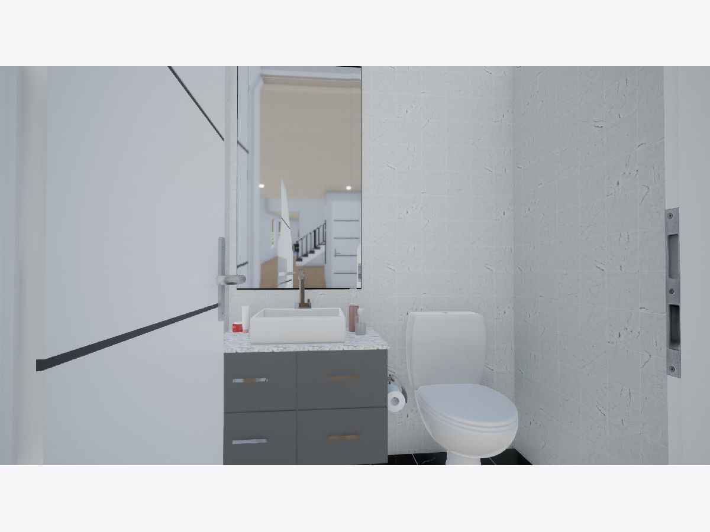
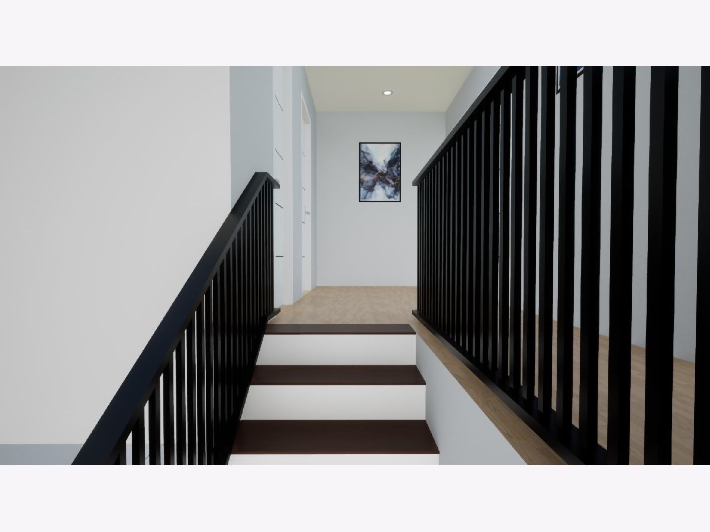
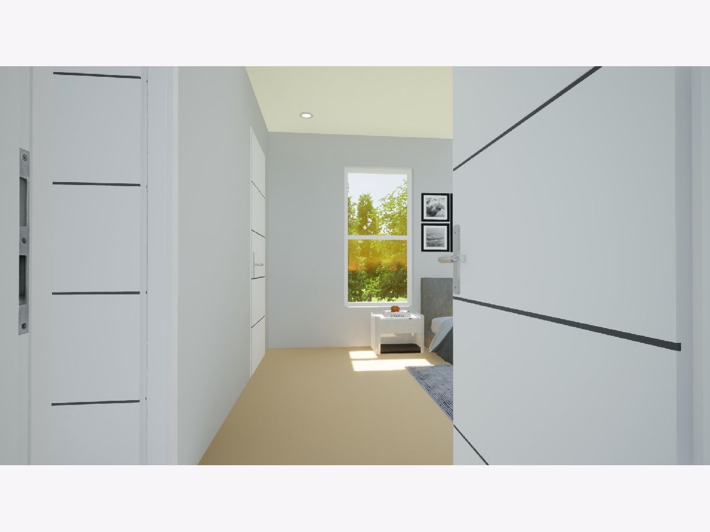
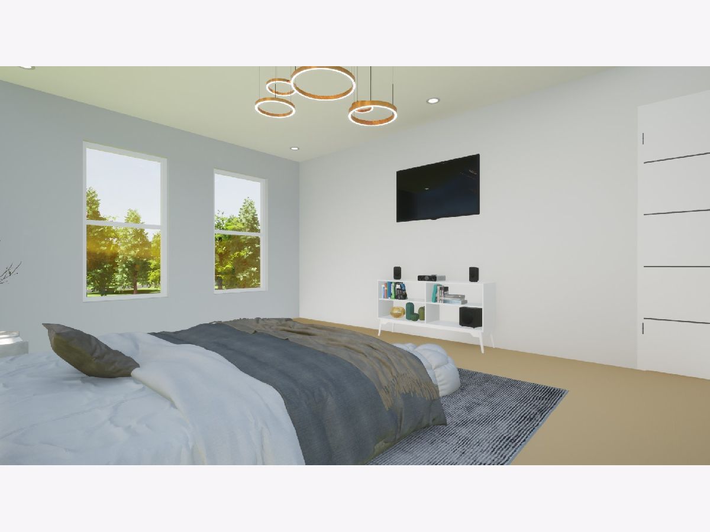
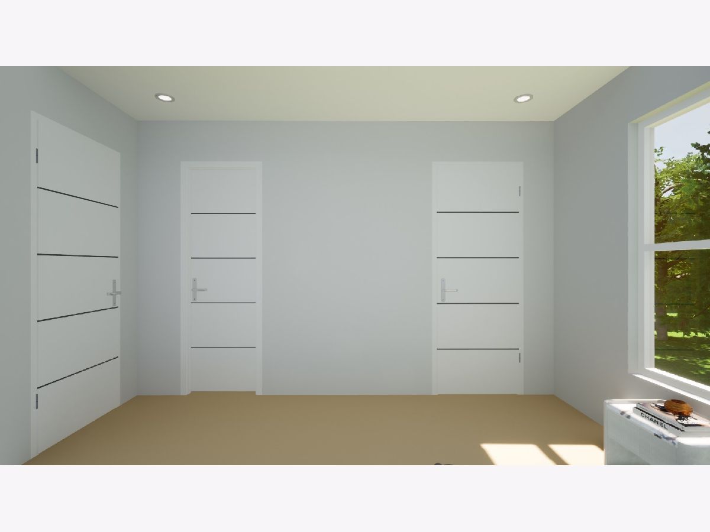
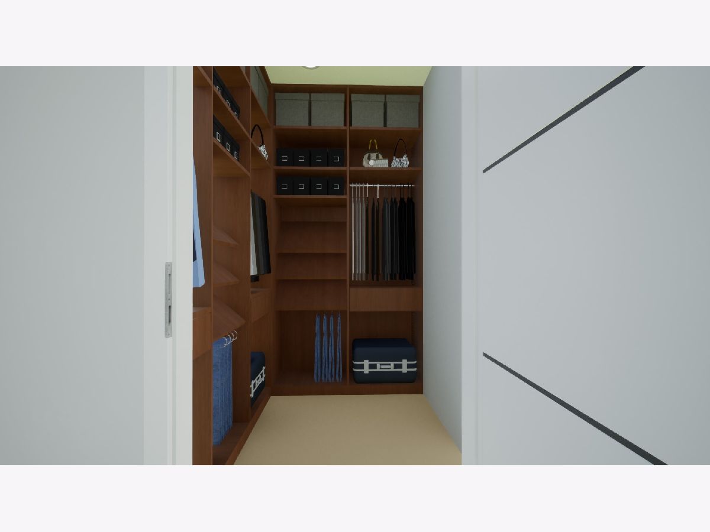
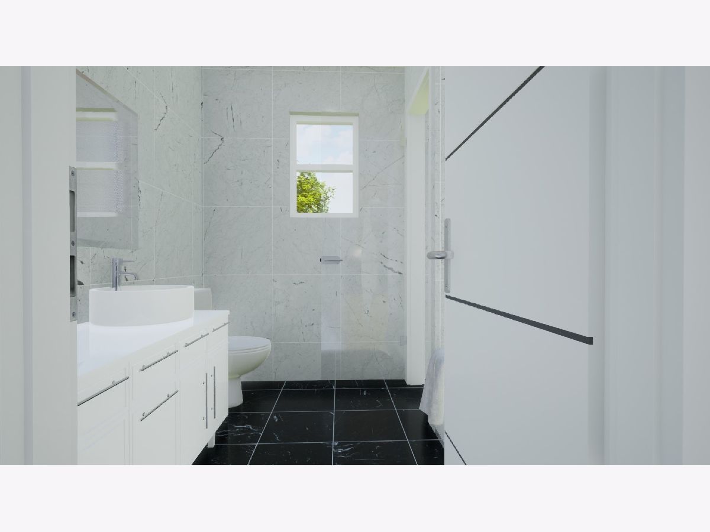
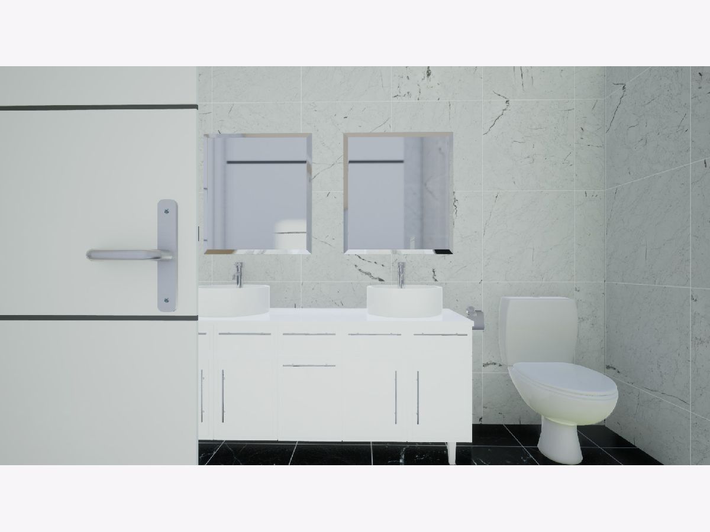
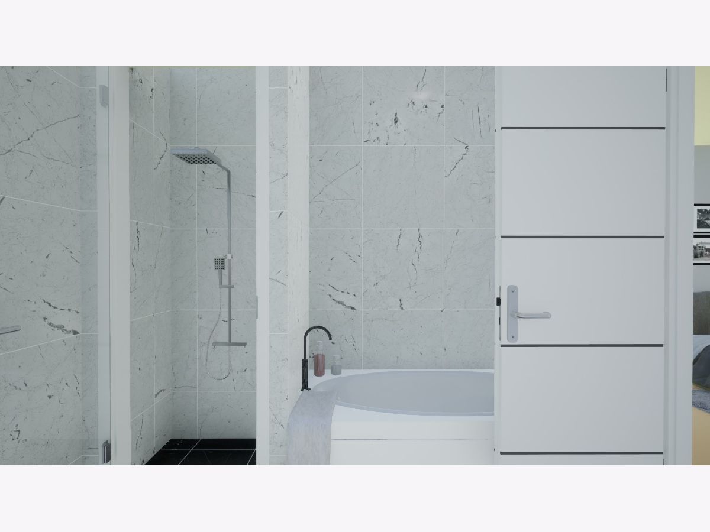
Some photos of this home have been virtually staged.
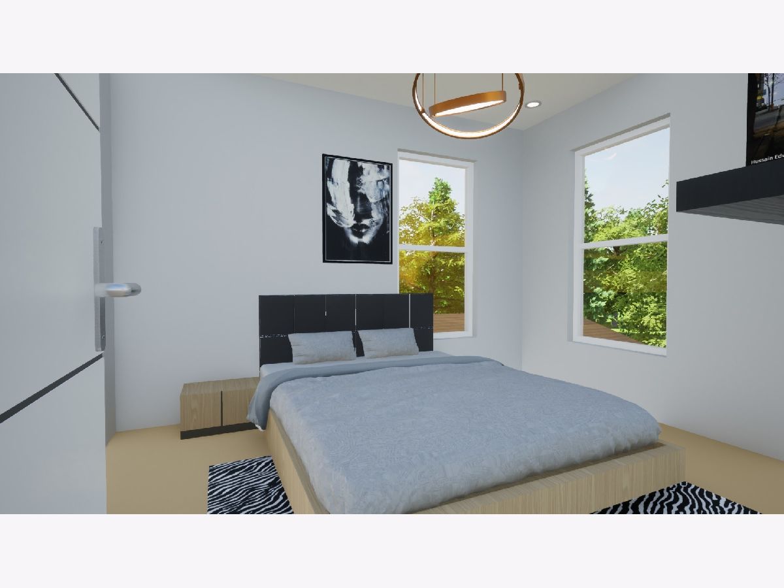
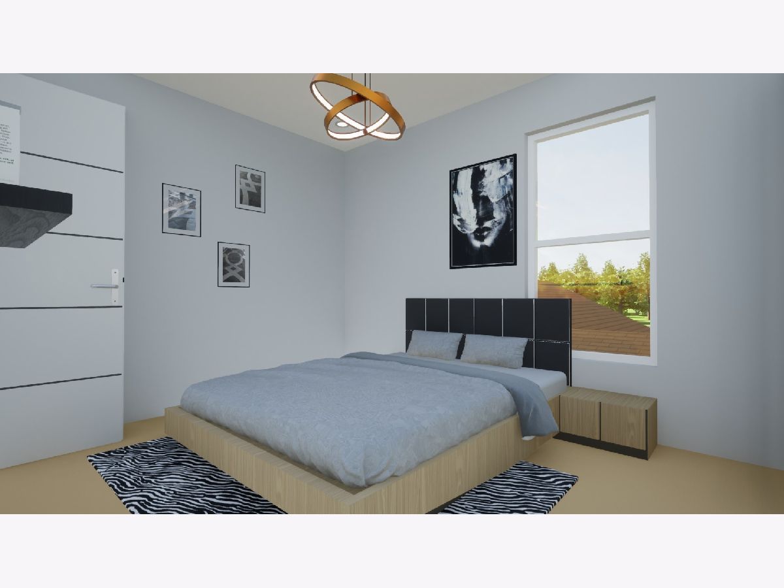
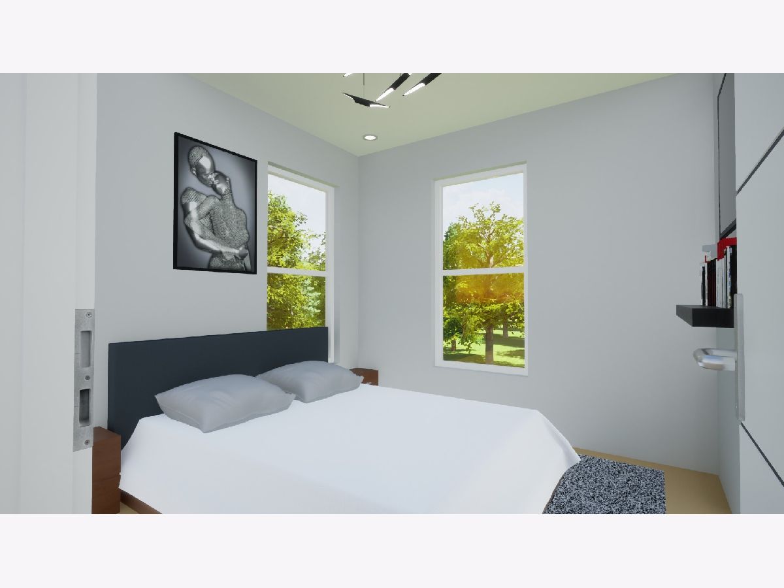
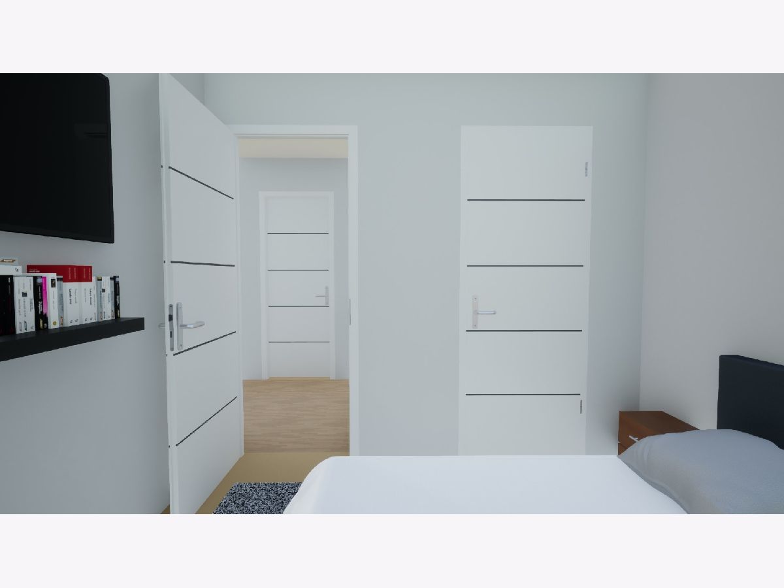
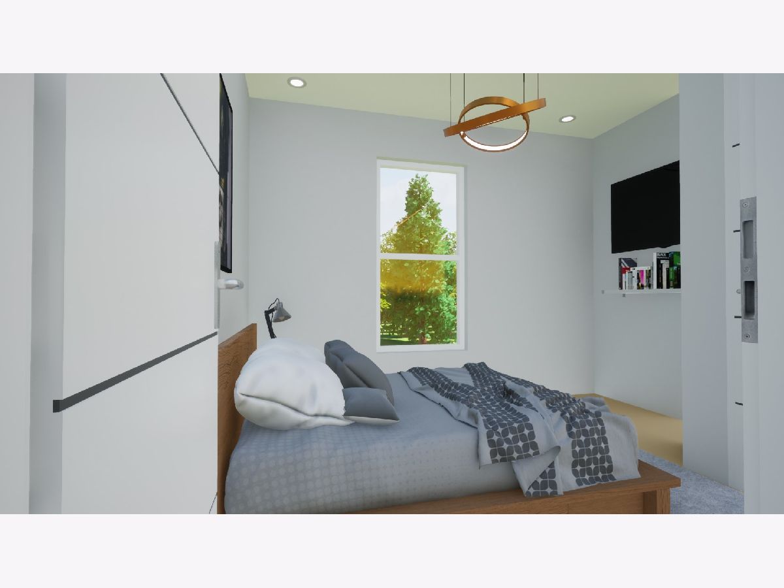
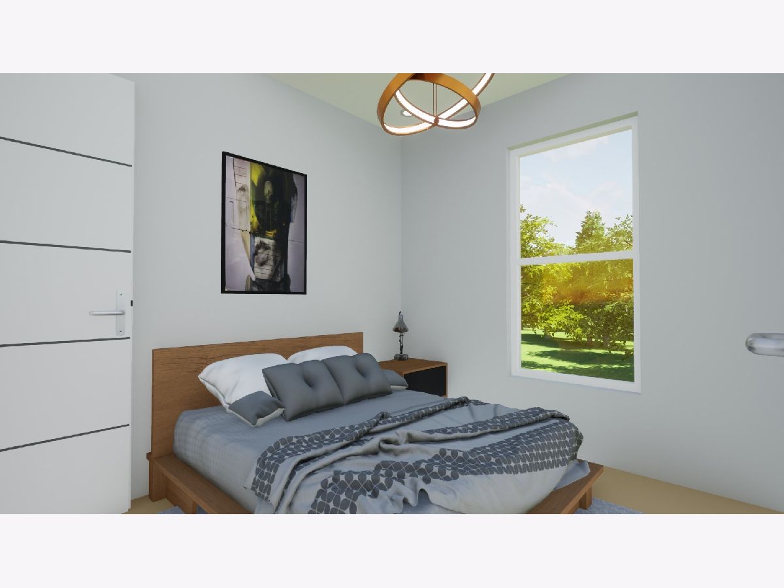
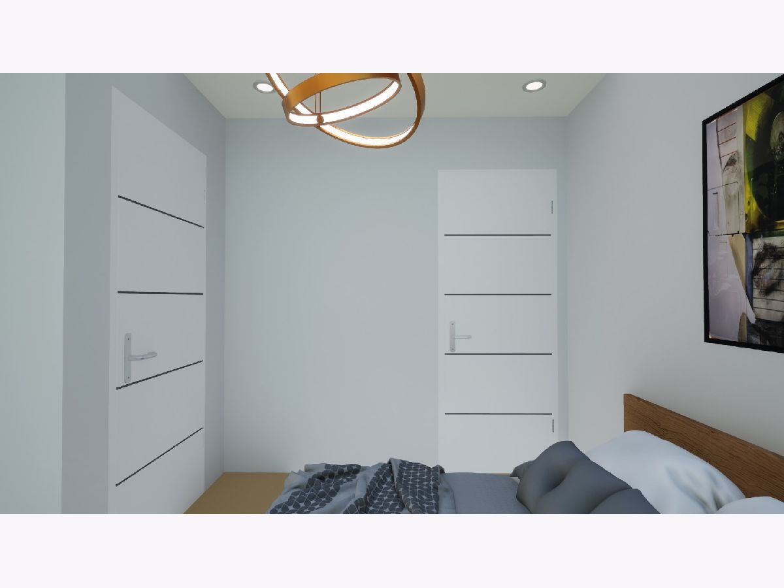
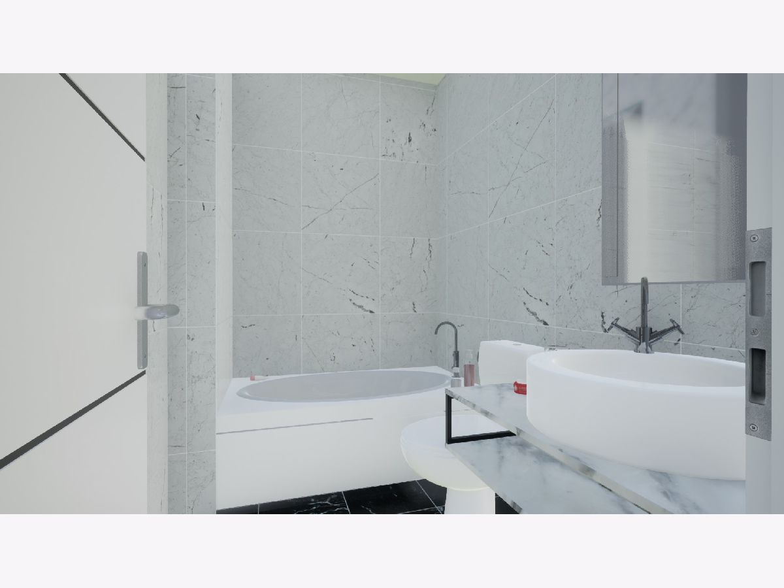
Room Specifics
Total Bedrooms: 5
Bedrooms Above Ground: 5
Bedrooms Below Ground: 0
Dimensions: 19X13
Floor Type: —
Dimensions: 14X13
Floor Type: —
Dimensions: 12X10
Floor Type: —
Dimensions: 11X11
Floor Type: —
Full Bathrooms: 3
Bathroom Amenities: —
Bathroom in Basement: 0
Dimensions: 15X14
Floor Type: —
Dimensions: 15X15
Floor Type: —
Dimensions: 18X18
Floor Type: —
Rooms: Bedroom 5
Name: Bedroom 5
Dimensions: 10X9
Floor Type: —
Other Specifics
| 3 | |
| — | |
| Garage Owned, Attached, Garage | |
| Main Level | |
| — | |
| — | |
| — | |
| — | |
| 52.36x203.19x125.39x203.18 | |
| — | |
| Full | |
| — | |
| — | |
| Not in DB | |
| — | |
| — | |
| Electric |
Tax History
| Year | Property Taxes |
|---|---|
| 2026 | $1,318 |
Contact Agent
Nearby Similar Homes
Nearby Sold Comparables

Contact Agent
Listing Provided By
Keller Williams Realty Signature
