

5508 Nashua Drive, Loves Park, Illinois 61111
Sorry, we are updating photos, please update this page in 15 minutes
$269,900
|
Sold
|
|
| Status: | Closed |
| Sqft: | 2,825 |
| Cost/Sqft: | $96 |
| Beds: | 3 |
| Baths: | 3 |
| Year Built: | 2007 |
| Property Taxes: | $0 |
| Days On Market: | 6798 |
| Lot Size: | 0,00 |
Description
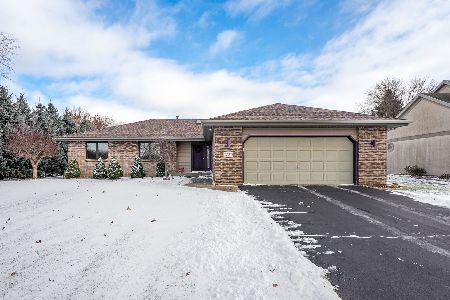
Builder's model with all the upgrades. Three bedroom 2-story with loft features a formal living room, dining room with wainscot, crown molding and tray ceiling with backlighting. Large family room features woodburning fireplace. Kitchen has granite countertops and Kitchenaid stainless appliances. Yard is fully landscaped and features a Pergola deck off sliders from eating area. 3 car garage & full basement.
Property Specifics
| Single Family | |
| — | |
| — | |
| 2007 | |
| Full | |
| Aluminum/Vinyl/Steel Siding, Brick | |
| — | |
| 2825 | |
| No | |
| — |
| Winnebago | |
| — | |
| 0 / Not Applicable | |
| None | |
| Public | |
| Sewer-Storm | |
| Central Air | |
| Natural Gas, Forced Air | |
| 06843271 | |
| 08352510140000 |
Property History
| DATE: | EVENT: | PRICE: | SOURCE: |
|---|---|---|---|
| 29 Aug, 2008 | Sold | $269,900 | MRED MLS |
| 8 Jul, 2008 | Under contract | $269,900 | MRED MLS |
| — | Last price change | $302,115 | MRED MLS |
| 28 Mar, 2008 | Listed for sale | $302,115 | MRED MLS |
Sorry, we are updating photos, please update this page in 15 minutes
Room Specifics
All Bedroom Info:
Total Bedrooms: 3
Bedrooms Above Ground: 3
Bedrooms Below Ground: 0
Total Bedrooms: 3
Bedrooms Above Ground: 3
Bedrooms Below Ground: 0
Second Bedroom Info:
Dimensions: —
Location: —Dimensions: —
Floor Type: Carpet
Third Bedroom Info:
Dimensions: —
Location: —Dimensions: —
Floor Type: Carpet
Bathroom Info:
Full Bathrooms: 3
Partial Bathrooms: 1Full Bathrooms: 3
Bathroom Amenities: —
Bathroom in Basement: 0
Dining Room Info:
Dimensions: —
Location: —Dimensions: —
Floor Type: Carpet
Kitchen Info:
Dimensions: —
Location: —Dimensions: —
Floor Type: Hardwood
Features: Eating Area-Table Space, Island, Pantry-Closet
Living Room Info:
Dimensions: —
Location: —Dimensions: —
Floor Type: Carpet
Family Room Info:
Dimensions: —
Location: —Dimensions: —
Floor Type: Carpet
Additional Rooms Info:
Rooms: Eating Area, Loft
Basement: FullRooms: Eating Area, Loft
Other Specifics
| 3 | |
| — | |
| Garage | |
| — | |
| — | |
| — | |
| Deck | |
| — | |
| 80X120 | |
| — | |
| Yes | |
| — | |
| Range, Microwave, Dishwasher, Refrigerator, Washer, Dryer, Disposal | |
| Not in DB | |
| — | |
| — | |
| Wood Burning |
Tax History
| Year | Property Taxes |
|---|
Contact Agent
Nearby Similar Homes
7739 Ta Wee Court, Caledonia, Illinois 61011
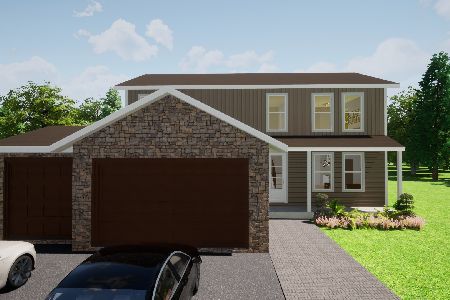
For Sale
$479,999
5 beds / 2.1 baths / 2,200 ft2
Single Family / Built: 2026
44
5331 Winners Circle, Caledonia, Illinois 61011
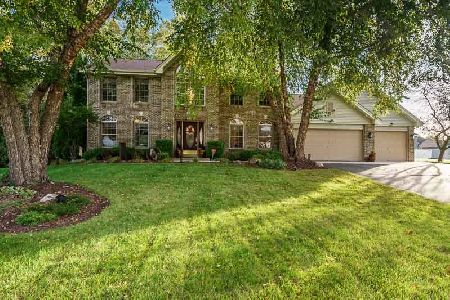
For Sale
$389,900
3 beds / 2.1 baths / 2,482 ft2
Single Family / Built: 1998
36
5284 Harvey Road, Caledonia, Illinois 61011
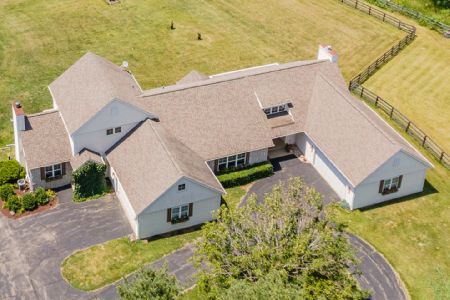
For Sale
$1,095,000
4 beds / 4.1 baths / 4,620 ft2
Single Family / Built: 1996
133
7173 Lakecrest Court, Caledonia, Illinois 61011
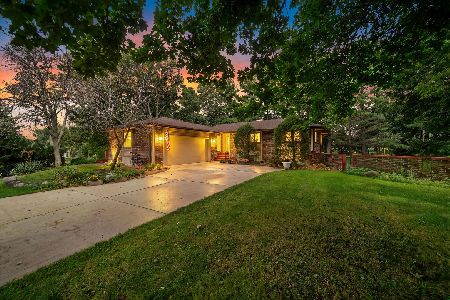
For Sale
$315,000
3 beds / 3.0 baths / 1,746 ft2
Single Family / Built: 1976
54
Nearby Sold Comparables
5508 Nashua Drive, Caledonia, Illinois 61011

Sold
$210,000
3 beds / 2.1 baths / 2,818 ft2
Single Family / Built: 2007
5023
Loves Park, Illinois 61111
Sold
$176,640
4 beds / 2.1 baths / 1,904 ft2
Single Family / Built: 2008
6534
5478 Nashua Drive, Caledonia, Illinois 61011
Sold
$151,000
3 beds / 2.1 baths / 1,672 ft2
Single Family / Built: 2009
4541
5539 Winners Circle, Caledonia, Illinois 61011
Sold
$314,900
3 beds / 2.0 baths / 1,696 ft2
Single Family / Built: 1994
305
5489 Nashua Drive, Loves Park, Illinois 61111
Sold
$230,465
4 beds / 2.1 baths / 2,862 ft2
Single Family / Built: 2008
6955
5489 Nashua Drive, Caledonia, Illinois 61011
Sold
$225,000
4 beds / 2.1 baths / 3,380 ft2
Single Family / Built: 2007
3805
Contact Agent
Listing Provided By
RE/MAX Accord
