

7741 Paxton Avenue, South Shore, Chicago, Illinois 60649


$275,000
|
For Sale
|
|
| Status: | Active |
| Sqft: | 1,800 |
| Cost/Sqft: | $153 |
| Beds: | 3 |
| Baths: | 2 |
| Year Built: | 1939 |
| Property Taxes: | $2,364 |
| Days On Market: | 8 |
| Lot Size: | 0,00 |
Description
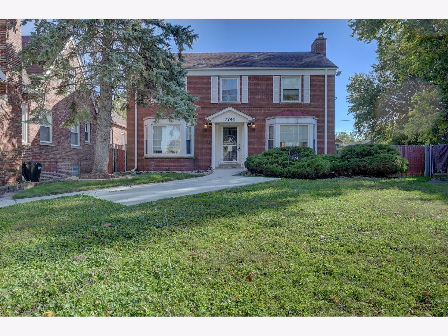
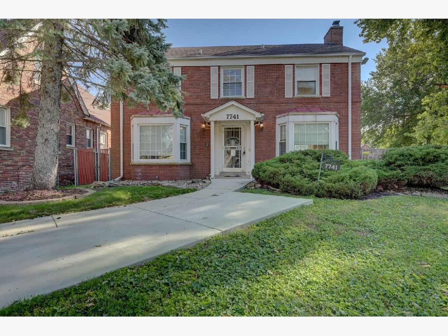
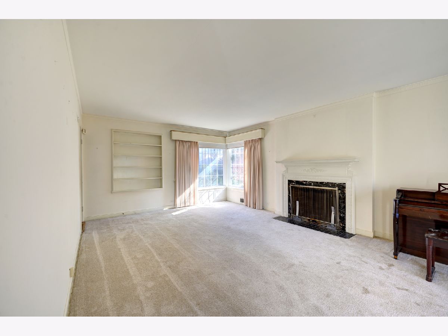
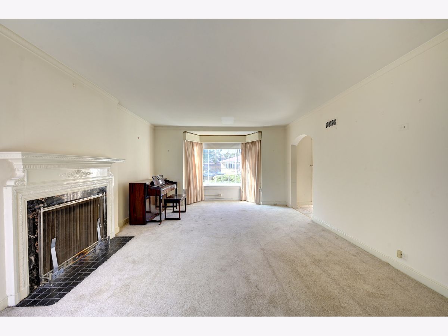
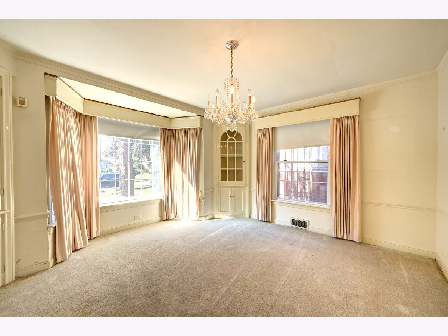
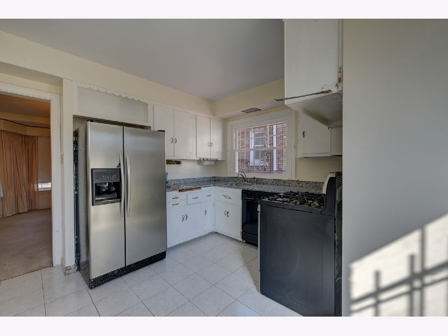
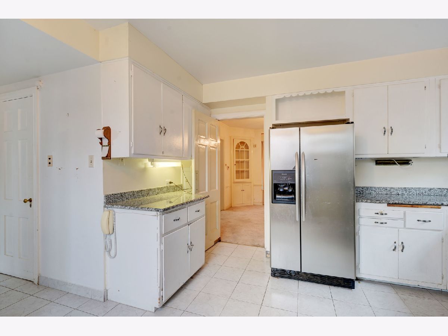
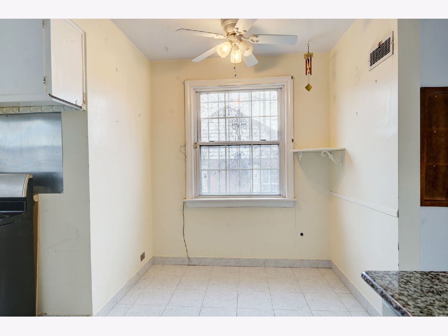
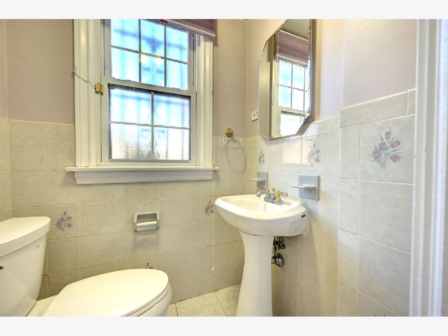
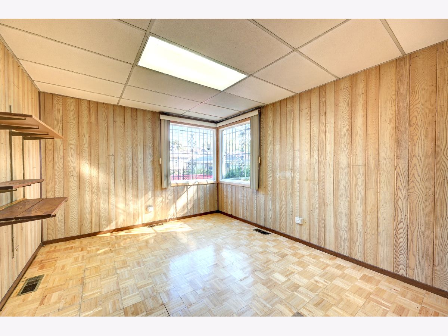
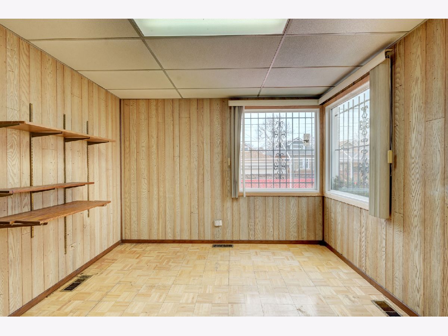
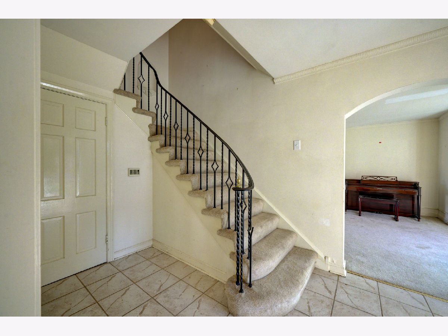
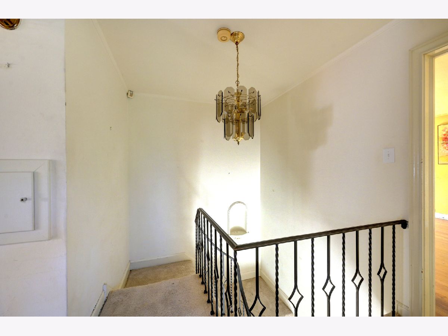
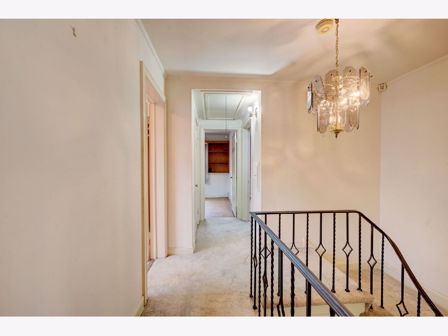
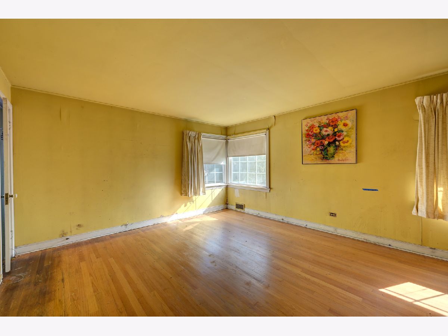
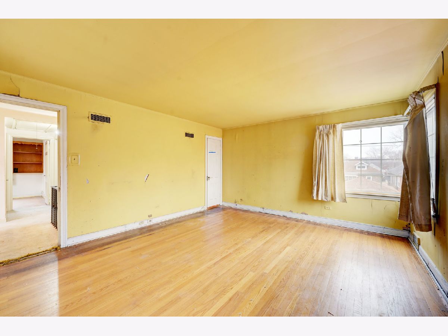
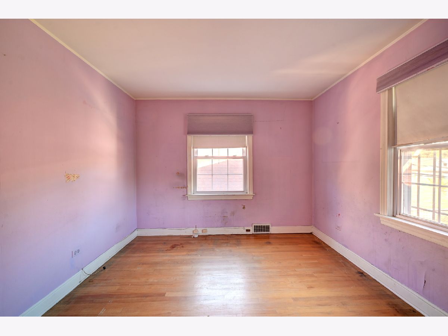
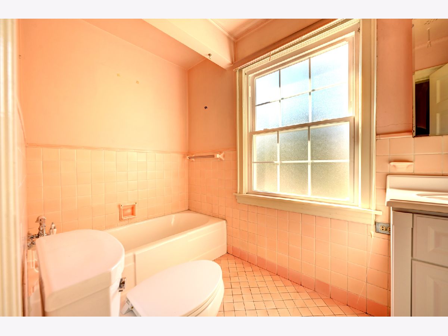
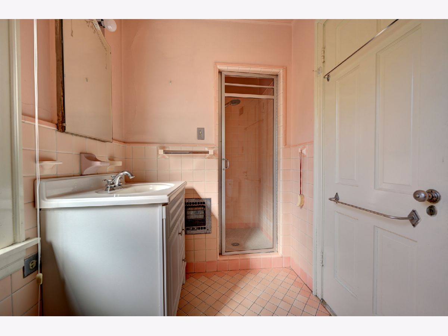
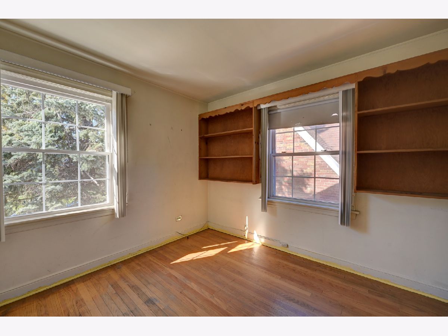
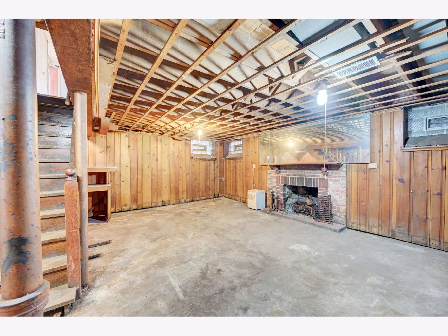
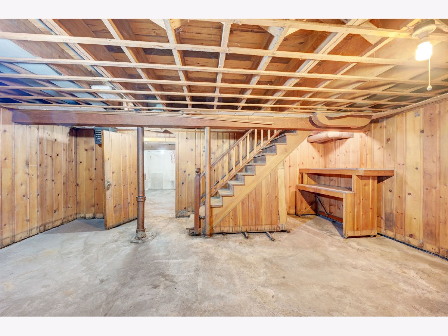
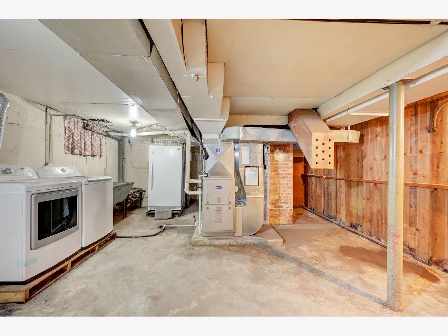
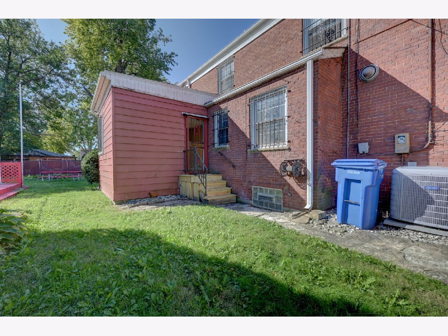
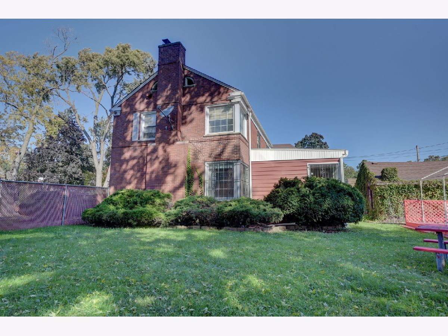
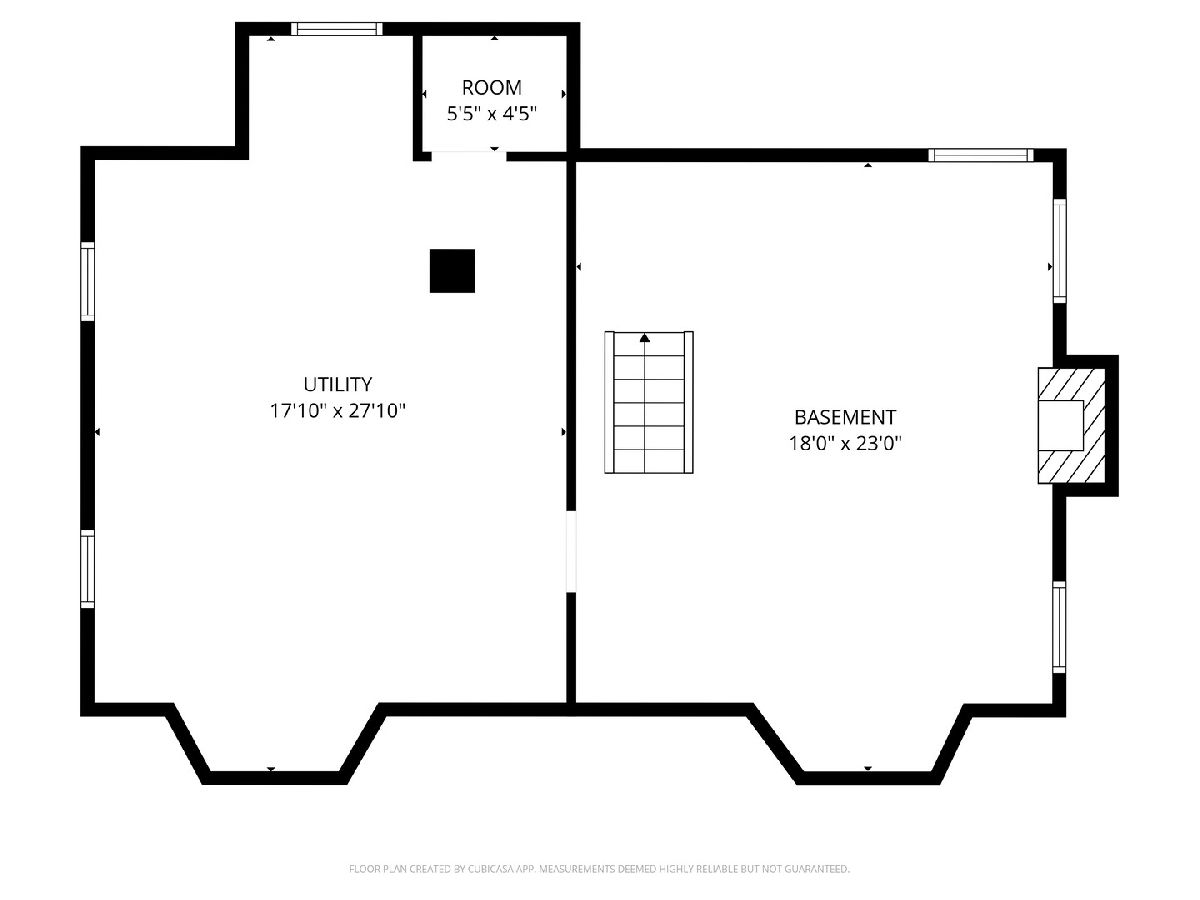
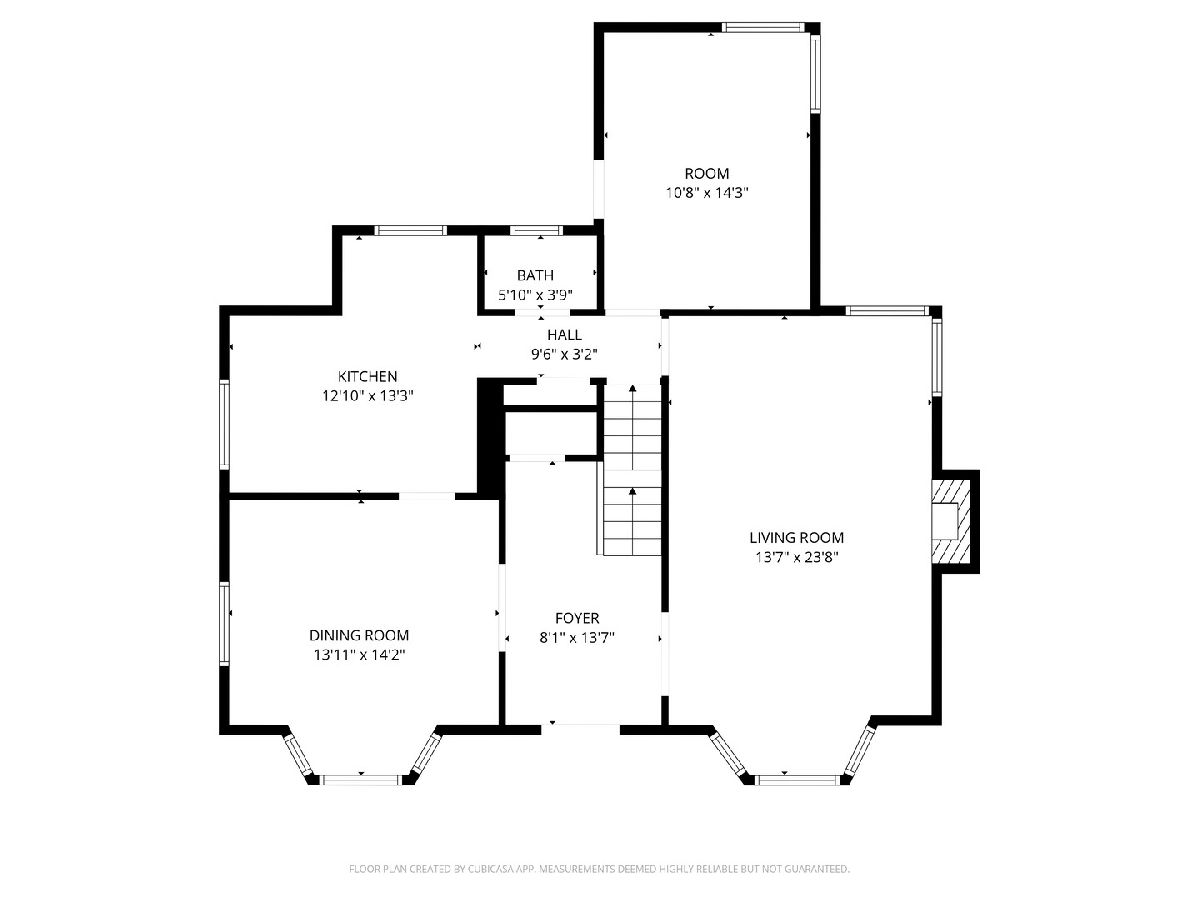
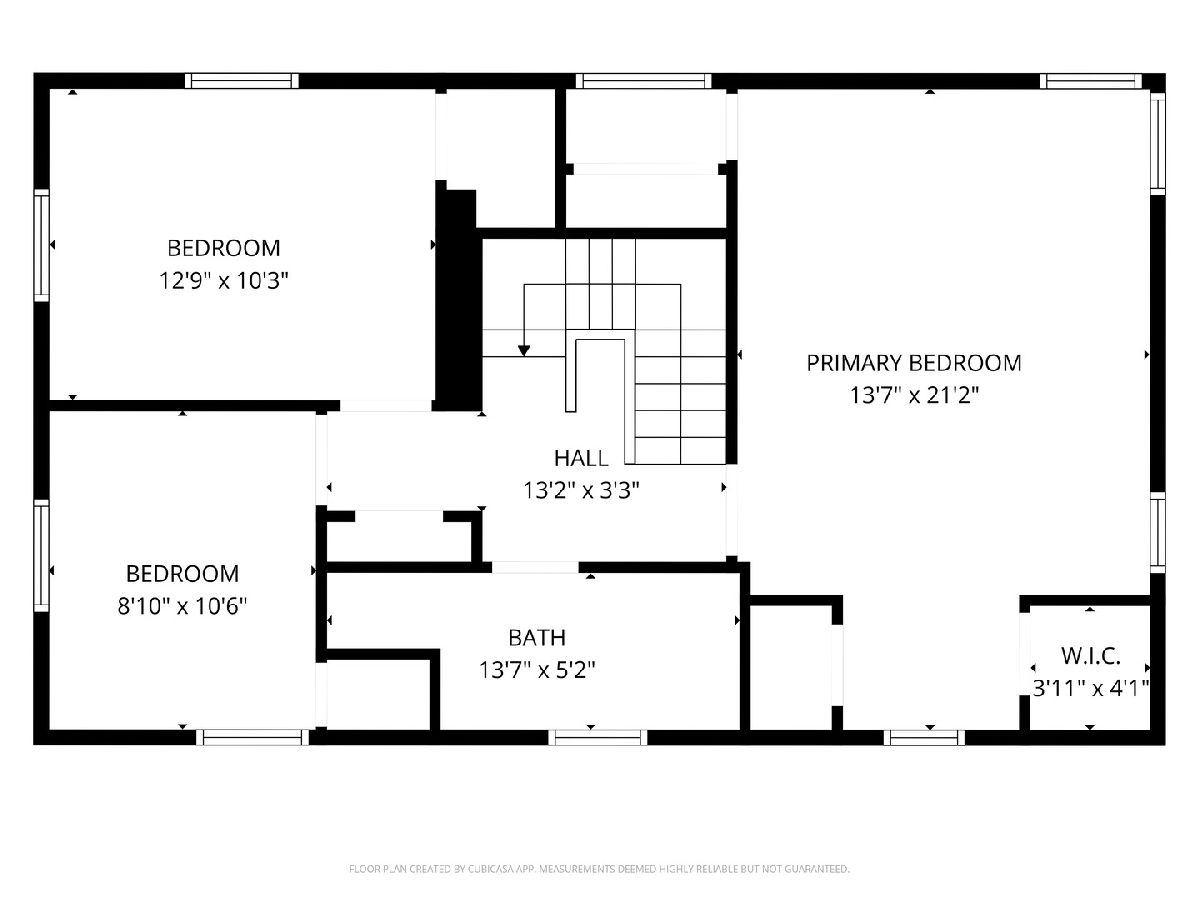
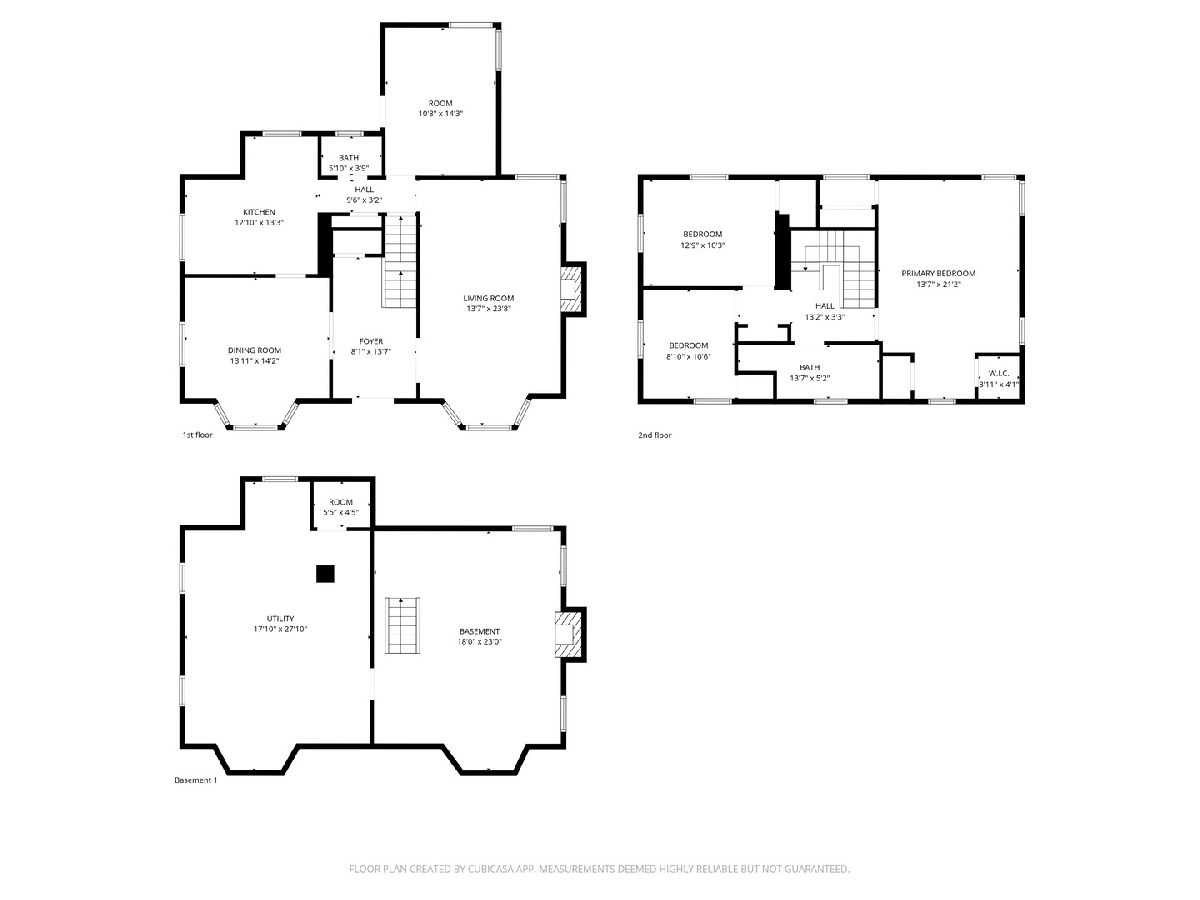
This two-story brick Colonial sits on an extraordinary lot on a quiet street. Enjoy the generous backyard for gardening, outdoor dining, or play - with room to create a private retreat. Offered as-is, the home has solid traditional features and plenty of potential for a buyer ready to update and personalize. Craftsmanship and character are on display throughout with original details such as built-in bookshelves, china hutches, and a laundry chute with access on each floor. The open-flow floor plan is great for entertaining. The home offers three upstairs bedrooms, one-and-a-half bathrooms, a partially finished basement with a wood-burning fireplace, and a detached brick two-car garage with alley access. On the first floor, the dine-in kitchen has a cozy breakfast nook, and the vintage chandelier in the formal dining room will convey. Cuddle up in front of the wood-burning fireplace from the comfort of the large, bright living room. An additional flexible ground floor living space opens to the large backyard. Upstairs, the spacious primary bedroom has three closets and overlooks the beautiful backyard. The full bathroom includes a separate tub and shower. The third bedroom - with natural wood bookcases - could also serve as a home office. All three bedrooms have original hardwood floors. Ample storage abounds throughout the home. The location offers easy access to DuSable Lake Shore Drive. This home is minutes away from major Chicago attractions such as the lakefront, Obama Presidential Center, and University of Chicago. Bring your ideas and explore the possibilities of this distinctive South Shore home. It is waiting for your creativity and vision to make it your very own!
Property Specifics
| Single Family | |
| — | |
| Colonial | |
| 1939 | |
| Unfinished, Full | |
| Brick | |
| Asphalt | |
| Colonial | |
| No | |
| — |
| Cook | |
| — | |
| — / Not Applicable | |
| None | |
| Lake Michigan, Public | |
| Public Sewer | |
| Central Air | |
| Gas, Forced Air | |
| 12786682 | |
| 20254200140000 |
Property History
| DATE: | EVENT: | PRICE: | SOURCE: |
|---|---|---|---|
| 22 Oct, 2026 | Listed for sale | $275,000 | MRED MLS |
Room Specifics
Total Bedrooms: 3
Bedrooms Above Ground: 3
Bedrooms Below Ground: 0
Dimensions: 21X13
Floor Type: Hardwood
Dimensions: 12X10
Floor Type: Hardwood
Dimensions: 10X8
Floor Type: Hardwood
Full Bathrooms: 2
Bathroom Amenities: Separate Shower
Bathroom in Basement: 0
Dimensions: 14X14
Floor Type: Carpet
Dimensions: 13X12
Floor Type: Linoleum
Features: Eating Area-Table Space
Dimensions: 27X17
Floor Type: Other
Dimensions: 23X13
Floor Type: Carpet
Dimensions: 14X10
Floor Type: Linoleum
Rooms: Storage
Name: Storage
Dimensions: 23X18
Floor Type: Other
Other Specifics
| 2 | |
| Brick/Mortar,Concrete Perimeter | |
| Garage Owned, Detached, Garage | |
| Gas Dryer Hookup, Laundry Chute | |
| Hardwood, Carpet | |
| — | |
| — | |
| — | |
| 17x158x114x125 | |
| Pull Down Stair | |
| None | |
| — | |
| Range, Dishwasher, Refrigerator | |
| Not in DB | |
| Curbs, Sidewalks, Street Lights, Street Paved | |
| — | |
| Wood Burning |
Tax History
| Year | Property Taxes |
|---|---|
| 2026 | $2,364 |
Contact Agent
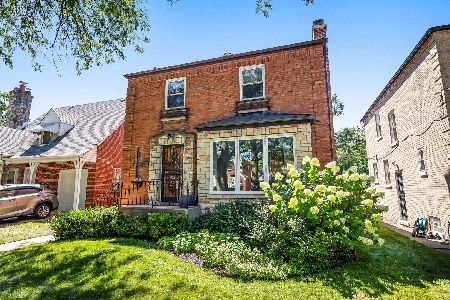
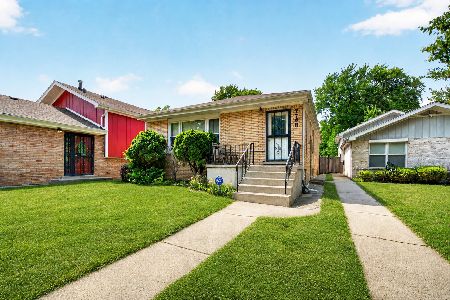
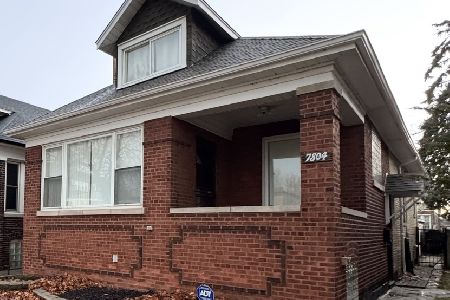
Nearby Similar Homes

Nearby Sold Comparables

Contact Agent
Listing Provided By
Coldwell Banker Realty
