

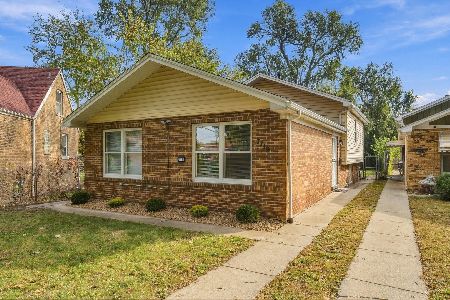
7768 Luella Avenue, South Shore, Chicago, Illinois 60649


$199,900
|
For Sale
|
|
| Status: | Pending |
| Sqft: | 1,510 |
| Cost/Sqft: | $132 |
| Beds: | 3 |
| Baths: | 2 |
| Year Built: | 1987 |
| Property Taxes: | $3,770 |
| Days On Market: | 95 |
| Lot Size: | 0,00 |
Description
Charming raised ranch brick house with 3BR on the main level, 2 full baths + 1BR downstairs. Surprisingly spacious living room with finished basement also featuring a Baldwin piano. Whole house feels like 2,300 SQFT once inside. Kitchen has plenty of wood cabinetry and gas oven range. Washer & Dryer included in dedicated laundry room downstairs. Water heater replaced in 2021. Home needs some renovations and new appliances. With a little TLC this could easily be your South Shore forever home. Forced heat, central air, and HW laminated flooring throughout with wrought iron storm doors. Existing ADT security system ready for activation. The property includes a large backyard with utility shed. Professionally manicured landscape + tall wooden perimeter fence for privacy. Home is situated on a clean street with quiet neighbors - only 2 blocks from South Shore Hospital with a new title company at the end of the block. Home is being sold as-is. Broker Owned / Interest. Pre-approved buyers only. Come and see for yourself!
Property Specifics
| Single Family | |
| — | |
| Raised Ranch | |
| 1987 | |
| Finished, Storage Space, Daylight, Full | |
| Brick | |
| — | |
| — | |
| No | |
| — |
| Cook | |
| — | |
| — / Not Applicable | |
| None | |
| Lake Michigan | |
| Public Sewer | |
| Central Air | |
| Natural Gas | |
| 12716173 | |
| 20254280470000 |
Property History
| DATE: | EVENT: | PRICE: | SOURCE: |
|---|---|---|---|
| 7 Oct, 2026 | Under contract | $199,900 | MRED MLS |
| — | Last price change | $208,900 | MRED MLS |
| 27 Jul, 2026 | Listed for sale | $248,900 | MRED MLS |


Room Specifics
Total Bedrooms: 4
Bedrooms Above Ground: 3
Bedrooms Below Ground: 1
Dimensions: 14X11
Floor Type: Wood Laminate
Dimensions: 11X15
Floor Type: Wood Laminate
Dimensions: 11X12
Floor Type: Wood Laminate
Dimensions: 11X17
Floor Type: —
Full Bathrooms: 2
Bathroom Amenities: —
Bathroom in Basement: 0
Dimensions: COMBO
Floor Type: —
Dimensions: 15X11
Floor Type: Ceramic Tile
Dimensions: 6X31
Floor Type: —
Dimensions: 25X20
Floor Type: Wood Laminate
Rooms: Storage
Name: Storage
Dimensions: 12X3
Floor Type: —
Other Specifics
| — | |
| — | |
| — | |
| In Unit | |
| Laminate | |
| Patio | |
| Shed(s) | |
| — | |
| — | |
| 45 X 125 | |
| Unfinished | |
| Full | |
| — | |
| Range, Microwave, Refrigerator, Washer, Dryer, Disposal | |
| Not in DB | |
| — | |
| — | |
| — |
Tax History
| Year | Property Taxes |
|---|---|
| 2026 | $3,770 |
Contact Agent
Nearby Similar Homes

Nearby Sold Comparables


Contact Agent
Listing Provided By
David Brown
