

7759 Wabash Avenue, Greater Grand Crossing, Chicago, Illinois 60619


$164,900
|
Foreclosure
|
|
| Status: | Contingent |
| Sqft: | 1,686 |
| Cost/Sqft: | $98 |
| Beds: | 4 |
| Baths: | 3 |
| Year Built: | 1925 |
| Property Taxes: | $3,074 |
| Days On Market: | 127 |
| Lot Size: | 0,00 |
Description
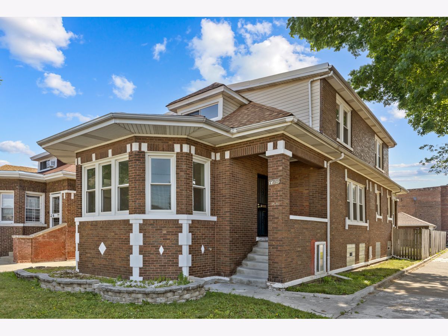
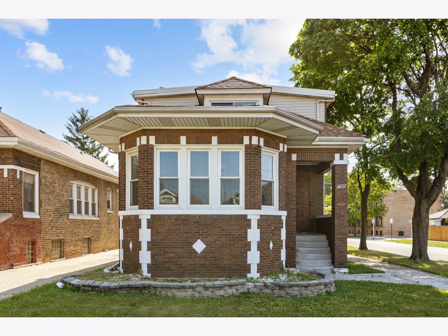
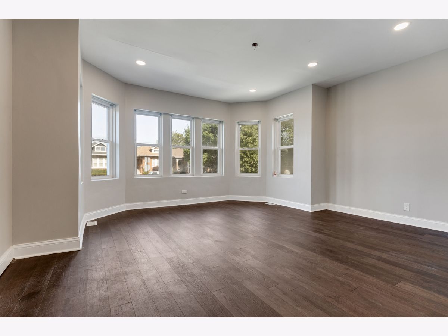
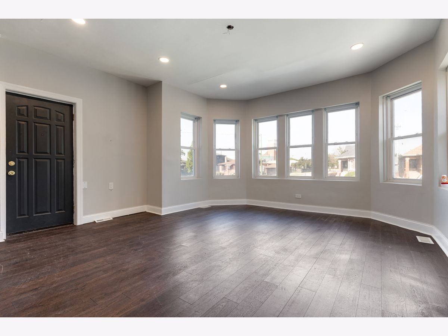
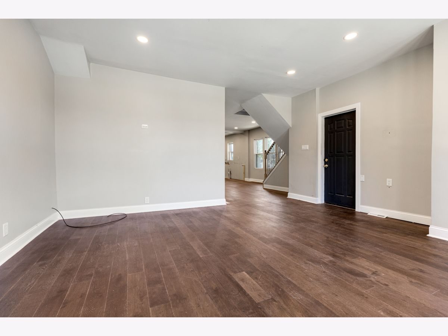
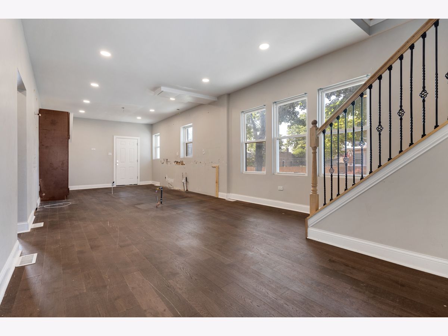
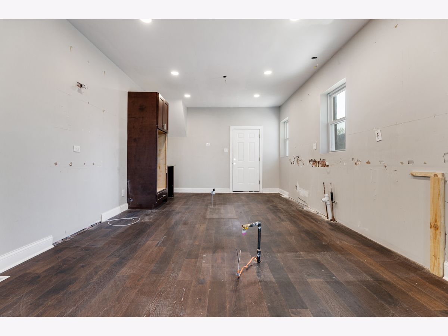
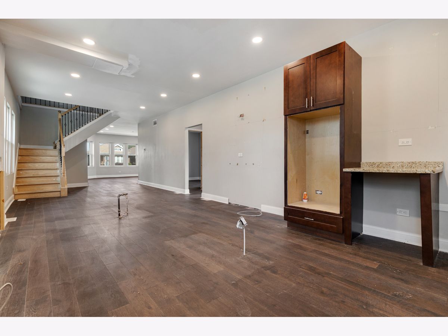
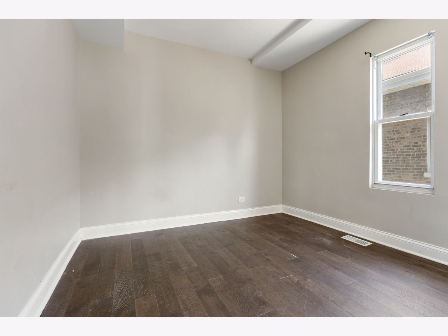
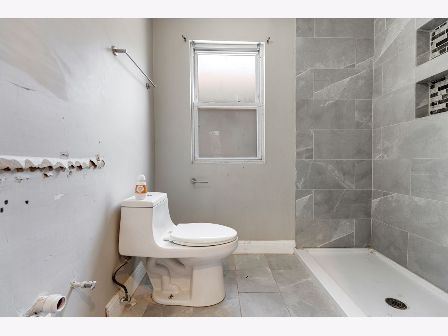
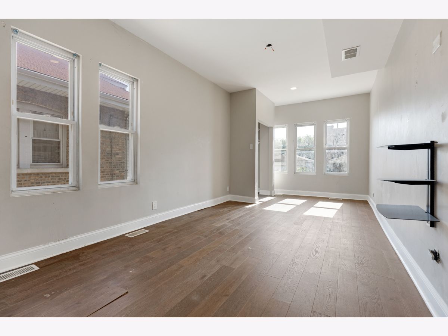
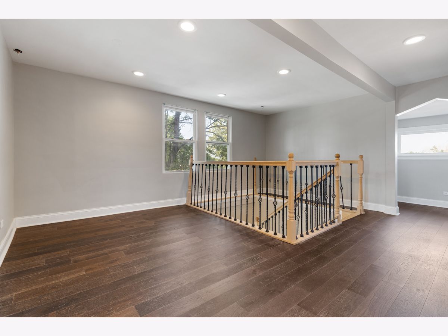
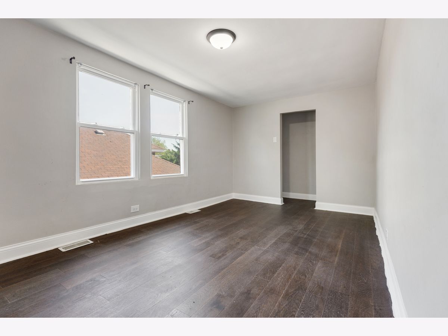
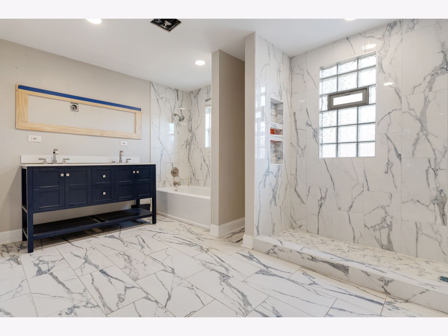
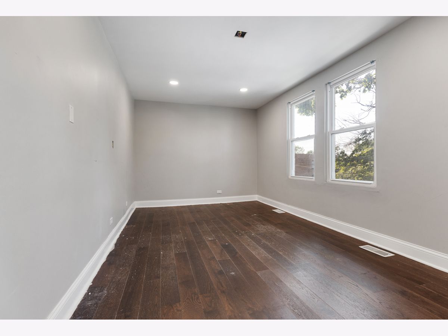
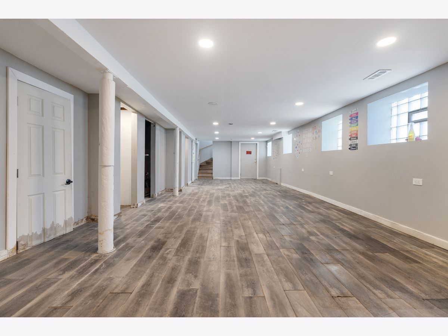
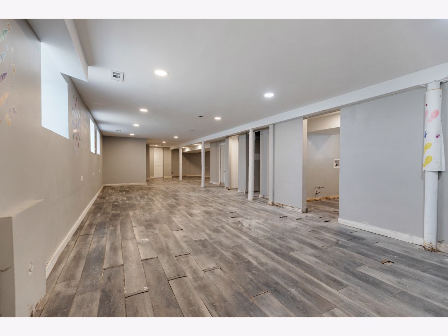
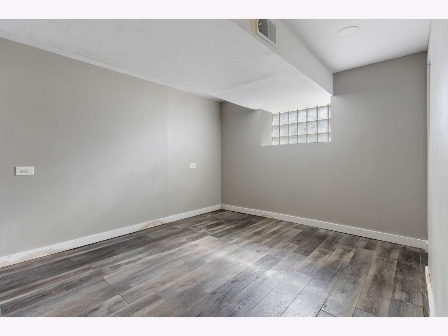
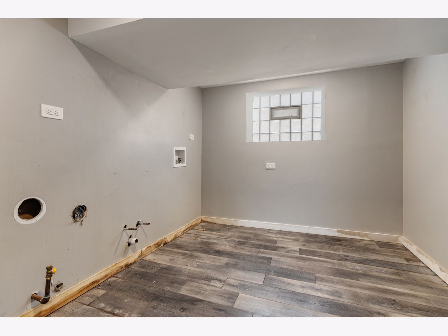
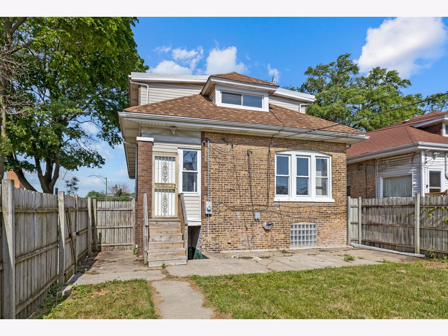
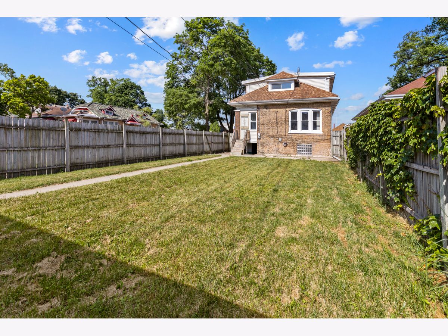
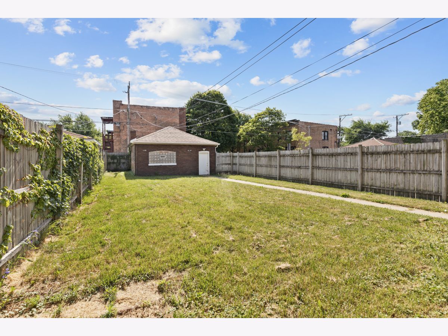
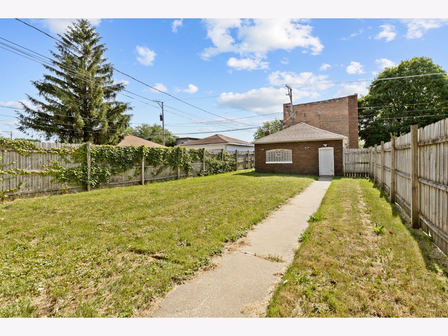
*Multiple Offers Received. Highest and Best due by 5:00pm 10/13/26.* Spacious home offering incredible potential for homeowners, investors, or rehabbers. This property features a generous floor plan with ample living space, large bedrooms, and multiple levels of living. Ideal for those looking to add their personal touch and build equity, the home presents a great opportunity to renovate and customize to your vision. Conveniently located near schools, parks, public transportation, shopping, and major expressways. Property is being sold AS-IS. Seller does not provide survey. Utilities will not be activated. Buyer to take subject to all violations, municipal requirements and verify zoning. Cash or renovation financing only. Bring your ideas and unlock the possibilities this home has to offer! *Property not for rent - beware of rental scams.*
Property Specifics
| Single Family | |
| — | |
| Bungalow | |
| 1925 | |
| Partially Finished, Full | |
| Brick | |
| — | |
| — | |
| No | |
| — |
| Cook | |
| — | |
| — / Not Applicable | |
| None | |
| Lake Michigan | |
| Public Sewer | |
| None | |
| Gas | |
| 12688010 | |
| 20273130530000 |
Property History
| DATE: | EVENT: | PRICE: | SOURCE: |
|---|---|---|---|
| 27 Sep, 2012 | Sold | $123,000 | MRED MLS |
| 14 Jul, 2012 | Under contract | $123,500 | MRED MLS |
| — | Last price change | $129,900 | MRED MLS |
| 9 Feb, 2012 | Listed for sale | $172,600 | MRED MLS |
| 31 May, 2022 | Sold | $230,000 | MRED MLS |
| 19 Apr, 2022 | Under contract | $224,900 | MRED MLS |
| — | Last price change | $245,900 | MRED MLS |
| 15 Mar, 2022 | Listed for sale | $245,900 | MRED MLS |
| 19 Oct, 2026 | Under contract | $164,900 | MRED MLS |
| 25 Jun, 2026 | Listed for sale | $164,900 | MRED MLS |
Room Specifics
Total Bedrooms: 4
Bedrooms Above Ground: 4
Bedrooms Below Ground: 0
Dimensions: 20X10
Floor Type: —
Dimensions: 17X10
Floor Type: —
Dimensions: 12X10
Floor Type: —
Dimensions: 13X10
Floor Type: —
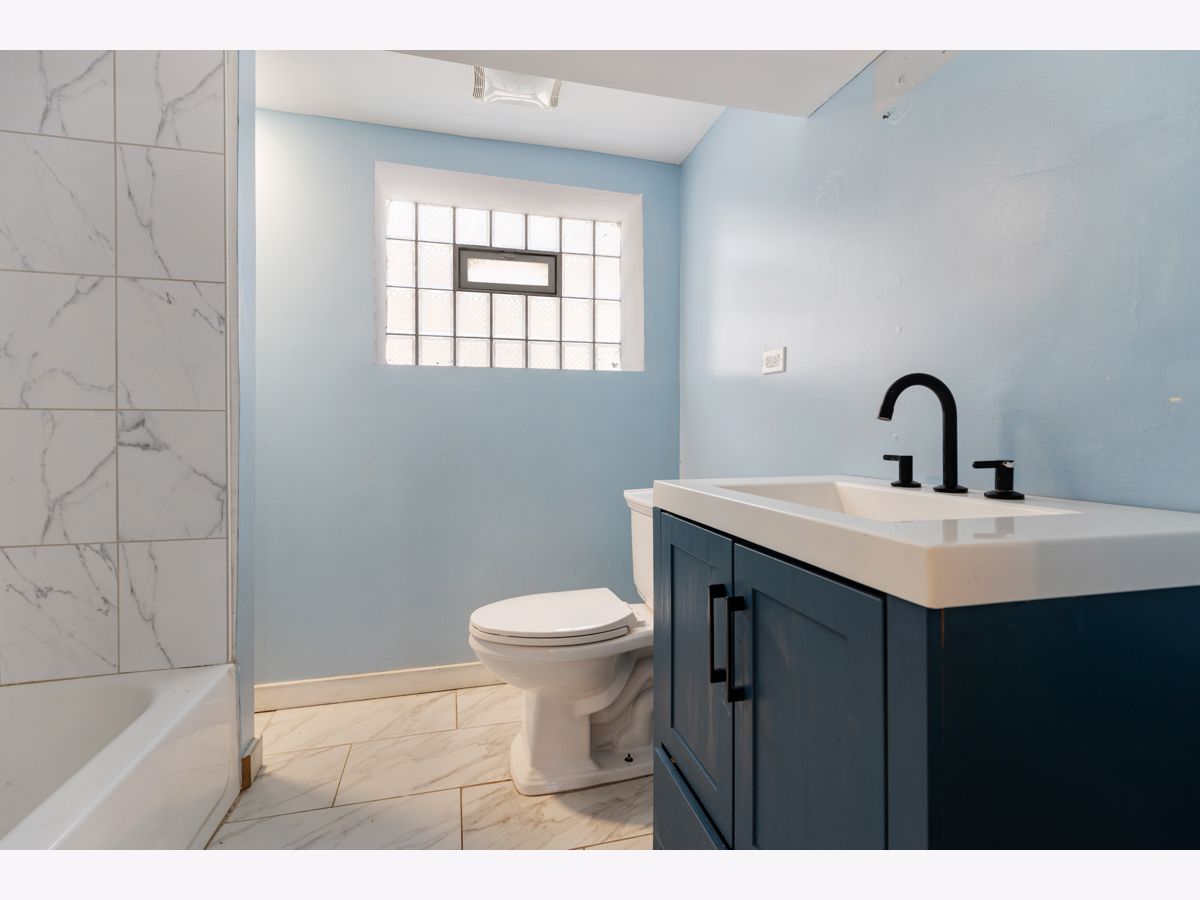
Full Bathrooms: 3
Bathroom Amenities: —
Bathroom in Basement: 1
Dimensions: 11X13
Floor Type: —
Dimensions: 17X13
Floor Type: —
Dimensions: 17X18
Floor Type: —
Rooms: Bonus Room
Name: Bonus Room
Dimensions: 10X10
Floor Type: —
Other Specifics
| 2 | |
| — | |
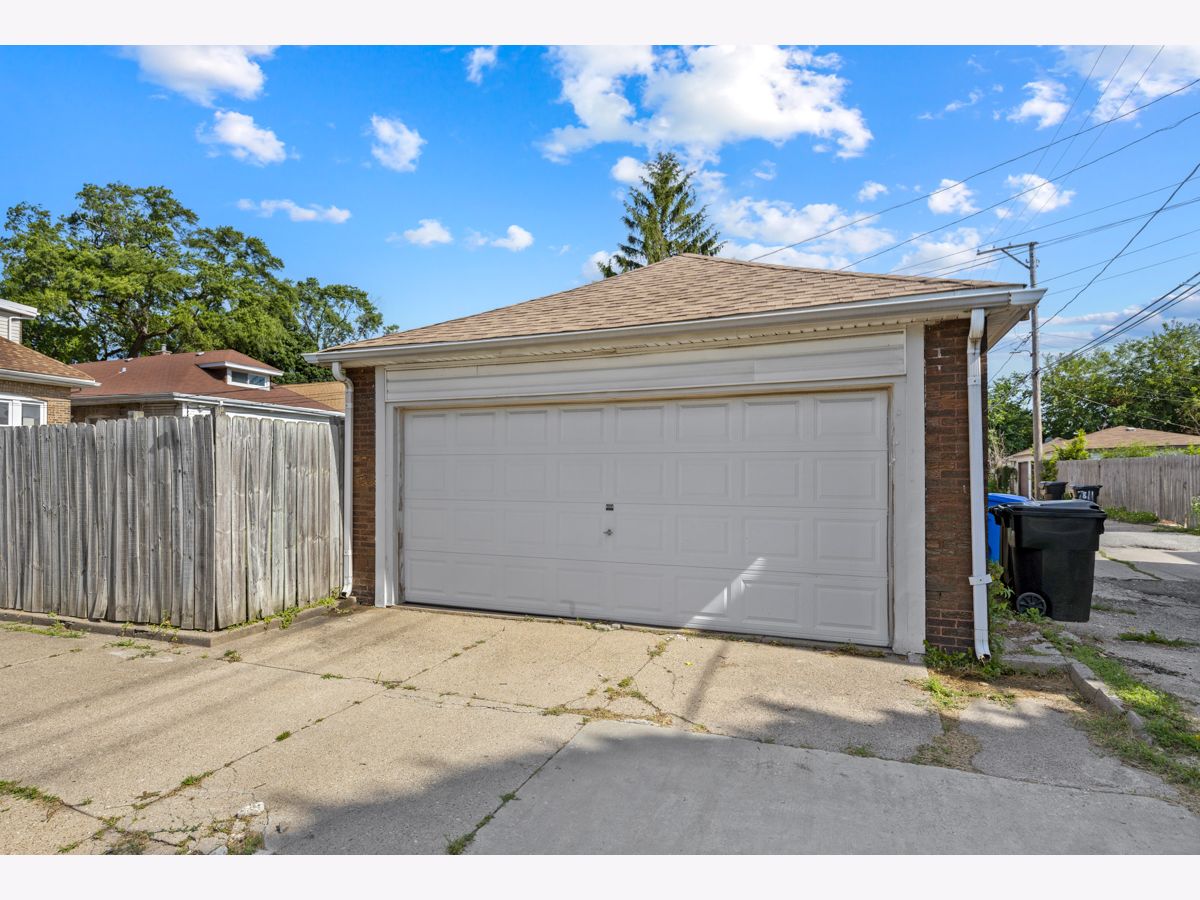
| Garage Owned, Detached, Garage | |
| — | |
| — | |
| — | |
| — | |
| — | |
| 35X150 | |
| — | |
| None | |
| — | |
| — | |
| Not in DB | |
| — | |
| — | |
| — |
Tax History
| Year | Property Taxes |
|---|---|
| 2012 | $2,782 |
| 2022 | $2,957 |
| 2026 | $3,074 |
Contact Agent
Nearby Similar Homes

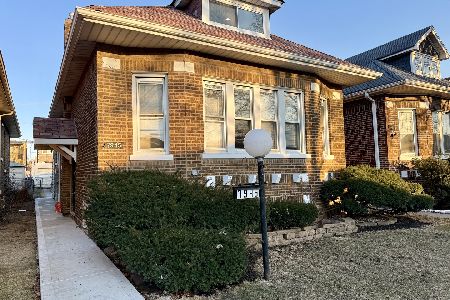
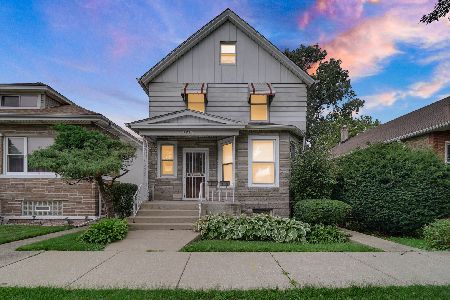
Nearby Sold Comparables

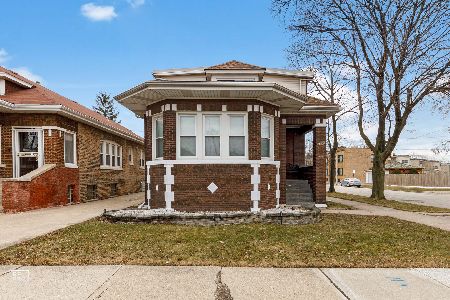
Contact Agent
Listing Provided By
Parkvue Realty Corporation
