

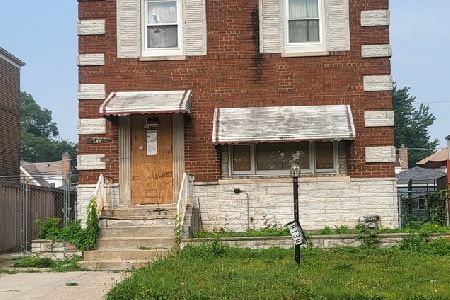
7945 Perry Avenue, Chatham, Chicago, Illinois 60620


$287,900
|
For Sale
|
|
| Status: | Contingent |
| Sqft: | 1,676 |
| Cost/Sqft: | $172 |
| Beds: | 4 |
| Baths: | 3 |
| Year Built: | 1923 |
| Property Taxes: | $2,043 |
| Days On Market: | 46 |
| Lot Size: | 0,00 |
Description
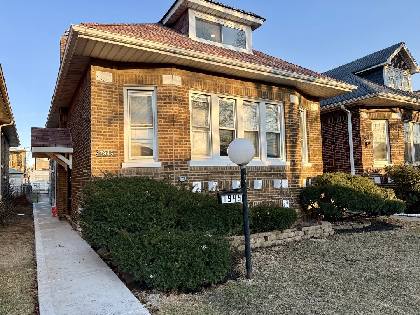
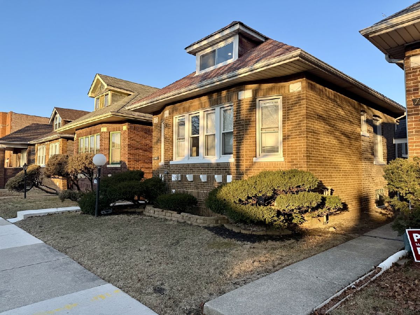
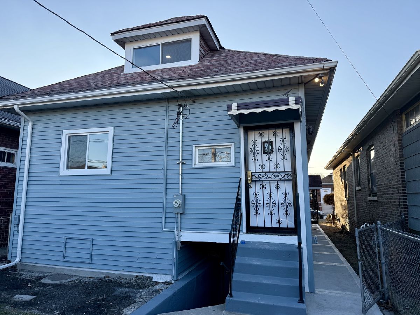
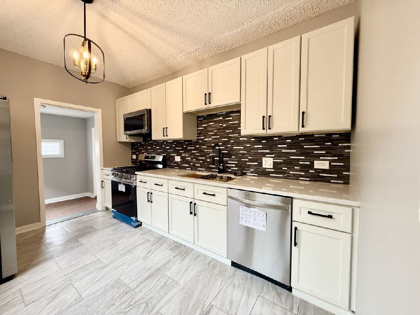
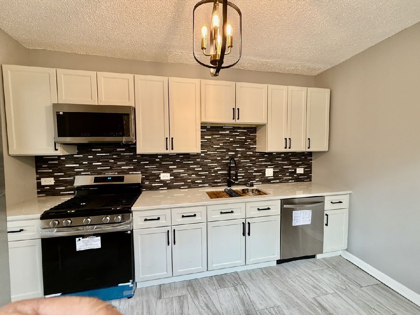
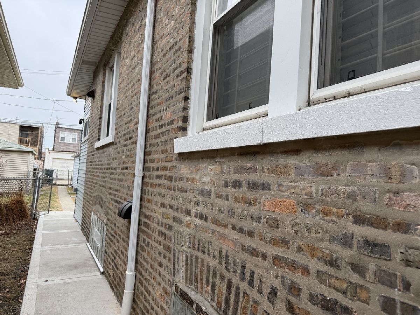
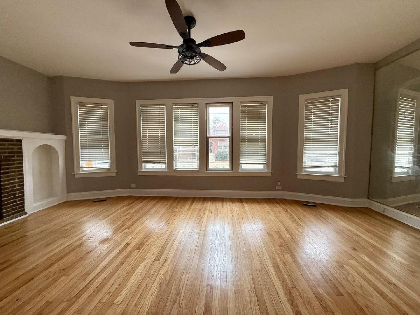
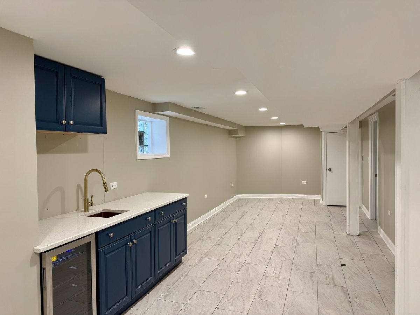
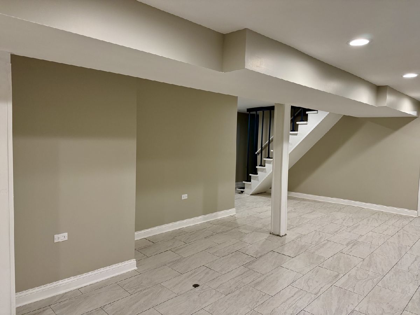
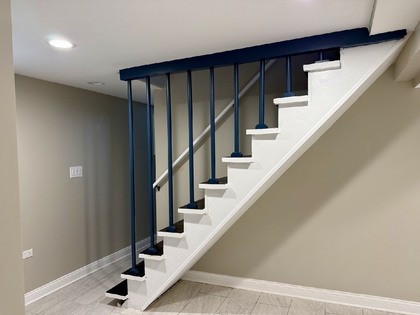
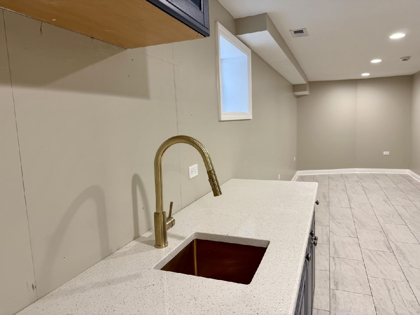
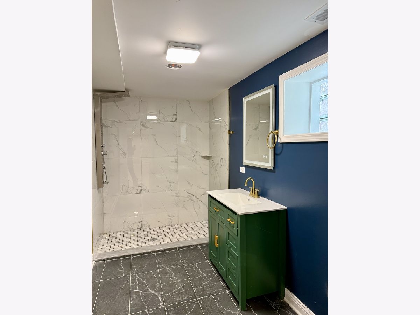
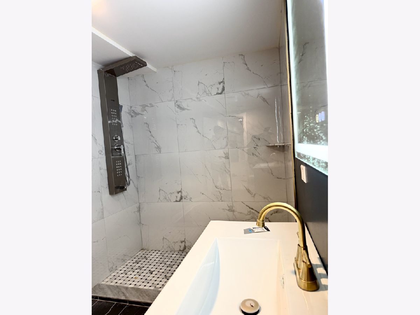
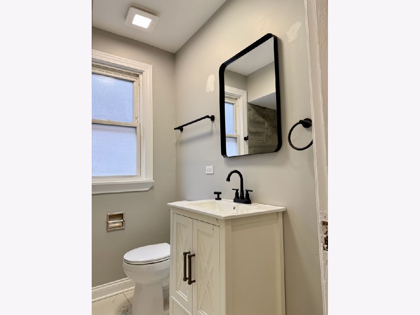
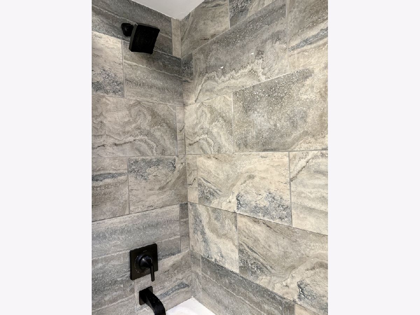
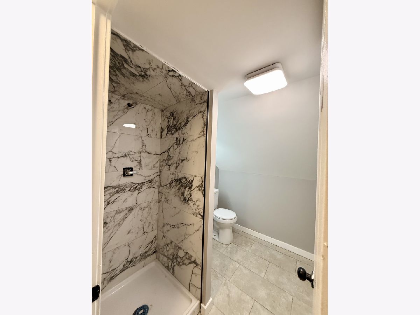
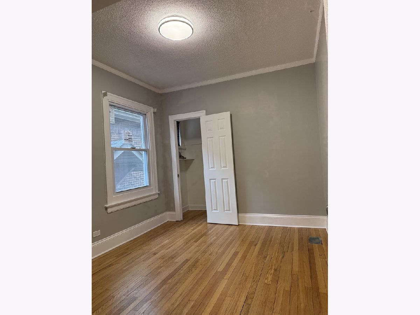
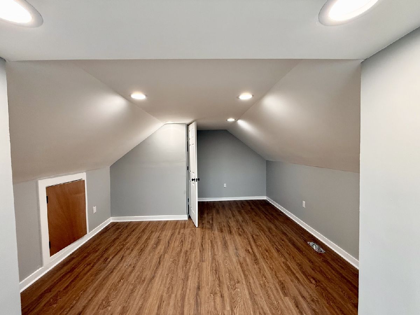
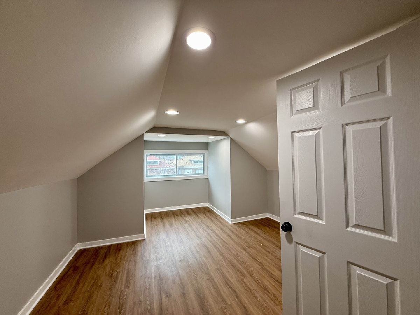
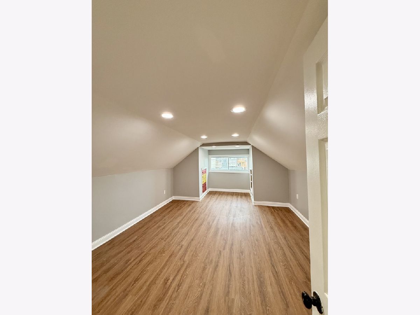
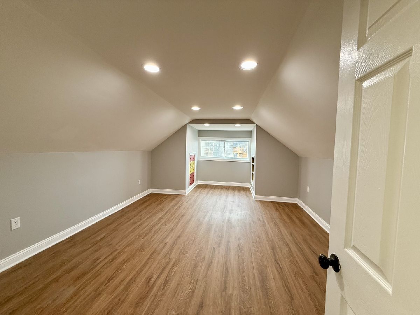
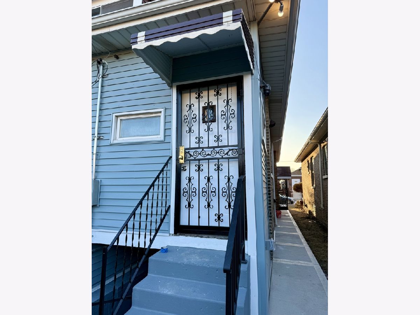
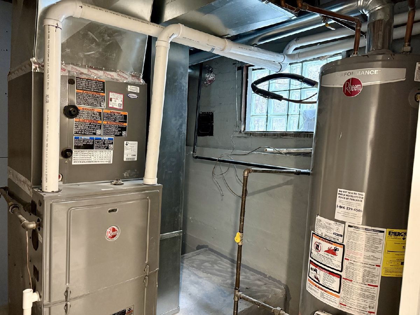
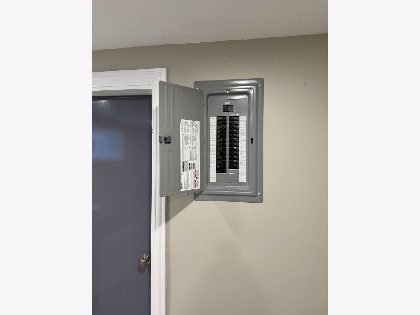
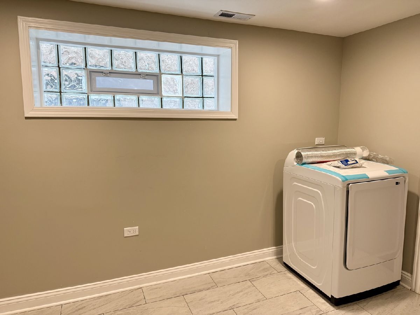
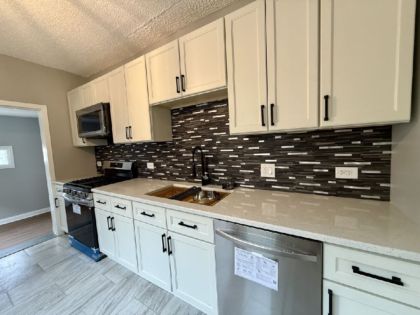
Designer inspired professionally remodeled, 5 bedrooms/3baths bungalow nestled in nice block! Easy access to highway. First floor feathers, remodeled kitchen with quartz countertop and quality cabinets. SS appliances. Separate dining room, living room, two large bedrooms and remodeled full bathroom. walkout basement feathers family room, bedroom, large remodeled full bathroom, beautiful wet bar equipped with beverage fridge, laundry room, washer/dryer and SS laundry sink, mechanical room with Rheem high-efficient furnace and ac and new water heater. Attic level features 2 bedrooms and a remodeled bathroom. new concrete walkway. New electrical service and panel. detached frame 2 car garage, High quality of work shown in every corner of this home.
Property Specifics
| Single Family | |
| — | |
| Bungalow | |
| 1923 | |
| Finished, Full, Daylight | |
| Brick | |
| Asphalt | |
| — | |
| No | |
| — |
| Cook | |
| — | |
| — / Not Applicable | |
| None | |
| Lake Michigan | |
| Public Sewer | |
| Central Air | |
| Natural Gas | |
| 12760706 | |
| 20332060210000 |
Property History
| DATE: | EVENT: | PRICE: | SOURCE: |
|---|---|---|---|
| 15 Oct, 2026 | Under contract | $287,900 | MRED MLS |
| — | Last price change | $297,900 | MRED MLS |
| 15 Sep, 2026 | Listed for sale | $297,900 | MRED MLS |
Room Specifics
Total Bedrooms: 4
Bedrooms Above Ground: 4
Bedrooms Below Ground: 0
Dimensions: 9X13
Floor Type: Hardwood
Dimensions: 9X12
Floor Type: Hardwood
Dimensions: 9X11
Floor Type: Laminate
Dimensions: 9X12
Floor Type: Laminate
Full Bathrooms: 3
Bathroom Amenities: —
Bathroom in Basement: 1
Dimensions: 10X14
Floor Type: Hardwood
Dimensions: 8X11
Floor Type: Ceramic Tile
Features: Galley
Dimensions: 10X10
Floor Type: Porcelain Tile
Dimensions: 12X18
Floor Type: Hardwood
Dimensions: 10X30
Floor Type: Porcelain Tile
Rooms: Bonus Room
Name: Bonus Room
Dimensions: 7X11
Floor Type: —
Other Specifics
| 2 | |
| Concrete Perimeter | |
| Garage Door Opener, Garage Owned, Detached, Garage | |
| — | |
| — | |
| — | |
| — | |
| — | |
| 30X125 | |
| Finished | |
| — | |
| — | |
| Range, Microwave, Dishwasher, Refrigerator, Washer, Dryer, Wine Refrigerator | |
| Not in DB | |
| — | |
| — | |
| — |
Tax History
| Year | Property Taxes |
|---|---|
| 2026 | $2,043 |
Contact Agent
Nearby Similar Homes



Nearby Sold Comparables



Contact Agent
Listing Provided By
Century 21 Circle
