

7770 Bristol Park Drive, Tinley Park, Illinois 60477


$350,000
|
For Sale
|
|
| Status: | Contingent |
| Sqft: | 2,178 |
| Cost/Sqft: | $161 |
| Beds: | 3 |
| Baths: | 3 |
| Year Built: | 1996 |
| Property Taxes: | $6,941 |
| Lot Size: | 0,00 |
Description
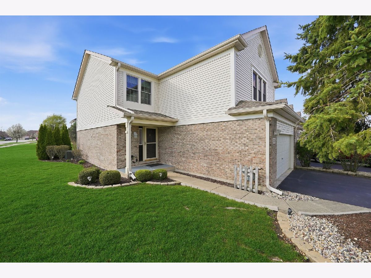
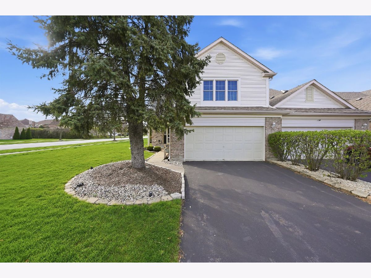
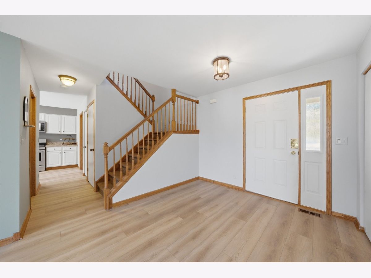
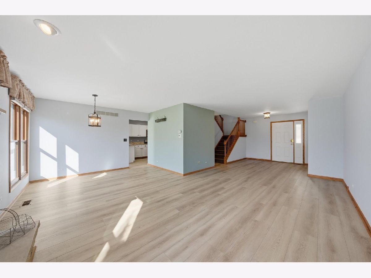
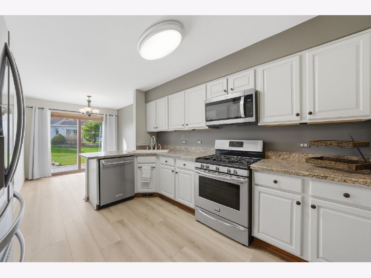
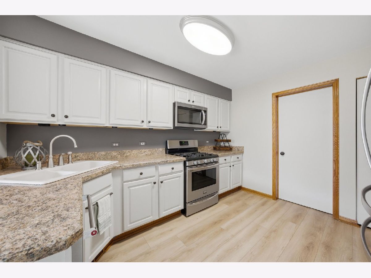
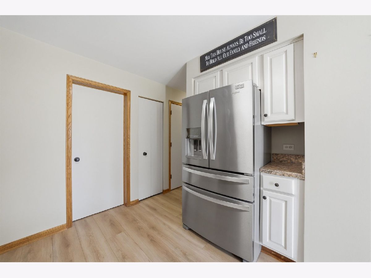
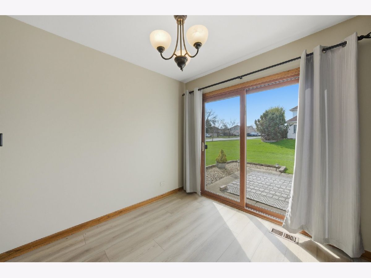
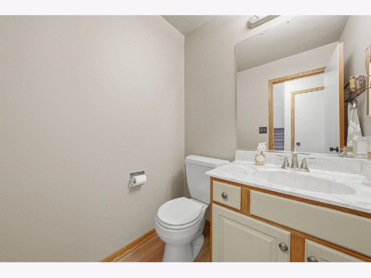
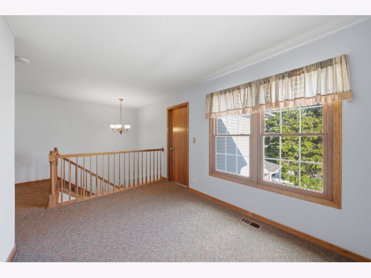
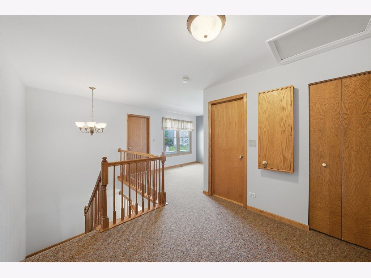
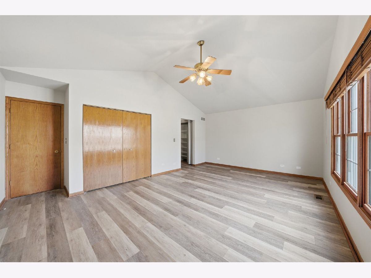
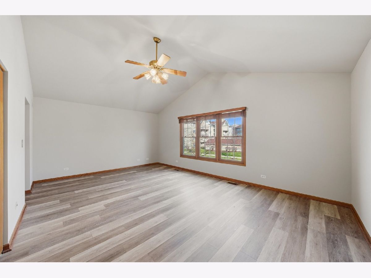
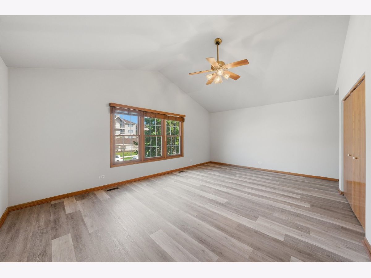
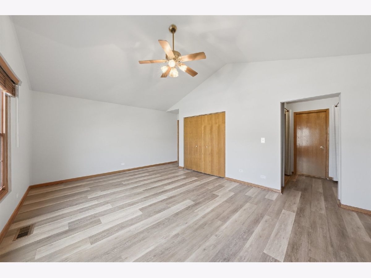
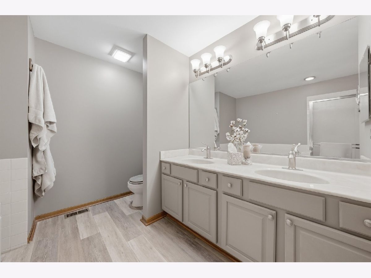
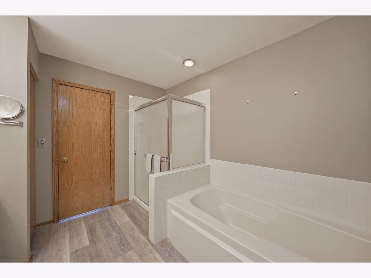
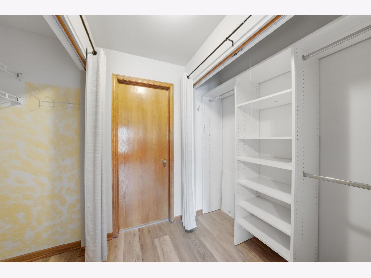
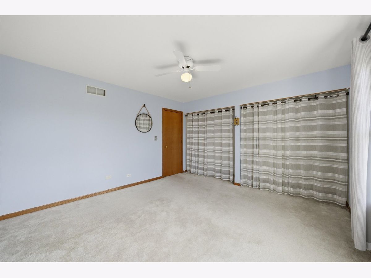
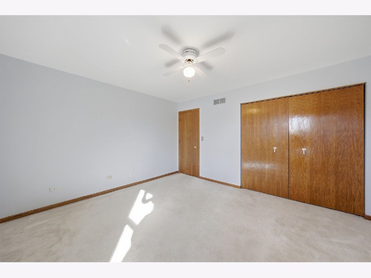
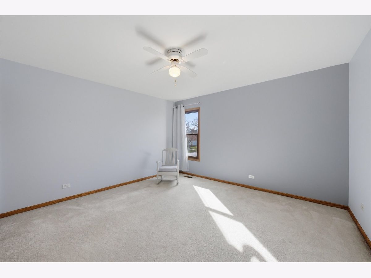
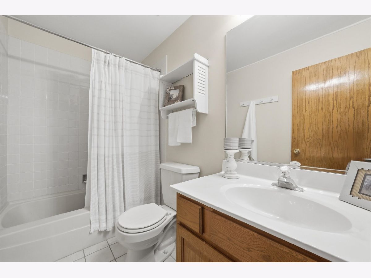
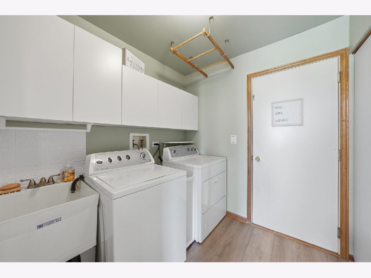
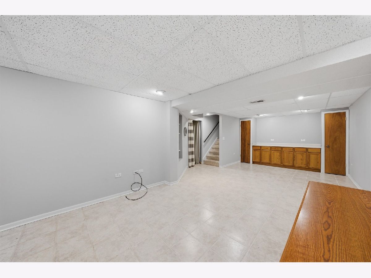
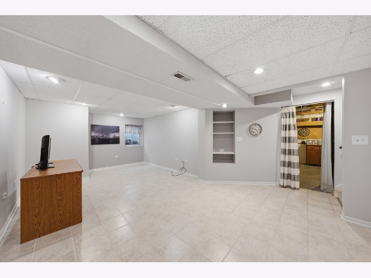
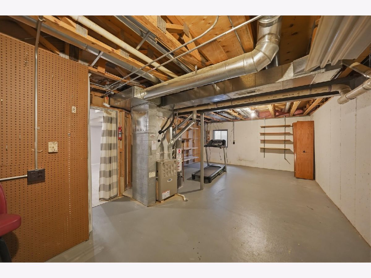
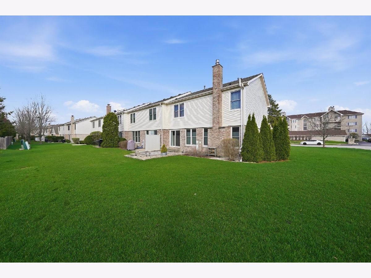
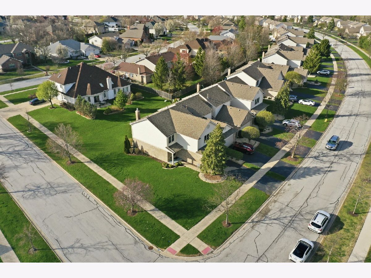
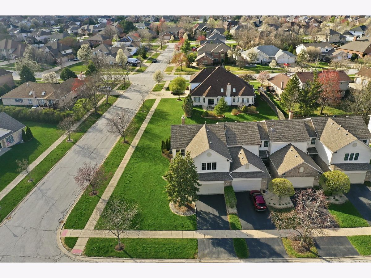
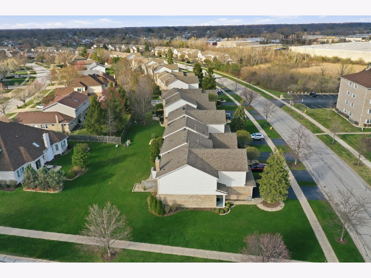
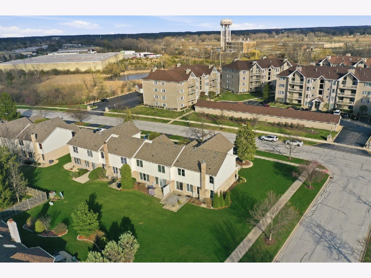
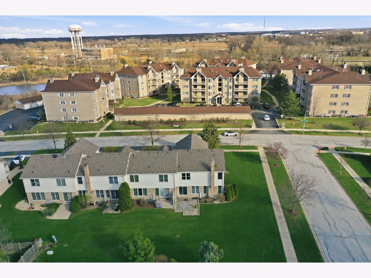
Beautifully maintained three-bedroom, 2 1/2 bath, two-story townhouse, the largest model in the subdivision!This is an End unit, with an outdoor patio.... Lots of love has gone into this home...All windows have been replaced, hot water heater 2022, furnace 2022, most kitchen appliances, all within 3 yrs, Brand New sump pump... The roof, gutters and siding, all within 5 years! Bright and airy open-concept layout featuring brand-new Luxury vinyl plank flooring throughout the main level, and the primary bedroom... Great flow between the living, dining, and kitchen areas creates an inviting space that's perfect for entertaining or simply enjoying day-to-day living. Includes a Fireplace in the Living room... Upstairs, you'll find generously sized bedrooms along with a loft-ideal for a home office, with lots of natural light.. The primary suite is superior!! It has a large bathroom, and space for a private retreat, while the additional bedrooms provide comfort and flexibility for family or guests. The finished basement expands your living space with a family room area perfect for relaxing or hosting, plus an additional room for storage or future customization.... this property offers the space and functionality today's buyers are looking for. Walking distance to the train station, and Tinley Library...
Property Specifics
| Condos/Townhomes | |
| 2 | |
| — | |
| 1996 | |
| — | |
| TOWN HOME | |
| No | |
| — |
| Cook | |
| Bristol Park | |
| 280 / Monthly | |
| — | |
| — | |
| — | |
| 12689191 | |
| 27361190120000 |
Nearby Schools
| NAME: | DISTRICT: | DISTANCE: | |
|---|---|---|---|
|
Grade School
Millennium Elementary School |
140 | — | |
|
Middle School
Virgil I Grissom Middle School |
140 | Not in DB | |
|
High School
Victor J Andrew High School |
230 | Not in DB | |










Room Specifics
Total Bedrooms: 3
Bedrooms Above Ground: 3
Bedrooms Below Ground: 0
Dimensions: —
Floor Type: —
Dimensions: —
Floor Type: —
Full Bathrooms: 3
Bathroom Amenities: Whirlpool,Separate Shower
Bathroom in Basement: 0
Rooms: —
Basement Description: —
Other Specifics
| 2 | |
| — | |
| — | |
| — | |
| — | |
| 51 X121 X 65 X120 | |
| — | |
| — | |
| — | |
| — | |
| Not in DB | |
| — | |
| — | |
| — | |
| — |
Contact Agent
Nearby Similar Homes
Nearby Sold Comparables

Contact Agent
Listing Provided By
RE/MAX 10
