

7778 Bristol Park Drive, Tinley Park, Illinois 60477


$379,900
|
For Sale
|
|
| Status: | Active |
| Sqft: | 1,383 |
| Cost/Sqft: | $275 |
| Beds: | 2 |
| Baths: | 3 |
| Year Built: | 1996 |
| Property Taxes: | $6,966 |
| Days On Market: | 11 |
| Lot Size: | 0,00 |
Description
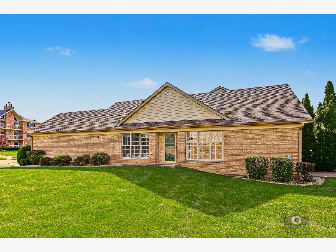
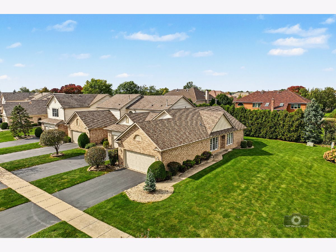
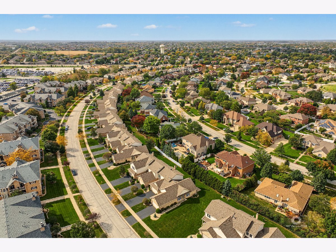
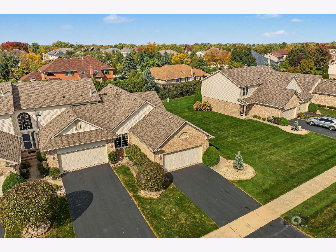
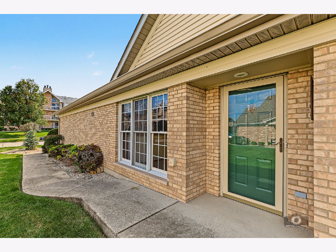
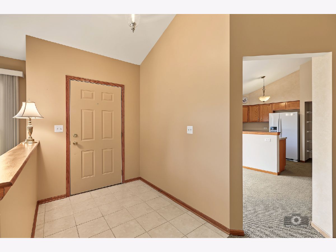
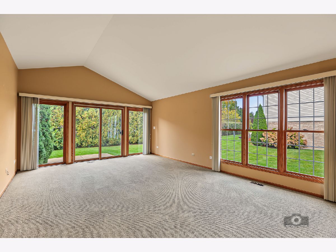
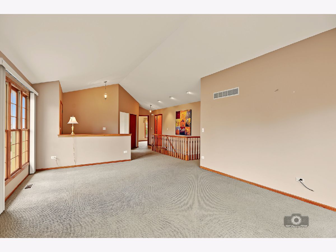
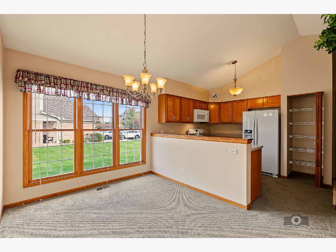
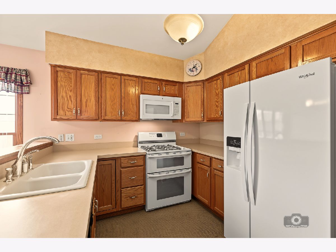
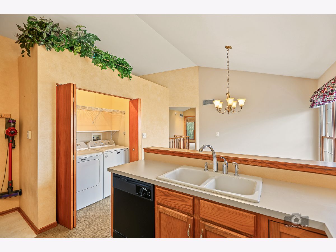
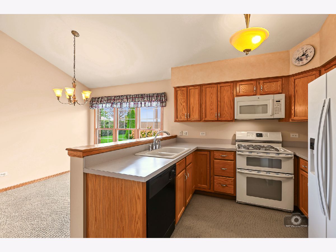
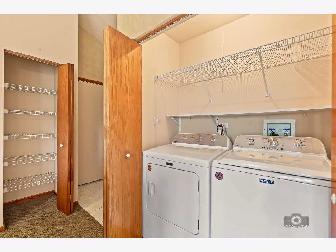
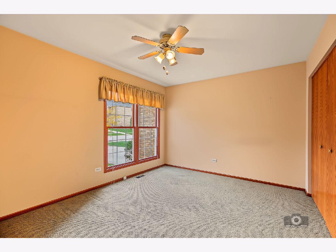
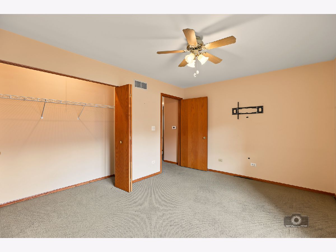
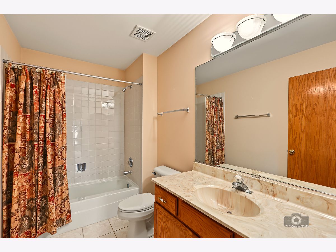
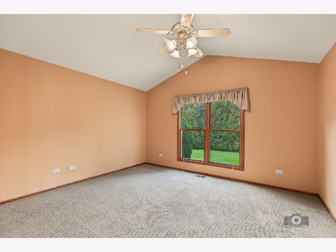
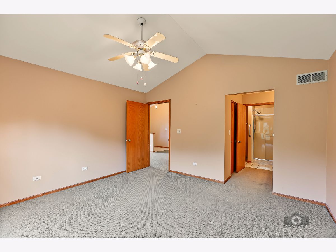
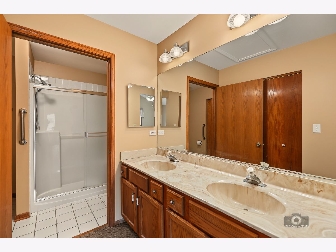
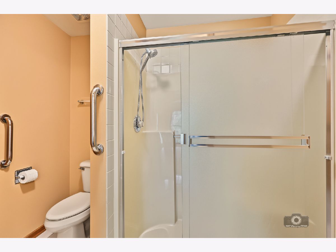
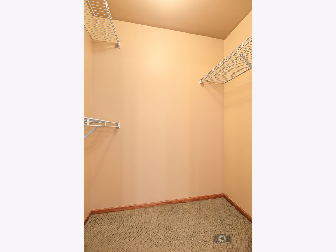
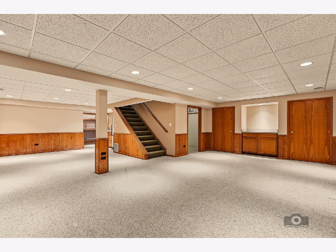
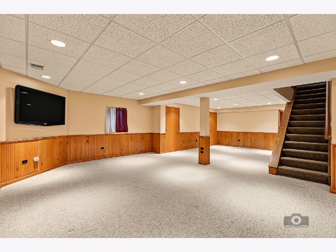
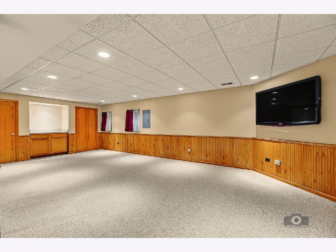
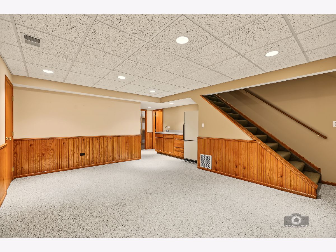
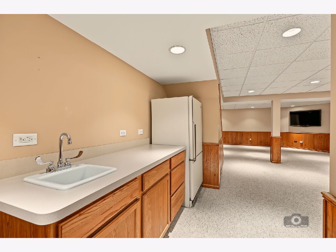
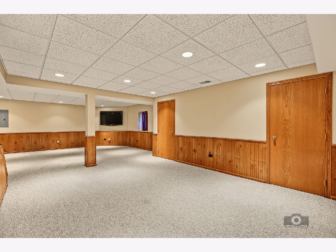
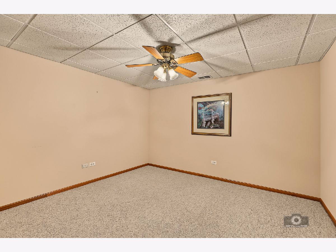
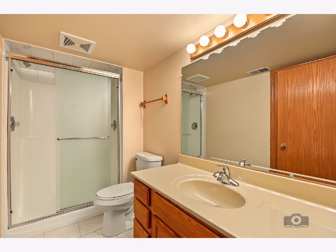
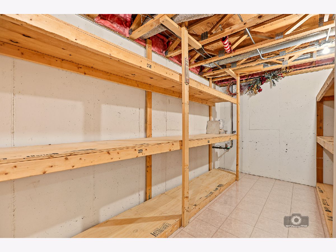
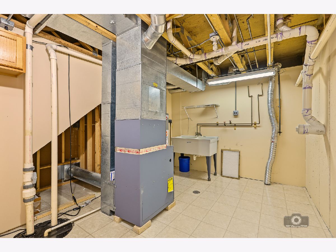
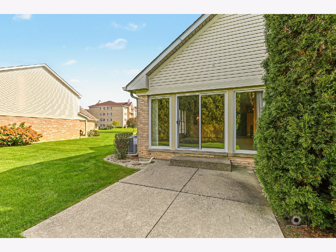
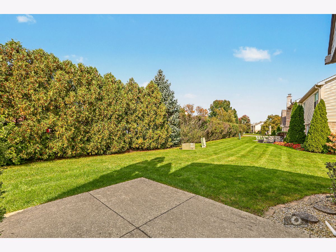
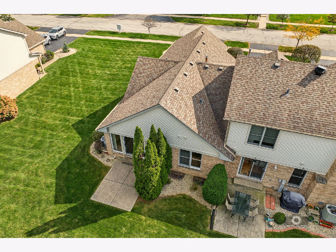
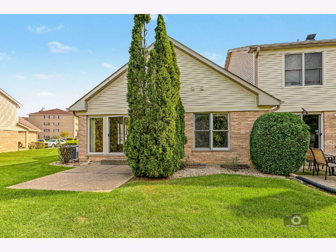
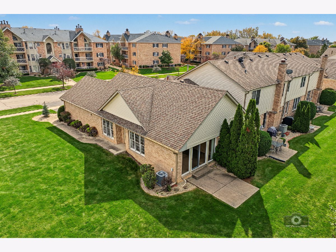
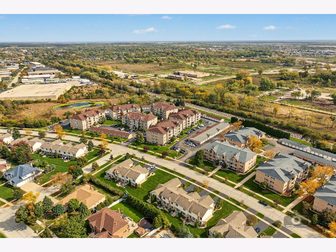
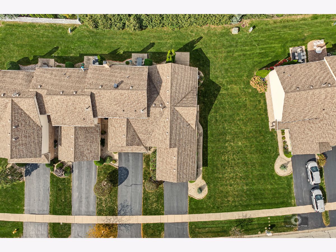
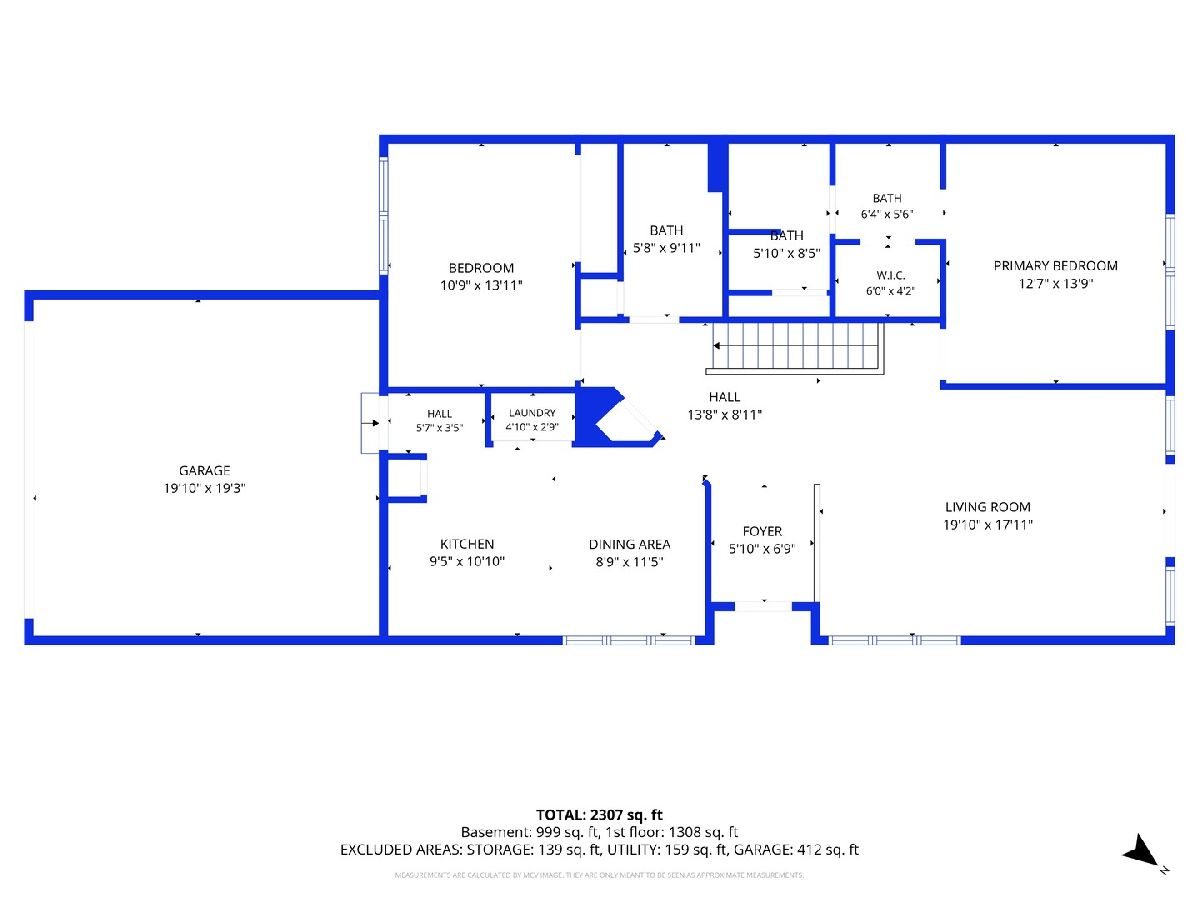
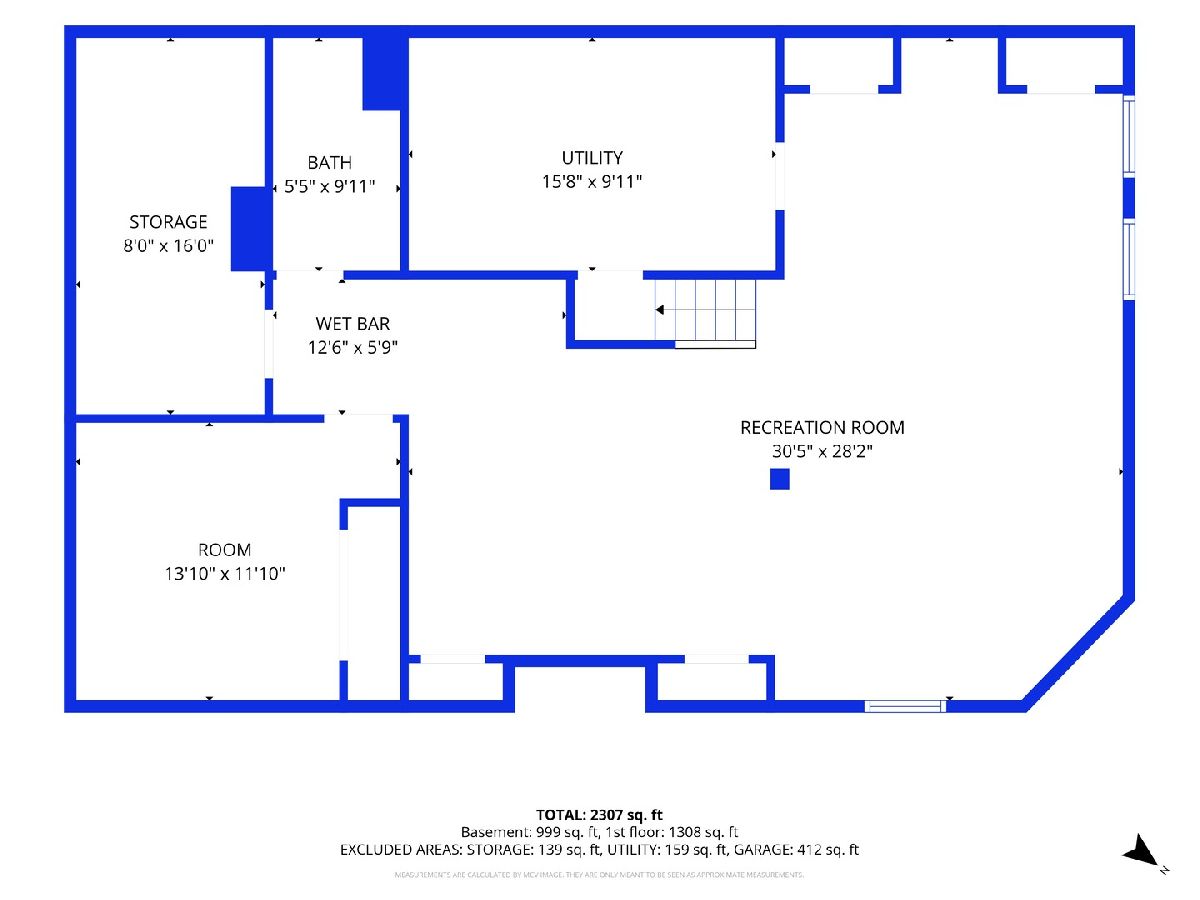
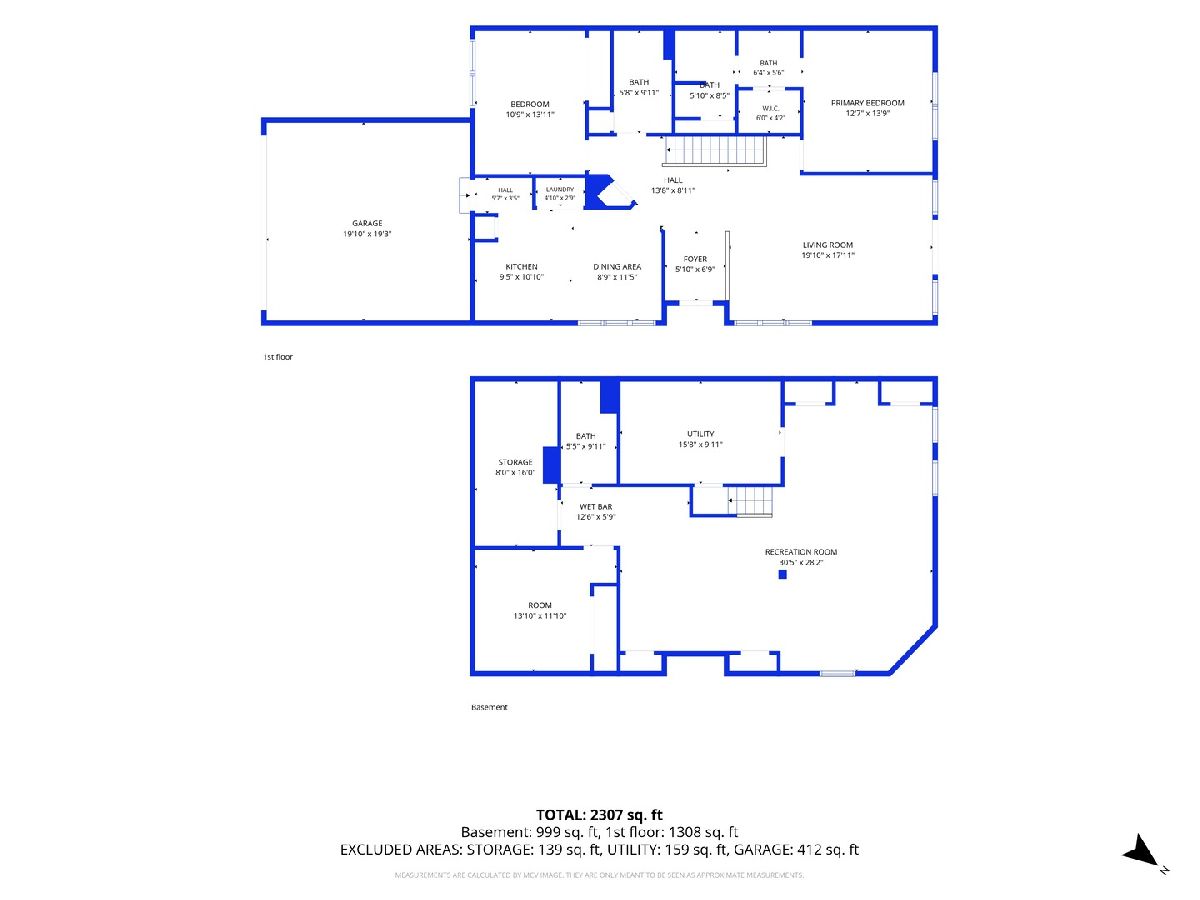
Welcome to this **Picture Perfect** beautifully maintained brick ranch end-unit townhouse, tucked away on a quiet street in desirable Bristol Park. Featuring its own private entrance, charming curb appeal, and a wonderful blend of comfort, space, and convenience, this home is sure to impress! Step inside to a welcoming entryway that opens to a spacious living room, where vaulted ceilings and an abundance of windows create a bright, airy atmosphere. A generous 12-foot sliding glass door provides easy access to the outdoor patio, perfect for relaxing or entertaining. The kitchen offers solid oak cabinetry, ample counter space, a pantry closet, and a large picture window in the eating area that brings in plenty of natural light. The main level features two bedrooms, including a spacious primary suite with a walk-in closet and private bath complete with dual sinks and a separate shower. Convenient main-level laundry adds to the ease of everyday living. The fully finished basement provides exceptional additional living space, featuring a large family room with a bar sink, a flexible office or potential third bedroom, a full bathroom, dedicated storage space, and a second laundry room for added convenience. Recent improvements include a new furnace and air conditioning system in 2025, a water heater installed in 2018, and a newer roof. Ideally located near the Metra, library, dining, and a variety of local amenities, this exceptional home offers the perfect combination of space, comfort, and location. Immaculately maintained and truly move-in ready, this is a special opportunity you won't want to miss. Come see all this wonderful home has to offer!
Property Specifics
| Condos/Townhomes | |
| 1 | |
| — | |
| 1996 | |
| Finished, Full | |
| 1,383 (1,105 finished) | |
| Vinyl Siding, Brick | |
| Asphalt | |
| Ranch End Unit | |
| No | |
| — |
| Cook | |
| Bristol Park | |
| 280 / Monthly | |
| Insurance, Exterior Maintenance, Lawn Care, Scavenger, Snow Removal | |
| Lake Michigan | |
| Public Sewer | |
| Central Air | |
| Gas, Forced Air | |
| 12784958 | |
| 27361180430000 |
Property History
| DATE: | EVENT: | PRICE: | SOURCE: |
|---|---|---|---|
| 16 Oct, 2026 | Listed for sale | $379,900 | MRED MLS |
Room Specifics
Total Bedrooms: 2
Bedrooms Above Ground: 2
Bedrooms Below Ground: 0
Dimensions: 14X12
Floor Type: Carpet
Dimensions: 14X11
Floor Type: Carpet
Full Bathrooms: 3
Bathroom Amenities: —
Bathroom in Basement: 1
Dimensions: 18X11
Floor Type: Carpet
Features: Eating Area-Table Space, Pantry-Closet
Dimensions: 6X3
Floor Type: Carpet
Dimensions: 20X14
Floor Type: Carpet
Dimensions: 25X14
Floor Type: Carpet
Rooms: Recreation Room, Foyer, Storage, Walk In Closet
Name: Recreation Room
Dimensions: 16X14
Floor Type: Carpet
Name: Foyer
Dimensions: 7X6
Floor Type: Ceramic Tile
Name: Storage
Dimensions: 16X8
Floor Type: Other
Name: Walk In Closet
Dimensions: 6X4
Floor Type: Carpet
Name: Second Laundry
Dimensions: 15X10
Floor Type: Other
Other Specifics
| 2 | |
| Concrete Perimeter | |
| Asphalt, Garage Door Opener, Garage Owned, Attached, Garage | |
| Main Level, Washer Hookup | |
| — | |
| Patio | |
| Main Level Entry, No Interior Steps | |
| — | |
| Landscaped | |
| 65.3 x 118.6 x 75.3 x 116. | |
| — | |
| Full | |
| Vaulted Ceiling(s), 1st Floor Bedroom, 1st Floor Full Bath, Storage, Walk-In Closet(s) | |
| Range, Microwave, Dishwasher, Refrigerator, Washer, Dryer, Disposal, Humidifier | |
| Not in DB | |
| — | |
| Bike Room/Bike Trails, Park | |
| — |
Tax History
| Year | Property Taxes |
|---|---|
| 2026 | $6,966 |
Contact Agent
Nearby Similar Homes
Nearby Sold Comparables

Contact Agent
Listing Provided By
Village Realty, Inc.
