

78 Elm Street, Near North Side, Chicago, Illinois 60611


$875,000
|
For Sale
|
|
| Status: | New |
| Sqft: | 2,125 |
| Cost/Sqft: | $412 |
| Beds: | 2 |
| Baths: | 2 |
| Year Built: | — |
| Property Taxes: | $14,070 |
| Days On Market: | 5 |
| Lot Size: | 0,00 |
Description
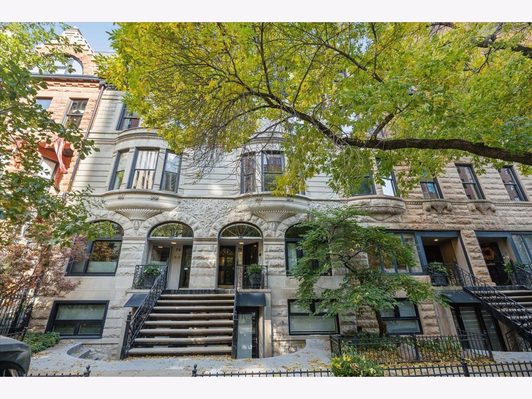
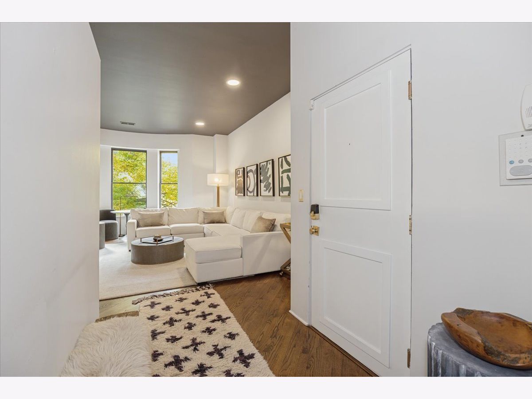
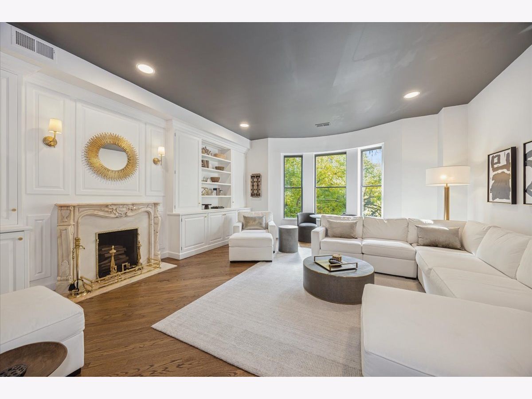
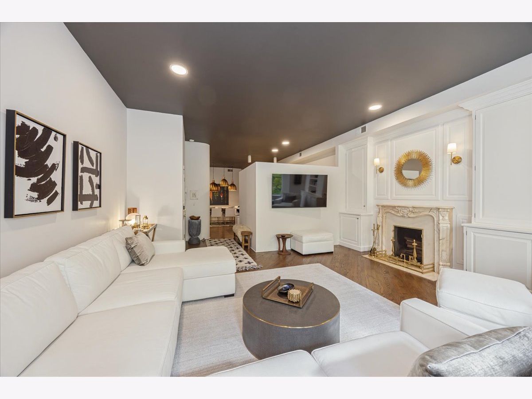
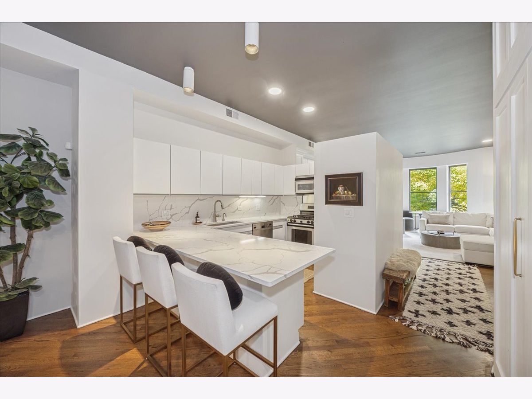
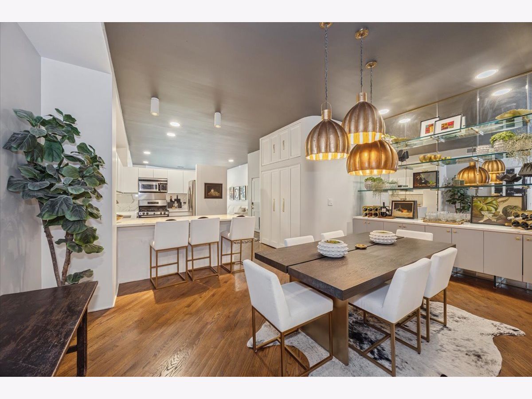
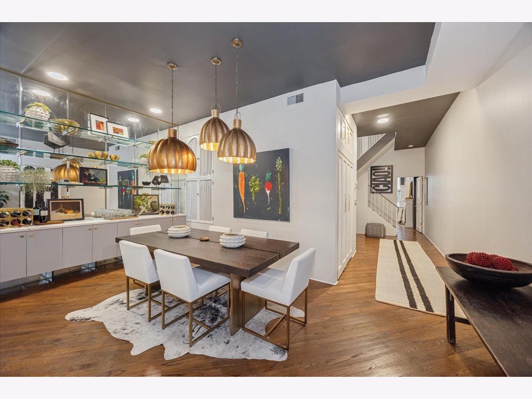
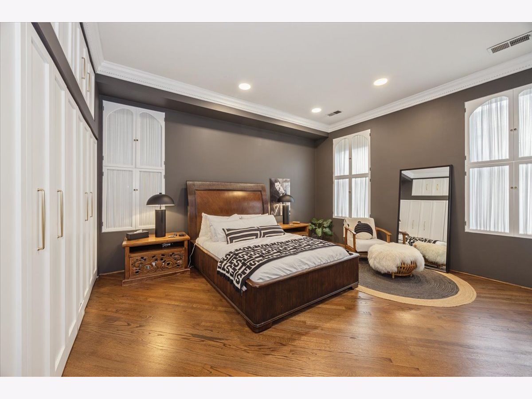
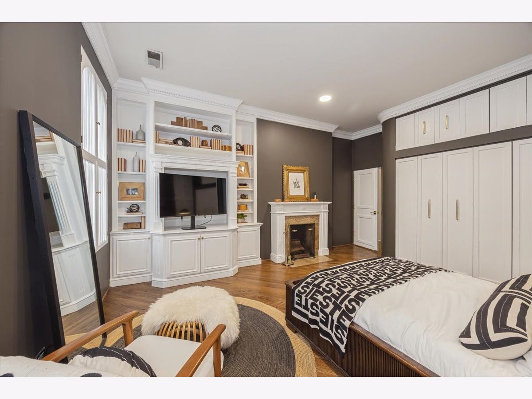
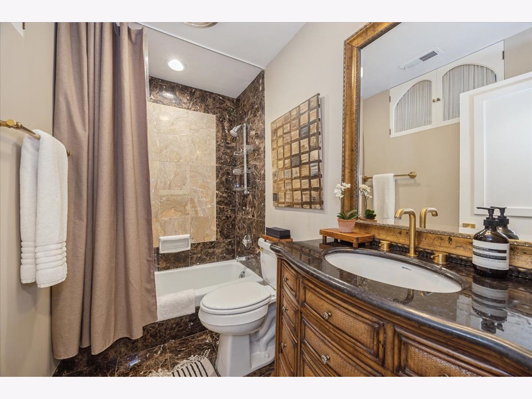
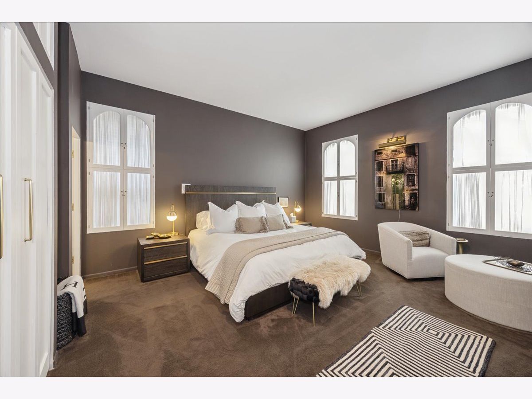
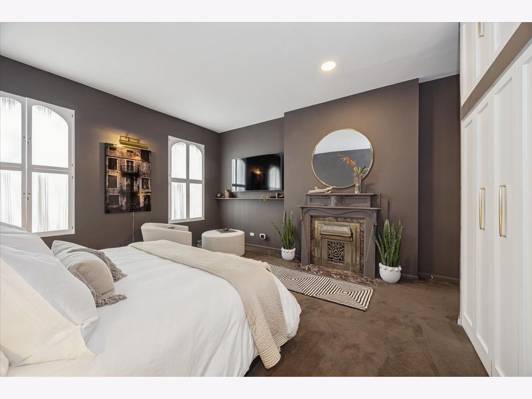
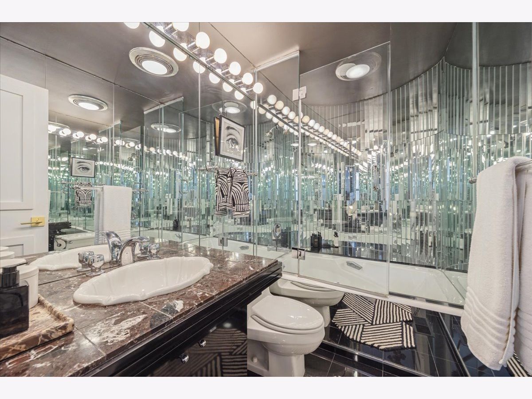
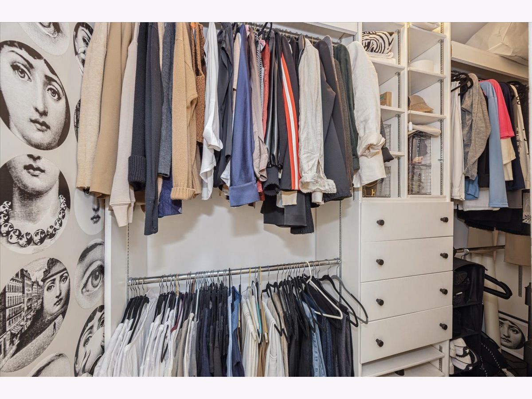
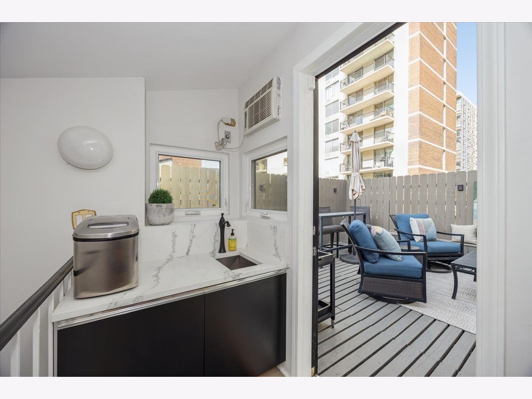
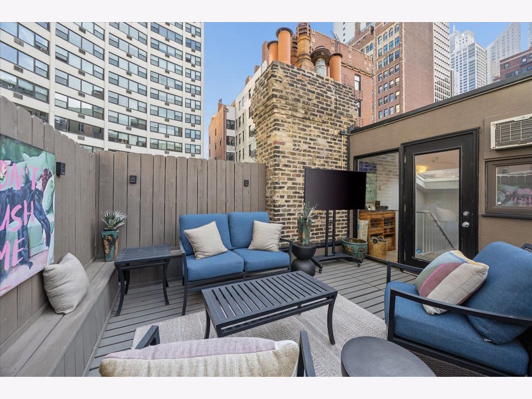
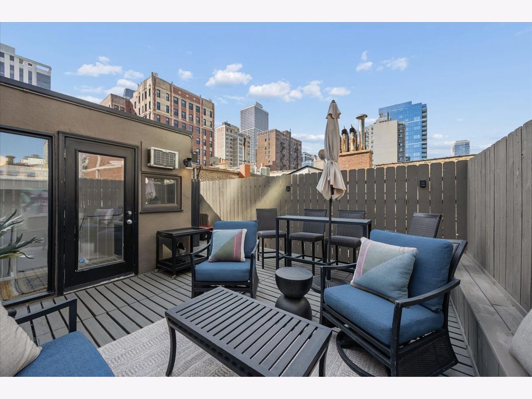
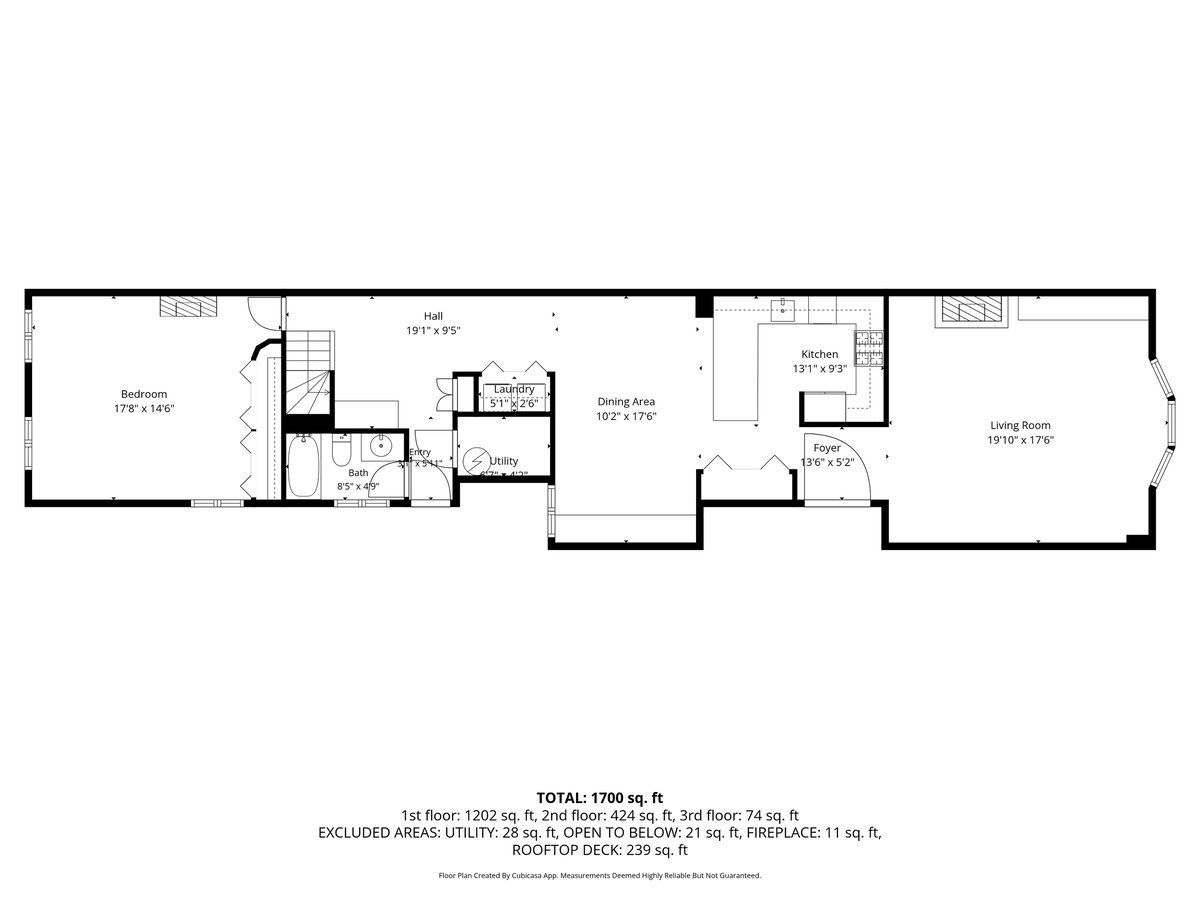
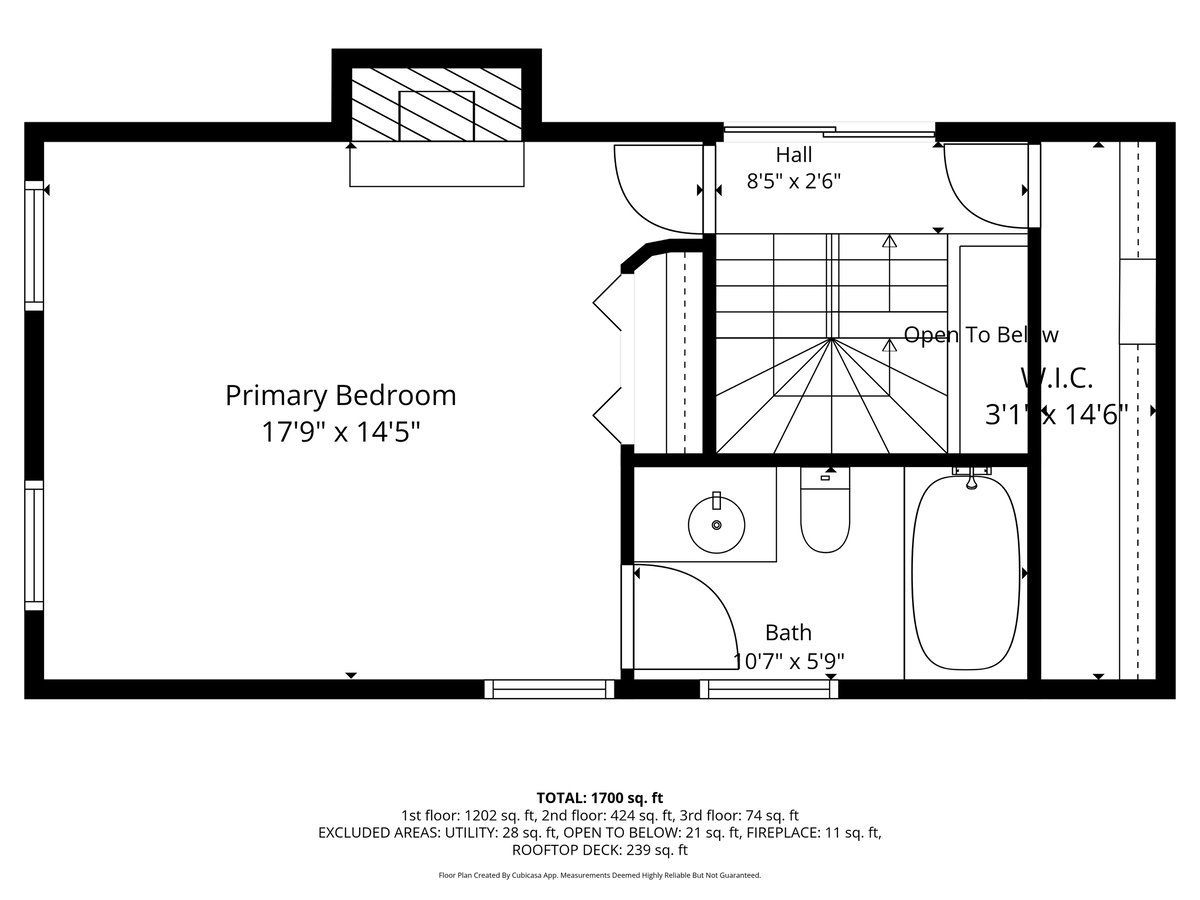
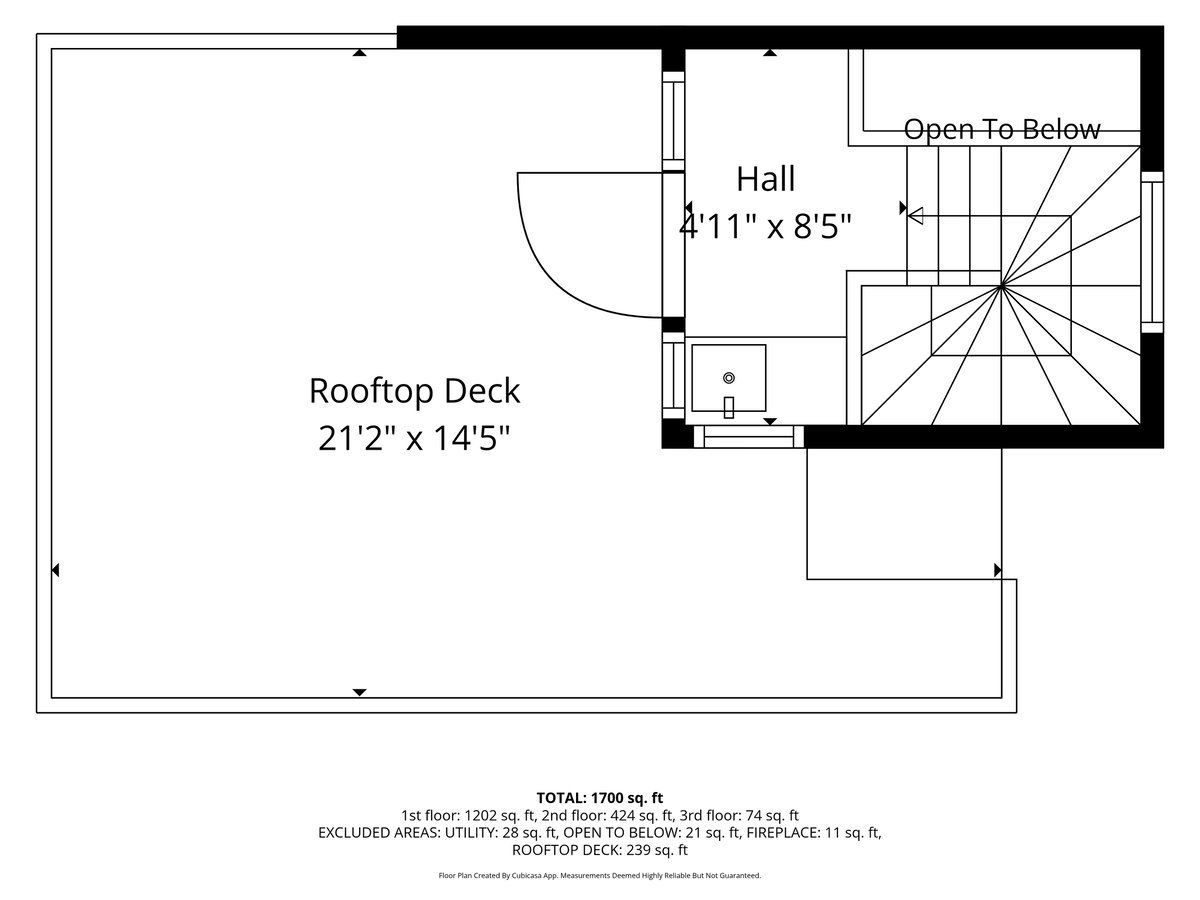
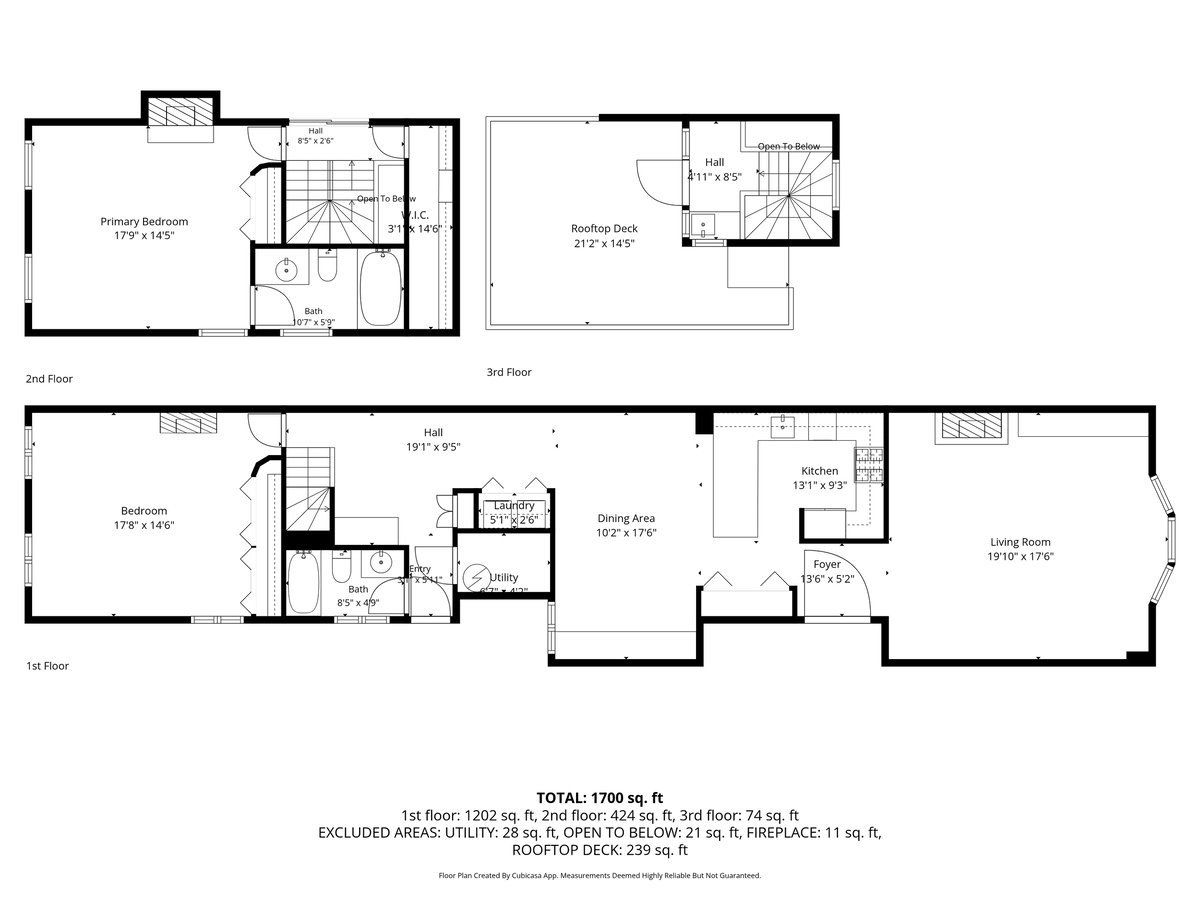
This stunning 2 bedroom, 2 bath home seamlessly blends classic Chicago architecture with modern style. Situated in the heart of the Gold Coast, you'll love living in this boutique 18-unit building on a quiet, tree-lined street, just steps away from Lake Michigan, Michigan Ave and Rush St. This multi-level top-floor unit truly has it all. With light-soaked spaces, thanks to the skylight, and 13" ceilings throughout, the entire home feels expansive and bright. Step into the unit and fall in love with your sleek kitchen with stainless appliances and white quartz countertops with eat-in seating. Just off the kitchen, a spacious dining room with mirrored built-in shelving is the perfect space for hosting and entertaining. The living room is charming from every angle, including the built-in bookcases, bay window, and wood-burning fireplace. A large bedroom with a fireplace and full bathroom complete the first floor, perfect for single-level living or a home office space. Take the curved staircase to your primary suite, which includes a beautiful marble bathroom with a glass-encased shower. On the top floor, enjoy a renovated wet bar that leads to your own private and fenced-in deck with incredible views of the city. Plenty of storage space can be found throughout the home, along with a ground-level storage unit. LOW assessments and parking available for rent in the adjacent building are both rare bonuses for the Gold Coast. Located in one of the best neighborhoods of Chicago, and walking distance to many popular restaurants, entertainment, and shopping makes this condo a perfect city find.
Property Specifics
| Condos/Townhomes | |
| 5 | |
| — | |
| — | |
| None | |
| Brick, Stone, Concrete | |
| — | |
| — | |
| No | |
| — |
| Cook | |
| — | |
| 662 / Monthly | |
| Water, Insurance, Exterior Maintenance, Lawn Care, Scavenger, Snow Removal | |
| Lake Michigan | |
| Public Sewer | |
| Central Air | |
| Gas, Forced Air | |
| 12788490 | |
| 17032000721007 |
Nearby Schools
| NAME: | DISTRICT: | DISTANCE: | |
|---|---|---|---|
|
Grade School
Ogden International |
299 | — | |
|
Middle School
Ogden International |
299 | Not in DB | |
|
High School
Lincoln Park High School |
299 | Not in DB | |
Property History
| DATE: | EVENT: | PRICE: | SOURCE: |
|---|---|---|---|
| 30 Jul, 2012 | Sold | $685,000 | MRED MLS |
| 25 Jun, 2012 | Under contract | $739,000 | MRED MLS |
| — | Last price change | $765,000 | MRED MLS |
| 2 Mar, 2012 | Listed for sale | $765,000 | MRED MLS |
| 25 May, 2023 | Sold | $725,000 | MRED MLS |
| 15 Apr, 2023 | Under contract | $749,000 | MRED MLS |
| 27 Mar, 2023 | Listed for sale | $749,000 | MRED MLS |
| 21 Oct, 2026 | Listed for sale | $875,000 | MRED MLS |
Room Specifics
Total Bedrooms: 2
Bedrooms Above Ground: 2
Bedrooms Below Ground: 0
Dimensions: 18X15
Floor Type: Carpet
Dimensions: 18X15
Floor Type: Hardwood
Full Bathrooms: 2
Bathroom Amenities: —
Bathroom in Basement: 0
Dimensions: 19X12
Floor Type: Hardwood
Dimensions: 12X10
Floor Type: Hardwood
Features: Eating Area-Breakfast Bar, Island
Dimensions: 60X36
Floor Type: —
Dimensions: 21X18
Floor Type: Hardwood
Rooms: Deck
Name: Bar/Entertainment
Dimensions: 9X9
Floor Type: Ceramic Tile
Name: Deck
Dimensions: 15X14
Floor Type: —
Other Specifics
| 1 | |
| — | |
| Leased, Detached, Garage | |
| In Unit, Laundry Closet | |
| — | |
| Deck | |
| — | |
| Common Grounds | |
| COMMON | |
| — | |
| Full | |
| — | |
| Microwave, Dishwasher, Refrigerator, Washer, Dryer | |
| Not in DB | |
| — | |
| Sundeck, Security Door Lock(s) | |
| Gas Starter |
Tax History
| Year | Property Taxes |
|---|---|
| 2012 | $10,089 |
| 2023 | $13,406 |
| 2026 | $14,070 |
Contact Agent
Nearby Similar Homes

Nearby Sold Comparables



Contact Agent
Listing Provided By
SERHANT.
