

780 Melrose Avenue, Aurora, Illinois 60505


$249,900
|
For Sale
|
|
| Status: | Contingent |
| Sqft: | 985 |
| Cost/Sqft: | $254 |
| Beds: | 2 |
| Baths: | 1 |
| Year Built: | 1952 |
| Property Taxes: | $2,547 |
| Days On Market: | 20 |
| Lot Size: | 0,00 |
Description
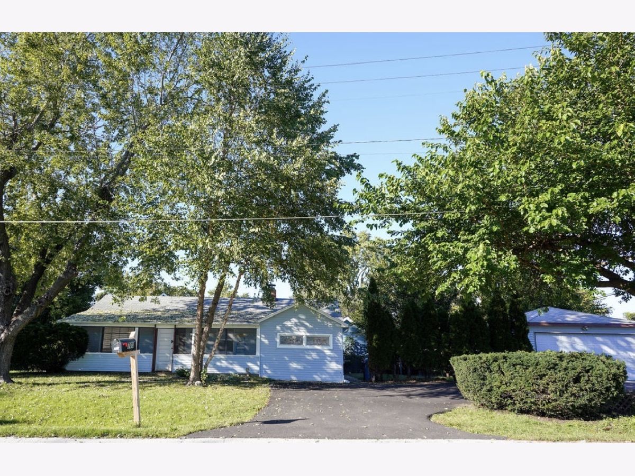
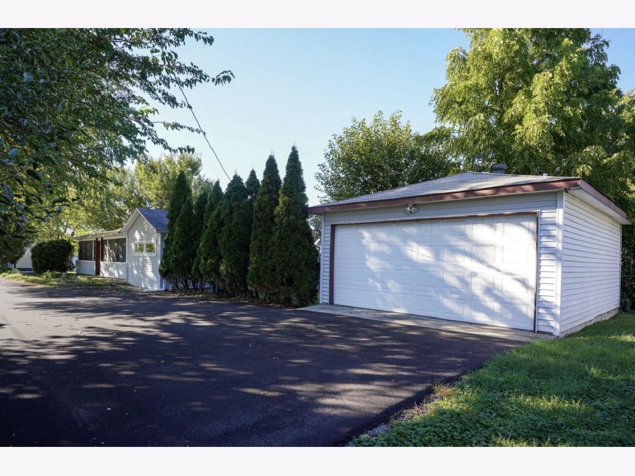
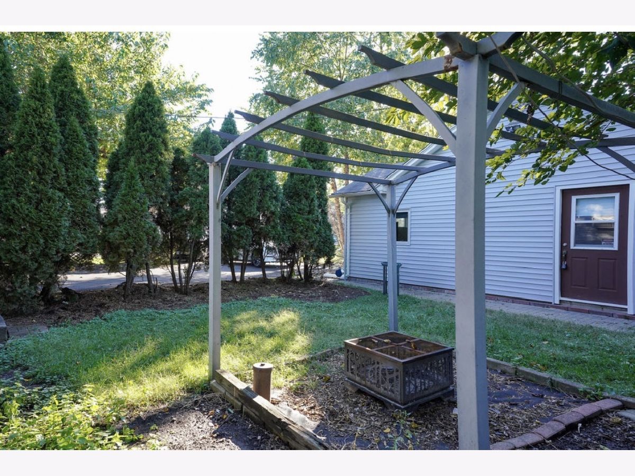
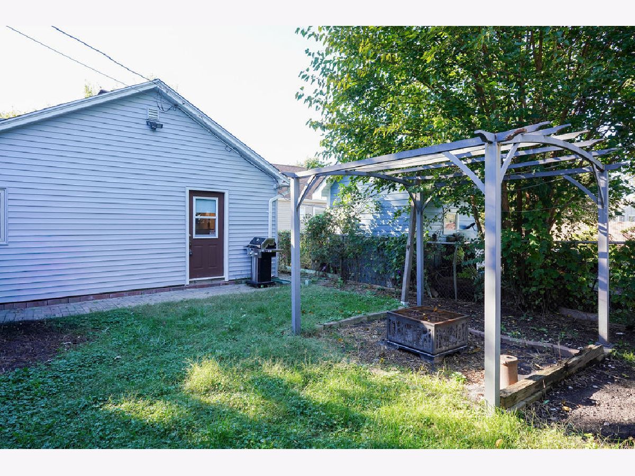
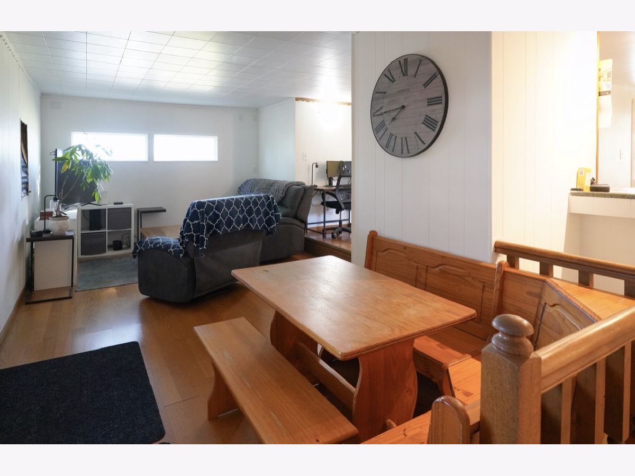
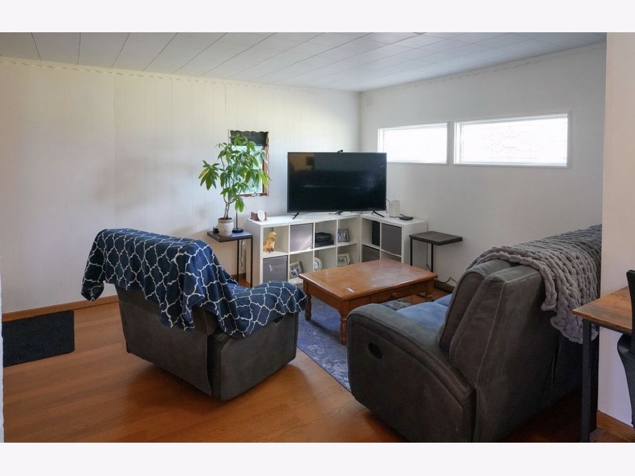
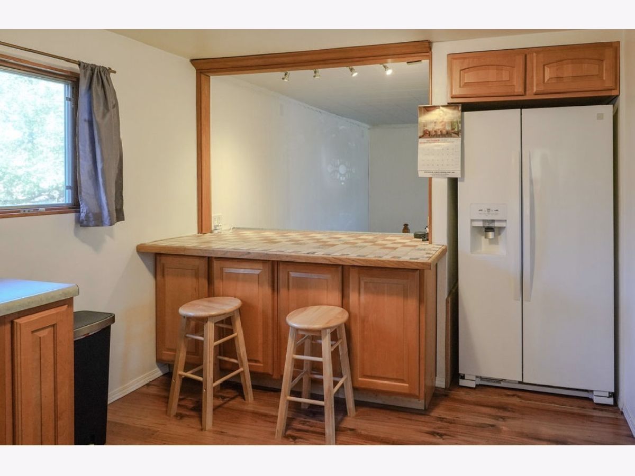
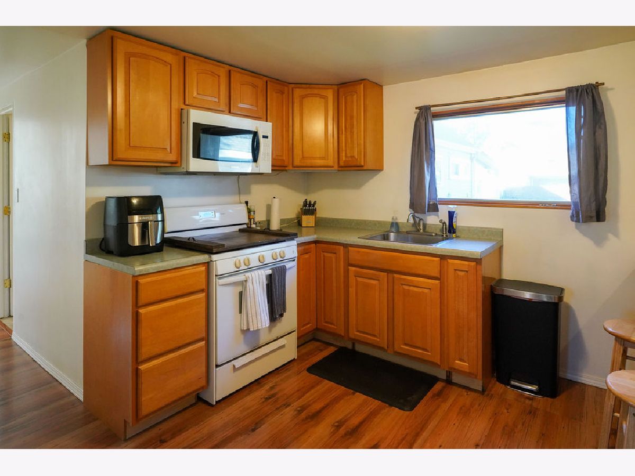
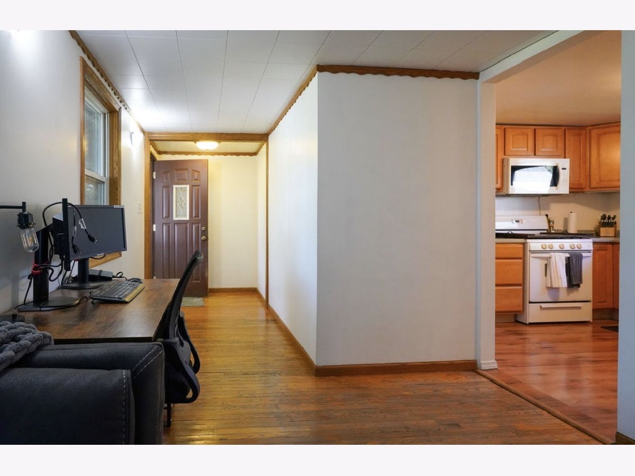
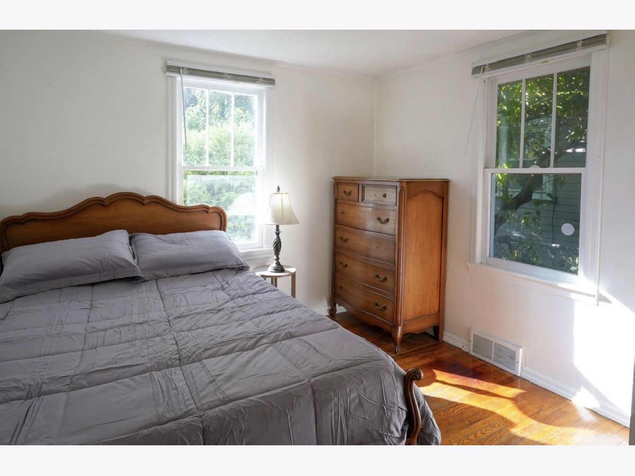
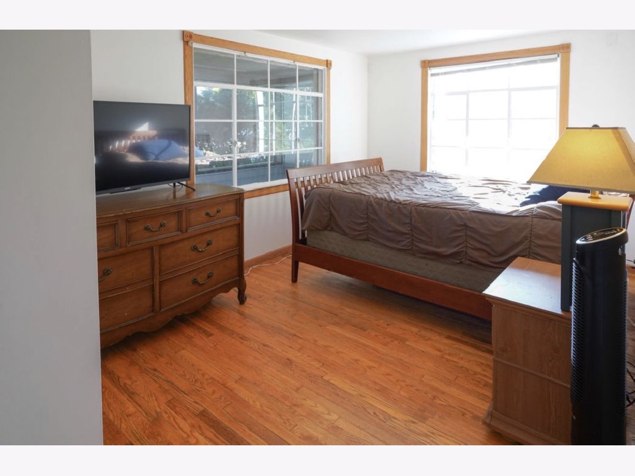
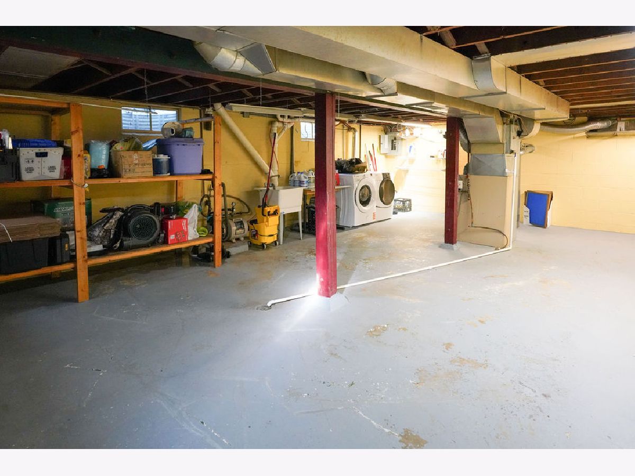
Charming 2-Bedroom Home on a Spacious Corner Lot! Offering the perfect combination of recent updates, comfortable living space, and outdoor appeal. The home also features new siding and a new driveway, adding to its curb appeal and peace of mind. Complete with a 3 seasons room, offering additional living space and an unfinished basement with plenty of potential for future use. Did I mention the insulated 2-car garage with 220 VAC? Providing excellent space for parking, storage, hobbies, or a workshop! A new water heater was installed in 2025. Situated in an unincorporated property, with city water and city sewer services which add even more value and convenience! Did I mention the SUPER LOW property taxes! This home is a great opportunity for buyers looking for a well-maintained property with room to make it their own. Within walking distance to Phillips Park Golf Course, Aquatic Center, and petting zoo! AS-IS
Property Specifics
| Single Family | |
| — | |
| — | |
| 1952 | |
| Unfinished, Partial | |
| Vinyl Siding | |
| — | |
| — | |
| No | |
| — |
| Kane | |
| — | |
| — / Not Applicable | |
| None | |
| Public | |
| Public Sewer | |
| Central Air | |
| Natural Gas | |
| 12776194 | |
| 1535152017 |
Property History
| DATE: | EVENT: | PRICE: | SOURCE: |
|---|---|---|---|
| 17 Dec, 2021 | Sold | $160,000 | MRED MLS |
| 16 Nov, 2021 | Under contract | $175,000 | MRED MLS |
| 11 Nov, 2021 | Listed for sale | $175,000 | MRED MLS |
| 7 Oct, 2026 | Under contract | $249,900 | MRED MLS |
| 3 Oct, 2026 | Listed for sale | $249,900 | MRED MLS |
Room Specifics
Total Bedrooms: 2
Bedrooms Above Ground: 2
Bedrooms Below Ground: 0
Dimensions: 12X13
Floor Type: —
Dimensions: 10X9
Floor Type: —
Full Bathrooms: 1
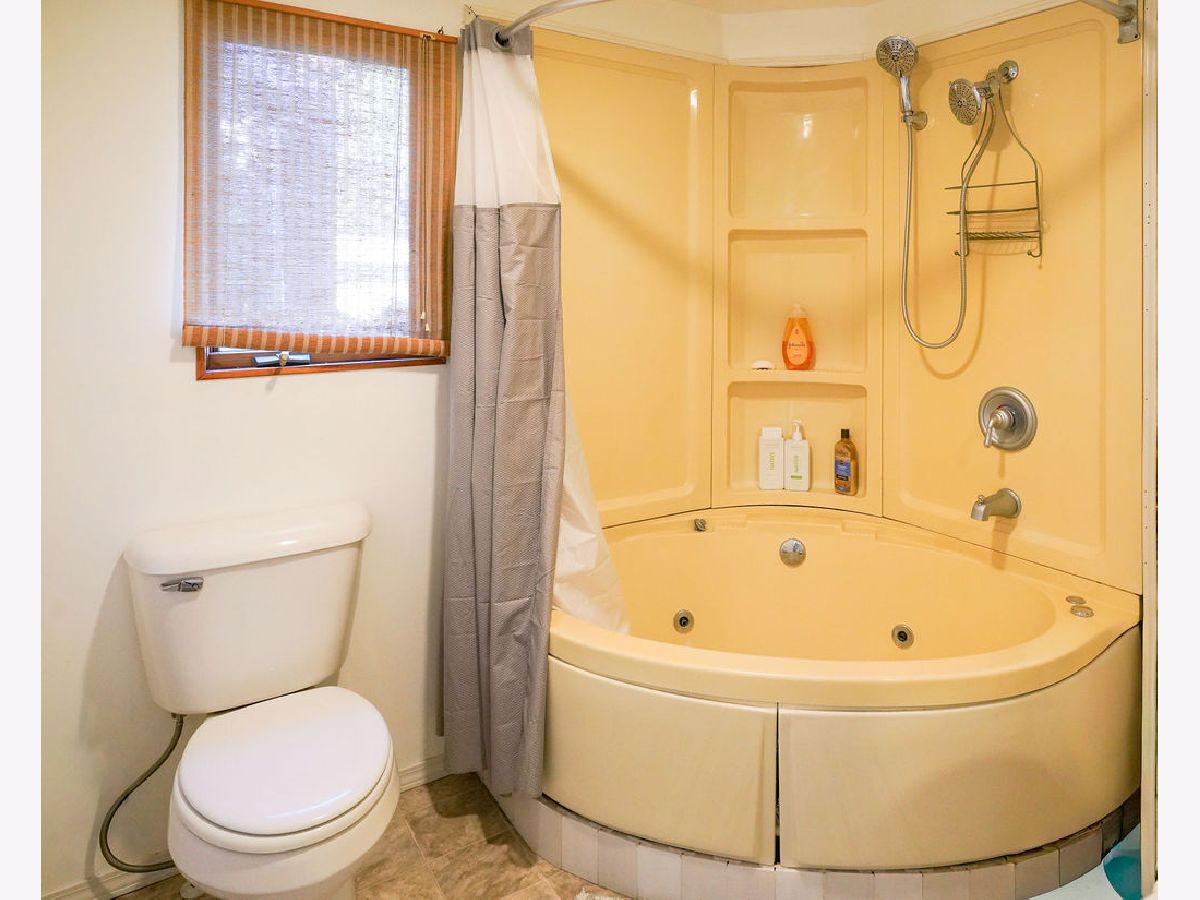
Bathroom Amenities: Whirlpool
Bathroom in Basement: 0
Dimensions: 12X7
Floor Type: —
Dimensions: 10X9
Floor Type: —
Dimensions: 15X14
Floor Type: —
Rooms: Enclosed Porch
Name: Enclosed Porch
Dimensions: 5X28
Floor Type: —
Other Specifics
| 2 | |
| — | |
| Asphalt, Detached, Garage | |
| — | |
| — | |
| — | |
| — | |
| — | |
| 150x125 | |
| — | |
| None | |
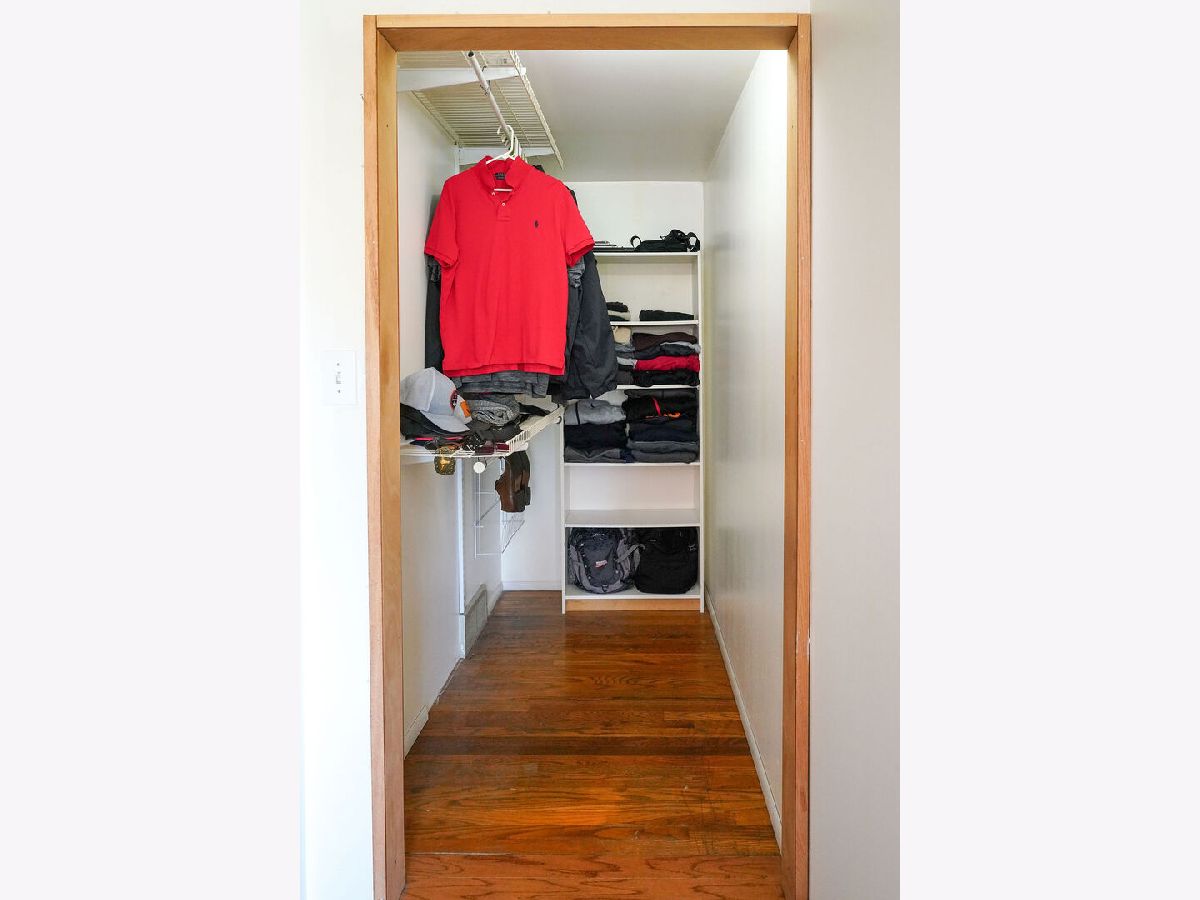
| 1st Floor Full Bath, Walk-In Closet(s) | |
| — | |
| Not in DB | |
| — | |
| — | |
| — |
Tax History
| Year | Property Taxes |
|---|---|
| 2021 | $1,940 |
| 2026 | $2,547 |
Contact Agent
Nearby Similar Homes
Nearby Sold Comparables



Contact Agent
Listing Provided By
CM REALTORS®
