

726 Union Street, Aurora, Illinois 60505


$375,000
|
For Sale
|
|
| Status: | Active |
| Sqft: | 1,902 |
| Cost/Sqft: | $197 |
| Beds: | 3 |
| Baths: | 3 |
| Year Built: | 1963 |
| Property Taxes: | $7,091 |
| Days On Market: | 7 |
| Lot Size: | 0,20 |
Description
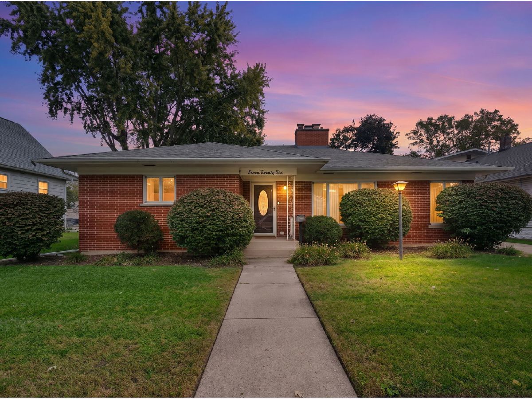
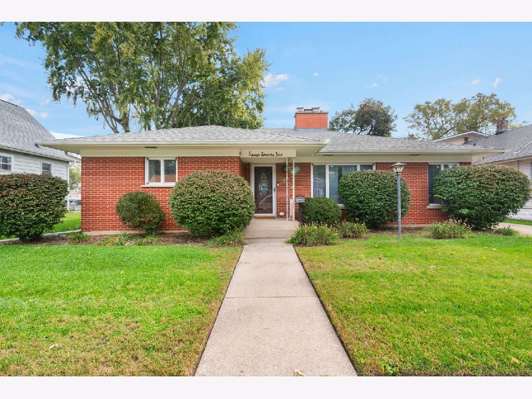
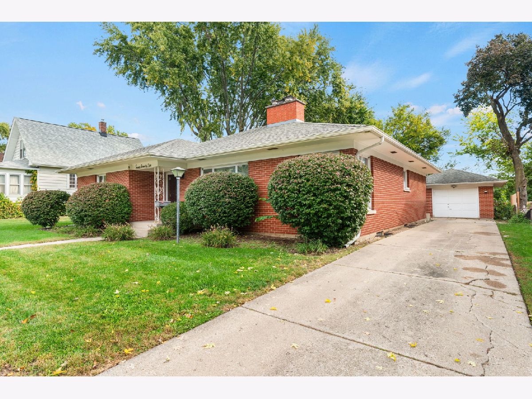
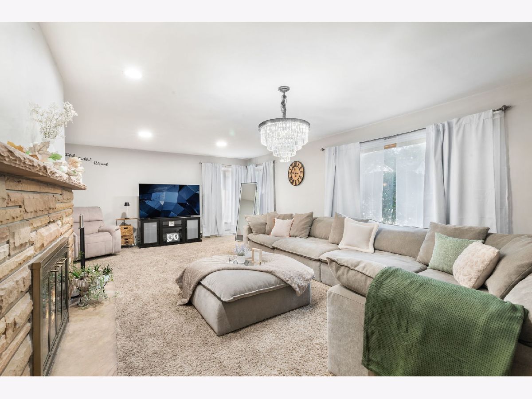
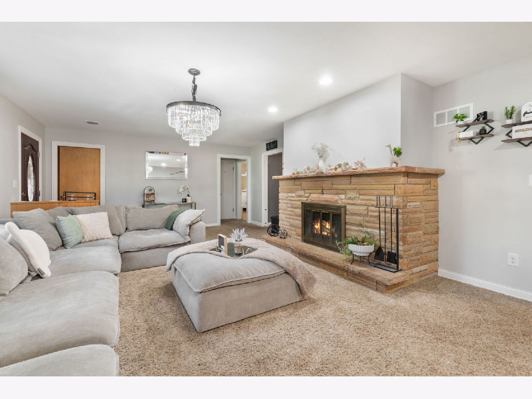
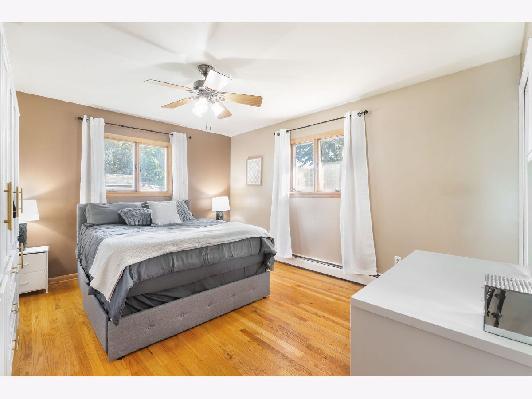
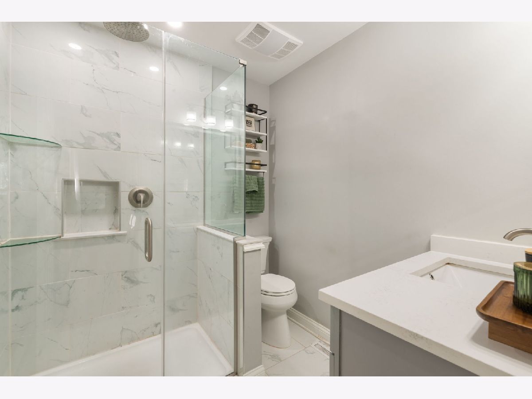
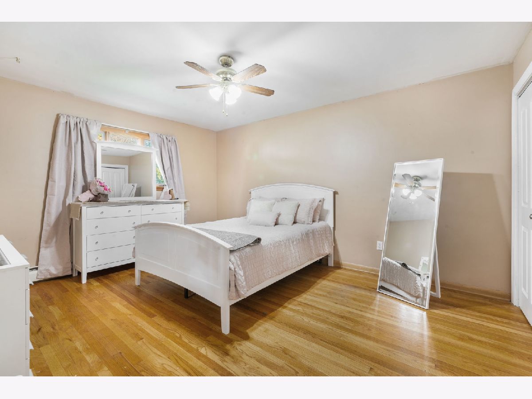
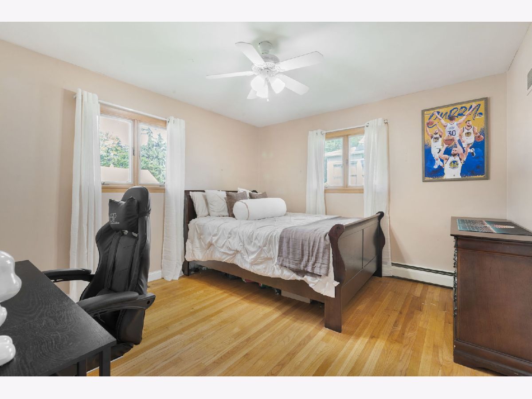
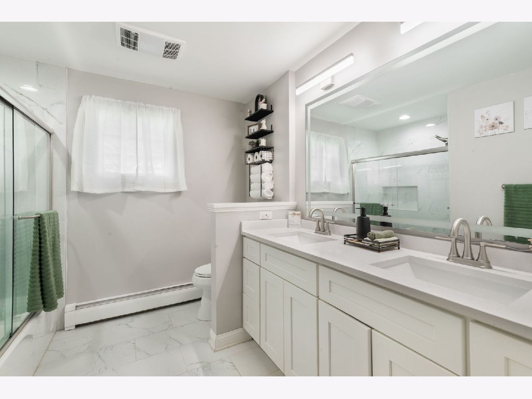
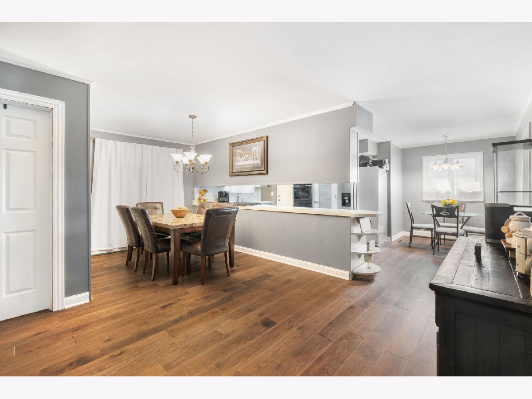
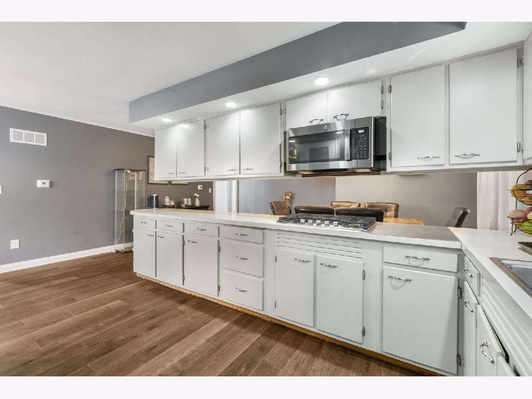
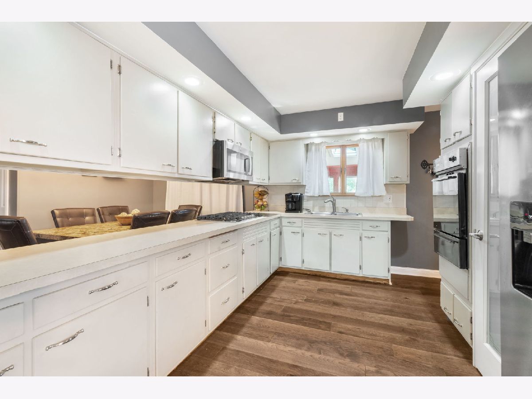
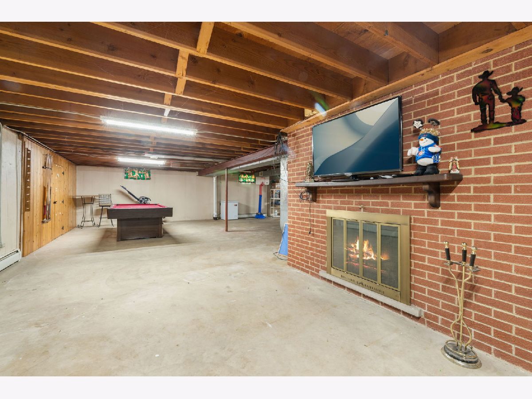
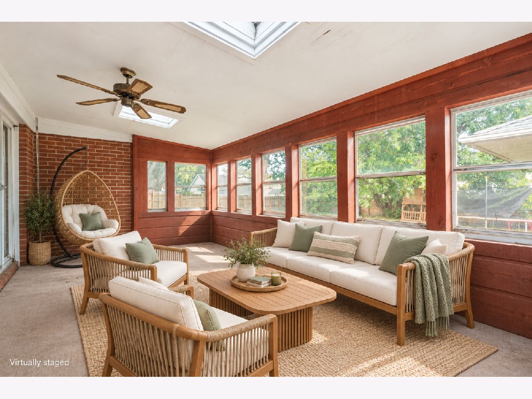
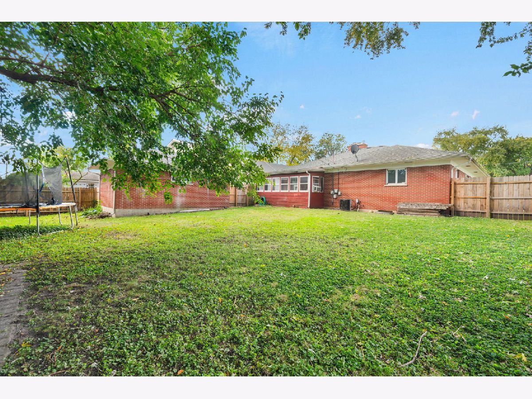
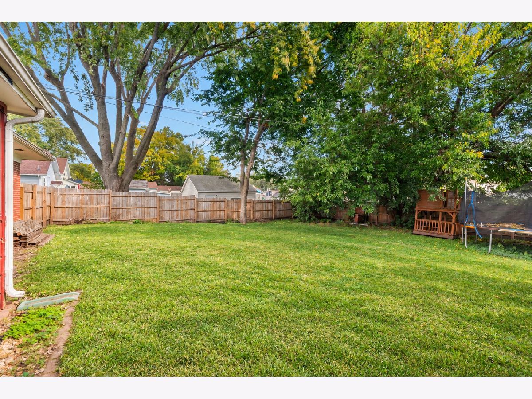
This beautiful all-brick ranch offers approximately 1,902 square feet of main-level space, thoughtful updates, and comfortable single-level living. Three generously sized bedrooms and two beautifully renovated full bathrooms include a primary suite with heated bathroom flooring. Modern finishes, beautiful tilework, glass shower enclosures, and stylish vanities give the bathrooms a fresh, updated feel. The spacious living room features a striking stone fireplace and plenty of room for relaxing and entertaining. A separate dining room and functional kitchen with space for a breakfast table offer flexibility for everyday meals and gatherings. A bright three-season sunroom with skylights provides a welcoming spot to unwind overlooking the backyard. The expansive full basement features a second fireplace, a convenient half bath, and generous space for storage, hobbies, or future finishing ideas. Outside, enjoy a newer backyard fence for added privacy, room to entertain, and a detached brick garage with additional storage. Classic character, generous room sizes, and thoughtful updates make this ranch a wonderful place to call home.
Property Specifics
| Single Family | |
| — | |
| Ranch | |
| 1963 | |
| Unfinished, Full | |
| 1,902 | |
| Brick | |
| Asphalt | |
| — | |
| No | |
| 0.2 |
| Kane | |
| — | |
| — / Not Applicable | |
| None | |
| Public | |
| Public Sewer | |
| Central Air | |
| Steam, Radiant Floor | |
| 12784286 | |
| 1527478007 |
Property History
| DATE: | EVENT: | PRICE: | SOURCE: |
|---|---|---|---|
| 12 May, 2014 | Sold | $144,000 | MRED MLS |
| 23 Mar, 2014 | Under contract | $154,900 | MRED MLS |
| 24 Nov, 2013 | Listed for sale | $154,900 | MRED MLS |
| 16 Oct, 2026 | Listed for sale | $375,000 | MRED MLS |
Some photos of this home have been virtually staged.
Room Specifics
Total Bedrooms: 3
Bedrooms Above Ground: 3
Bedrooms Below Ground: 0
Dimensions: 12X16
Floor Type: Hardwood
Dimensions: 10X12
Floor Type: Hardwood
Dimensions: 11X13
Floor Type: —
Full Bathrooms: 3
Bathroom Amenities: Double Sink
Bathroom in Basement: 1
Dimensions: 14X19
Floor Type: Wood Laminate
Dimensions: 10X19
Floor Type: Wood Laminate
Dimensions: 16X27
Floor Type: Carpet
Rooms: Eating Area, Sun Room
Name: Eating Area
Dimensions: 7X8
Floor Type: Wood Laminate
Name: Sun Room
Dimensions: 10X18
Floor Type: —
Other Specifics
| 1.5 | |
| Concrete Perimeter | |
| Concrete, Garage Owned, Detached, Owned, Garage | |
| — | |
| Hardwood, Laminate | |
| — | |
| Fenced, Wood | |
| — | |
| — | |
| 55 x 133.40 x 78.80 x 135. | |
| — | |
| Full | |
| Pantry | |
| — | |
| Not in DB | |
| Park, Curbs, Sidewalks, Street Lights, Street Paved | |
| — | |
| Wood Burning, Gas Starter |
Tax History
| Year | Property Taxes |
|---|---|
| 2014 | $5,744 |
| 2026 | $7,091 |
Contact Agent
Nearby Similar Homes
Nearby Sold Comparables

Contact Agent
Listing Provided By
Coldwell Banker Realty
