

7806 Regency Grove Drive, Darien, Illinois 60561


$775,000
|
For Sale
|
|
| Status: | Contingent |
| Sqft: | 2,452 |
| Cost/Sqft: | $316 |
| Beds: | 4 |
| Baths: | 3 |
| Year Built: | 1989 |
| Property Taxes: | $7,816 |
| Lot Size: | 0,50 |
Description
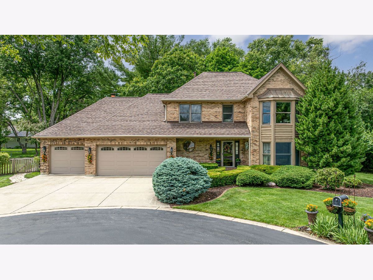
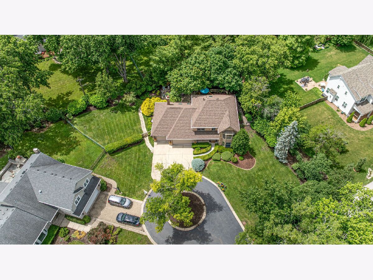
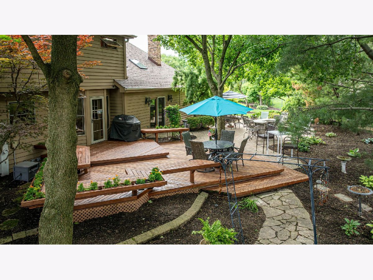
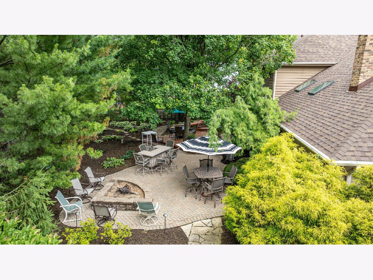
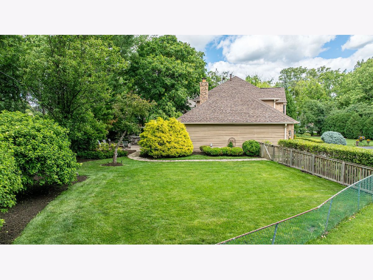
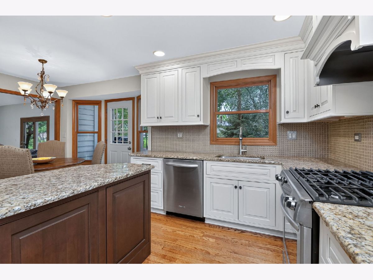
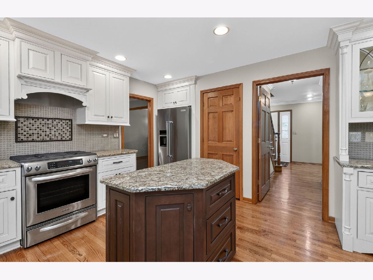
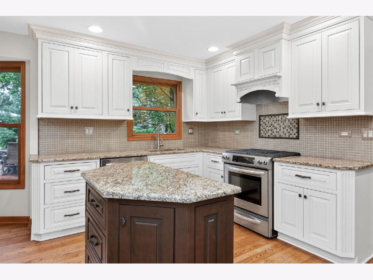
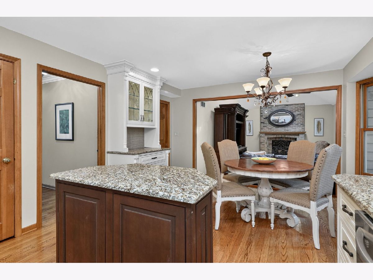
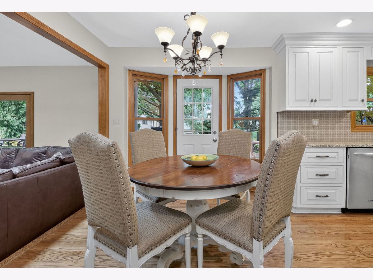
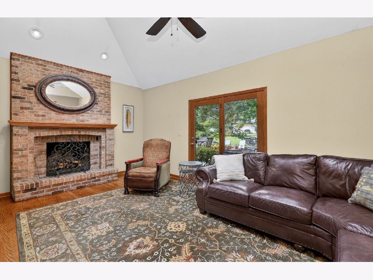
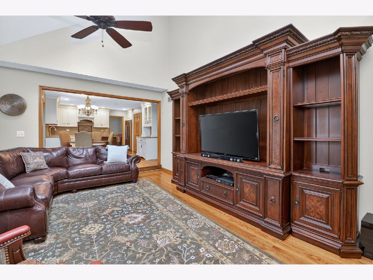
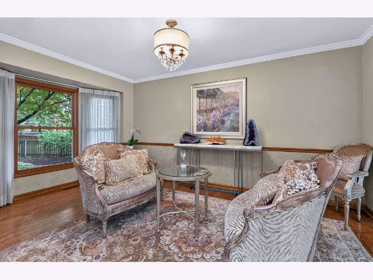
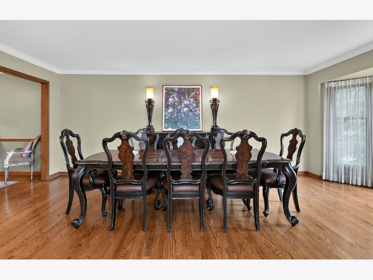
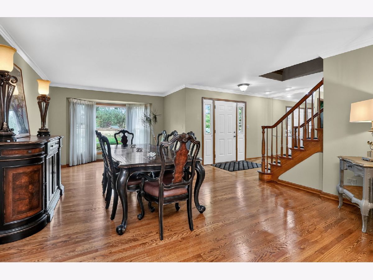
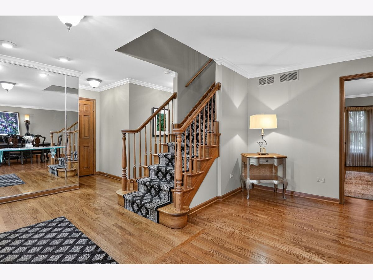
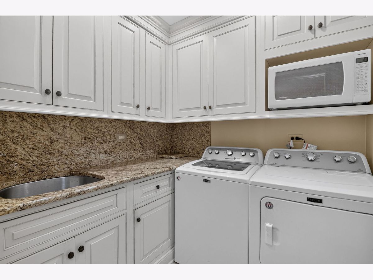
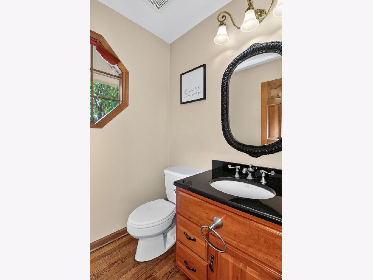
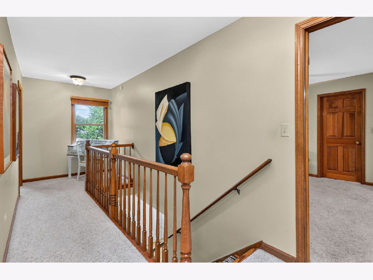
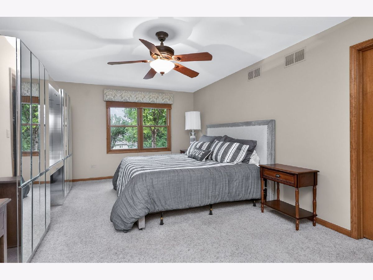
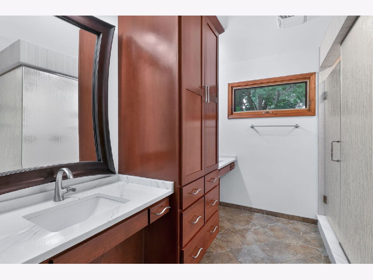
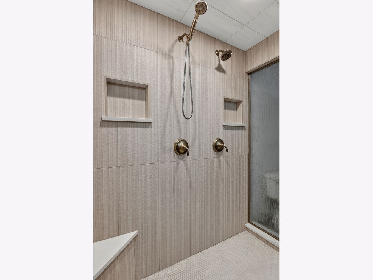
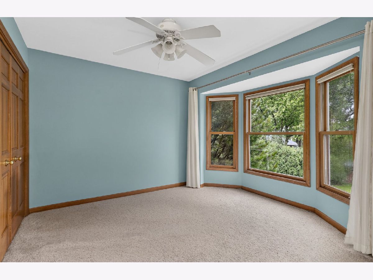
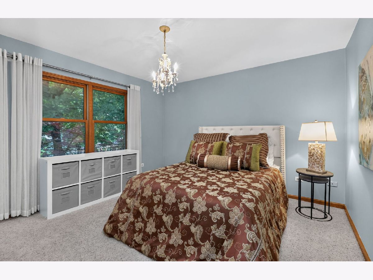
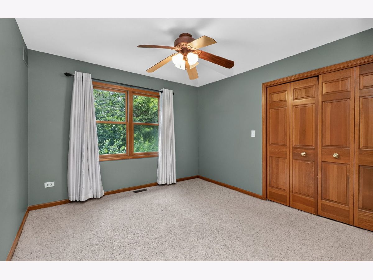
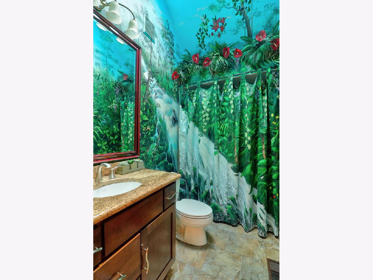
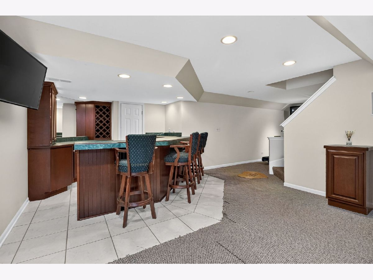
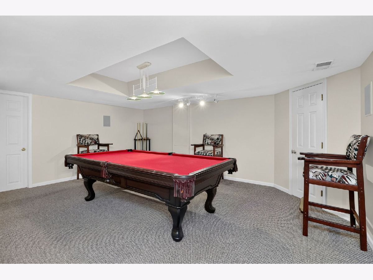
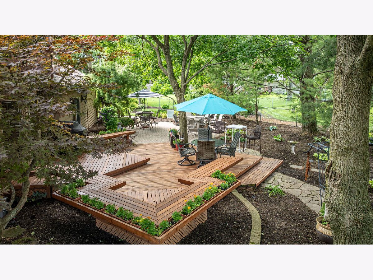
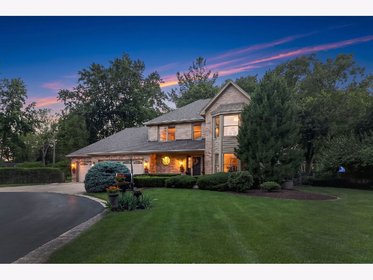
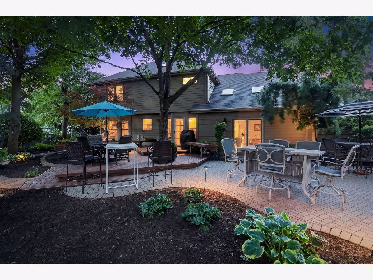
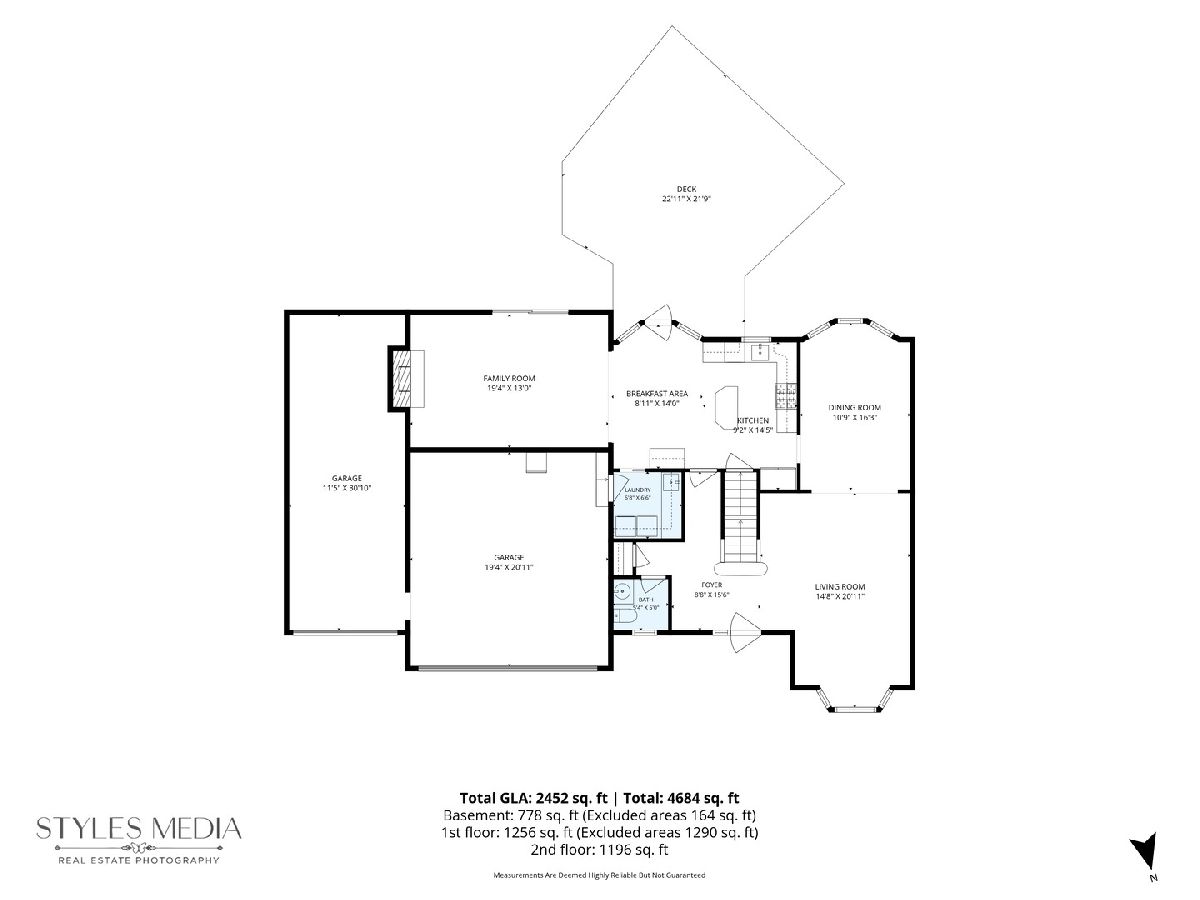
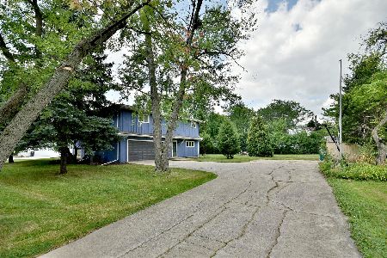
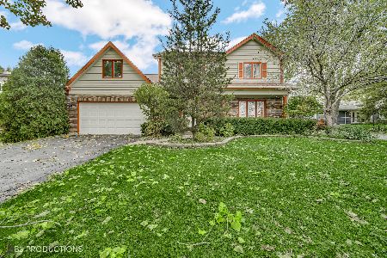
It's finally here! The home you've been waiting for, featuring one of the most spectacular backyards in Darien. Tucked away on a private half acre cul-de-sac lot, this stunning two story home offers 4 bedrooms, 2.1 baths, a finished basement, and an incredible 4 car garage with epoxy flooring. Designed for both everyday living and unforgettable entertaining, the home showcases gleaming hardwood floors, beautifully updated kitchen and baths, and an ideal floor plan. The chef's kitchen opens seamlessly to the dramatic family room with soaring vaulted ceilings, creating the perfect gathering space. An updated laundry room with abundant cabinetry adds convenience, while the spacious living and dining rooms are perfectly suited for hosting family and friends. Upstairs, the luxurious primary suite offers a spacious walk-in closet and a beautifully renovated en-suite bath featuring a stunning walk-in shower. Three additional generously sized bedrooms and an updated hall bath with a custom jungle mural complete the second level. The finished basement expands your living space with a wet bar, recreation room, pool table area, and abundant storage. Step outside and prepare to fall in love. This extraordinary backyard feels like your own private resort, offering expansive green space for play, a deck and patio for outdoor entertaining, and extensive landscape uplighting that creates a magical ambiance for evening gatherings. Rarely does a property combine this level of privacy, outdoor living, and garage space in such a desirable Darien location. This is more than a house. It's the lifestyle you've been dreaming about.
Property Specifics
| Single Family | |
| — | |
| — | |
| 1989 | |
| — | |
| — | |
| No | |
| 0.5 |
| — | |
| — | |
| — / Not Applicable | |
| — | |
| — | |
| — | |
| 12675491 | |
| 0928409020 |
Nearby Schools
| NAME: | DISTRICT: | DISTANCE: | |
|---|---|---|---|
|
Grade School
Lace Elementary School |
61 | — | |
|
Middle School
Eisenhower Junior High School |
61 | Not in DB | |
|
High School
Hinsdale South High School |
86 | Not in DB | |
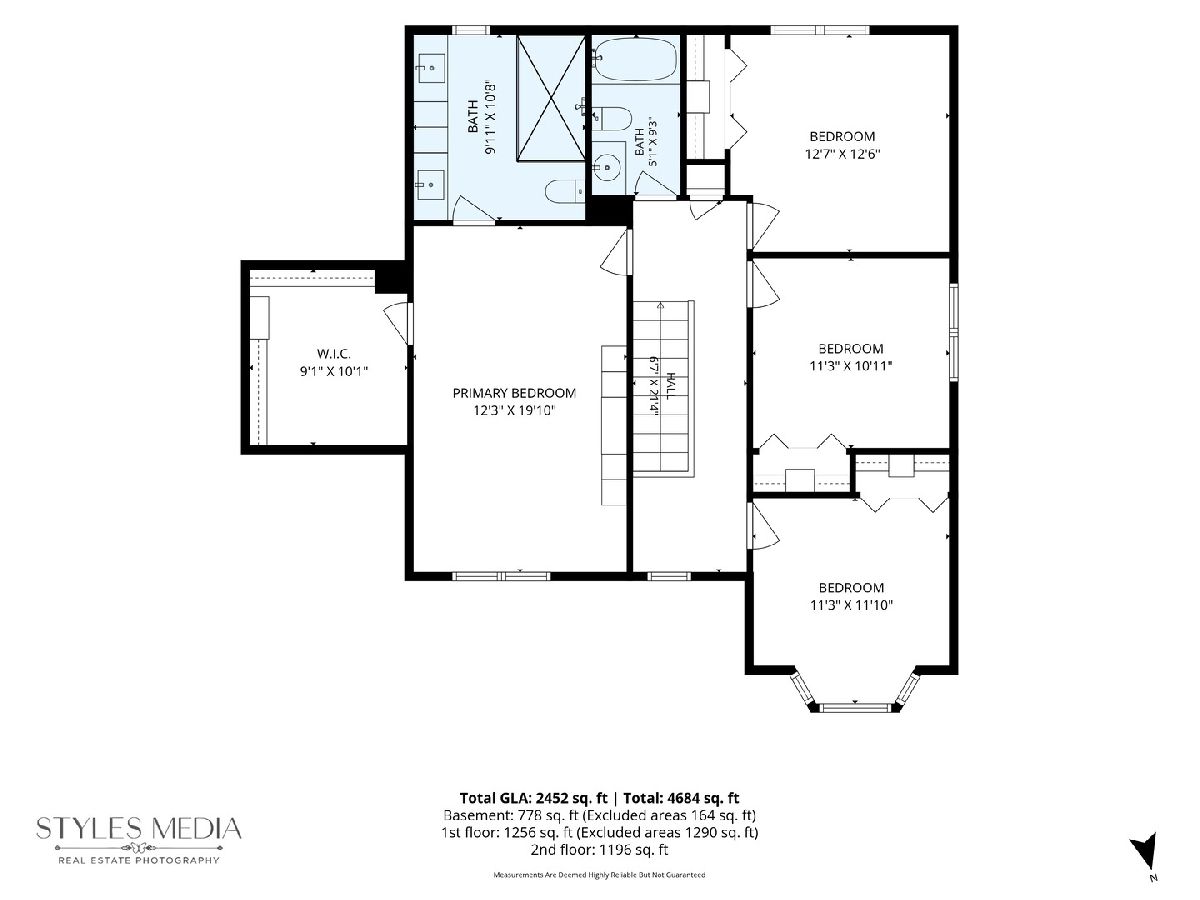
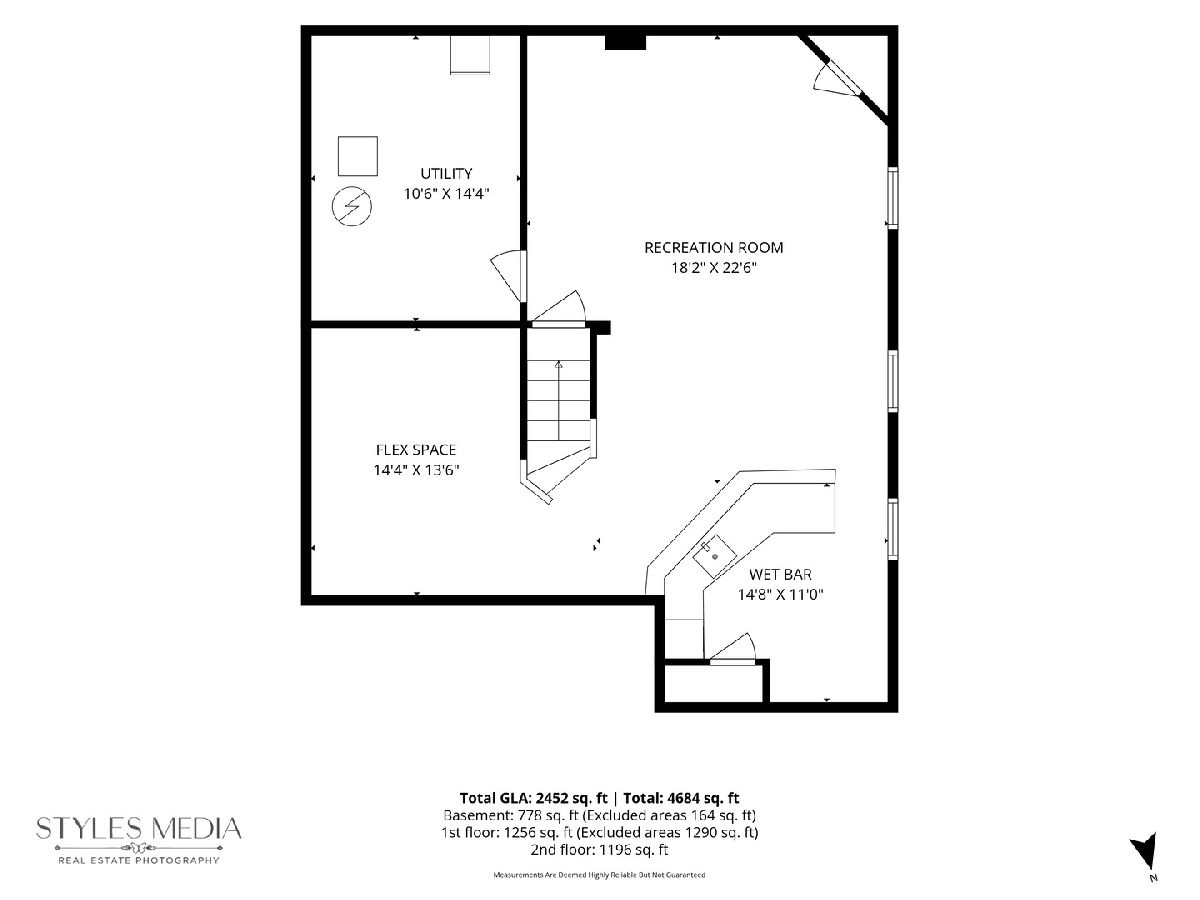
Room Specifics
Total Bedrooms: 4
Bedrooms Above Ground: 4
Bedrooms Below Ground: 0
Dimensions: —
Floor Type: —
Dimensions: —
Floor Type: —
Dimensions: —
Floor Type: —
Full Bathrooms: 3
Bathroom Amenities: —
Bathroom in Basement: 0
Rooms: —
Basement Description: —
Other Specifics
| 4 | |
| — | |
| — | |
| — | |
| — | |
| 76x174x446x297x144 | |
| — | |
| — | |
| — | |
| — | |
| Not in DB | |
| — | |
| — | |
| — | |
| — |
Contact Agent
Nearby Similar Homes
Nearby Sold Comparables


Contact Agent
Listing Provided By
Keller Williams Experience
