

7813 Kenton Avenue, Ashburn, Chicago, Illinois 60652


$319,900
|
For Sale
|
|
| Status: | Contingent |
| Sqft: | 1,040 |
| Cost/Sqft: | $308 |
| Beds: | 4 |
| Baths: | 2 |
| Year Built: | 1957 |
| Property Taxes: | $3,691 |
| Days On Market: | 11 |
| Lot Size: | 0,13 |
Description
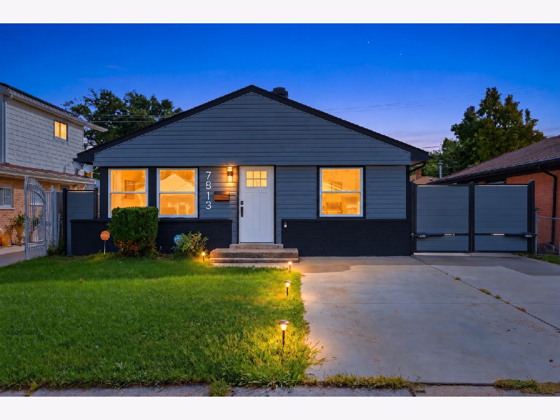
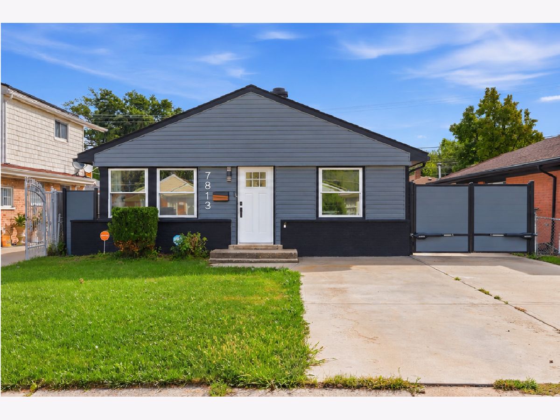
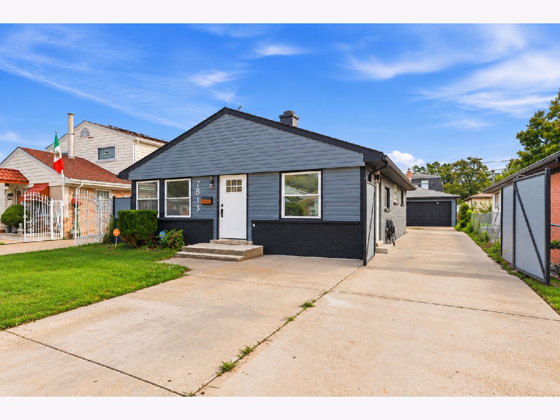
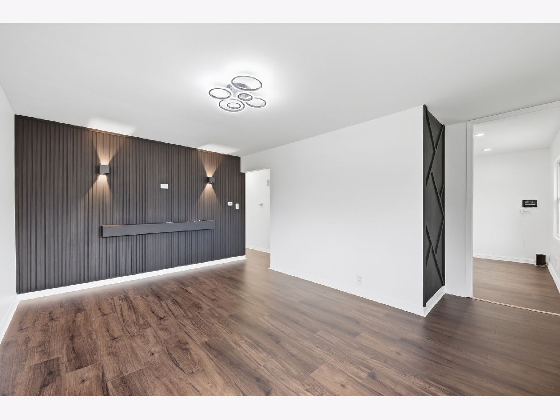
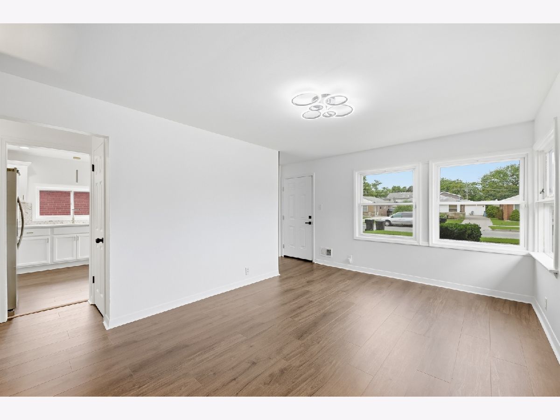
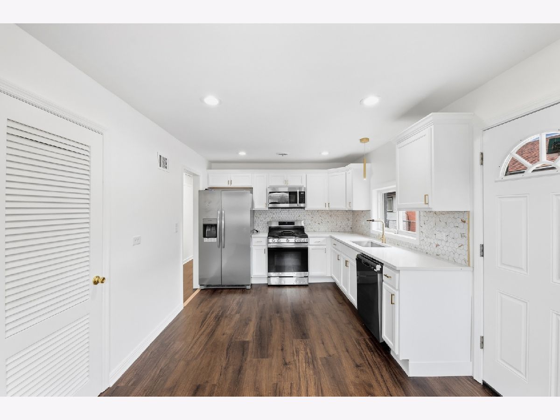
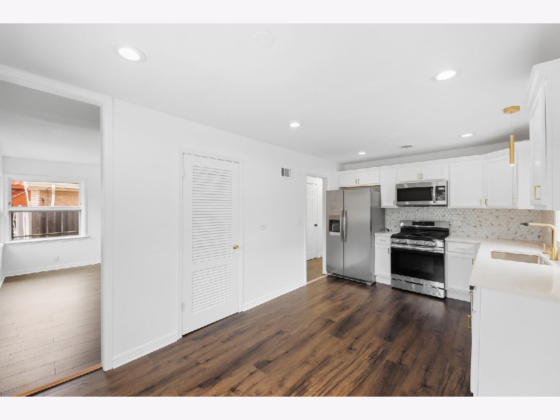
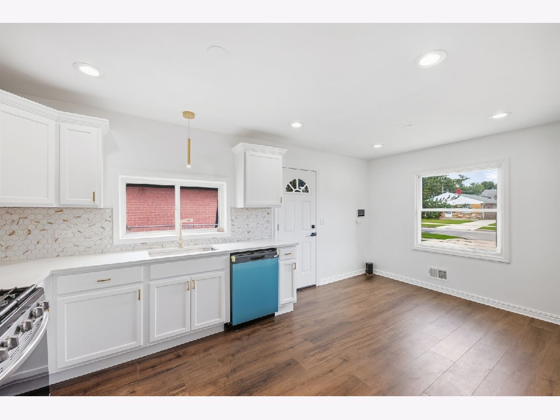
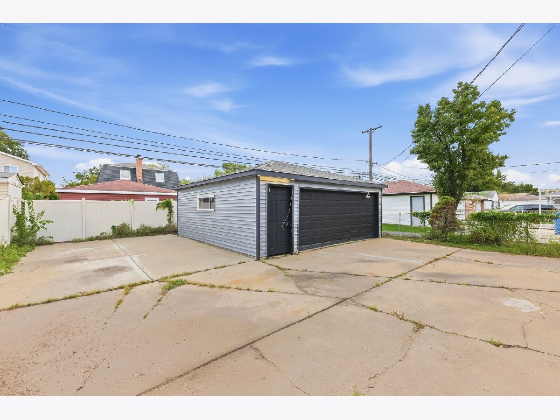
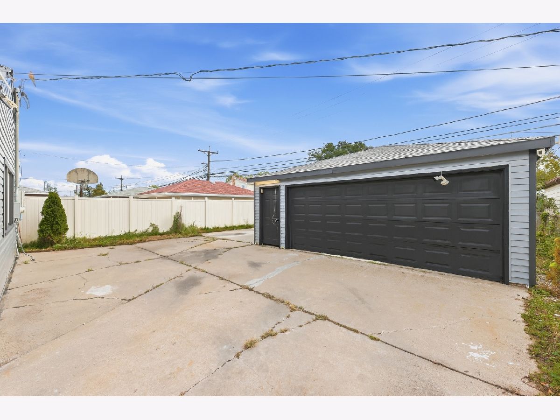
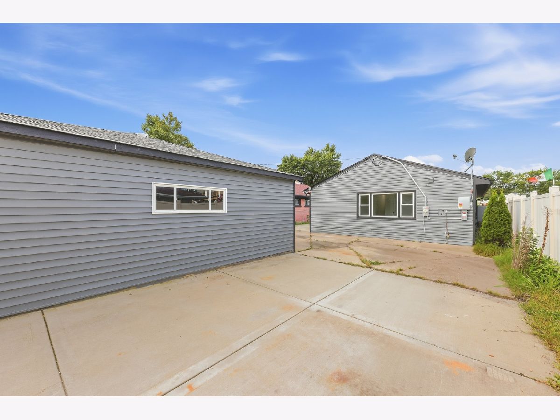
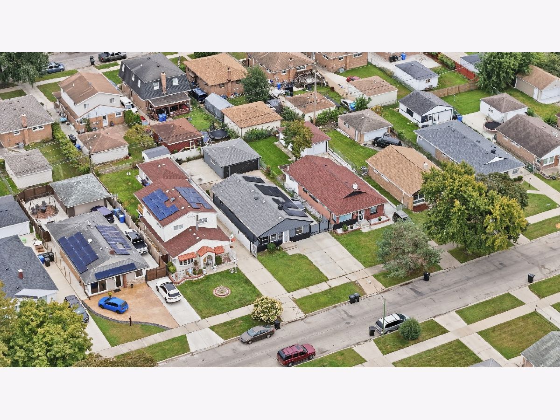
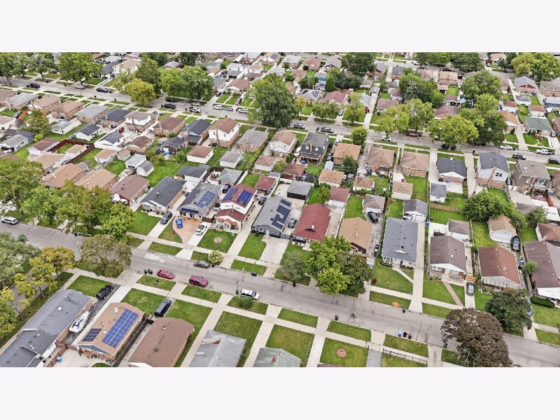
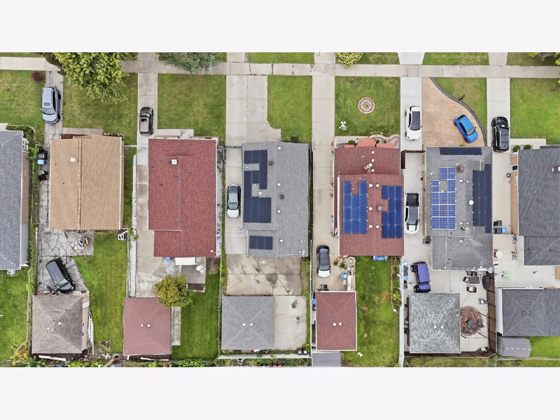
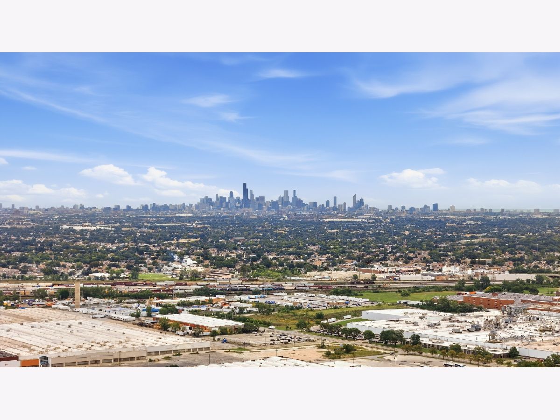
Welcome to this beautifully renovated gem in Chicago's sought-after Ashburn neighborhood! This 2026 rehab boasts 4 spacious bedrooms and 2 bathrooms, perfect for comfortable living. Step into the updated kitchen featuring quartz countertops, stainless steel appliances, and luxury vinyl plank flooring throughout. Enjoy the added security of a front motor fence, along with a private driveway leading to a 2-car garage. The large backyard offers space for outdoor entertaining or family gatherings. Don't miss this opportunity to own a move-in ready home in a prime location!
Property Specifics
| Single Family | |
| — | |
| Step Ranch | |
| 1957 | |
| 2026 | |
| Crawl Space | |
| Brick | |
| Asphalt | |
| — | |
| No | |
| 0.13 |
| Cook | |
| — | |
| 0 / Not Applicable | |
| None | |
| Lake Michigan | |
| Public Sewer | |
| Central Air | |
| Gas, Forced Air | |
| 12806036 | |
| 19273190700000 |
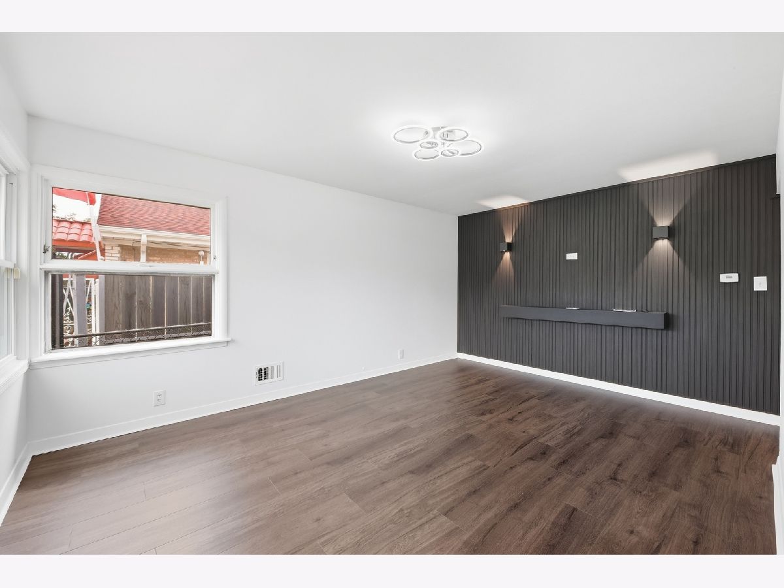
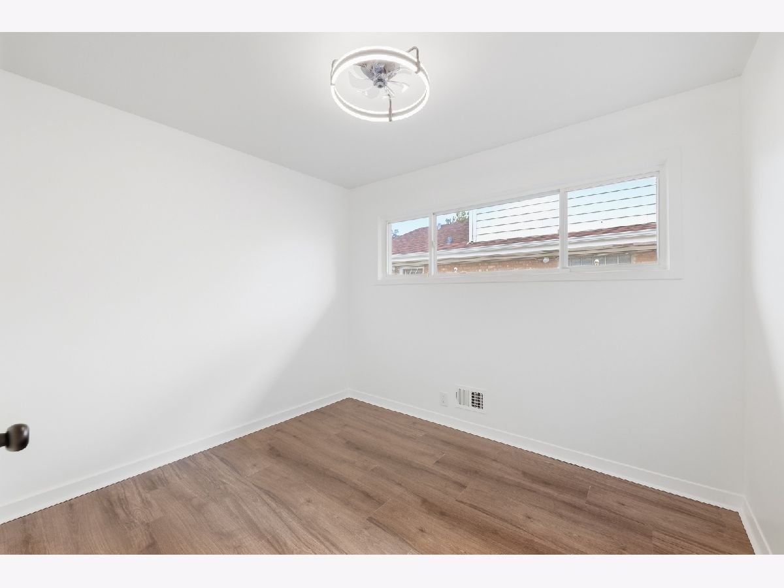
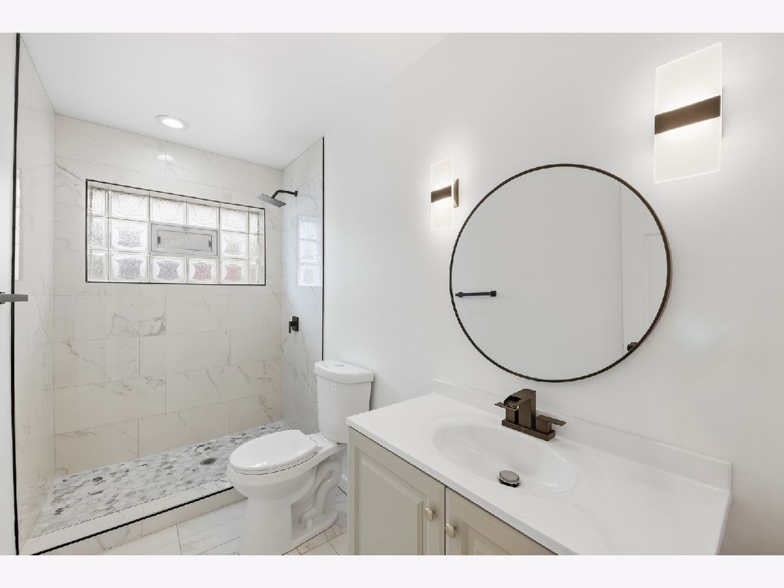
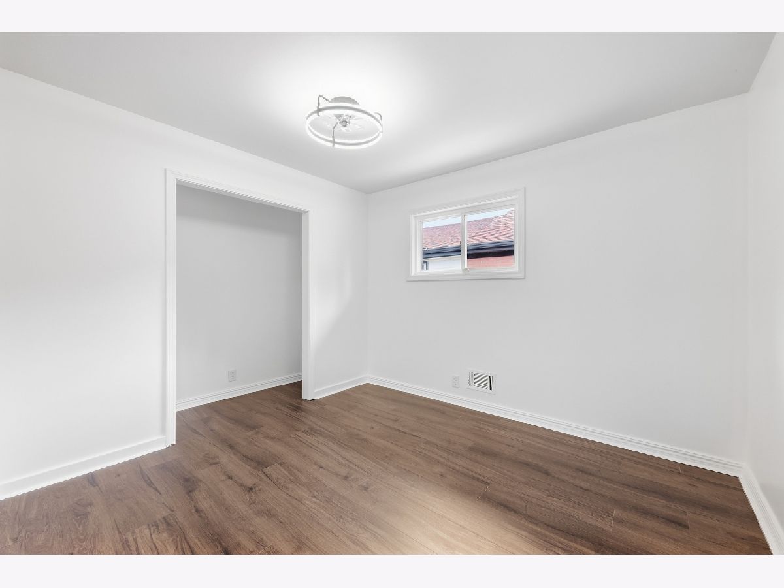
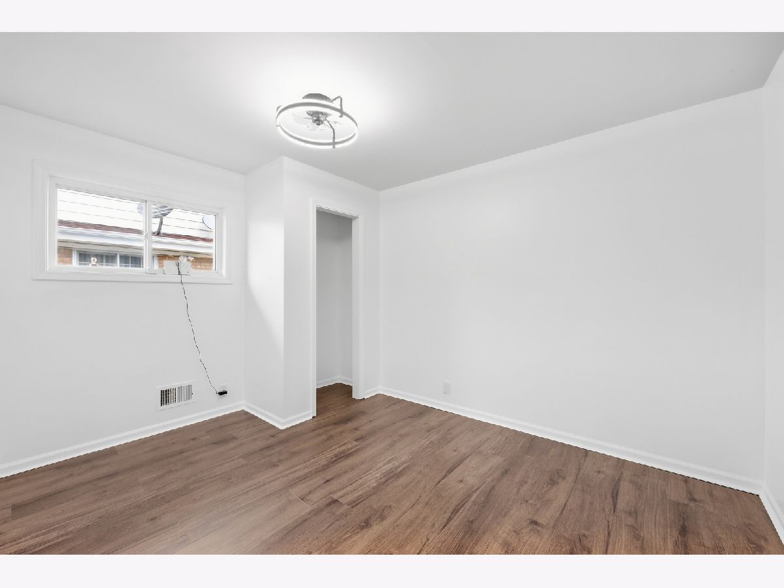
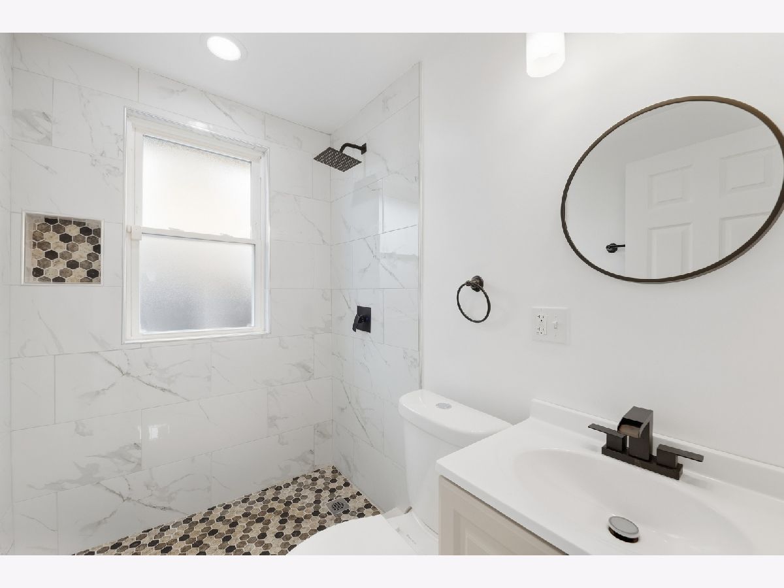
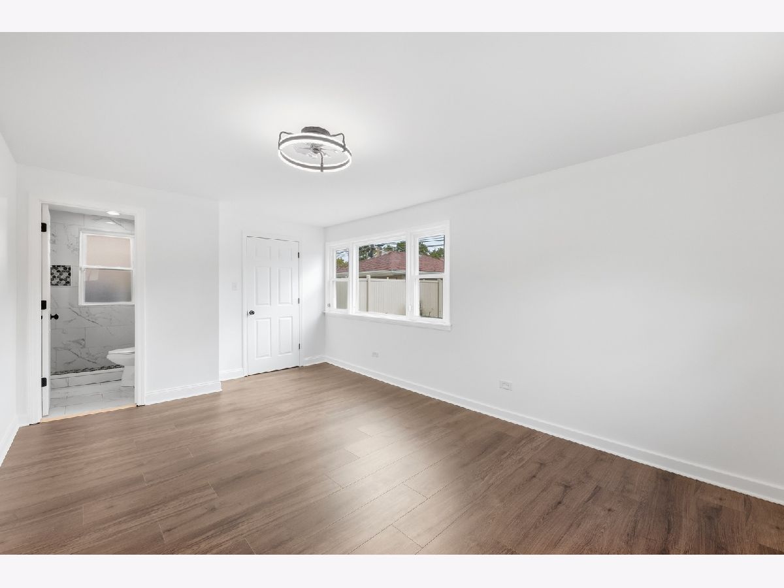
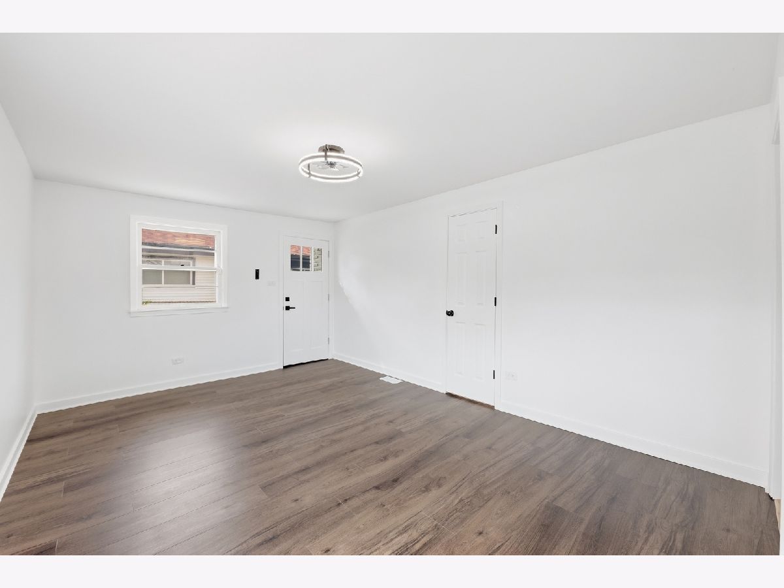
Some photos of this home have been virtually staged.
Room Specifics
All Bedroom Info:
Total Bedrooms: 4
Bedrooms Above Ground: 4
Bedrooms Below Ground: 0
Total Bedrooms: 4
Bedrooms Above Ground: 4
Bedrooms Below Ground: 0
Master Bedroom Info:
Dimensions: 23X12
Location: Main LevelDimensions: 23X12
Floor Type: —
Second Bedroom Info:
Dimensions: 12X10
Location: Main LevelDimensions: 12X10
Floor Type: —
Third Bedroom Info:
Dimensions: 11X10
Location: Main LevelDimensions: 11X10
Floor Type: —
Fourth Bedroom Info:
Dimensions: 9X11
Location: Main LevelDimensions: 9X11
Floor Type: —
Bathroom Info:
Full Bathrooms: 2
Partial Bathrooms: 0Full Bathrooms: 2
Bathroom Amenities: —
Bathroom in Basement: 0
Kitchen Info:
Dimensions: 18X10
Location: Main LevelDimensions: 18X10
Floor Type: —
Laundry Room Info:
Dimensions: 6X4
Location: Main LevelDimensions: 6X4
Floor Type: —
Living Room Info:
Dimensions: 16X12
Location: Main LevelDimensions: 16X12
Floor Type: Hardwood
Additional Rooms Info:
Rooms: No additional rooms
Basement: Crawl SpaceRooms: No additional rooms
Other Specifics
| 2 | |
| Concrete Perimeter | |
| Other, Garage Owned, Detached, Garage | |
| In Unit | |
| — | |
| — | |
| — | |
| — | |
| 40 X 125 | |
| — | |
| Full | |
| — | |
| — | |
| Not in DB | |
| — | |
| — | |
| — |
Contact Agent
Nearby Similar Homes
7738 Kilbourn Avenue, Chicago, Illinois 60652
For Sale
$299,000
3 beds / 2.0 baths / 936 ft2
Single Family / Built: 1956
6
7715 Kilpatrick Avenue, Chicago, Illinois 60652
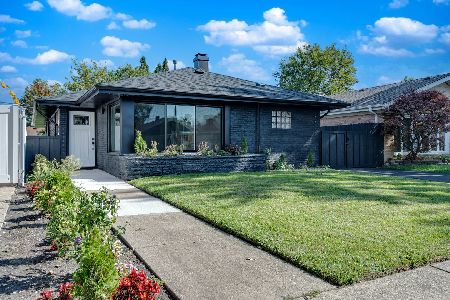
For Sale
$364,900
3 beds / 1.0 baths / 1,012 ft2
Single Family / Built: —
45
8027 Knox Avenue, Chicago, Illinois 60652
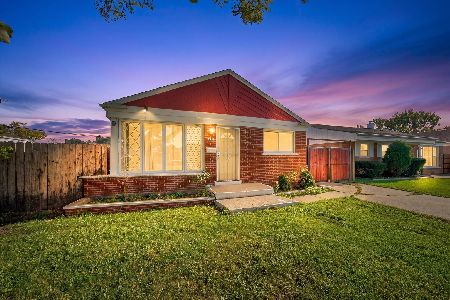
For Sale
$299,900
3 beds / 2.0 baths / 998 ft2
Single Family / Built: 1949
15
4345 78th Street, Chicago, Illinois 60652
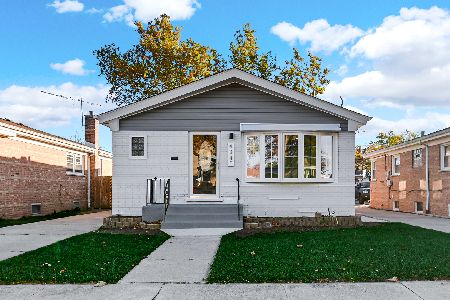
For Sale
$454,900
3 beds / 2.0 baths / 1,049 ft2
Single Family / Built: 1958
8
8035 Kolin Avenue, Chicago, Illinois 60652
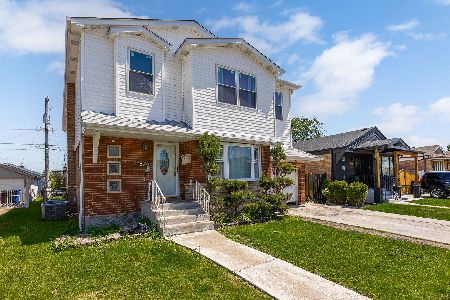
For Sale
$459,900
6 beds / 4.0 baths / 2,822 ft2
Single Family / Built: 1955
31
8160 Keating Avenue, Chicago, Illinois 60652
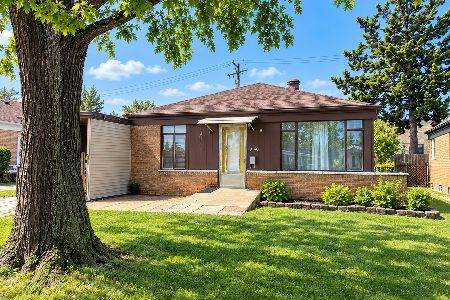
For Sale
$174,900
3 beds / 1.0 baths / 998 ft2
Single Family / Built: 1953
64
Nearby Sold Comparables
7813 Kenton Avenue, Chicago, Illinois 60652

Sold
$78,900
2 beds / 1.0 baths / 1,040 ft2
Single Family / Built: 1957
4306
7805 Kenton Avenue, Chicago, Illinois 60652
Sold
$169,900
3 beds / 1.0 baths / 1,400 ft2
Single Family / Built: 1952
3040
7817 Kenton Avenue, Chicago, Illinois 60652

Sold
$279,000
2 beds / 1.0 baths / 1,328 ft2
Single Family / Built: 1955
600
7817 Kenton Avenue, Chicago, Illinois 60652
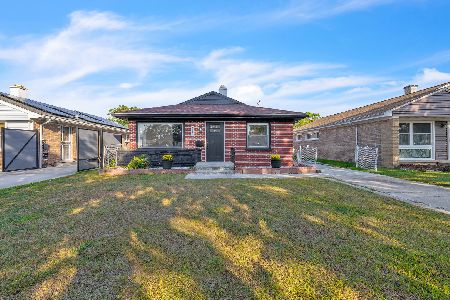
Sold
$309,900
3 beds / 2.0 baths / 1,328 ft2
Single Family / Built: 1955
348
7801 Kenton Avenue, Chicago, Illinois 60652

Sold
$309,900
3 beds / 2.0 baths / 1,040 ft2
Single Family / Built: 1955
823
7765 Kenton Street, Chicago, Illinois 60652
Sold
$84,900
3 beds / 1.0 baths / 1,040 ft2
Single Family / Built: 1952
5174
Contact Agent
Listing Provided By
Realty of America, LLC
