

8035 Kolin Avenue, Ashburn, Chicago, Illinois 60652


$459,900
|
For Sale
|
|
| Status: | Active |
| Sqft: | 2,822 |
| Cost/Sqft: | $163 |
| Beds: | 6 |
| Baths: | 4 |
| Year Built: | 1955 |
| Property Taxes: | $1,208 |
| Lot Size: | 0,00 |
Description
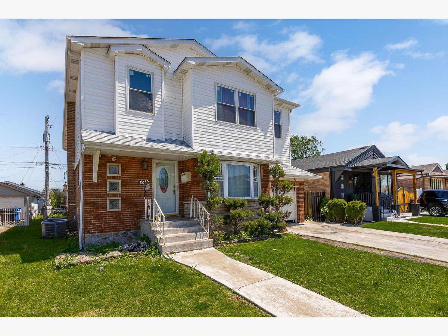
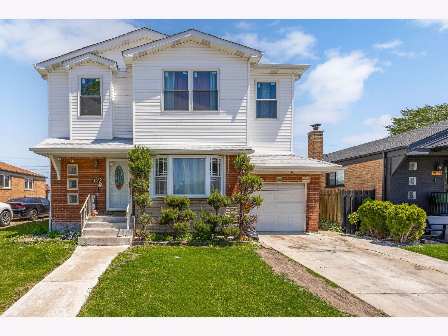
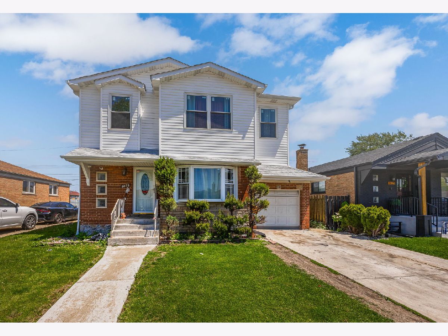
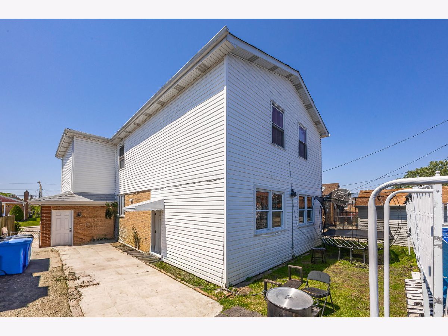
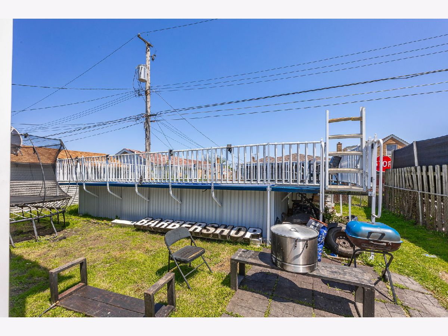
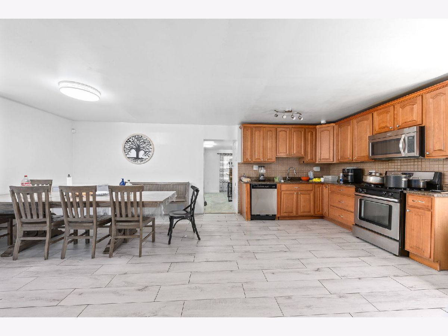
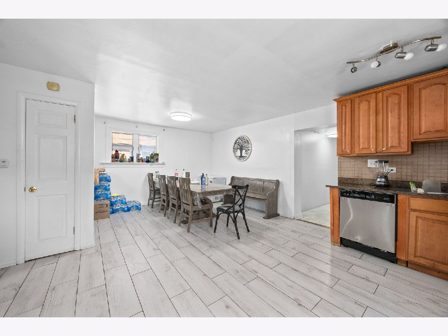
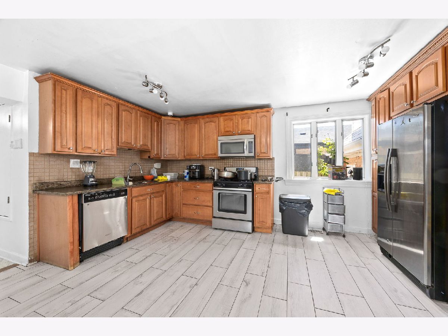
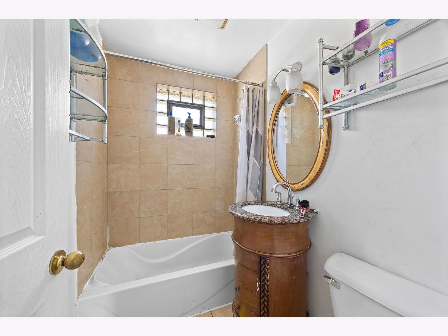
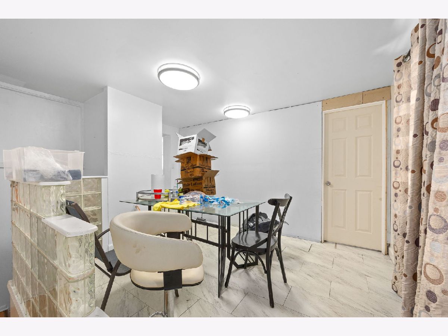
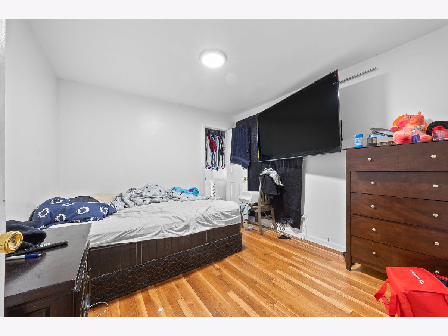
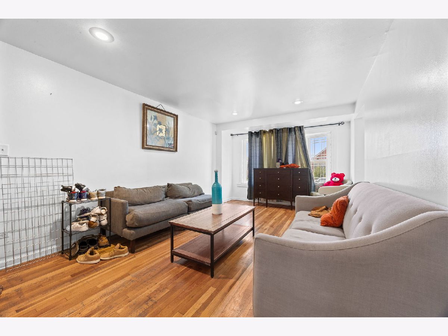
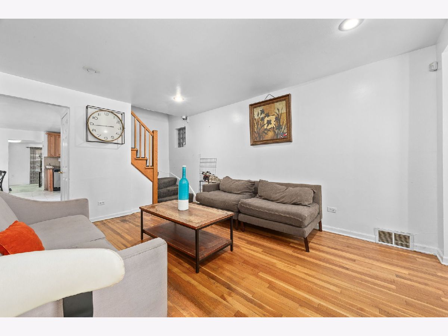
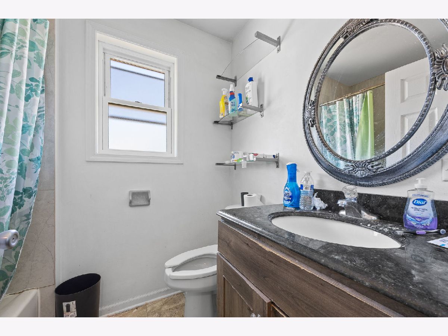
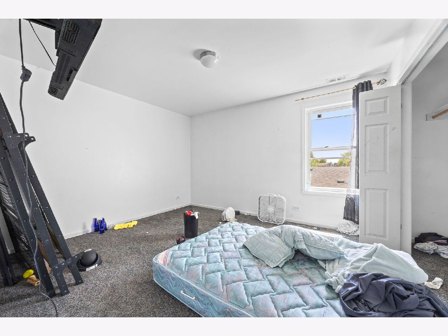
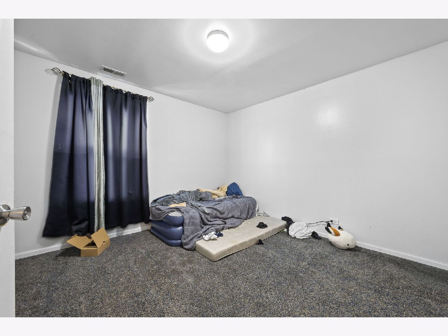
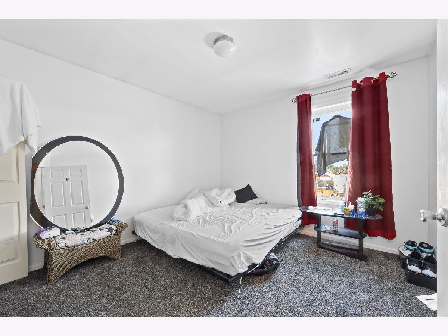
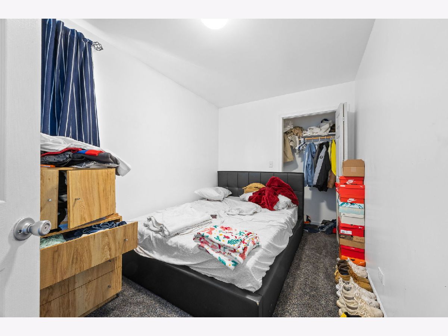
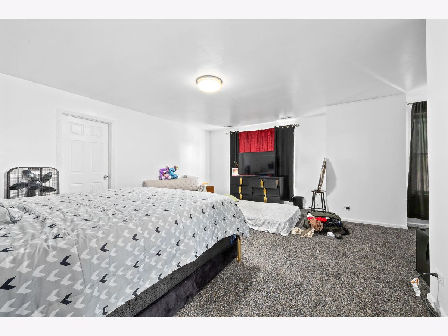
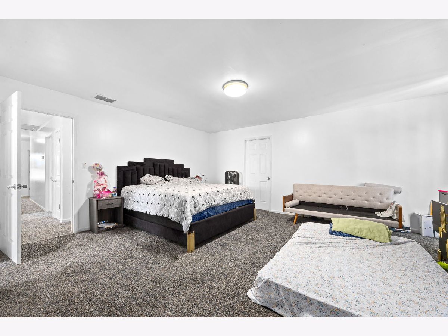
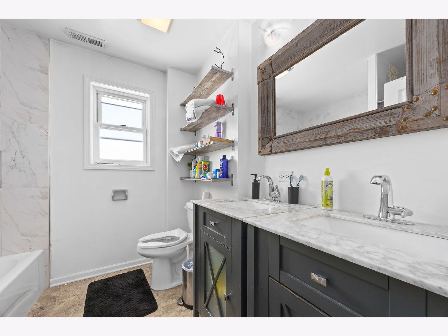
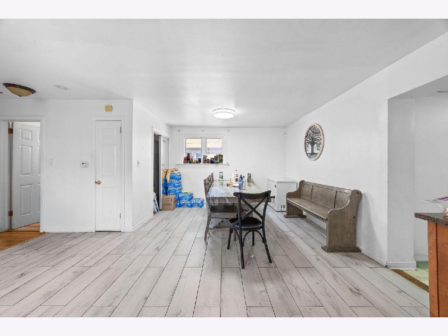
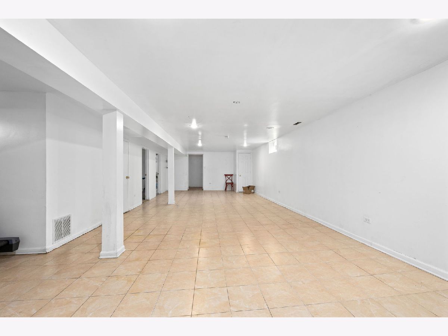
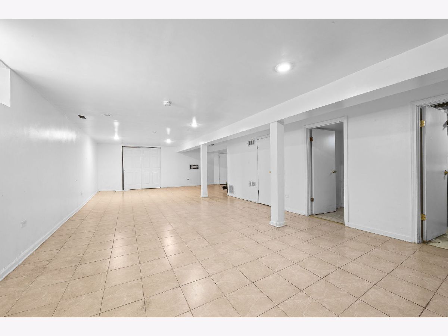
Ready to bring your ideas into this beautifully maintained Cape Cod featuring a spacious first-floor family room addition and expanded living space throughout. The seller-added an addition adding an additional 2 bedrooms and 2 bathrooms, creating a much larger and more functional layout than a traditional Cape Cod. This home features hardwood floors throughout, maple cabinetry, granite countertops, and stainless steel appliances in the kitchen. The huge finished basement offers endless possibilities for entertaining, recreation, storage, or additional living space. Exterior features include a one-car garage, side drive, and a backyard with a pool perfect for enjoying the summer months. Conveniently located near shopping, dining, schools, and transportation. A move-in ready home offering space, updates, and versatility both inside and out! Property being sold as-is with existing tenant in place.
Property Specifics
| Single Family | |
| — | |
| — | |
| 1955 | |
| Finished, Full | |
| Vinyl Siding, Brick | |
| — | |
| — | |
| No | |
| — |
| Cook | |
| — | |
| — / Not Applicable | |
| None | |
| Public | |
| Public Sewer | |
| Central Air | |
| Gas | |
| 12791437 | |
| 19342030240000 |
Room Specifics
Total Bedrooms: 6
Bedrooms Above Ground: 6
Bedrooms Below Ground: 0
Dimensions: 22X17
Floor Type: —
Dimensions: 11X12
Floor Type: —
Dimensions: 6X12
Floor Type: —
Dimensions: 10X11
Floor Type: —
Full Bathrooms: 4
Bathroom Amenities: —
Bathroom in Basement: 1
Dimensions: 14X20
Floor Type: —
Dimensions: 8X16
Floor Type: —
Dimensions: 6X6
Floor Type: —
Dimensions: 11X17
Floor Type: —
Rooms: Bedroom 5, Bedroom 6, Recreation Room, Loft, Utility Room-Lower Level
Name: Bedroom 5
Dimensions: 11X12
Floor Type: —
Name: Bedroom 6
Dimensions: 10X11
Floor Type: —
Name: Recreation Room
Dimensions: 22X35
Floor Type: —
Name: Loft
Dimensions: 9X13
Floor Type: —
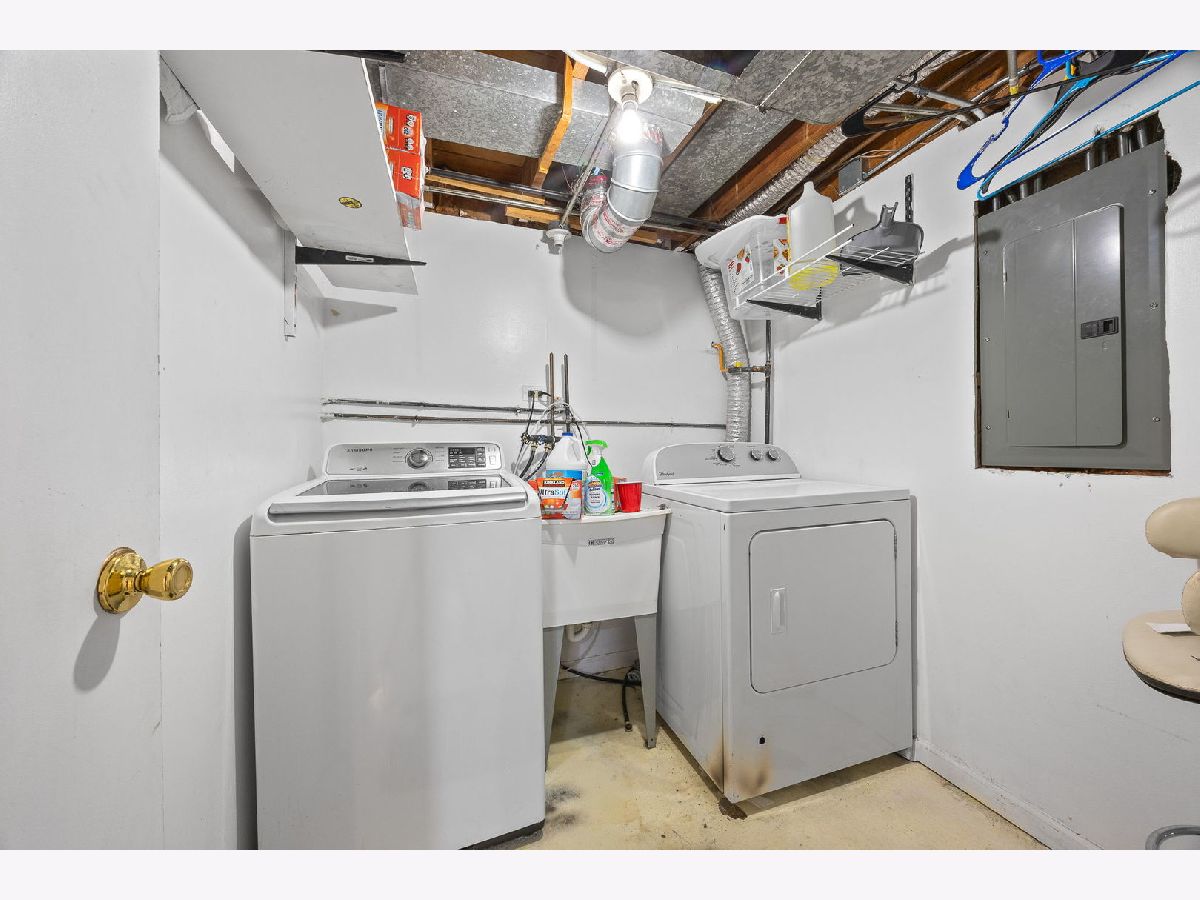
Name: Utility Room-Lower Level
Dimensions: 6X10
Floor Type: —
Other Specifics
| 1 | |
| — | |
| Attached, Garage | |
| — | |
| — | |
| — | |
| — | |
| — | |
| 4515 | |
| — | |
| None | |
| — | |
| — | |
| Not in DB | |
| — | |
| — | |
| — |
Contact Agent
Nearby Similar Homes
Nearby Sold Comparables

Contact Agent
Listing Provided By
Realty One Group Heartland
