

7821 Dorchester Lane, Darien, Illinois 60561


$675,000
|
For Sale
|
|
| Status: | Contingent |
| Sqft: | 1,941 |
| Cost/Sqft: | $348 |
| Beds: | 3 |
| Baths: | 3 |
| Year Built: | 1988 |
| Property Taxes: | $10,264 |
| Lot Size: | 0,23 |
Description
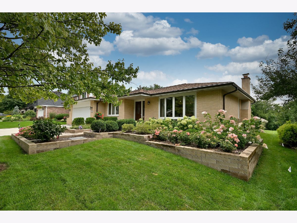
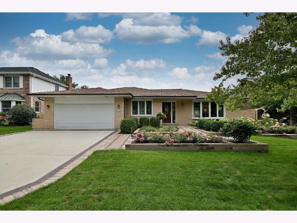
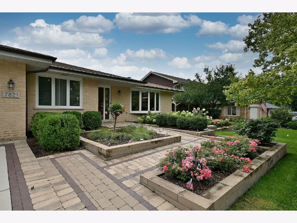
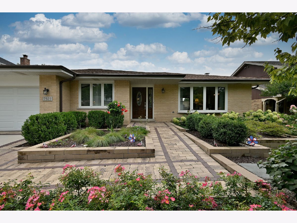
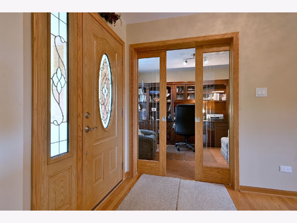
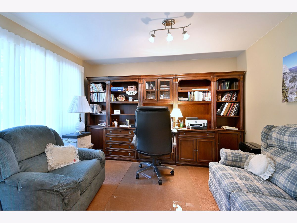
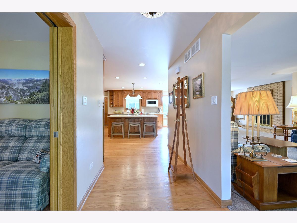
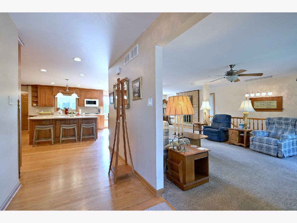
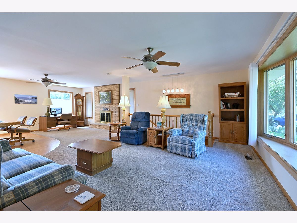
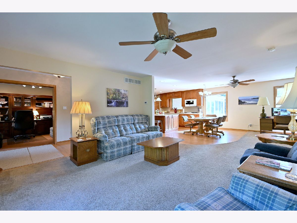
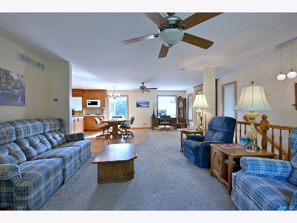
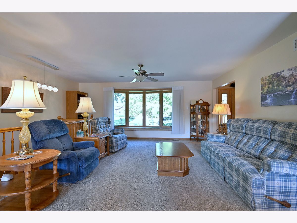
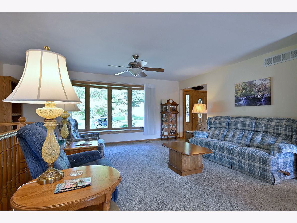
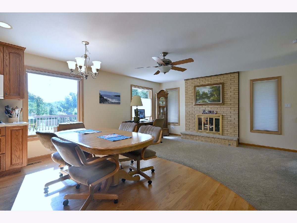
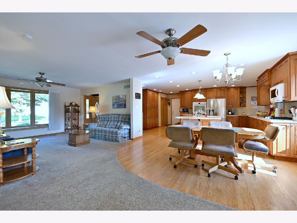
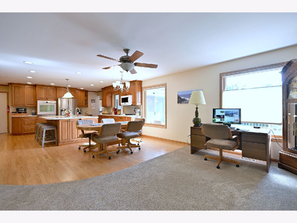
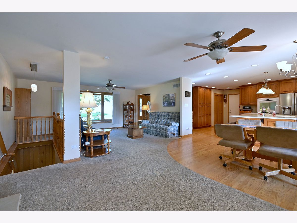
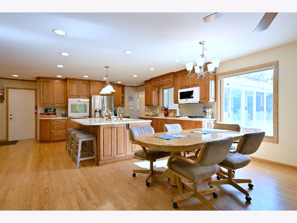
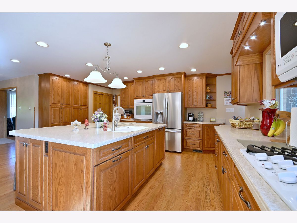
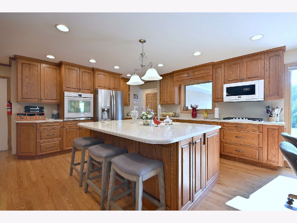
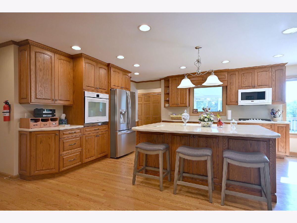
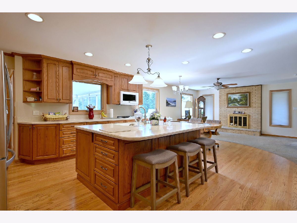
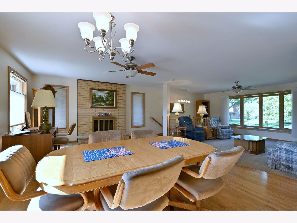
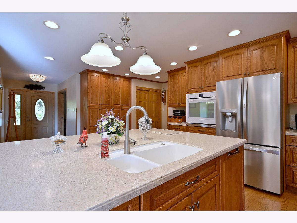
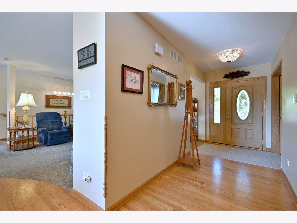
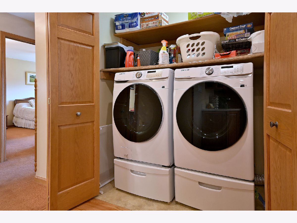
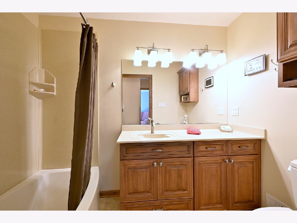
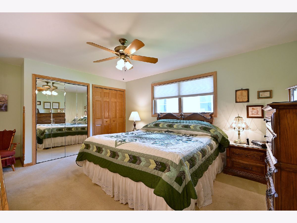
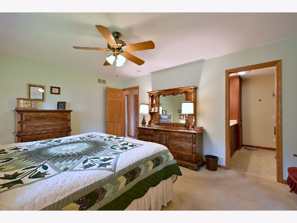
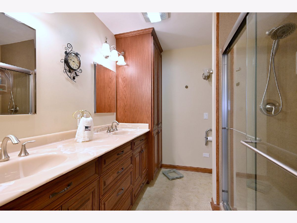
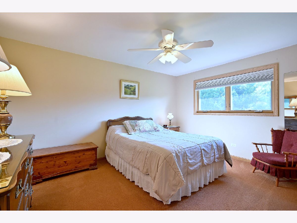
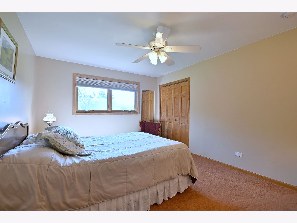
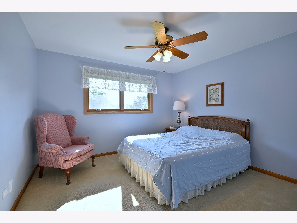
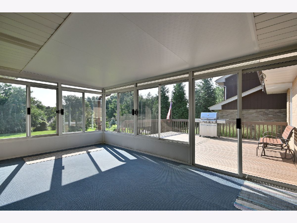
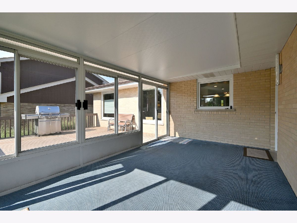
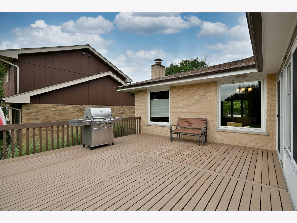
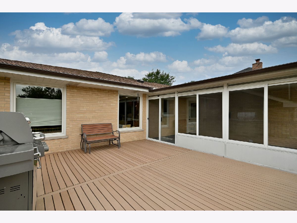
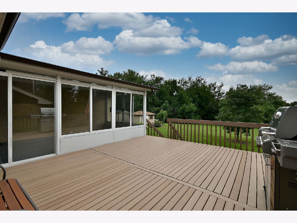
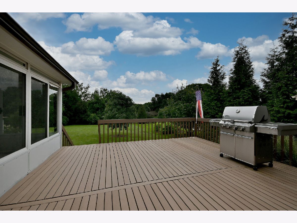
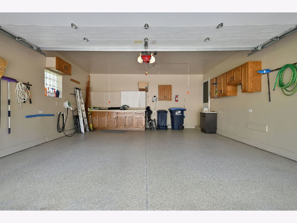
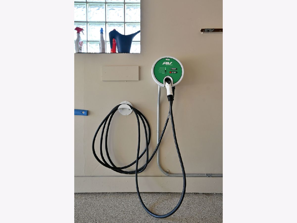
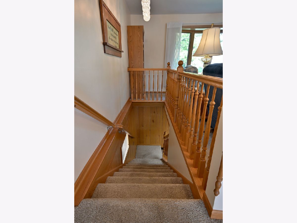
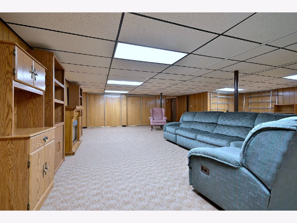
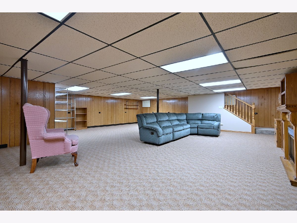
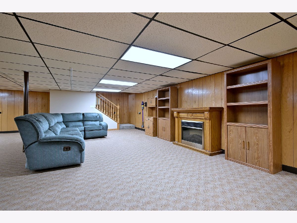
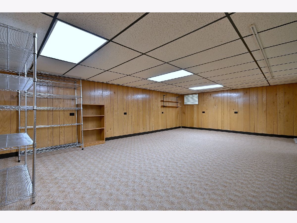
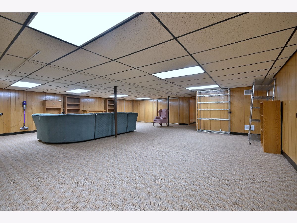
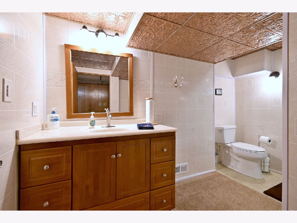
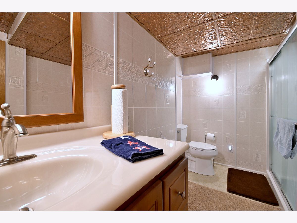
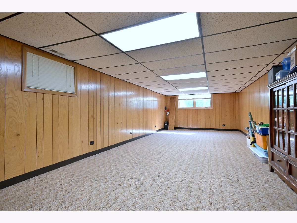
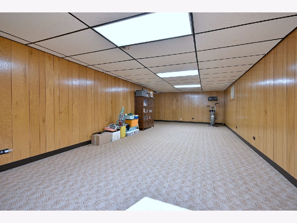
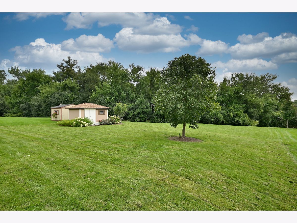
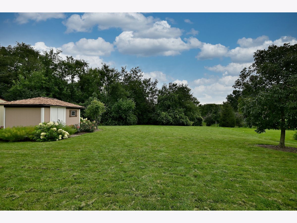
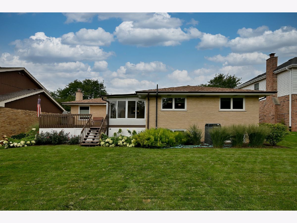
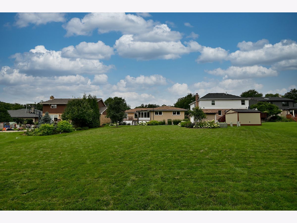
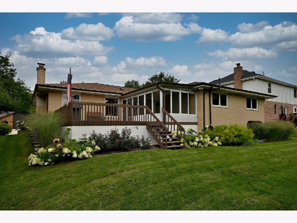
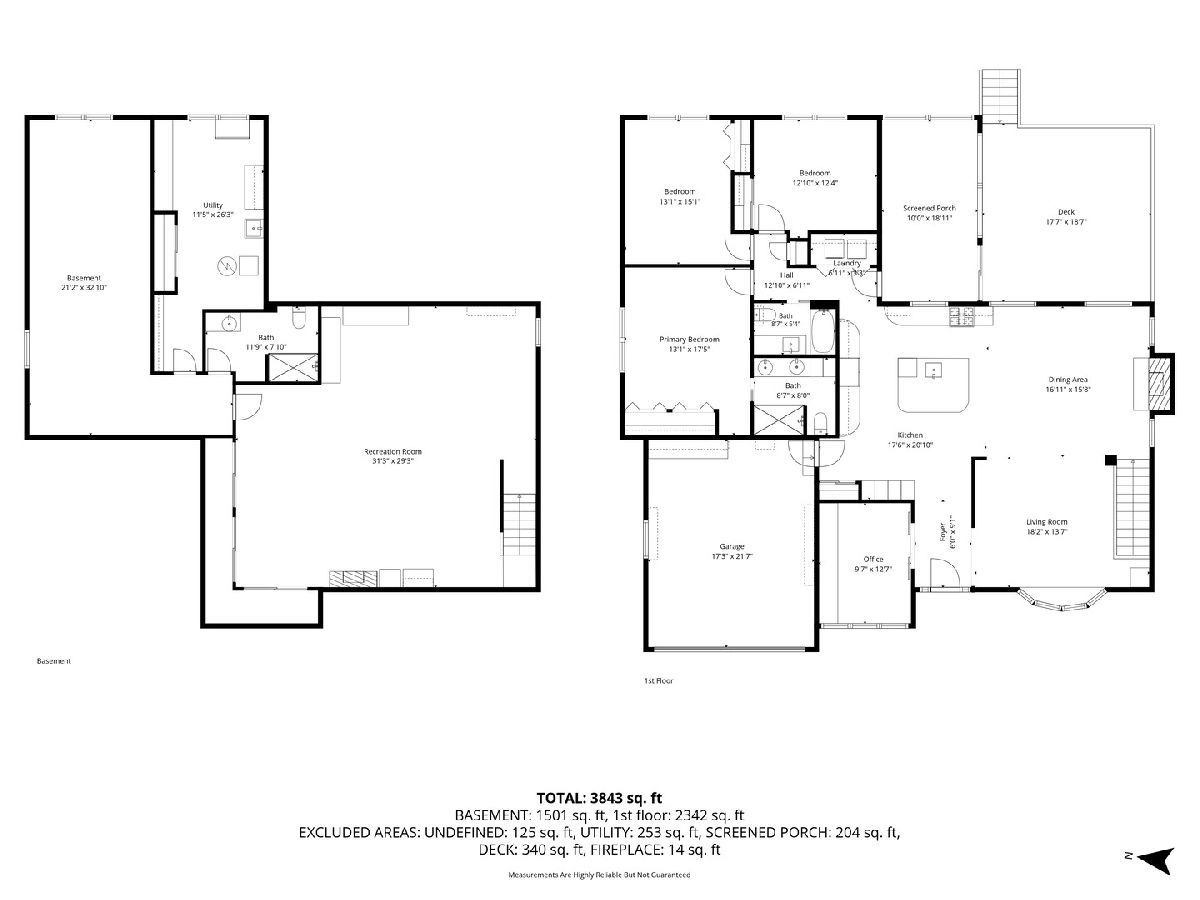
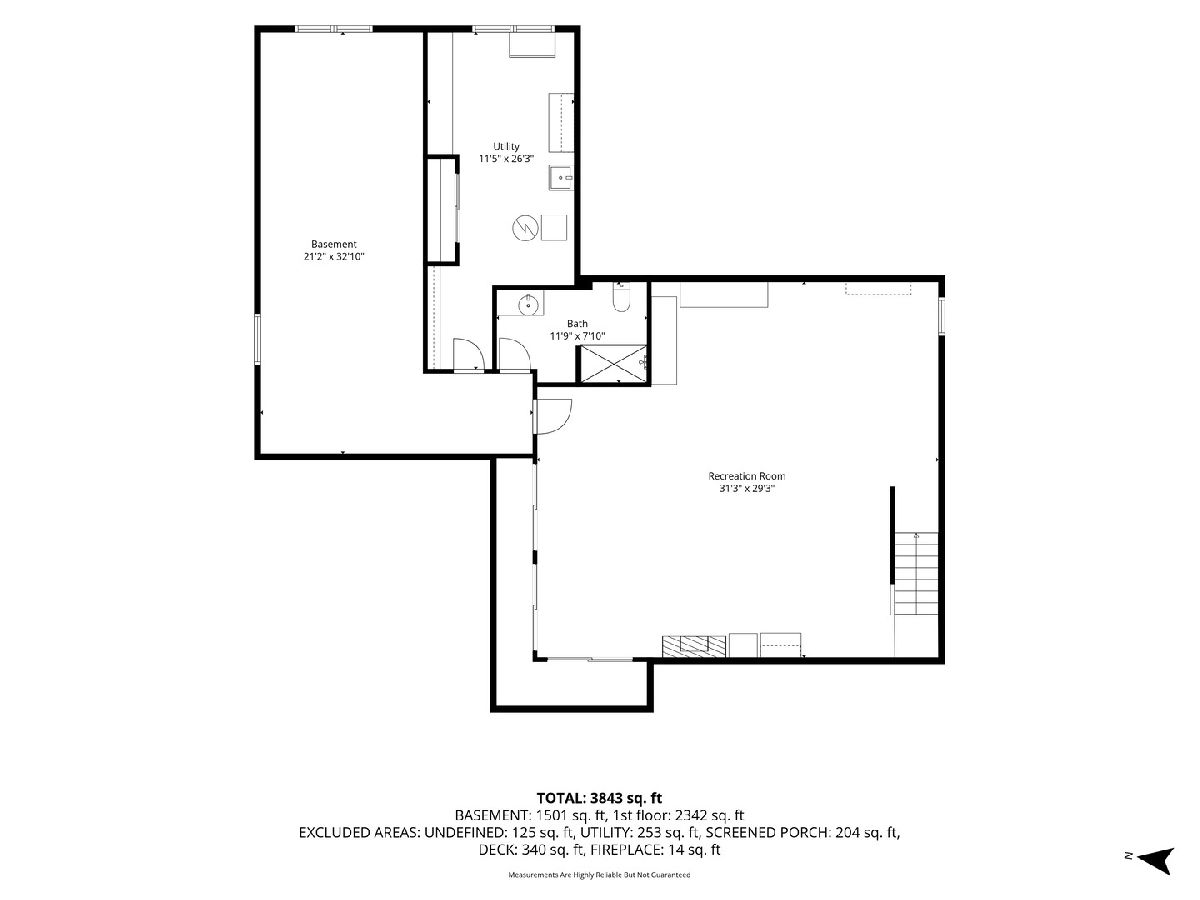
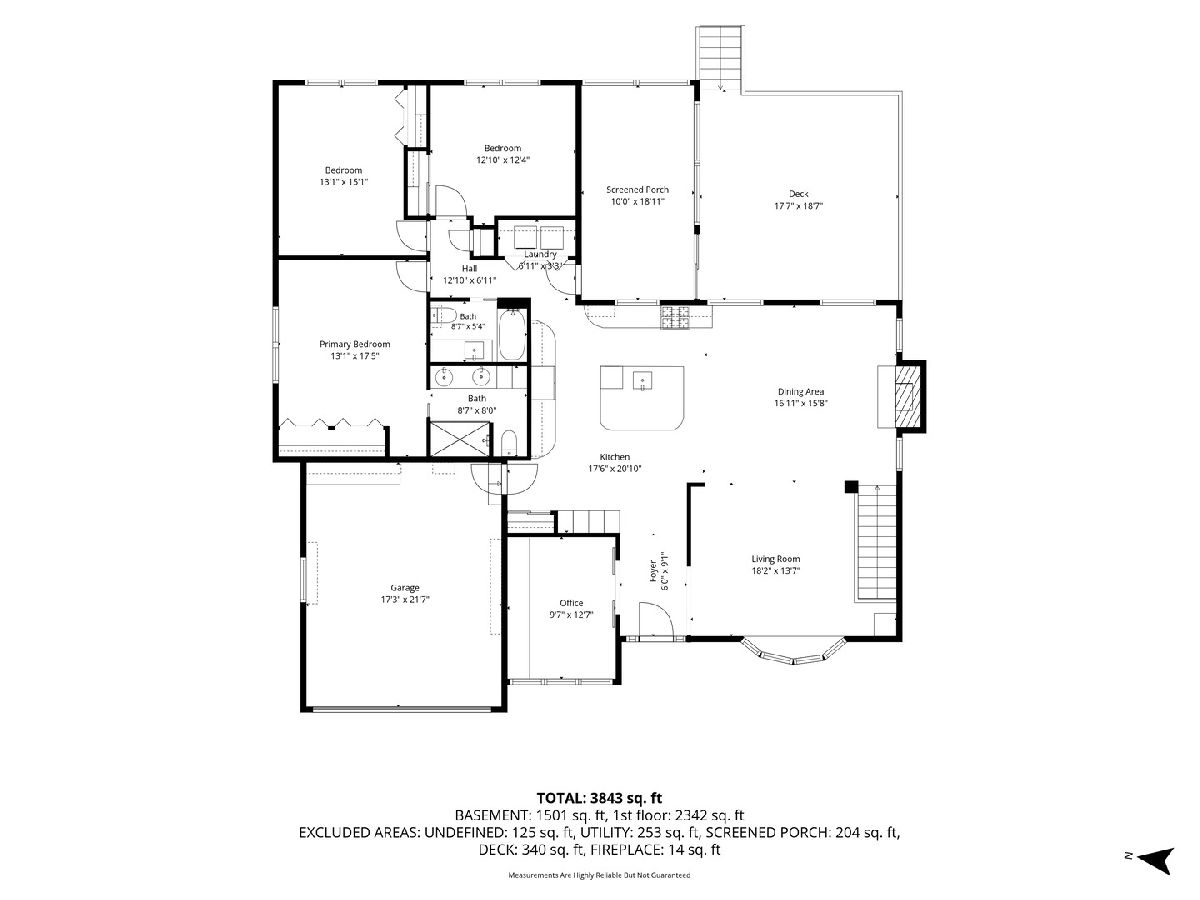
Prepare to be impressed! This solid Gallagher & Henry Cambridge Ranch with a FULL finished basement has been redesigned, walls removed, stairs relocated. This is a one of a kind exquisitely designed by Bradford and Kent. Greeting you as you approach this beautiful home is the newer concrete driveway and beautiful paver brick walkway and garden area to the entrance. Upon entering the foyer, to your left is an office/den featuring beautiful pocket doors and to your right you are welcomed to the great room which flows into the kitchen featuring a large island, abundant cabinet space and a pantry with pull out shelves. A cook's dream. Laundry has been relocated to the first floor where there are three spacious bedrooms, two full baths, a charming screen porch and a deck overlooking an expansive wooded easement. The finished basement is complete with a full bath and large storage area where you will find a place for everything! The garage is equipped with an electric car charger, epoxy flooring and pull down stairs to the attic. This is one NOT to miss, you won't be disappointed. Enjoy over 3600 square feet of finished living space.
Property Specifics
| Single Family | |
| — | |
| — | |
| 1988 | |
| — | |
| CAMBRIDGE | |
| No | |
| 0.23 |
| — | |
| Farmingdale Terrace | |
| 0 / Not Applicable | |
| — | |
| — | |
| — | |
| 12735013 | |
| 0927418019 |
Nearby Schools
| NAME: | DISTRICT: | DISTANCE: | |
|---|---|---|---|
|
Grade School
Lace Elementary School |
61 | — | |
|
Middle School
Eisenhower Junior High School |
61 | Not in DB | |
|
High School
Hinsdale South High School |
86 | Not in DB | |
Room Specifics
Total Bedrooms: 3
Bedrooms Above Ground: 3
Bedrooms Below Ground: 0
Dimensions: —
Floor Type: —
Dimensions: —
Floor Type: —
Full Bathrooms: 3
Bathroom Amenities: —
Bathroom in Basement: 1
Rooms: —
Basement Description: —
Other Specifics
| 2 | |
| — | |
| — | |
| — | |
| — | |
| 70X143 | |
| Pull Down Stair,Unfinished | |
| — | |
| — | |
| — | |
| Not in DB | |
| — | |
| — | |
| — | |
| — |
Contact Agent
Nearby Similar Homes

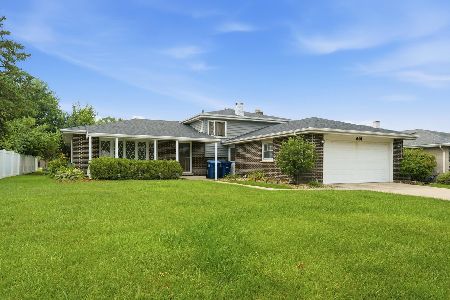
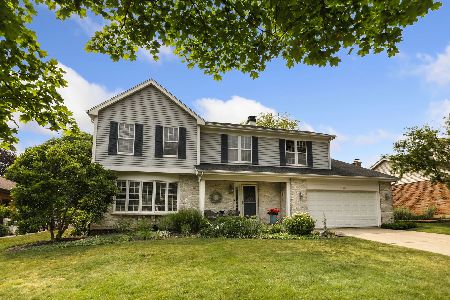
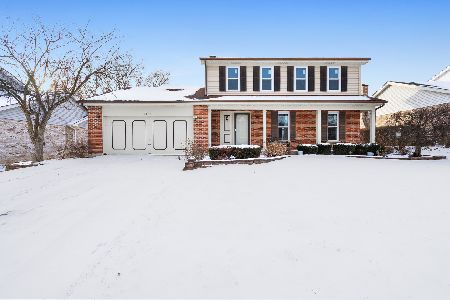
Nearby Sold Comparables


Contact Agent
Listing Provided By
RE/MAX Action
