

7824 Sea Pines Road, Orland Park, Illinois 60462


$669,900
|
For Sale
|
|
| Status: | Contingent |
| Sqft: | 3,000 |
| Cost/Sqft: | $223 |
| Beds: | 4 |
| Baths: | 4 |
| Year Built: | 1992 |
| Property Taxes: | $13,050 |
| Lot Size: | 0,00 |
Description
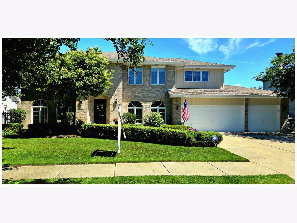
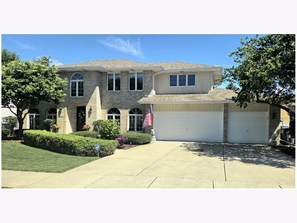
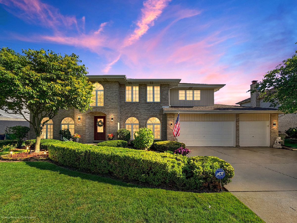
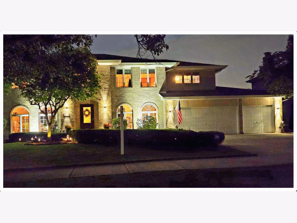
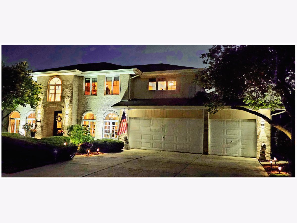
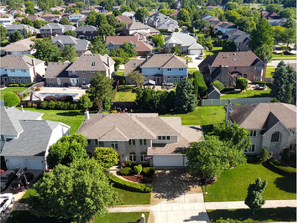
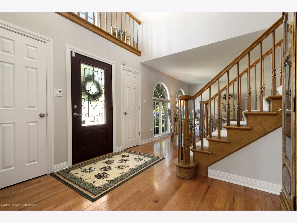
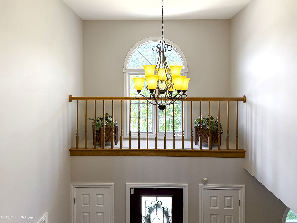
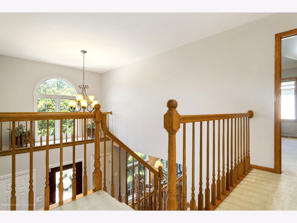
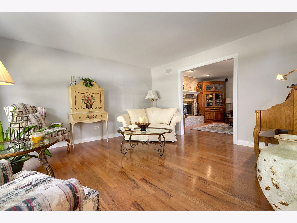
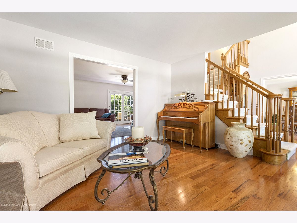
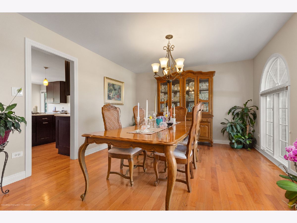
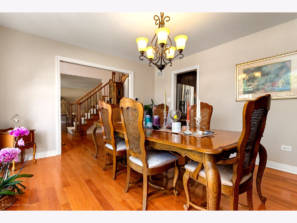
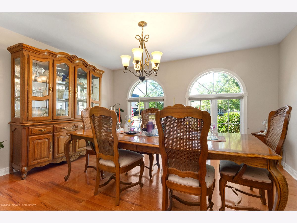
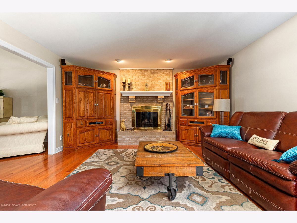
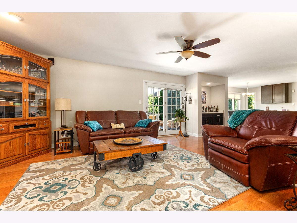
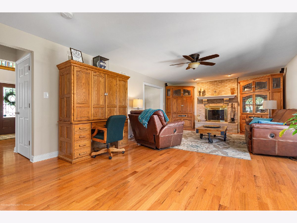
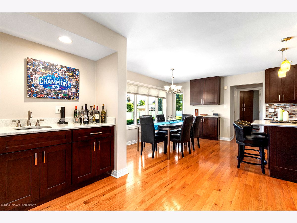
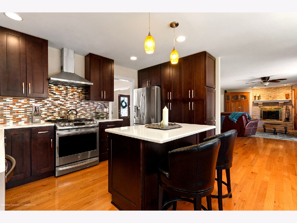
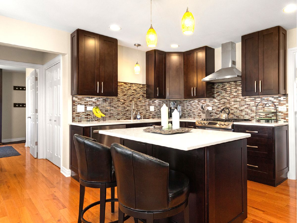
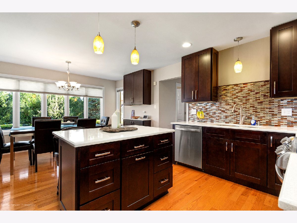
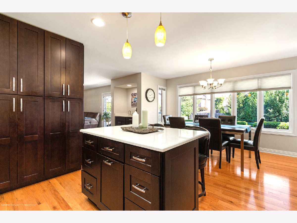
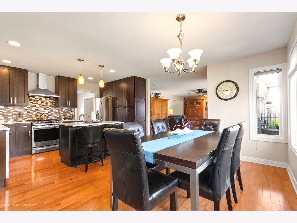
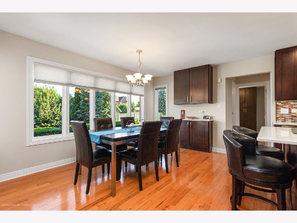
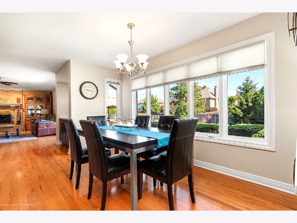
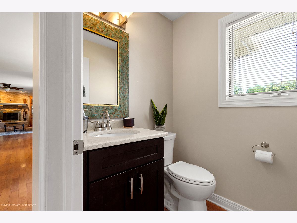
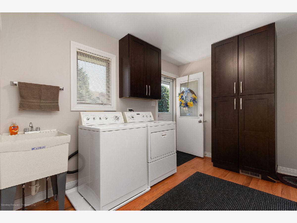
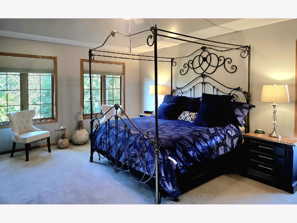
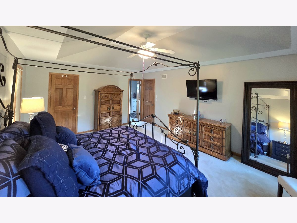
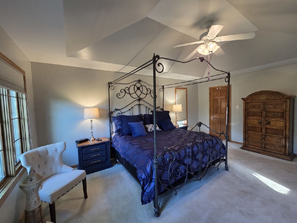
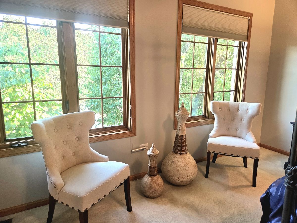
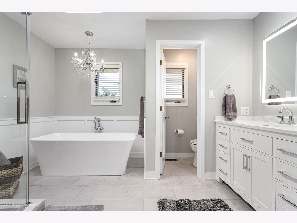
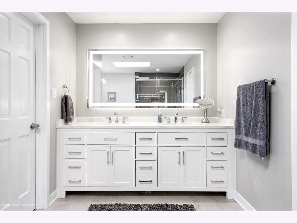
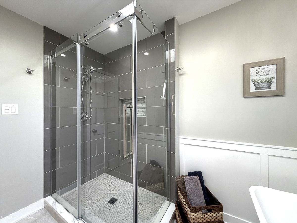
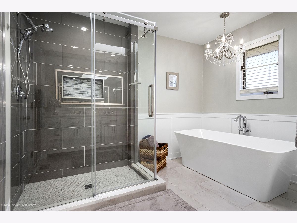
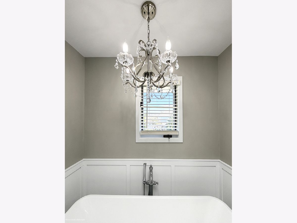
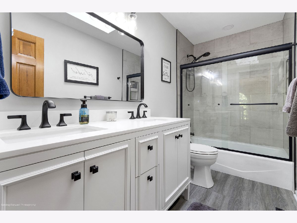
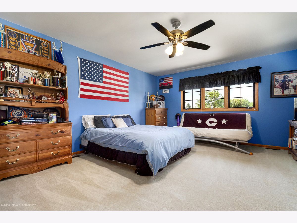
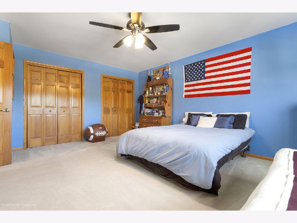
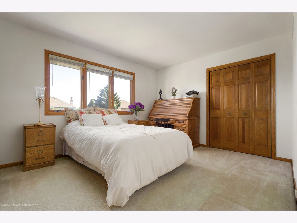
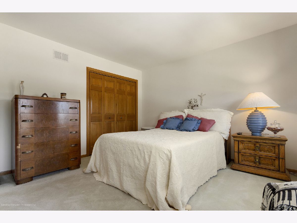
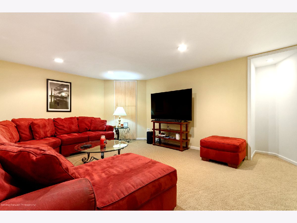
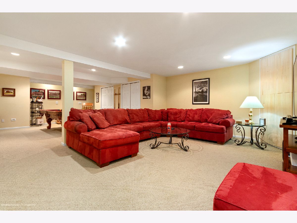
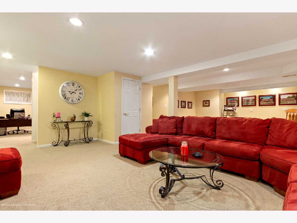
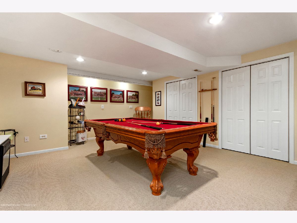
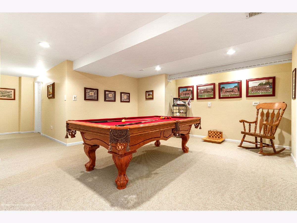
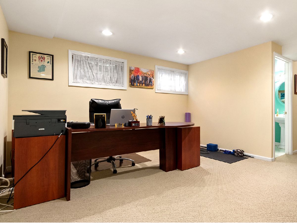
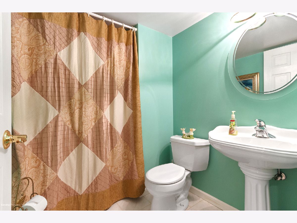
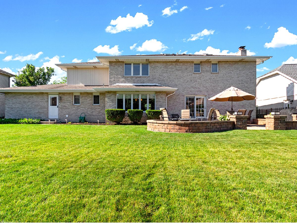
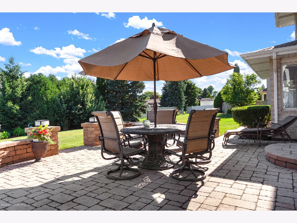
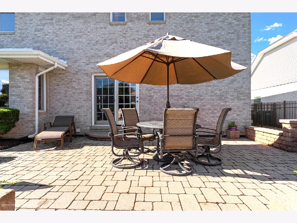
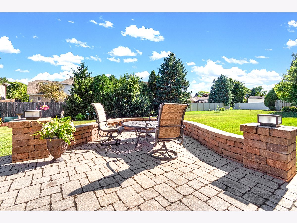
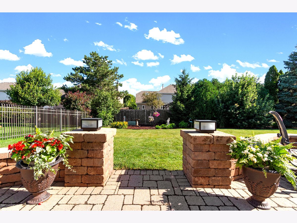
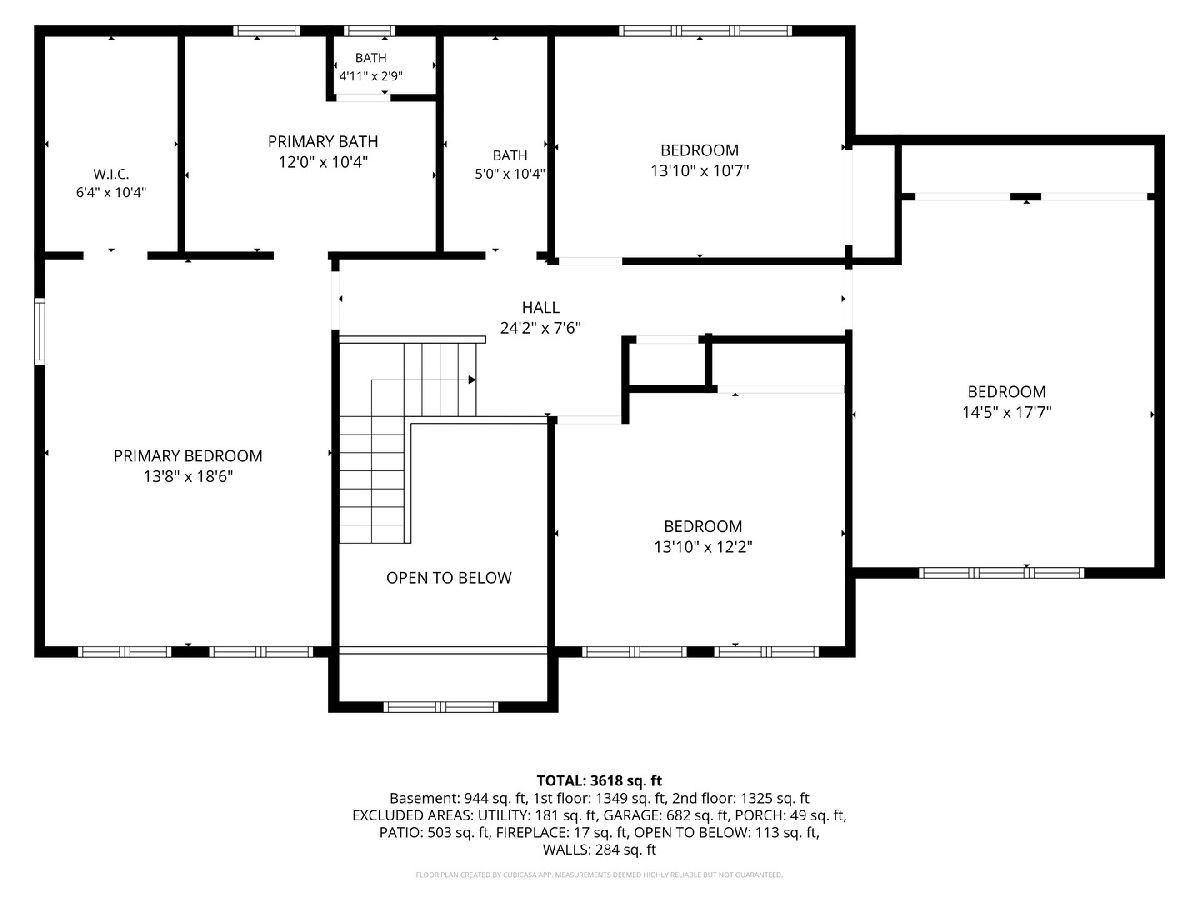
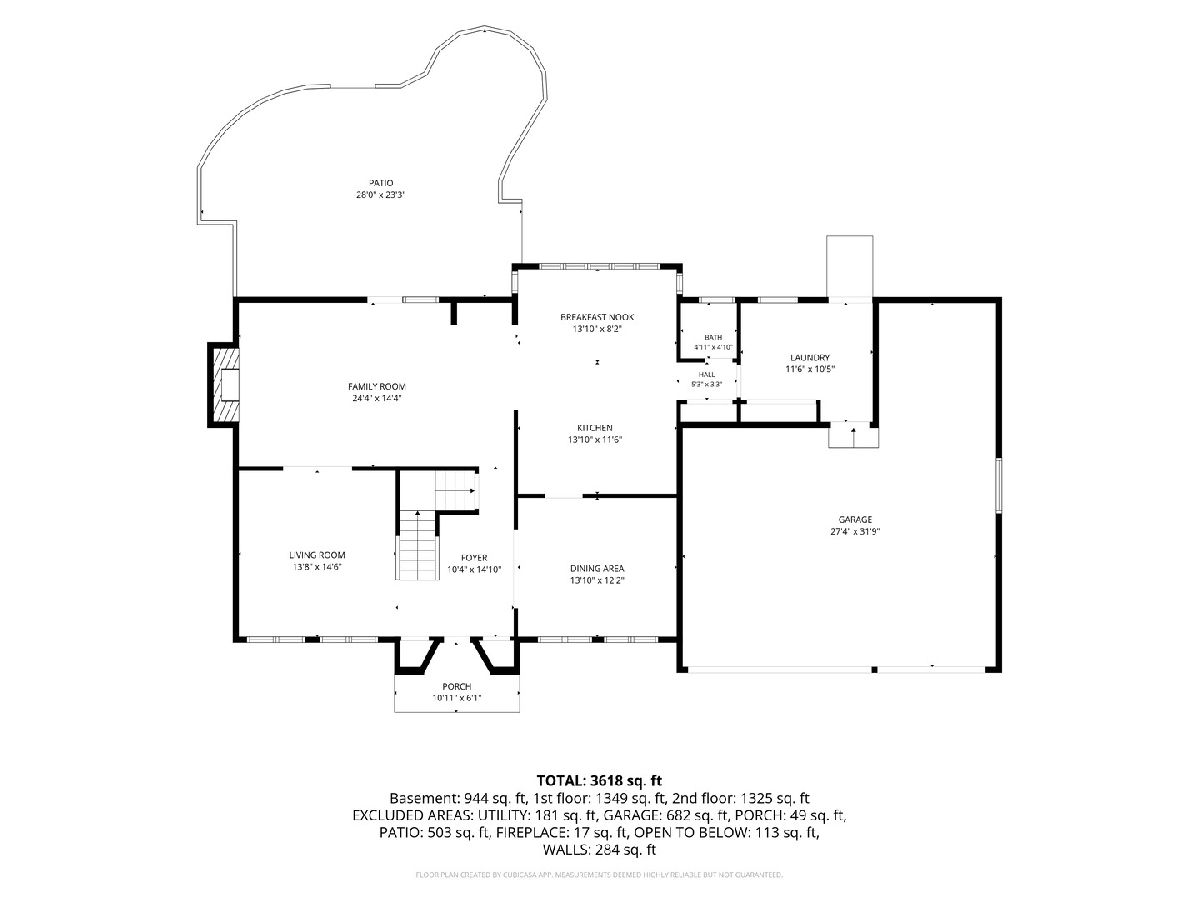
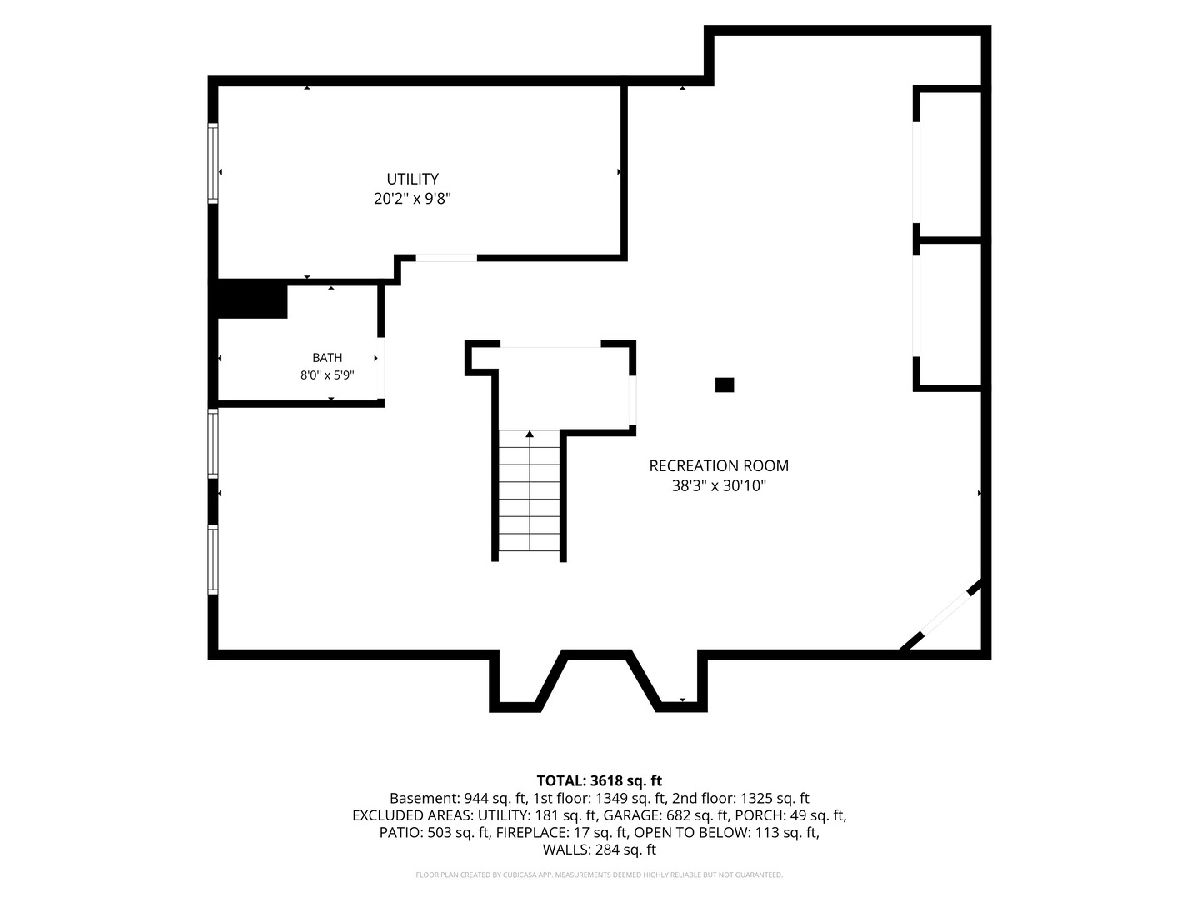
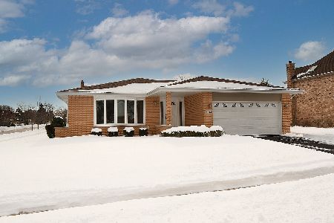
Meticulously maintained by the original owner, this exceptional two-story home offering four bedrooms, four baths and a finished basement located in the highly desirable Golf View Estates. From the moment you step into the impressive two-story foyer, you'll immediately appreciate the care and detail of this beautiful home. The main level features gleaming hardwood floors and a bright, spacious kitchen with custom cabinetry, quartz countertops, and stainless-steel appliances along with a large pantry. The kitchen flows seamlessly into the inviting family room with a gas fireplace-perfect for everyday living and entertaining. Formal living and dining room and breakfast area complete the main level. A convenient main-level laundry room with cabinetry provides additional storage and functionality. Upstairs, you'll find four generously sized bedrooms, including a stunning ensuite with tray ceilings, a walk-in closet, and a gorgeous custom designed bath with quartz countertop, dual sinks and a custom tiled walk-in shower, glass door and soaker tub with chandelier. The hallway bath also has that contemporary fair. The finished basement offers additional living and recreation space, office and a full bath and separate storage room. The laundry room with a private entrance to the extra-large 4 car garage. Stepping out from the family room to your private retreat featuring a custom paver brick patio and accent lighting. Beautifully landscaped yard with a sprinkler system, along with many maintenance-free features. Truly a must see!
Property Specifics
| Single Family | |
| — | |
| — | |
| 1992 | |
| — | |
| — | |
| No | |
| — |
| Cook | |
| — | |
| — / Not Applicable | |
| — | |
| — | |
| — | |
| 12687591 | |
| 27133130030000 |
Nearby Schools
| NAME: | DISTRICT: | DISTANCE: | |
|---|---|---|---|
|
Grade School
Arnold W Kruse Ed Center |
146 | — | |
|
Middle School
Central Middle School |
146 | Not in DB | |
|
High School
Victor J Andrew High School |
230 | Not in DB | |
Room Specifics
Total Bedrooms: 4
Bedrooms Above Ground: 4
Bedrooms Below Ground: 0
Dimensions: —
Floor Type: —
Dimensions: —
Floor Type: —
Dimensions: —
Floor Type: —
Full Bathrooms: 4
Bathroom Amenities: Accessible Shower
Bathroom in Basement: 1
Rooms: —
Basement Description: —
Other Specifics
| 4 | |
| — | |
| — | |
| — | |
| — | |
| 10824 | |
| Unfinished | |
| — | |
| — | |
| — | |
| Not in DB | |
| — | |
| — | |
| — | |
| — |
Contact Agent
Nearby Similar Homes
Nearby Sold Comparables

Contact Agent
Listing Provided By
Century 21 Circle
