

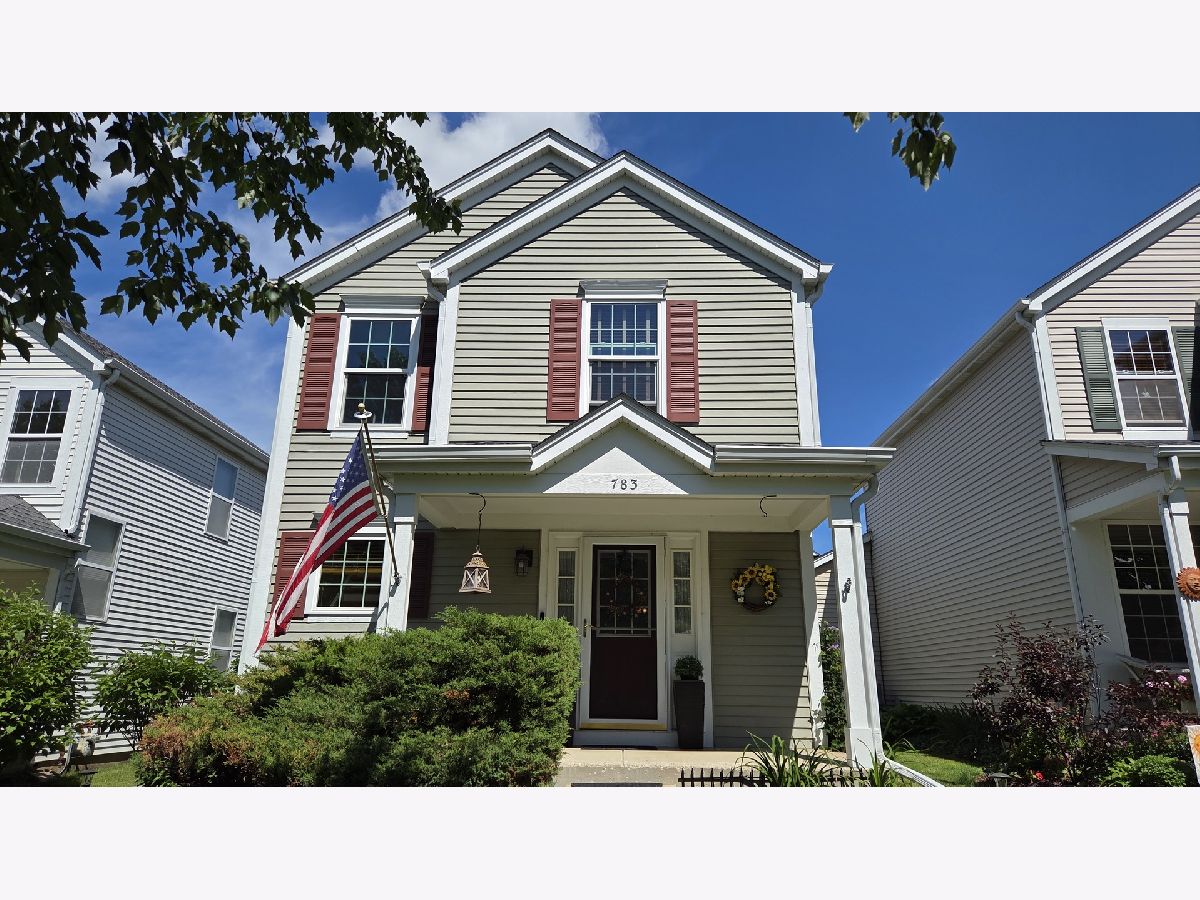
783 Manor Road, Crystal Lake, Illinois 60014


$320,000
|
For Sale
|
|
| Status: | Contingent |
| Sqft: | 1,353 |
| Cost/Sqft: | $237 |
| Beds: | 2 |
| Baths: | 3 |
| Year Built: | 2000 |
| Property Taxes: | $1,651 |
| Lot Size: | 0,05 |
Description
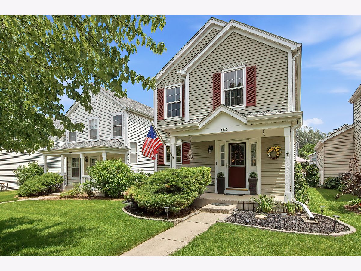
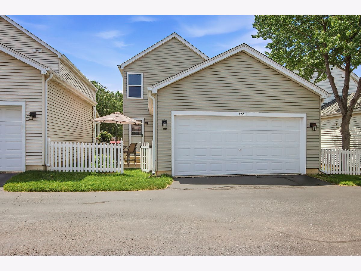
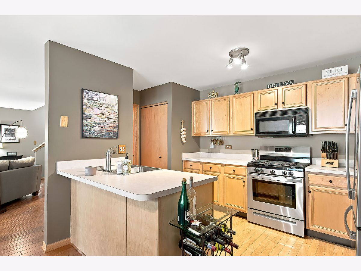
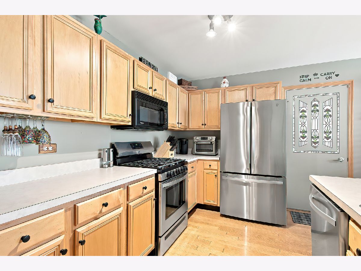
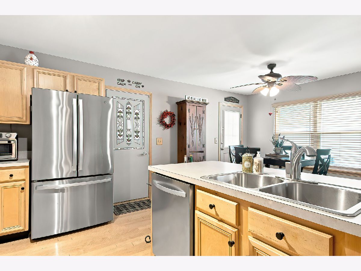
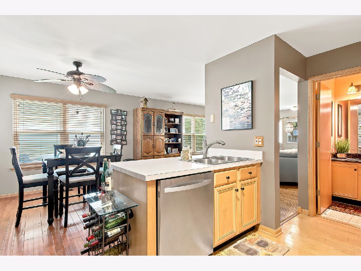
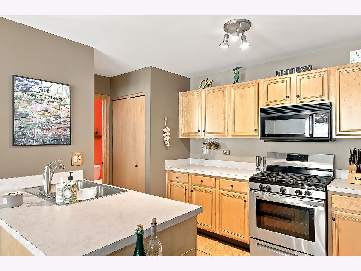
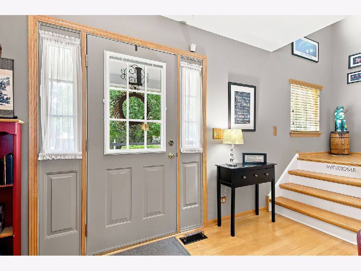
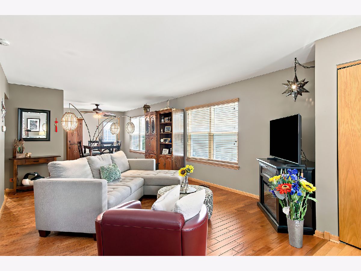
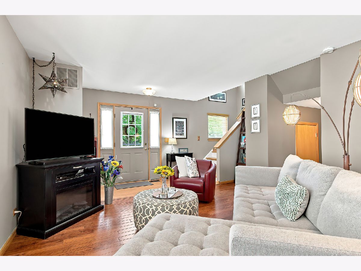
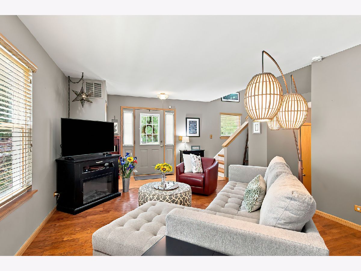
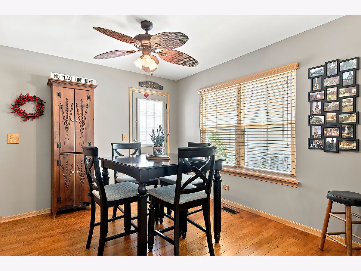
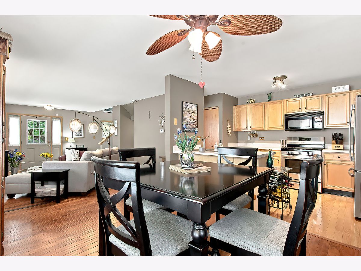
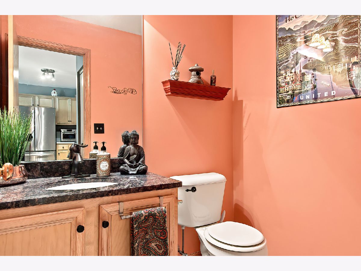
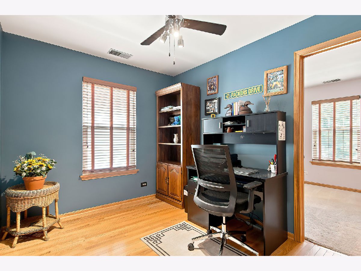
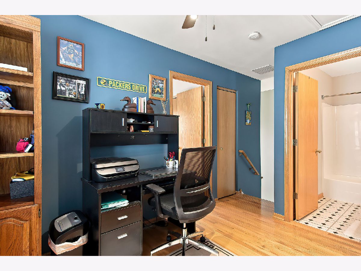
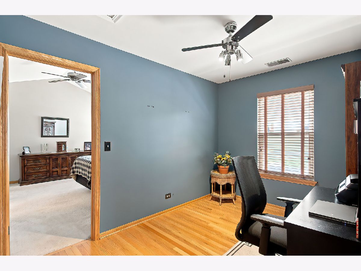
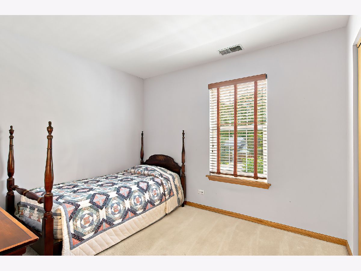
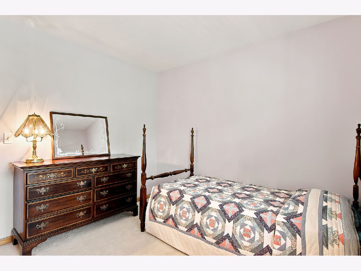
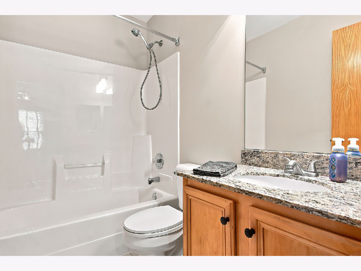
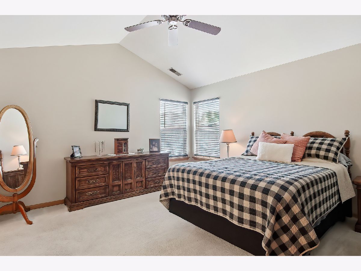
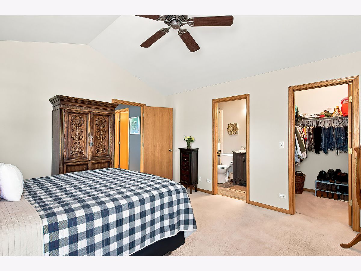
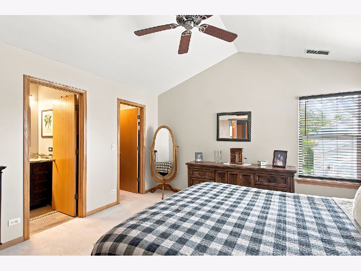
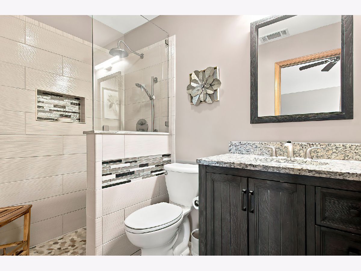
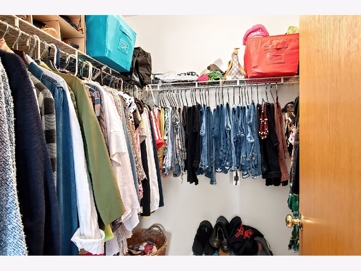
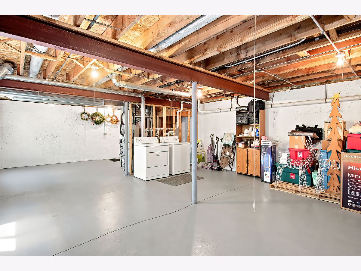
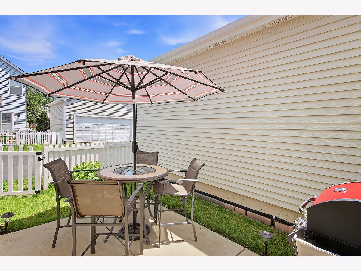
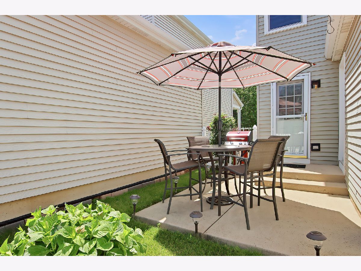
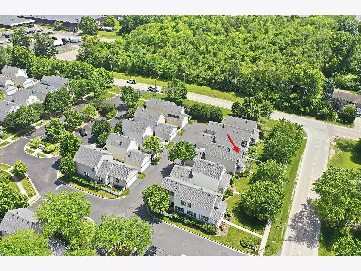
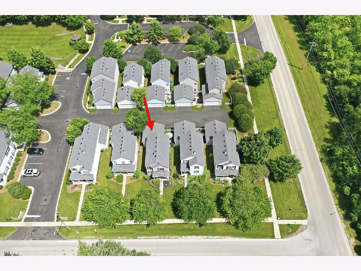
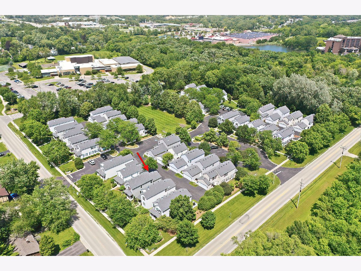
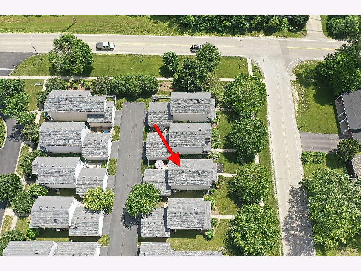
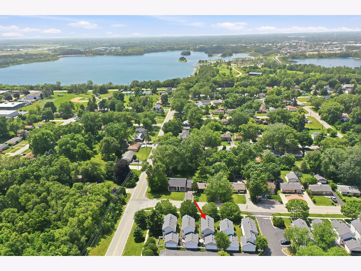
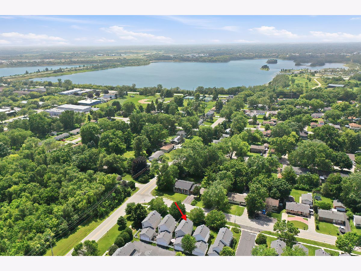
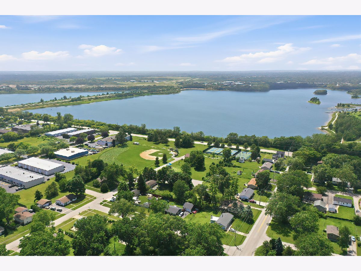
Imagine enjoying all the benefits of owning your own home without spending your weekends mowing the lawn, shoveling snow, or worrying about exterior maintenance. This detached single-family home offers exactly that. The HOA takes care of the outside, allowing you to enjoy a truly low-maintenance lifestyle while still having the privacy, space, and feel of a home that's all your own. It's the perfect option for anyone looking to simplify life without sacrificing comfort. Immaculate and move-in ready, this home has been lovingly cared for and thoughtfully updated throughout. The bright, open floor plan features beautiful oak flooring in the foyer and kitchen, neutral decor, custom blinds, and a spacious kitchen with maple cabinetry, breakfast bar, and updated appliances (2019), including a new refrigerator (2026). Upstairs, you'll find an oversized primary suite with soaring cathedral ceilings, a walk-in closet, and a beautifully remodeled private bath featuring a luxurious walk-in shower. The expansive loft offers endless possibilities as a home office, reading nook, playroom, or could easily be converted into an additional bedroom. The updated hall bathroom, full basement, and large attached garage provide plenty of space for everyday living and storage. Major improvements include newer windows and gutters (approximately 3 years), roof (approximately 4 years), and a new A/C (2026), giving you peace of mind for years to come. Conveniently located near shopping, dining, parks, and everything Crystal Lake has to offer, this owner-occupied community does not allow rentals, helping preserve the pride of ownership throughout the neighborhood.
Property Specifics
| Single Family | |
| — | |
| — | |
| 2000 | |
| — | |
| — | |
| No | |
| 0.05 |
| — | |
| The Townes At Three Oaks | |
| 220 / Monthly | |
| — | |
| — | |
| — | |
| 12689481 | |
| 1910176031 |
Nearby Schools
| NAME: | DISTRICT: | DISTANCE: | |
|---|---|---|---|
|
Grade School
Canterbury Elementary School |
47 | — | |
|
Middle School
Hannah Beardsley Middle School |
47 | Not in DB | |
|
High School
Crystal Lake Central High School |
155 | Not in DB | |
Room Specifics
Total Bedrooms: 2
Bedrooms Above Ground: 2
Bedrooms Below Ground: 0
Dimensions: —
Floor Type: —
Full Bathrooms: 3
Bathroom Amenities: Separate Shower
Bathroom in Basement: 0
Rooms: —
Basement Description: —
Other Specifics
| 2 | |
| — | |
| — | |
| — | |
| — | |
| 32x67 | |
| — | |
| — | |
| — | |
| — | |
| Not in DB | |
| — | |
| — | |
| — | |
| — |
Contact Agent
Nearby Similar Homes
Nearby Sold Comparables

Contact Agent
Listing Provided By
Keller Williams North Shore West
