

7834 Foresthill Court, Palos Heights, Illinois 60463


$299,873
|
For Sale
|
|
| Status: | Active |
| Sqft: | 1,934 |
| Cost/Sqft: | $155 |
| Beds: | 2 |
| Baths: | 2 |
| Year Built: | 1979 |
| Property Taxes: | $3,417 |
| Lot Size: | 0,00 |
Description
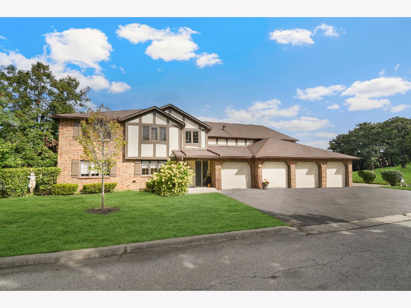
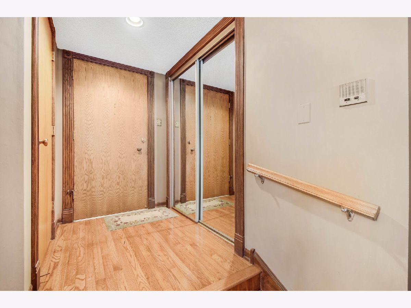
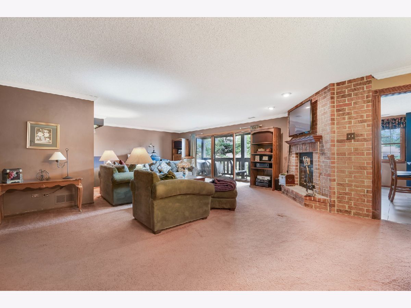
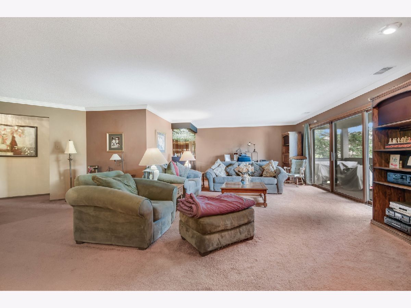
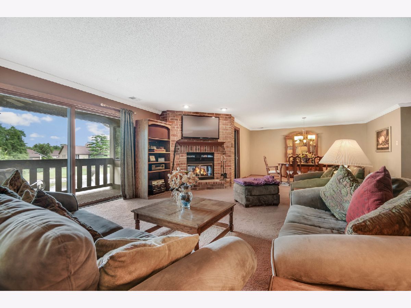
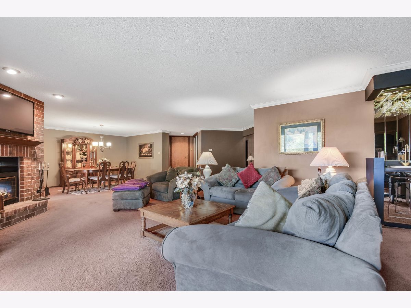
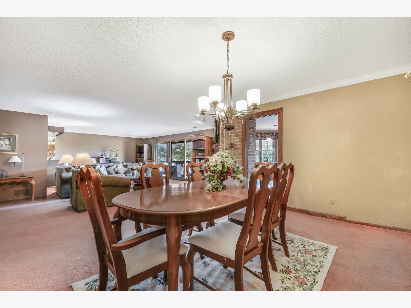
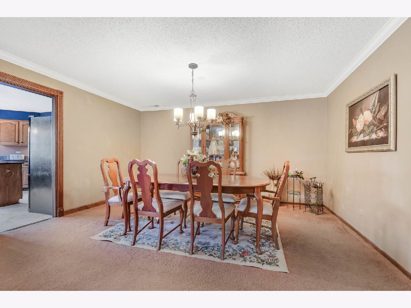
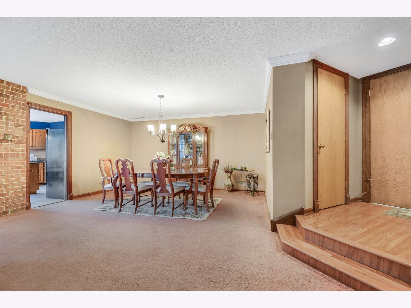
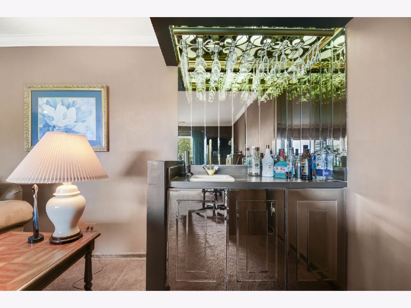
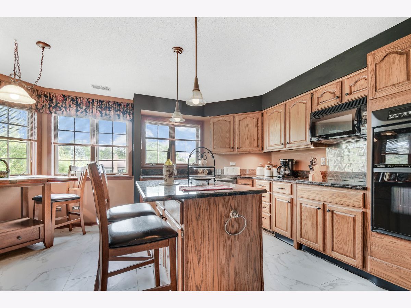
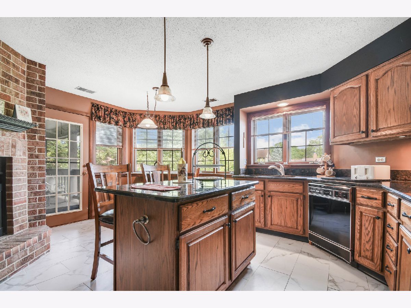
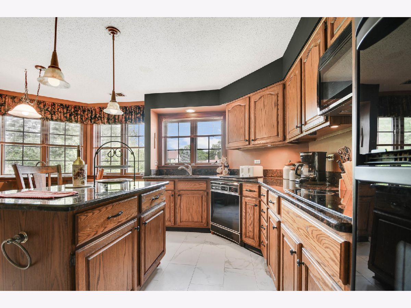
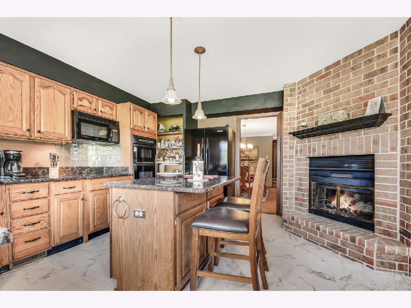
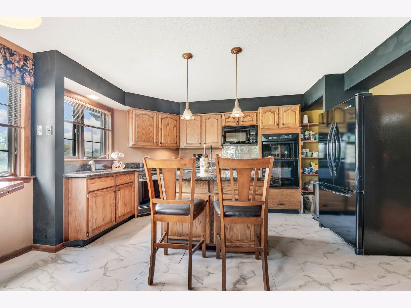
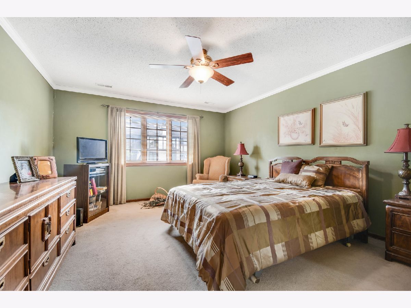
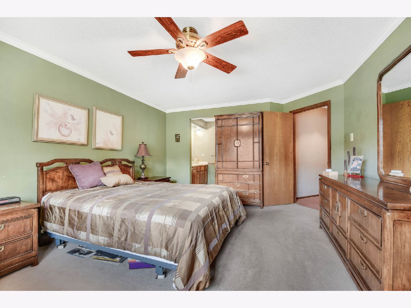
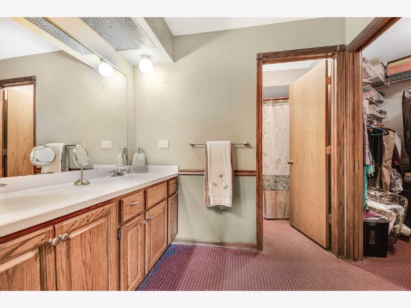
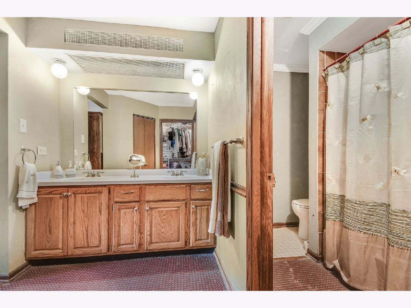
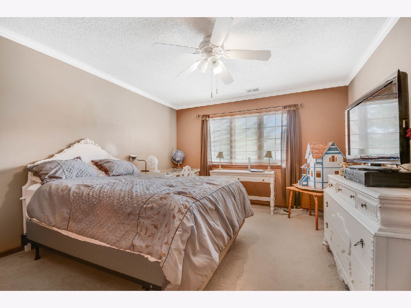
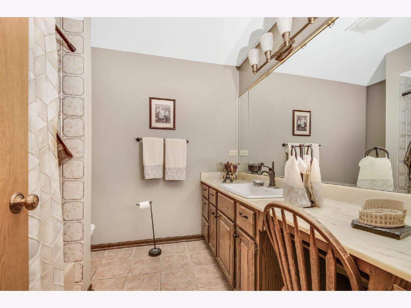
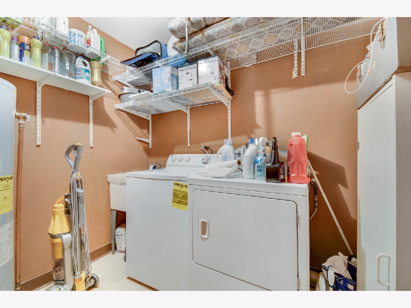
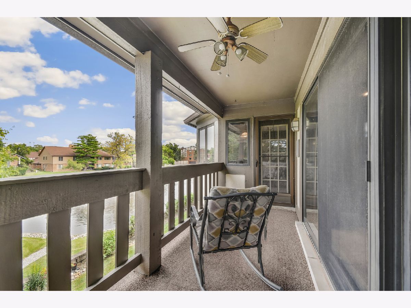
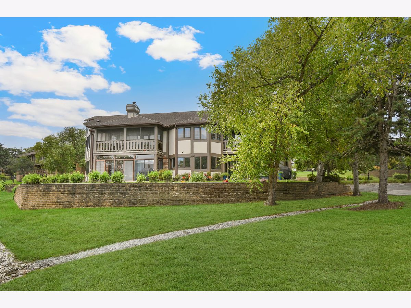
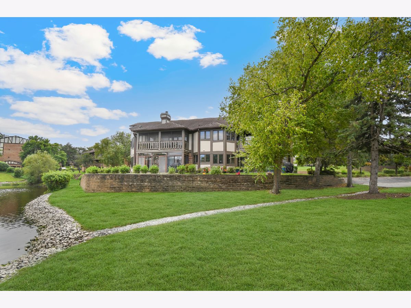
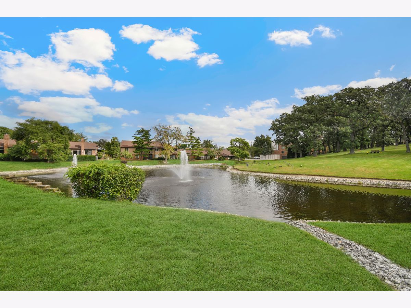
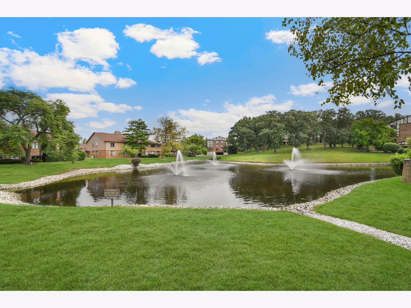
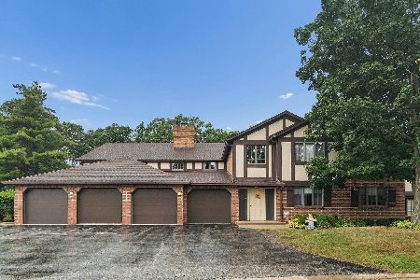
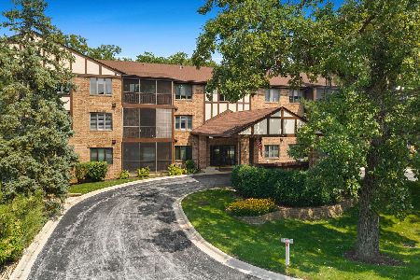
***$15,000 Price Drop!***Enjoy the rare combination of serene water views and XXL living space in the largest condo unit in the heart of the prestigious Oak Hills Community! Step inside through a gracious foyer with a coat closet and walk-in storage closet, seamlessly flowing into an oversized living room ready for entertaining with a wet bar, cozy fireplace, and wide-open access to the spacious dining area. The well-designed kitchen features an abundance of cabinetry, quality granite countertops, a center island/breakfast bar, table space, a charming brick fireplace, and amazing water views to enjoy with your morning cup of coffee. Take in even more peaceful water views from the relaxing balcony, conveniently accessible from both the kitchen and living room. Two generously sized bedrooms include a master suite with a private bathroom and walk-in closet. Both bathrooms feature oversized vanities, while the convenient laundry room offers a full-size washer and dryer. A 1-car garage with direct building access completes the package. Enjoy the upscale and active lifestyle of this vibrant golf community with a pool with sundeck and restaurant on site, plus nearby Forest Preserves, miles of walking trails, and lively downtown Palos Heights just minutes away. Come see its impressive size, love the space, and make it yours before someone else does!
Property Specifics
| Condos/Townhomes | |
| 2 | |
| — | |
| 1979 | |
| None | |
| Brick | |
| Asphalt | |
| CONDO | |
| Pond | |
| — |
| Cook | |
| Oak Hills Country Club | |
| 510 / Monthly | |
| Water, Insurance, Pool, Exterior Maintenance, Lawn Care, Scavenger | |
| Lake Michigan | |
| Public Sewer | |
| Central Air | |
| Gas, Forced Air | |
| No | |
| 12789498 | |
| 23363031431299 |
Room Specifics
Total Bedrooms: 2
Bedrooms Above Ground: 2
Bedrooms Below Ground: 0
Dimensions: 17X13
Floor Type: Carpet
Dimensions: 15X12
Floor Type: Carpet
Full Bathrooms: 2
Bathroom Amenities: —
Bathroom in Basement: 0
Dimensions: 15X11
Floor Type: Carpet
Dimensions: 16X15
Floor Type: Ceramic Tile
Features: Eating Area-Table Space, Island, Pantry-Closet
Dimensions: 8X6
Floor Type: Ceramic Tile
Dimensions: 25X24
Floor Type: Carpet
Rooms: Foyer
Name: Foyer
Dimensions: 7X5
Floor Type: Hardwood
Other Specifics
| 1 | |
| Concrete Perimeter | |
| Asphalt, Garage Door Opener, Garage Owned, Attached, Garage | |
| Washer Hookup, In Unit | |
| — | |
| — | |
| None | |
| Balcony | |
| Common Grounds, Landscaped | |
| COMMON | |
| — | |
| Full | |
| Wet Bar, Walk-In Closet(s) | |
| Double Oven, Microwave, Dishwasher, Refrigerator, Washer, Dryer, Trash Compactor | |
| Not in DB | |
| — | |
| Sundeck, Pool, Tennis Court(s) | |
| Double Sided, Wood Burning, Gas Starter |
Contact Agent
Nearby Similar Homes
Nearby Sold Comparables



Contact Agent
Listing Provided By
RE/MAX 10 in the Park
