

13232 Oak Ridge Trail, Palos Heights, Illinois 60463


$439,900
|
For Sale
|
|
| Status: | Contingent |
| Sqft: | 3,012 |
| Cost/Sqft: | $146 |
| Beds: | 2 |
| Baths: | 4 |
| Year Built: | 1982 |
| Property Taxes: | $6,022 |
| Lot Size: | 0,00 |
Description
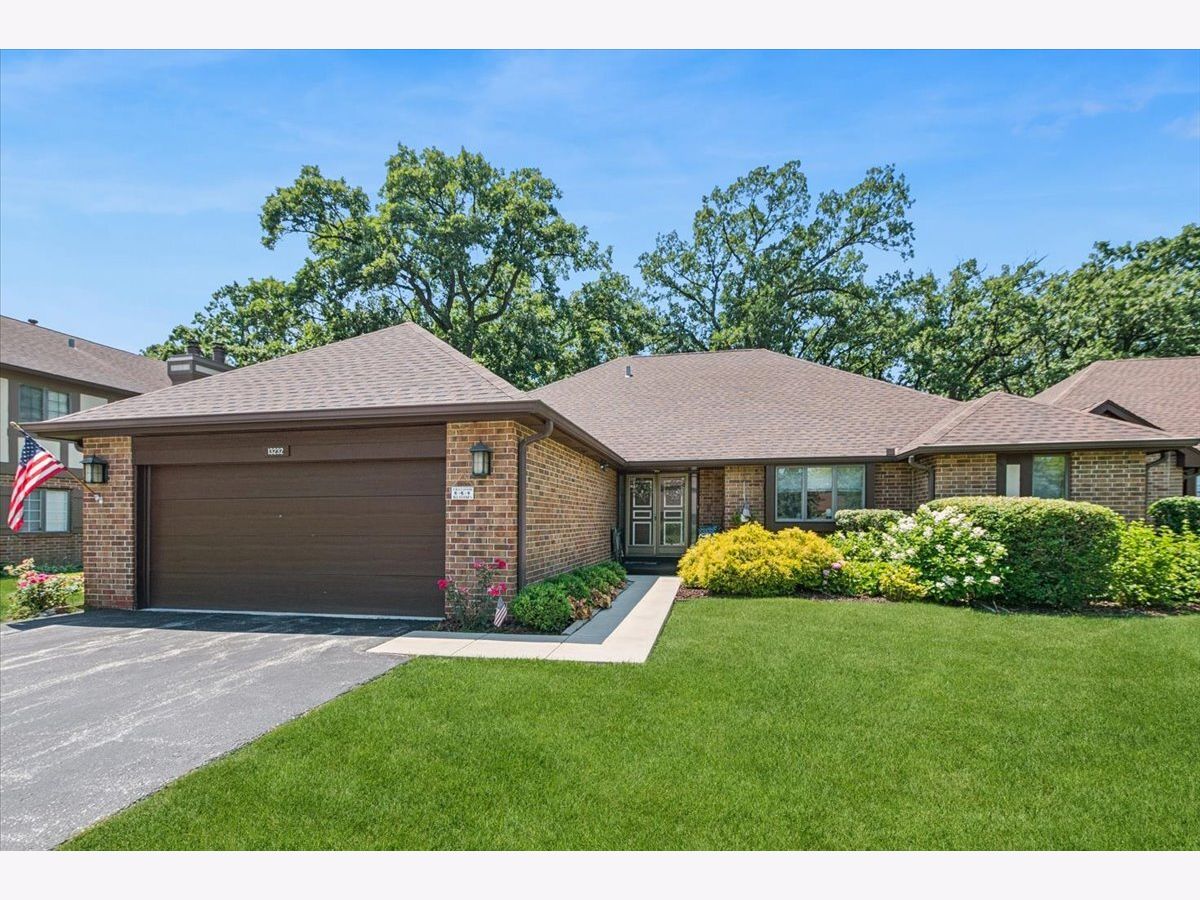
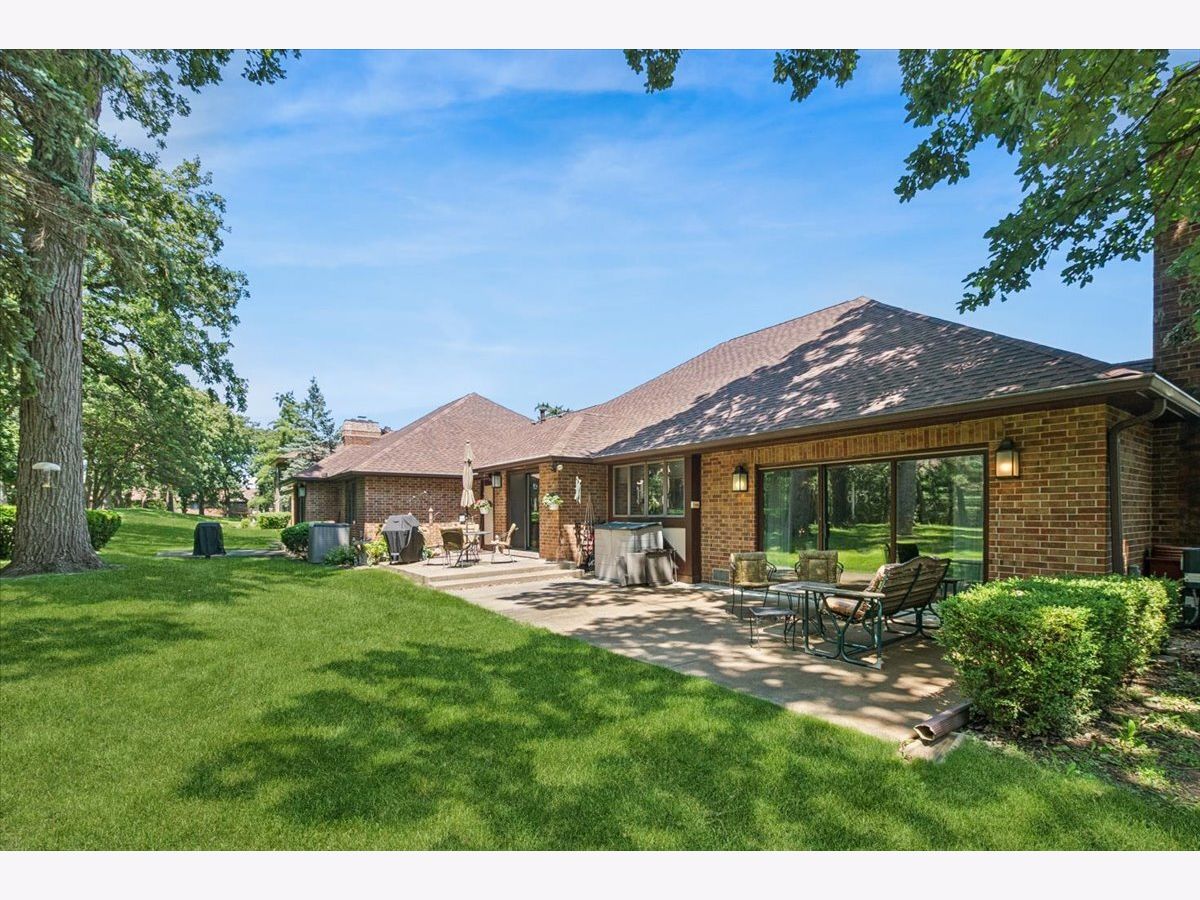
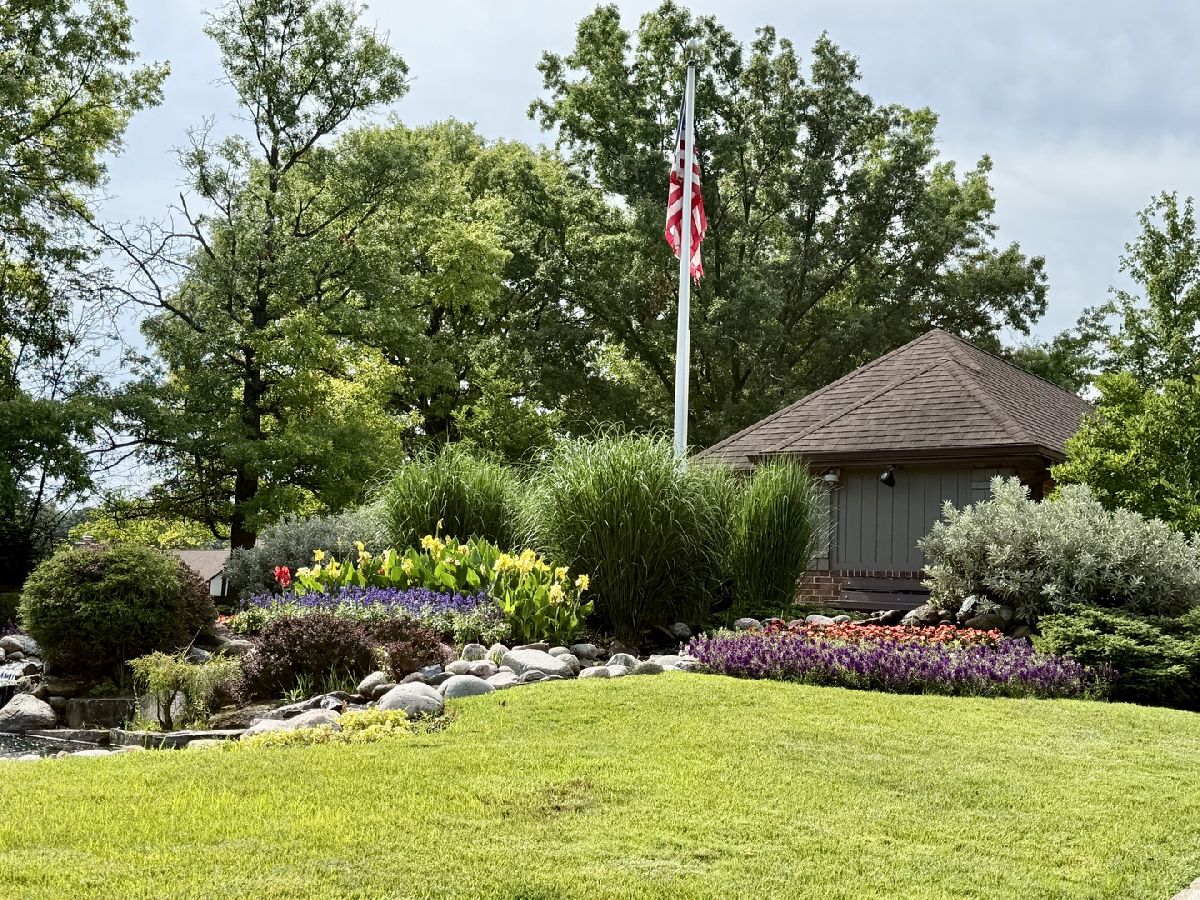
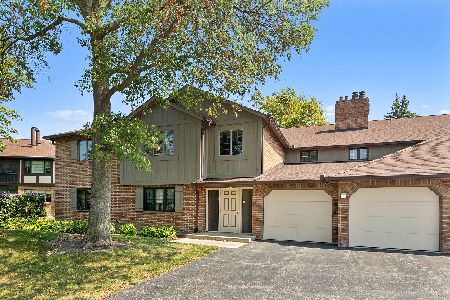
Adjusted Priced with updating in mind! This Ranch Townhome offers a Solid Footprint, Premier Location in Oak Hills Country Club Village, and several important Recent Major Improvements including: a brand-New Roof, new 50-gallon water heater, 5-year-old Sump Pump, and 7-year-old Furnace and A/C system. The Versatile Floor Plan offers Two, Three or Four Bedroom capability and 3.5 Baths, with a finished basement. The heated 2.5-car garage is a standout, featuring an epoxy floor, built-in cabinetry, workbench, four chrome storage units, and an additional refrigerator. Enjoy the expansive concrete patio and beautiful wooded views. This is a solid home with a versatile floor plan and an opportunity to update to your own taste. The major improvements are already in place making this an affordable rehab with an outstanding investment outcome. Ask for photos of some re-design concepts to allow for opening up the main level space. Motivated Seller!
Property Specifics
| Condos/Townhomes | |
| 1 | |
| — | |
| 1982 | |
| Finished, Partial | |
| 952 (952 finished) | |
| Brick | |
| Asphalt | |
| Ranch w/Basement | |
| No | |
| — |
| Cook | |
| Oak Hills Country Club | |
| 530 / Monthly | |
| Clubhouse, Exercise Facilities, Pool, Exterior Maintenance, Lawn Care, Snow Removal | |
| Lake Michigan | |
| Public Sewer, Storm Sewer | |
| Central Air | |
| Gas | |
| 12685134 | |
| 23363031241051 |



Room Specifics
Total Bedrooms: 3
Bedrooms Above Ground: 2
Bedrooms Below Ground: 1
Dimensions: 13X18
Floor Type: —
Dimensions: 12X13
Floor Type: —
Dimensions: 13X10
Floor Type: —
Full Bathrooms: 4
Bathroom Amenities: —
Bathroom in Basement: 1
Dimensions: 12X14
Floor Type: —
Dimensions: 10X10
Floor Type: —
Features: Granite Counters
Dimensions: 8X7
Floor Type: —
Dimensions: 18X20
Floor Type: —
Dimensions: 15X22
Floor Type: —
Rooms: Breakfast Room, Den
Name: Breakfast Room
Dimensions: 10X9
Floor Type: —
Name: Den
Dimensions: 15X11
Floor Type: —
Other Specifics
| 2 | |
| — | |
| Asphalt, Garage Door Opener, Heated Garage, Garage Owned, Attached, Garage | |
| In Unit | |
| Carpet, Wood | |
| Patio | |
| — | |
| — | |
| common | |
| — | |
| Full, Shower Only | |
| Dry Bar, 1st Floor Bedroom, 1st Floor Full Bath, Built-in Features, Separate Dining Room | |
| — | |
| Not in DB | |
| — | |
| Golf Course, On Site Manager/Engineer, Pool, Tennis Court(s), Clubhouse | |
| — |
Contact Agent
Nearby Similar Homes
Nearby Sold Comparables

Contact Agent
Listing Provided By
Baird & Warner
