

784 Highland Avenue, Glen Ellyn, Illinois 60137


$525,000
|
For Sale
|
|
| Status: | Contingent |
| Sqft: | 1,640 |
| Cost/Sqft: | $320 |
| Beds: | 3 |
| Baths: | 2 |
| Year Built: | 1954 |
| Property Taxes: | $11,142 |
| Lot Size: | 0,24 |
Description
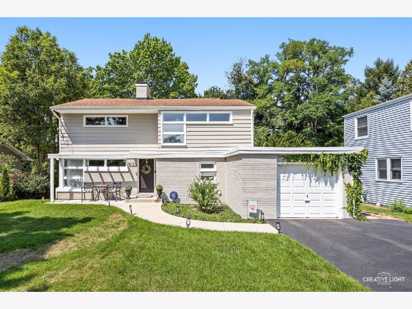
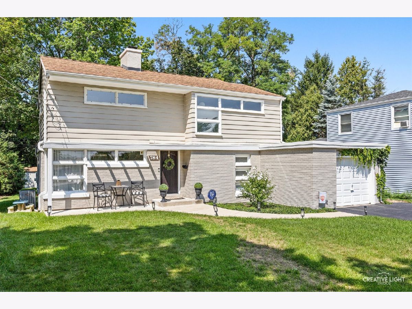
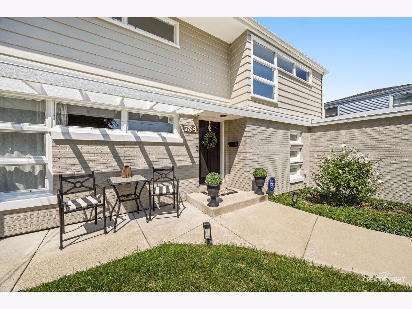
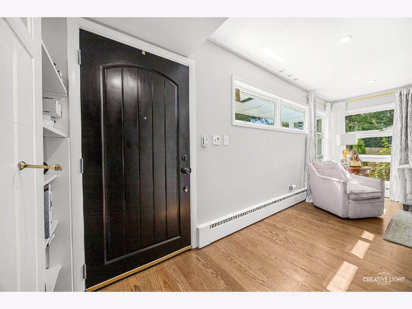
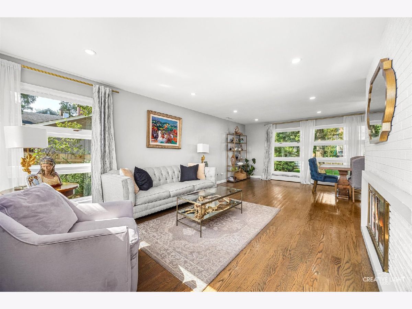
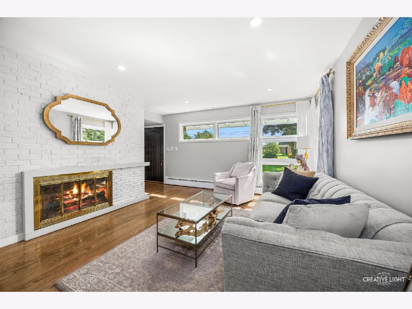
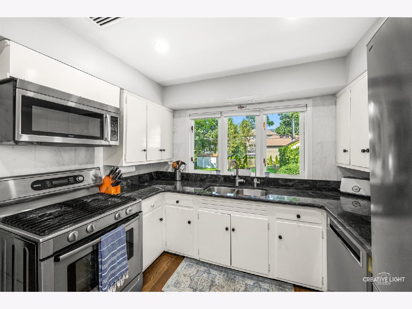
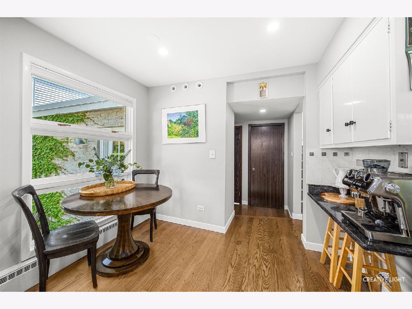
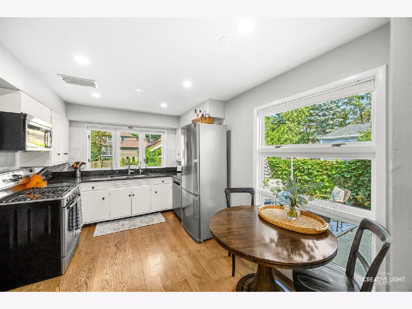
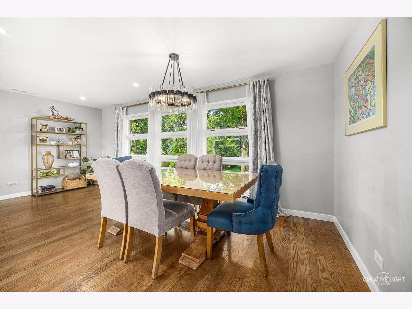
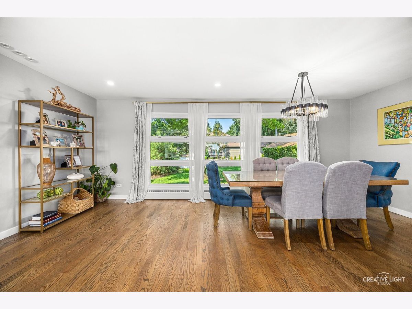
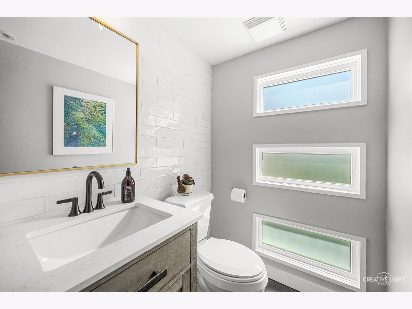
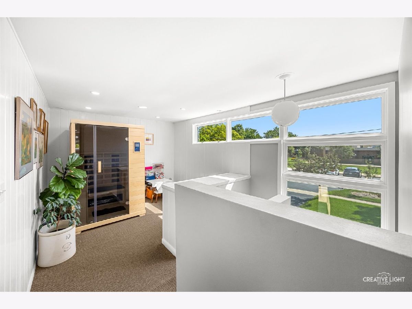
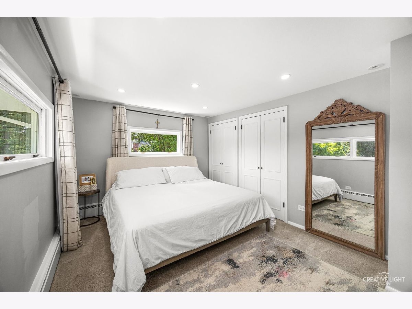
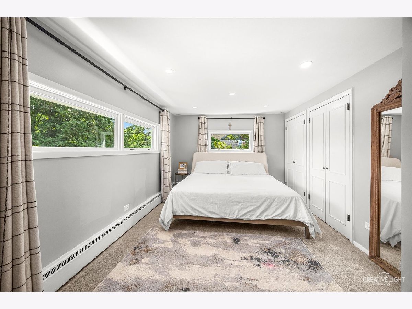
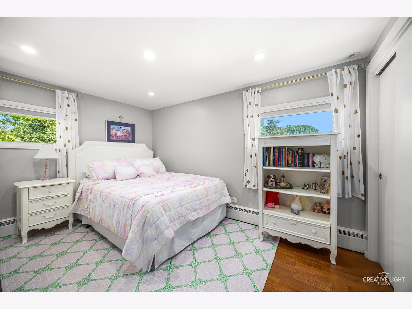
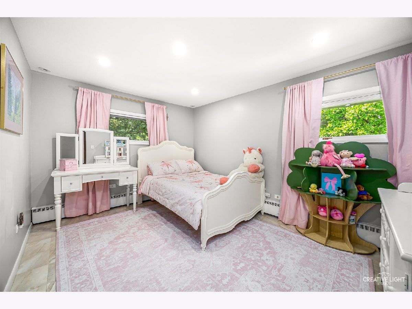
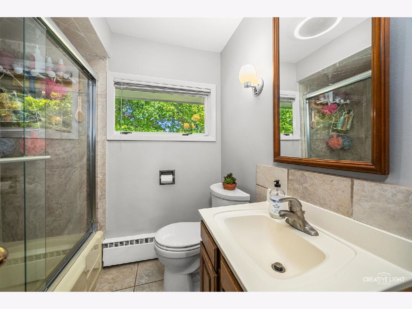
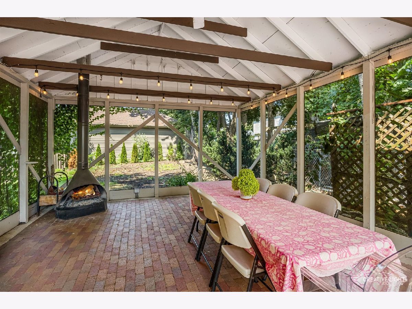
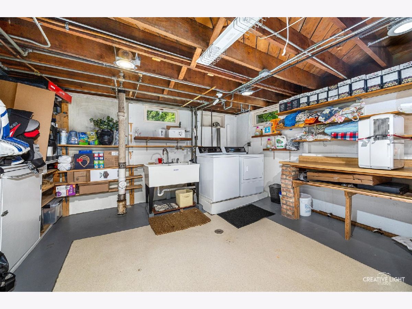
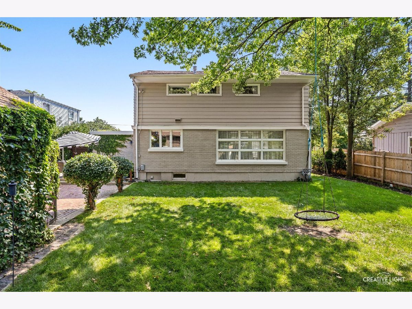
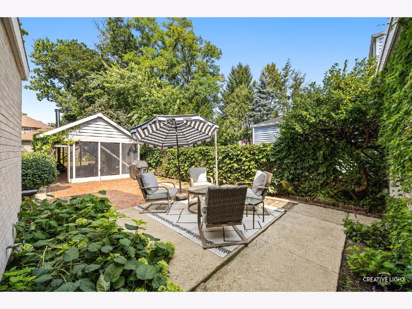
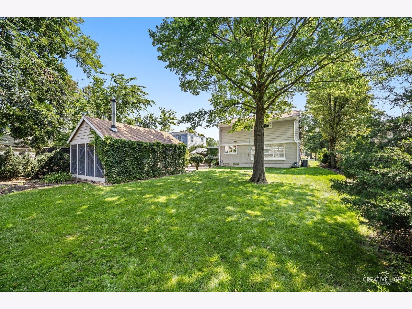
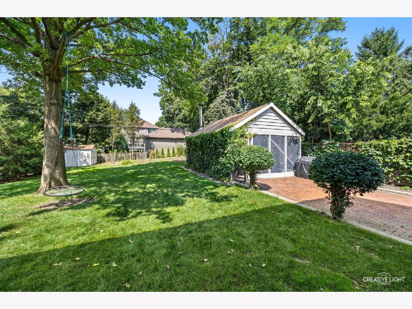
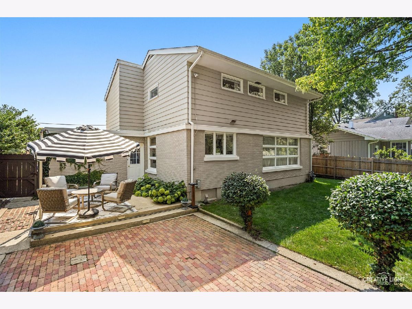
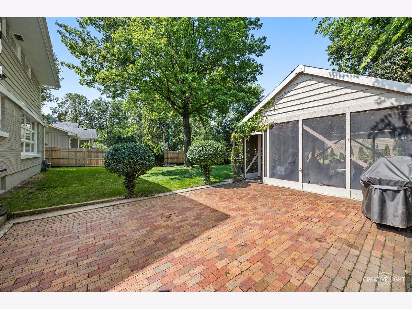
You will be impressed by this warm and inviting home just steps to Forest Glen elementary school, downtown shops, restaurants, Lake Ellyn, and train. This home is set on a lush, professionally landscaped lot with mature trees offering privacy and just the right amount of sunlight. This beautifully updated and meticulously maintained home is in the perfect in-town Glen Ellyn location! This home has so much to offer with the abundance of windows that let in an amazing amount of natural light thru-out. Gleaming hardwood flooring throughout the main level. The eat-in kitchen features granite counters, stainless steel appliances, and a marble back splash. Enjoy the large living room with wood burning fireplace and views of the backyard. Three bedrooms plus a study are located upstairs. There is a high efficiency velocity SpacePak system and Anderson Windows throughout the home. Head out back to a private backyard retreat with an amazing 24X16 freestanding screened porch with fireplace is surrounded by stunning perennials. The large back patio is ideal for outdoor entertaining and relaxing evenings. The attached 1.5 garage and double wide driveway can fit up to 6 cars. There is updated canned lighting and a lovely Pottery Barn dining room light fixture. New SpeedQueen Commercial Grade washer/dryer and installed fence on south side of property (2026) Interior and exterior paint throughout the home and installed new driveway and walkway (2021) Replaced garage roof and renovated powder room (2020). Please see list of updates and features in the additional information tab.
Property Specifics
| Single Family | |
| — | |
| — | |
| 1954 | |
| — | |
| — | |
| No | |
| 0.24 |
| — | |
| — | |
| 0 / Not Applicable | |
| — | |
| — | |
| — | |
| 12729062 | |
| 0511103031 |
Nearby Schools
| NAME: | DISTRICT: | DISTANCE: | |
|---|---|---|---|
|
Grade School
Forest Glen Elementary School |
41 | — | |
|
Middle School
Hadley Junior High School |
41 | Not in DB | |
|
High School
Glenbard West High School |
87 | Not in DB | |
Room Specifics
Total Bedrooms: 3
Bedrooms Above Ground: 3
Bedrooms Below Ground: 0
Dimensions: —
Floor Type: —
Dimensions: —
Floor Type: —
Full Bathrooms: 2
Bathroom Amenities: —
Bathroom in Basement: 0
Rooms: —
Basement Description: —
Other Specifics
| 1.5 | |
| — | |
| — | |
| — | |
| — | |
| 66X160 | |
| — | |
| — | |
| — | |
| — | |
| Not in DB | |
| — | |
| — | |
| — | |
| — |
Contact Agent
Nearby Similar Homes


Nearby Sold Comparables

Contact Agent
Listing Provided By
Compass
