

774 Highland Avenue, Glen Ellyn, Illinois 60137
Sorry, we are updating photos, please update this page in 15 minutes
$725,000
|
Sold
|
|
| Status: | Closed |
| Sqft: | 0 |
| Cost/Sqft: | — |
| Beds: | 5 |
| Baths: | 4 |
| Year Built: | 2002 |
| Property Taxes: | $17,092 |
| Days On Market: | 6487 |
| Lot Size: | 0,00 |
Description
Beautiful newer Ray Whalen home in fabulous location near schools and town. Gorgeous finishes on 3 floors inc. hardwood floors throughout 1st floor, amazing kitchen w/granite, stainless Viking and Bosch appliances and glazed cabinetry. Fabulous millwork, transomed windows, granite baths and front and back porches. 3rd floor suite w/full bath is perfect guest retreat or office space. A wonderful place to call home!
Property Specifics
| Single Family | |
| — | |
| Farmhouse | |
| 2002 | |
| Full | |
| Cedar | |
| — | |
| — | |
| No | |
| 0 |
| Du Page | |
| — | |
| 0 / Not Applicable | |
| None | |
| Lake Michigan | |
| Public Sewer | |
| Central Air, Zoned | |
| Natural Gas, Forced Air, Zoned | |
| 07126999 | |
| 0511103033 |
Nearby Schools
| NAME: | DISTRICT: | DISTANCE: | |
|---|---|---|---|
|
Grade School
Forest Glen Elementary School |
41 | — | |
|
Middle School
Hadley Junior High School |
41 | Not in DB | |
|
High School
Glenbard West High School |
87 | Not in DB | |
Property History
| DATE: | EVENT: | PRICE: | SOURCE: |
|---|---|---|---|
| 15 Jun, 2009 | Sold | $725,000 | MRED MLS |
| 9 Apr, 2009 | Under contract | $799,000 | MRED MLS |
| 4 Feb, 2009 | Listed for sale | $799,000 | MRED MLS |
Sorry, we are updating photos, please update this page in 15 minutes
Room Specifics
All Bedroom Info:
Total Bedrooms: 5
Bedrooms Above Ground: 5
Bedrooms Below Ground: 0
Total Bedrooms: 5
Bedrooms Above Ground: 5
Bedrooms Below Ground: 0
Second Bedroom Info:
Dimensions: —
Location: —Dimensions: —
Floor Type: Carpet
Third Bedroom Info:
Dimensions: —
Location: —Dimensions: —
Floor Type: Carpet
Fourth Bedroom Info:
Dimensions: —
Location: —Dimensions: —
Floor Type: Carpet
Bathroom Info:
Full Bathrooms: 4
Partial Bathrooms: 1Full Bathrooms: 4
Bathroom Amenities: Whirlpool, Separate Shower, Double Sink
Bathroom in Basement: 0
Dining Room Info:
Dimensions: —
Location: —Dimensions: —
Floor Type: Hardwood
Kitchen Info:
Dimensions: —
Location: —Dimensions: —
Floor Type: Hardwood
Features: Eating Area-Breakfast Bar, Eating Area-Table Space
Living Room Info:
Dimensions: —
Location: —Dimensions: —
Floor Type: Hardwood
Family Room Info:
Dimensions: —
Location: —Dimensions: —
Floor Type: Hardwood
Additional Rooms Info:
Rooms: Bedroom 5, Breakfast Room, Utility Room-2nd Floor
Basement: FullRooms: Bedroom 5, Breakfast Room, Utility Room-2nd Floor
Other Specifics
| 2 | |
| — | |
| Garage | |
| — | |
| — | |
| — | |
| Deck | |
| — | |
| 50 X 150 | |
| — | |
| Yes | |
| Skylight(s) | |
| Double Oven, Microwave, Dishwasher, Refrigerator, Disposal | |
| Not in DB | |
| Sidewalks | |
| — | |
| — |
Tax History
| Year | Property Taxes |
|---|---|
| 2009 | $17,092 |
Contact Agent
Nearby Similar Homes
540 Elm Street, Glen Ellyn, Illinois 60137
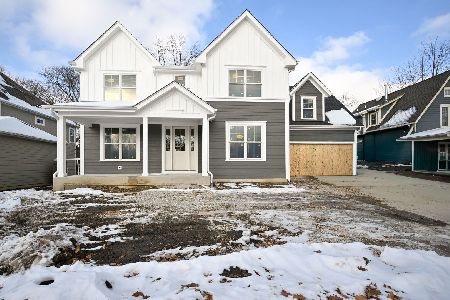
For Sale
$1,842,000
5 beds / 4.1 baths / 3,745 ft2
Single Family / Built: 2025
329
22W537 Cherry Lane, Glen Ellyn, Illinois 60137
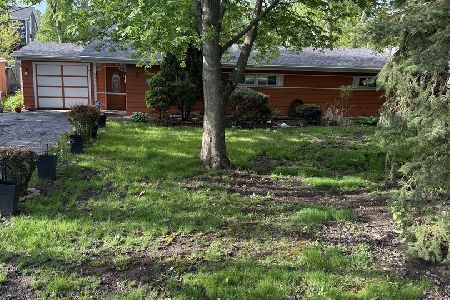
For Sale
$500,000
3 beds / 1.0 baths / 1,339 ft2
Single Family / Built: 1953
203
714 Western Avenue, Glen Ellyn, Illinois 60137
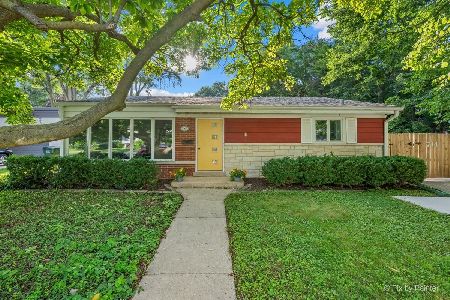
For Sale
$475,000
3 beds / 2.0 baths / 1,499 ft2
Single Family / Built: 1954
55
789 Park Boulevard, Glen Ellyn, Illinois 60137

For Sale
$1,199,000
4 beds / 2.0 baths / 2,716 ft2
Single Family / Built: 1906
60
376 Amy Court, Glen Ellyn, Illinois 60137
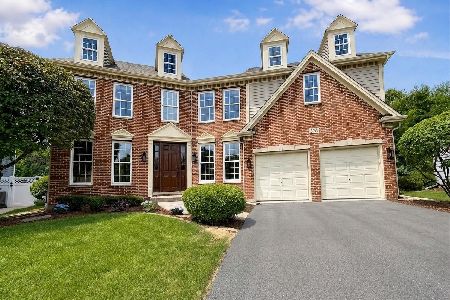
For Sale
$974,900
4 beds / 3.1 baths / 3,612 ft2
Single Family / Built: 2000
28
678 Oak Street, Glen Ellyn, Illinois 60137
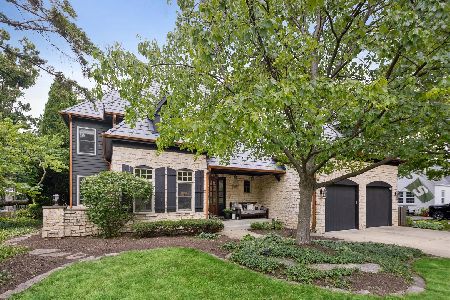
For Sale
$2,150,000
5 beds / 5.1 baths / 4,588 ft2
Single Family / Built: 2000
108
Nearby Sold Comparables
784 Highland Avenue, Glen Ellyn, Illinois 60137

Sold
$319,000
3 beds / 1.1 baths / 1,640 ft2
Single Family / Built: 1954
2784
784 Highland Avenue, Glen Ellyn, Illinois 60137

Sold
$525,000
3 beds / 1.1 baths / 1,640 ft2
Single Family / Built: 1954
91
770 Highland Avenue, Glen Ellyn, Illinois 60137
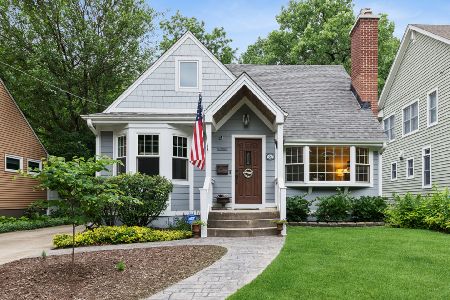
Sold
$799,000
4 beds / 3.0 baths / 2,438 ft2
Single Family / Built: 1948
136
785 Euclid Avenue, Glen Ellyn, Illinois 60137
Sold
$215,000
3 beds / 1.0 baths / 950 ft2
Single Family / Built: 1951
4735
785 Euclid Avenue, Glen Ellyn, Illinois 60137
Sold
$899,900
4 beds / 4.1 baths / 3,553 ft2
Single Family / Built: 2014
4382
501 Elm Street, Glen Ellyn, Illinois 60137
Sold
$440,000
4 beds / 2.1 baths / 2,106 ft2
Single Family / Built: 1976
2845
Contact Agent
Listing Provided By
Berkshire Hathaway HomeServices KoenigRubloff
