

785 Margate Lane, Prospect Heights, Illinois 60070
Subdivision > Rob Roy Country Club Village


$295,000
|
For Sale
|
|
| Status: | Active |
| Sqft: | 1,246 |
| Cost/Sqft: | $237 |
| Beds: | 2 |
| Baths: | 2 |
| Year Built: | 1986 |
| Property Taxes: | $7,011 |
| Lot Size: | 0,00 |
Description
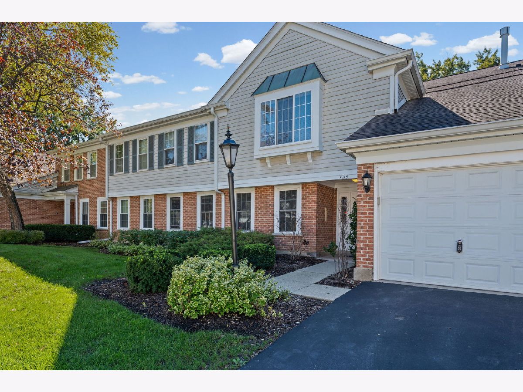
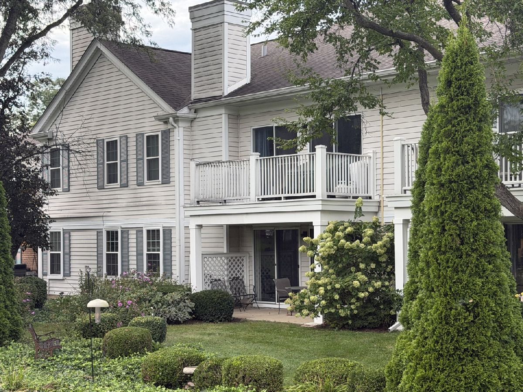
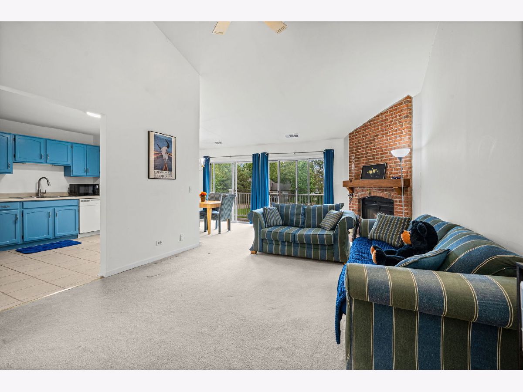
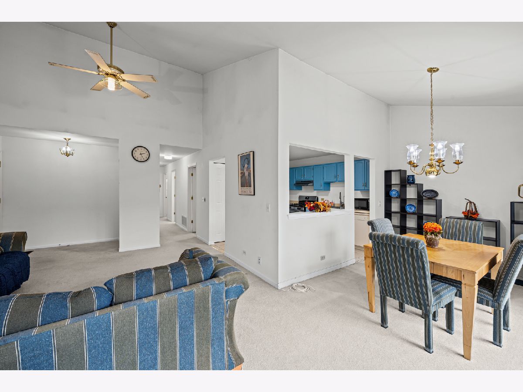
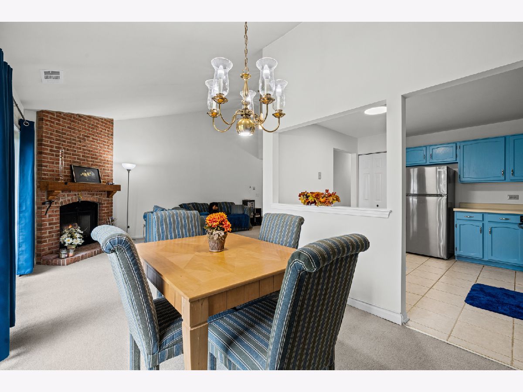
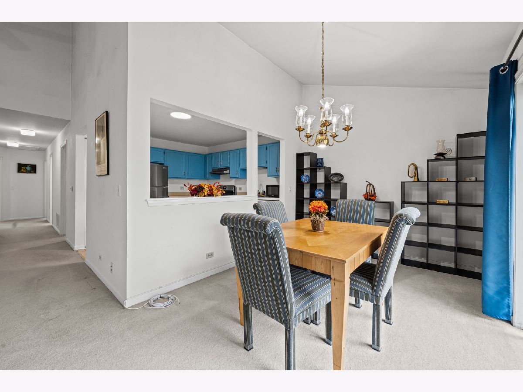
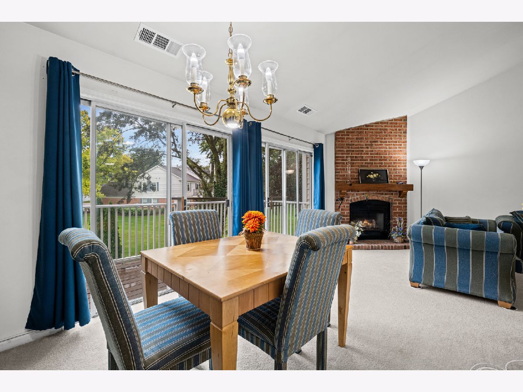
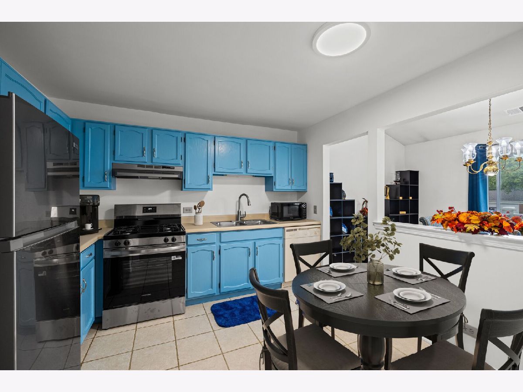
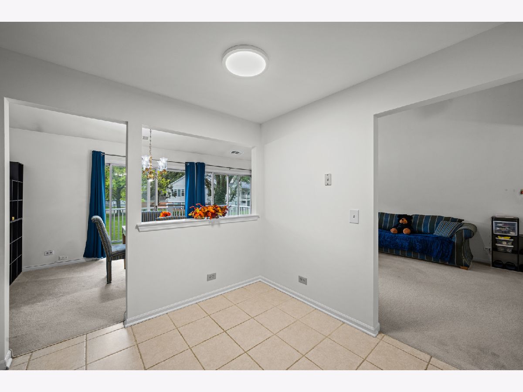
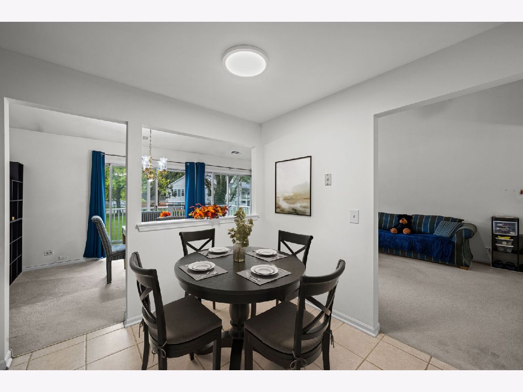
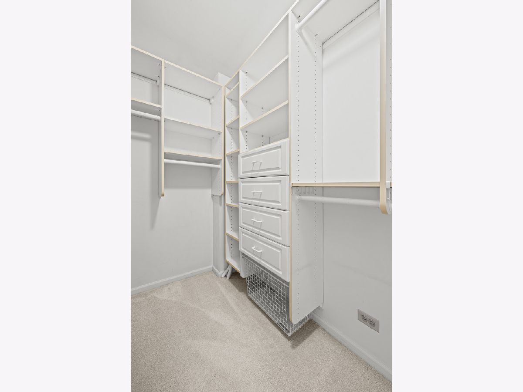
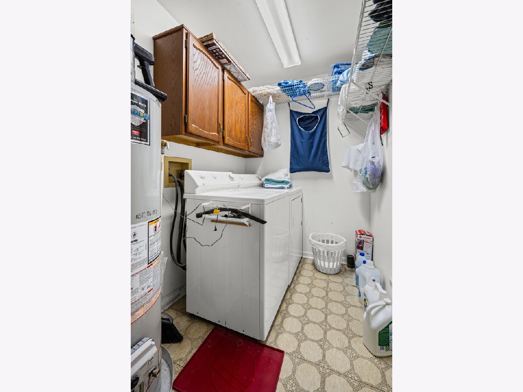
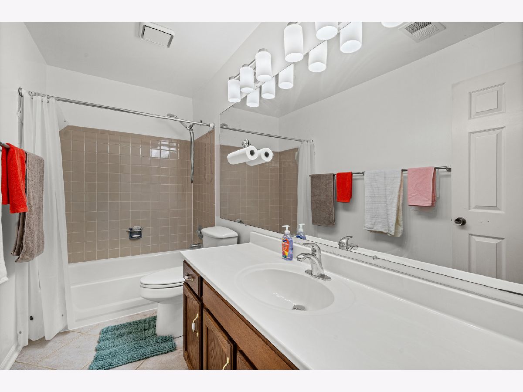
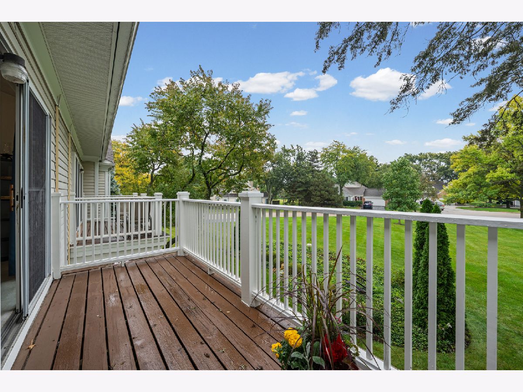
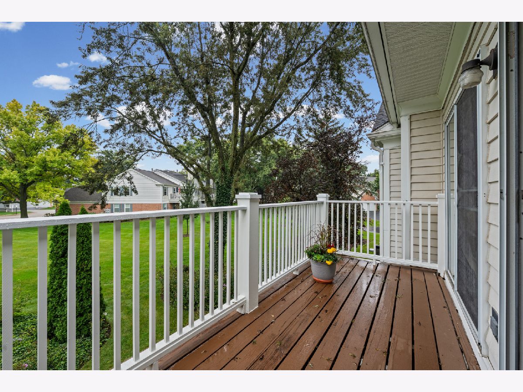
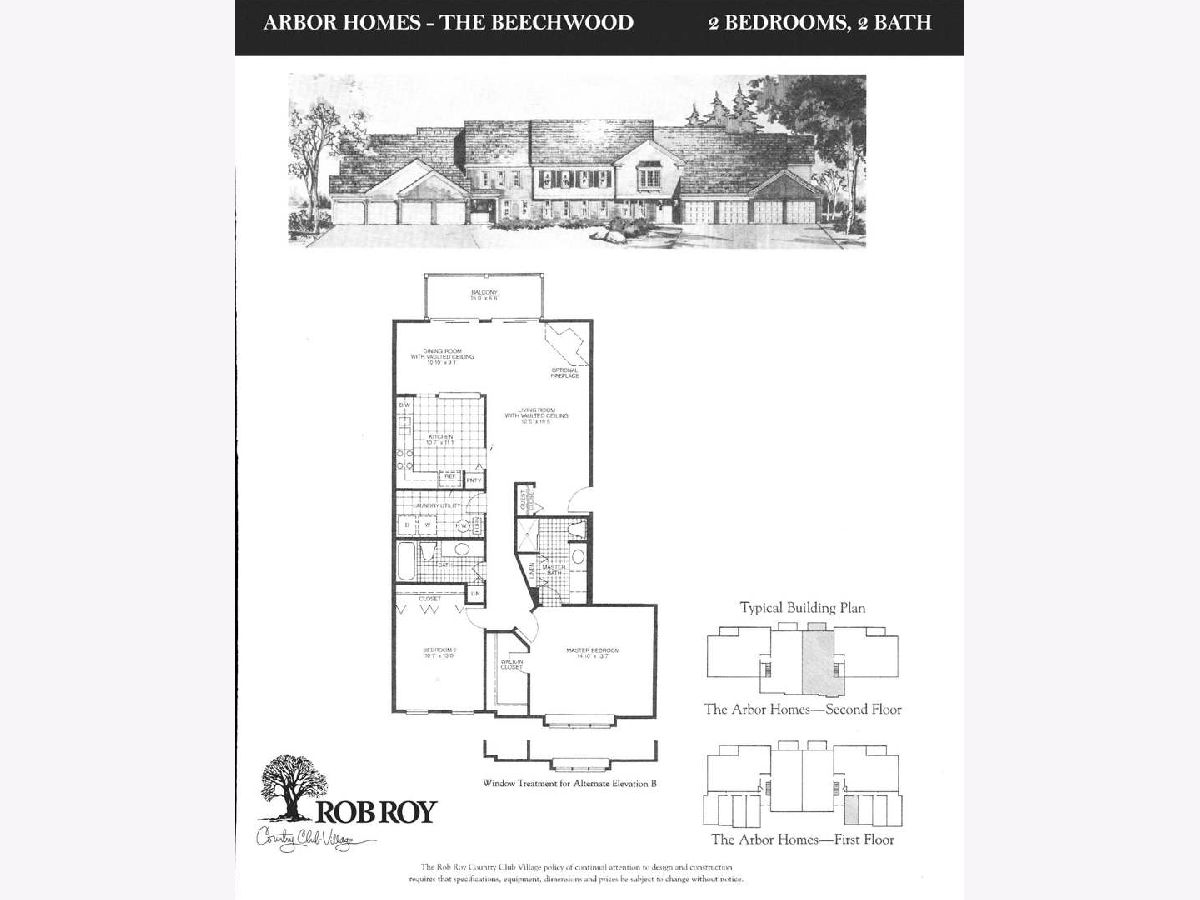
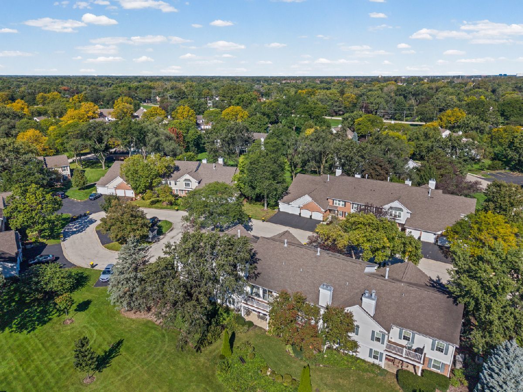
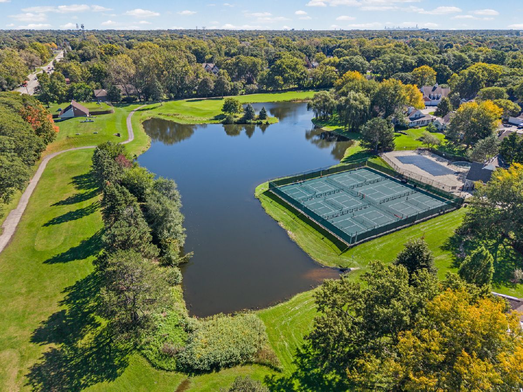
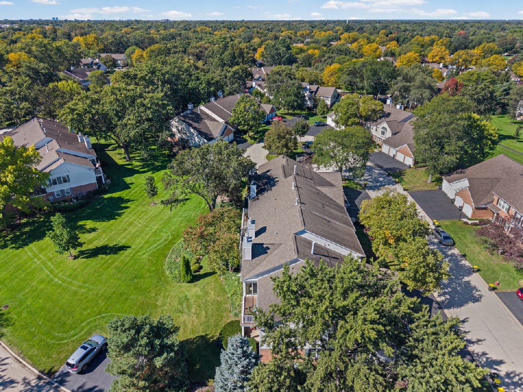
Bright and sunny, SOUTH FACING view. 2 bed, 2 bath condo in highly desirable Rob Roy Country Club Village! Enjoy resort style living in this beautiful subdivision. So walkable, golf course on the property, tennis and pickle ball courts, outdoor pool, workout room, clubhouse and much, much more. The unit opens to vaulted ceilings and wall-to-wall patio doors. Plenty of closet space with a separate utility room and more storage space in the attached garage. New refrigerator and stove. Enjoy peace and quiet on the large balcony or go for a nice walk. Conveniently located "minutes" from Randhurst mall. Being sold "as-is."
Property Specifics
| Condos/Townhomes | |
| 2 | |
| — | |
| 1986 | |
| None | |
| Vinyl Siding | |
| — | |
| — | |
| No | |
| — |
| Cook | |
| Rob Roy Country Club Village | |
| 444 / Monthly | |
| Water, Insurance, Clubhouse, Pool, Exterior Maintenance, Lawn Care, Scavenger, Snow Removal | |
| Lake Michigan | |
| Public Sewer | |
| Central Air | |
| Gas | |
| No | |
| 12792354 | |
| 03261000151268 |
Nearby Schools
| NAME: | DISTRICT: | DISTANCE: | |
|---|---|---|---|
|
Grade School
Euclid Elementary School |
26 | — | |
|
Middle School
River Trails Middle School |
26 | Not in DB | |
|
High School
John Hersey High School |
214 | Not in DB | |
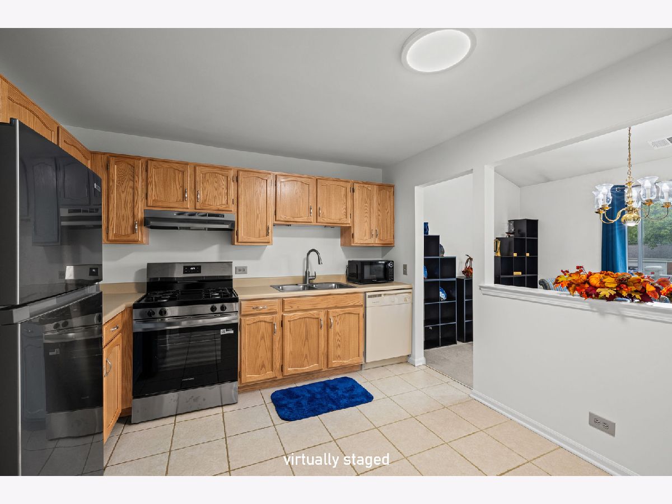
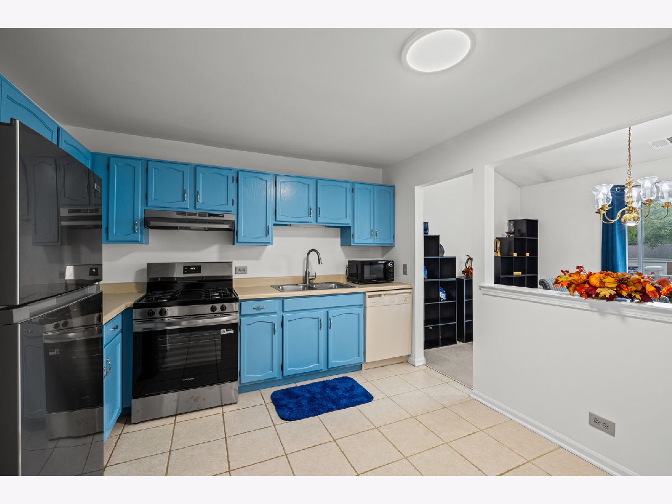
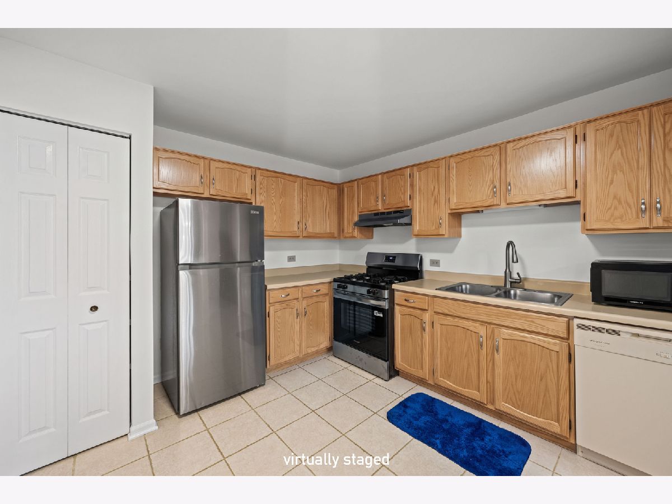
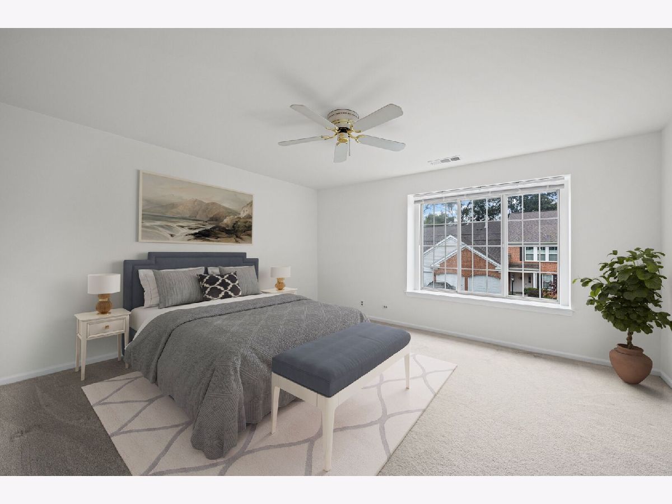
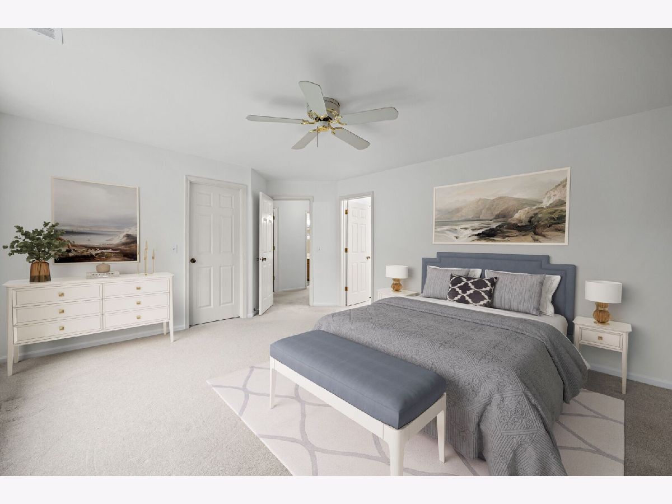
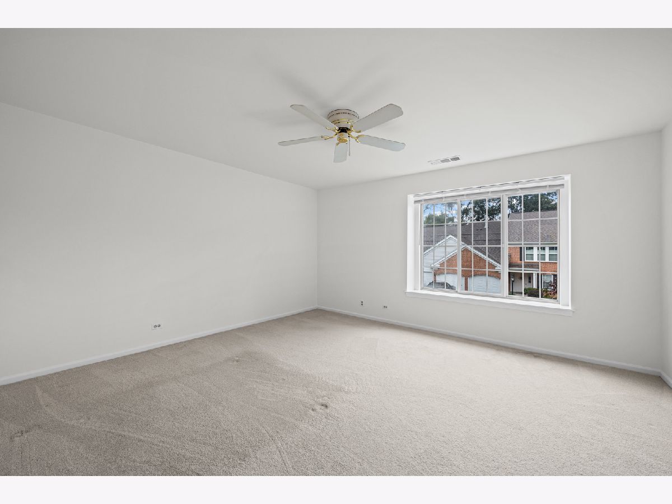
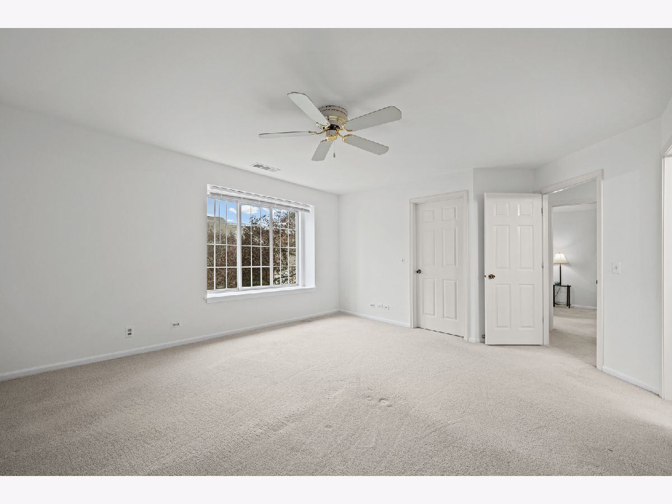
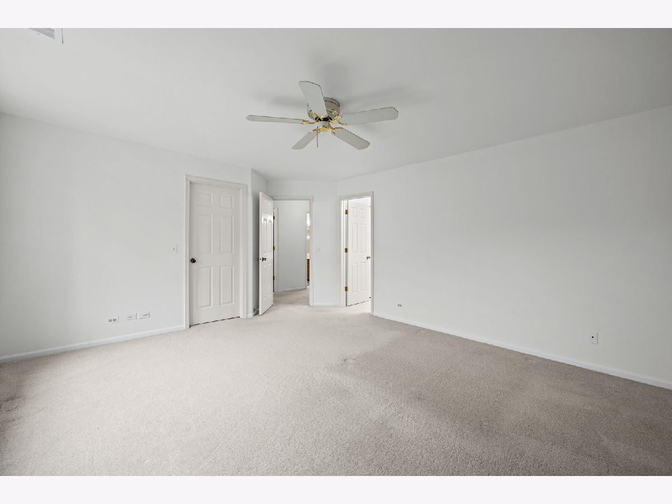
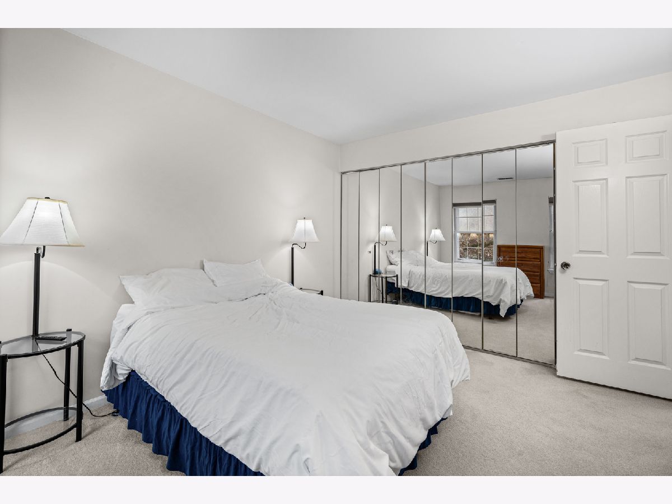
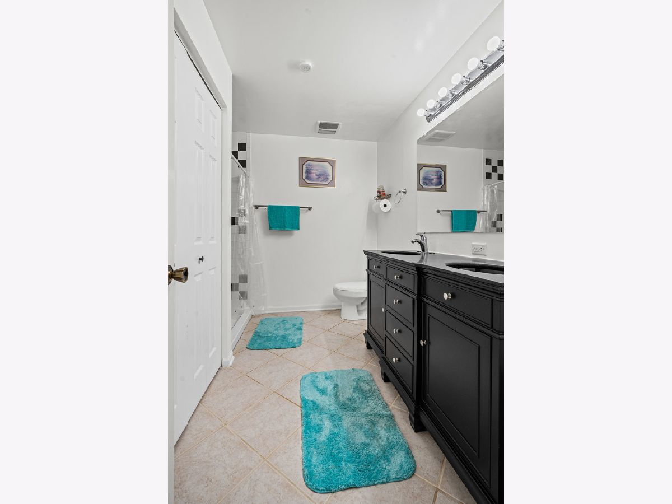
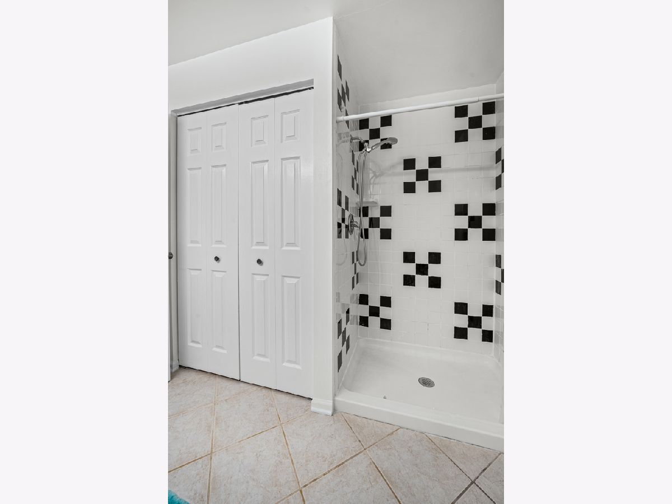
Some photos of this home have been virtually staged.
Room Specifics
All Bedroom Info:
Total Bedrooms: 2
Bedrooms Above Ground: 2
Bedrooms Below Ground: 0
Total Bedrooms: 2
Bedrooms Above Ground: 2
Bedrooms Below Ground: 0
Master Bedroom Info:
Dimensions: 15X13
Location: Main LevelDimensions: 15X13
Floor Type: Carpet
Second Bedroom Info:
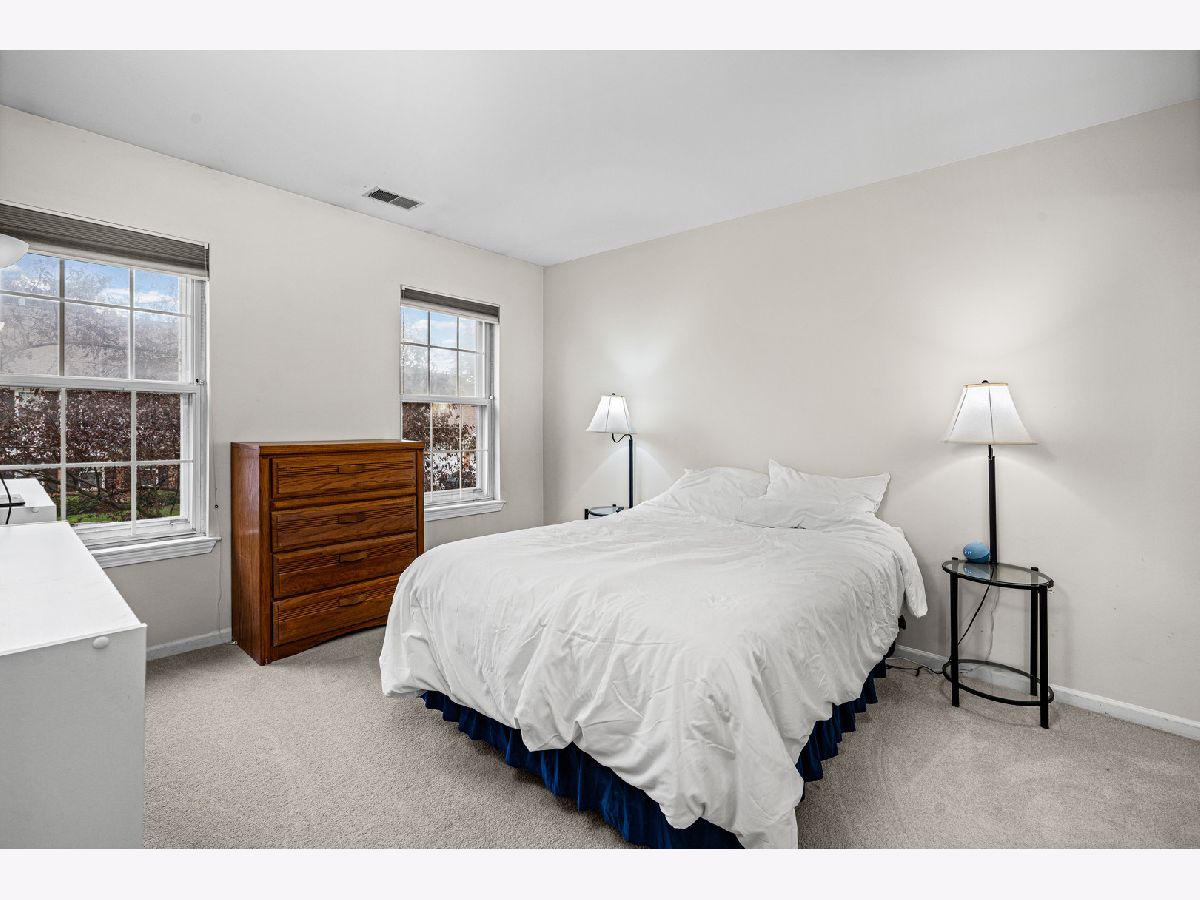
Dimensions: 10X13
Location: Main LevelDimensions: 10X13
Floor Type: Carpet
Bathroom Info:
Full Bathrooms: 2
Partial Bathrooms: 0Full Bathrooms: 2
Bathroom Amenities: —
Bathroom in Basement: 0
Dining Room Info:
Dimensions: 11X9
Location: Main LevelDimensions: 11X9
Floor Type: Carpet
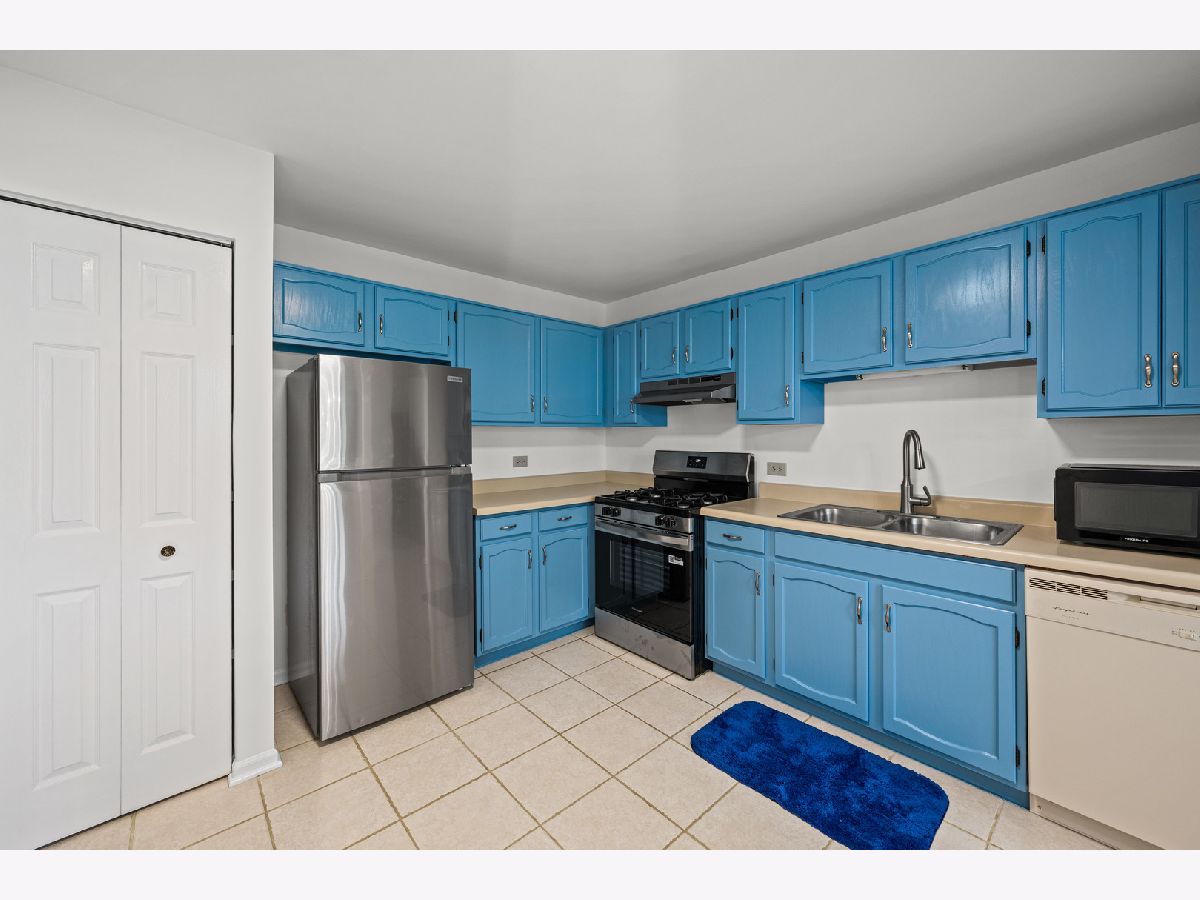
Kitchen Info:
Dimensions: 10X11
Location: Main LevelDimensions: 10X11
Floor Type: Ceramic Tile
Laundry Room Info:
Dimensions: 5X10
Location: Main LevelDimensions: 5X10
Floor Type: —
Living Room Info:
Dimensions: 12X19
Location: Main LevelDimensions: 12X19
Floor Type: Carpet
Additional Rooms Info:
Rooms: No additional rooms
Basement: NoneRooms: No additional rooms
Other Specifics
| 1 | |
| — | |
| Asphalt, Garage Door Opener, Garage Owned, Attached, Garage | |
| In Unit | |
| — | |
| — | |
| Balcony | |
| — | |
| COMMON | |
| — | |
| Full | |
| Vaulted Ceiling(s) | |
| Range, Microwave, Dishwasher, Refrigerator, Washer, Dryer | |
| Not in DB | |
| — | |
| Exercise Room, Golf Course, Health Club, Park, Party Room, Sundeck, Pool, Tennis Court(s) | |
| — |
Contact Agent
Nearby Similar Homes
189 Country Club Drive, Prospect Heights, Illinois 60070
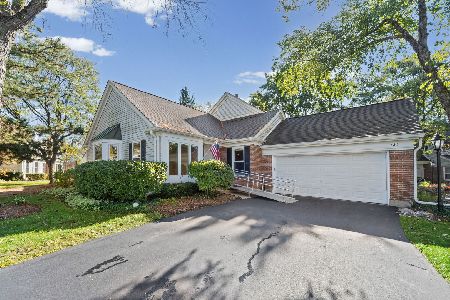
For Sale
$425,000
1 beds / 3.0 baths / 1,744 ft2
Condos/Townhomes / Built: 1986
10
708 Newgate Lane, Prospect Heights, Illinois 60070
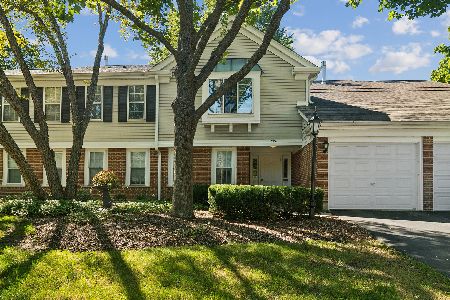
For Sale
$319,000
2 beds / 2.0 baths / 1,238 ft2
Condos/Townhomes / Built: 1987
29
625 Edinburgh Lane, Prospect Heights, Illinois 60070
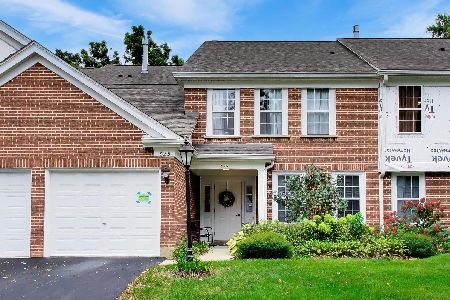
For Sale
$299,900
2 beds / 2.0 baths / 1,285 ft2
Condos/Townhomes / Built: 1986
30
617 Edinburgh Lane, Prospect Heights, Illinois 60070
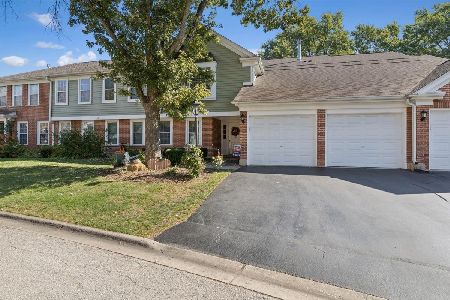
For Sale
$347,000
2 beds / 2.0 baths / 1,250 ft2
Condos/Townhomes / Built: 1986
17
708 Burr Oak Lane, Prospect Heights, Illinois 60070
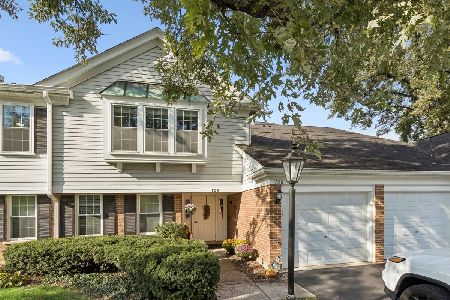
For Sale
$339,000
2 beds / 2.0 baths / 1,246 ft2
Condos/Townhomes / Built: 1986
19
609 Edinburgh Lane, Prospect Heights, Illinois 60070
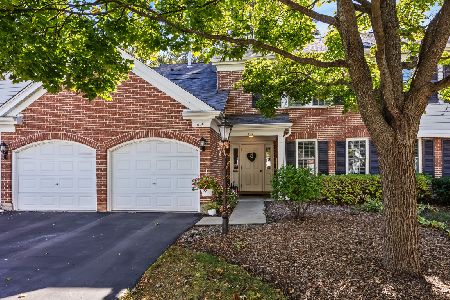
For Sale
$339,000
3 beds / 2.0 baths / 1,500 ft2
Condos/Townhomes / Built: 1986
9
Nearby Sold Comparables
785 Margate Lane, Prospect Heights, Illinois 60070

Sold
$285,000
3 beds / 2.0 baths / 0 ft2
Condos/Townhomes / Built: 1985
7235
785 Margate Lane, Prospect Heights, Illinois 60070
Sold
$169,000
3 beds / 2.0 baths / 1,400 ft2
Condos/Townhomes / Built: 1985
5290
776 Margate Lane, Prospect Heights, Illinois 60070
Sold
$265,000
3 beds / 2.0 baths / 1,390 ft2
Condos/Townhomes / Built: 1980
3134
776 Margate Lane, Prospect Heights, Illinois 60070
Sold
$195,000
2 beds / 2.0 baths / 1,336 ft2
Condos/Townhomes / Built: 1985
3203
784 Margate Lane, Prospect Heights, Illinois 60070
Sold
$182,000
2 beds / 2.0 baths / 1,307 ft2
Condos/Townhomes / Built: 1988
2628
Contact Agent
Listing Provided By
@properties Christie's International Real Estate
