

189 Country Club Drive, Prospect Heights, Illinois 60070


$425,000
|
For Sale
|
|
| Status: | Contingent |
| Sqft: | 1,744 |
| Cost/Sqft: | $244 |
| Beds: | 1 |
| Baths: | 3 |
| Year Built: | 1986 |
| Property Taxes: | $9,444 |
| Days On Market: | 10 |
| Lot Size: | 0,00 |
Description
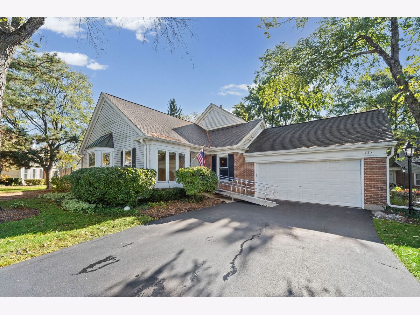
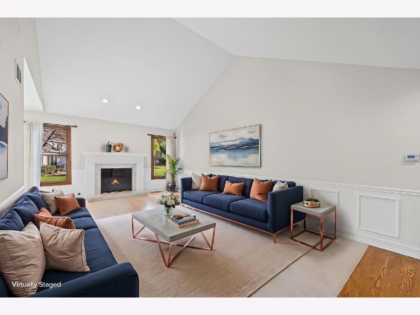
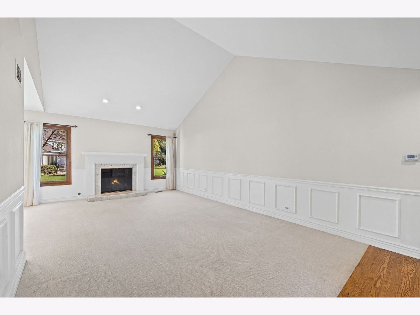
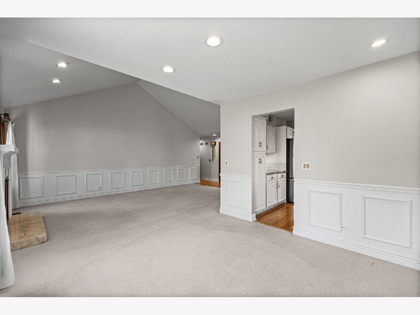
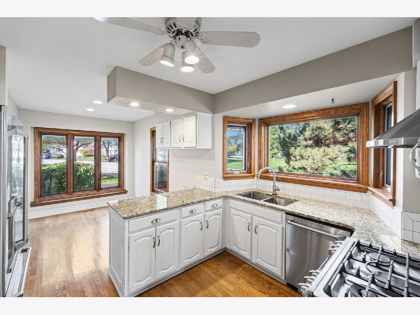
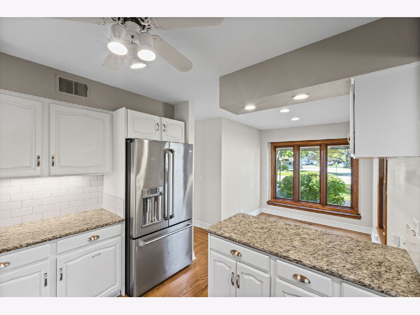
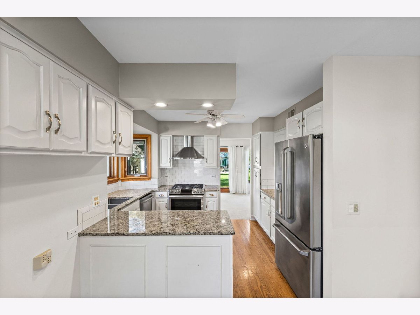
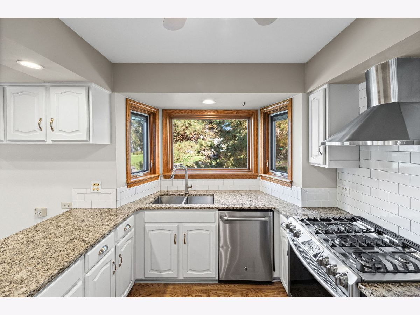
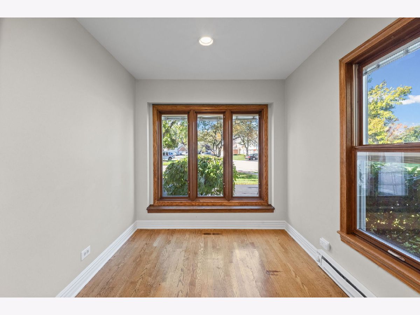
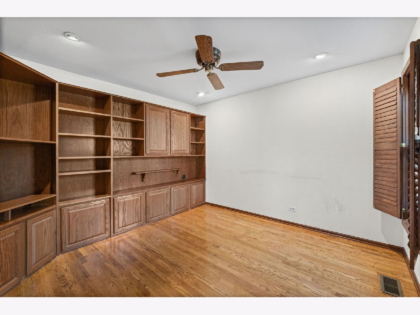
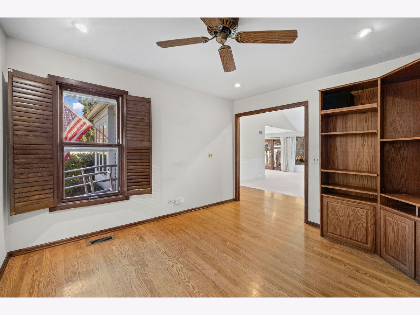
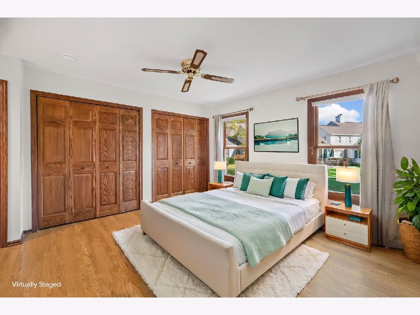
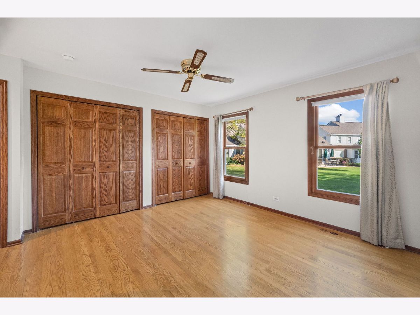
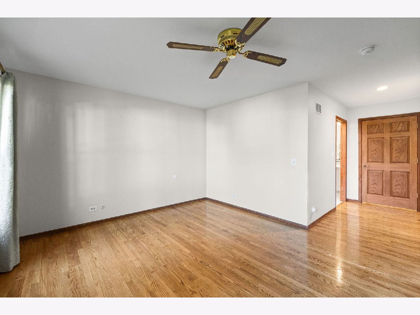
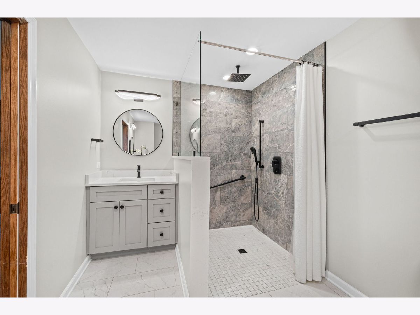
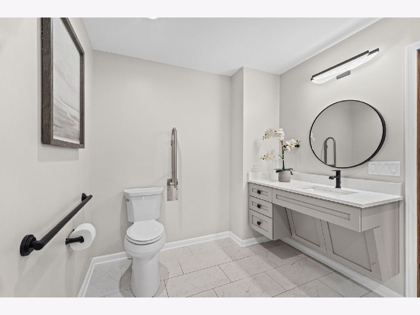
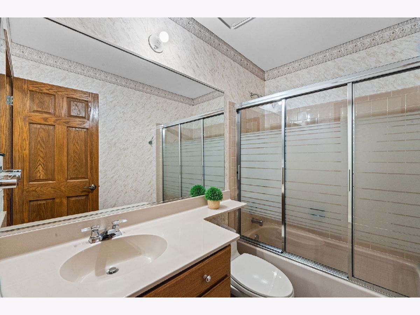
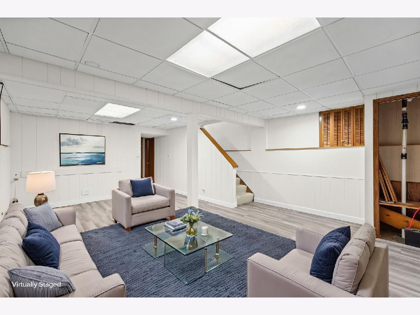
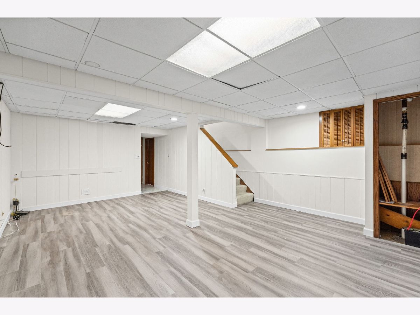
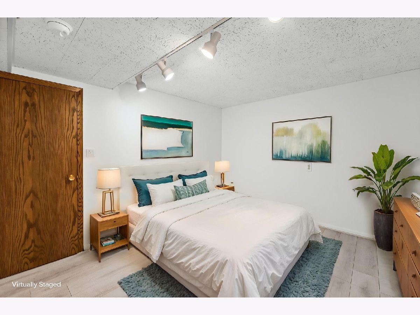
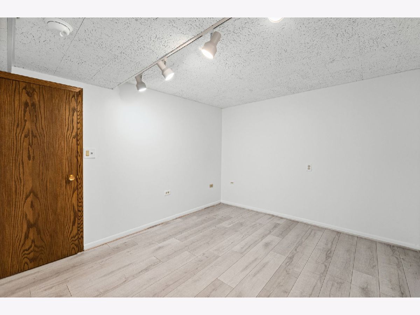
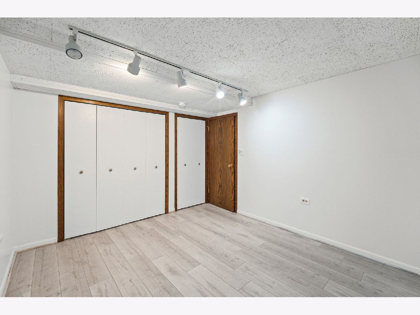
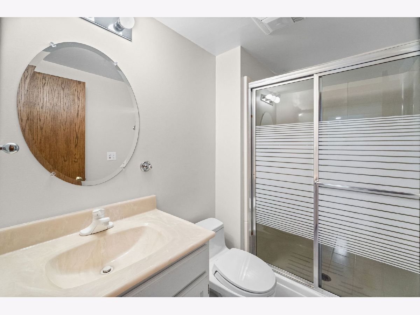
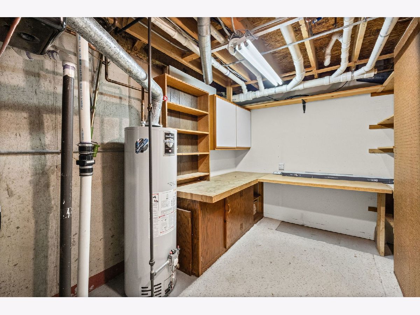
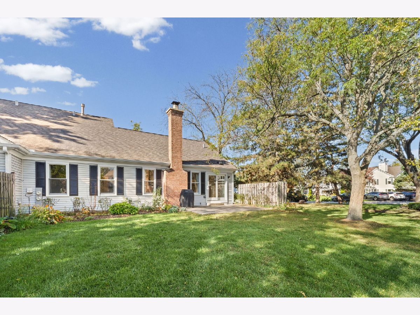
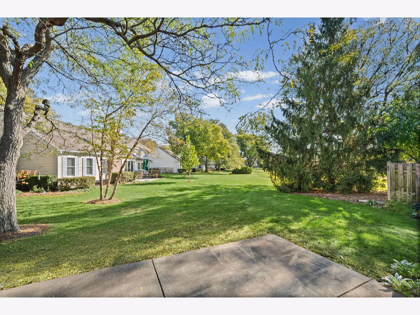
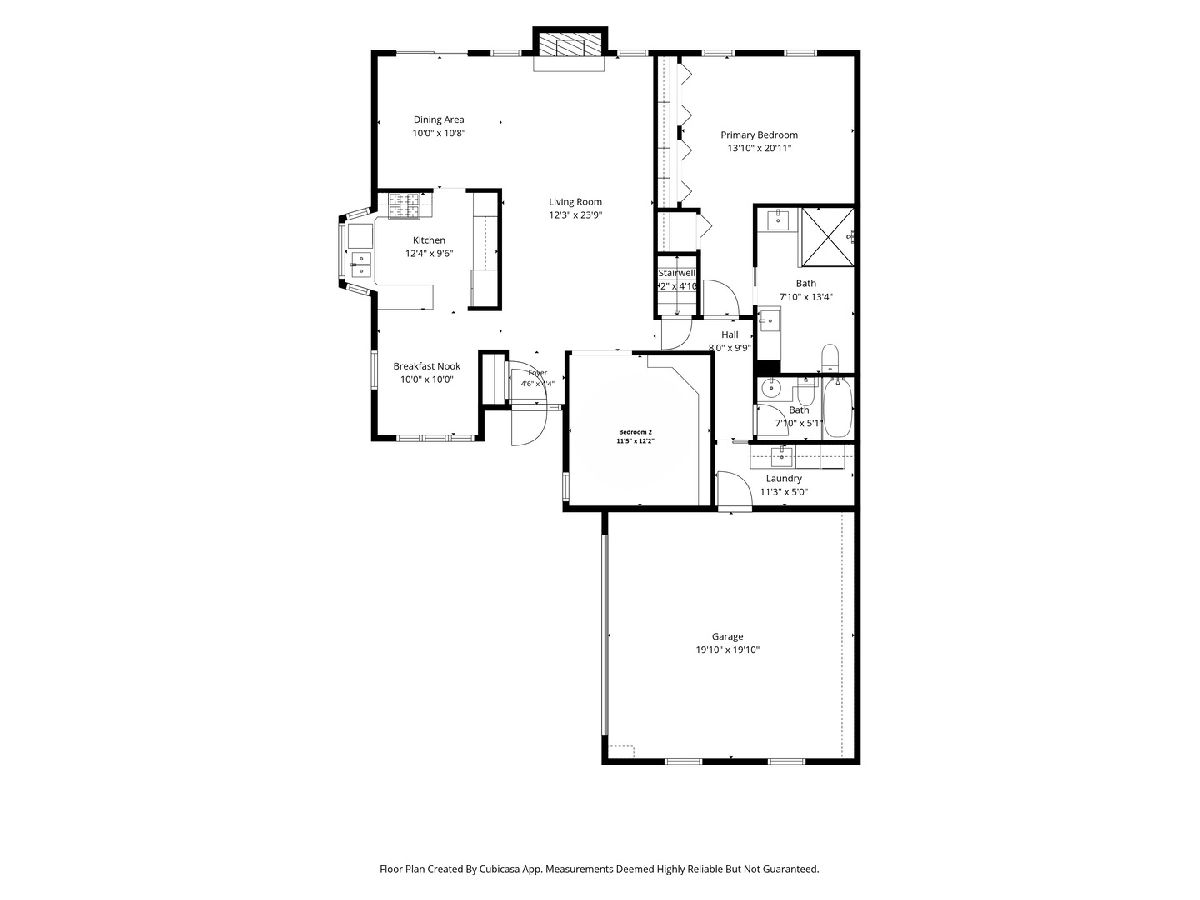
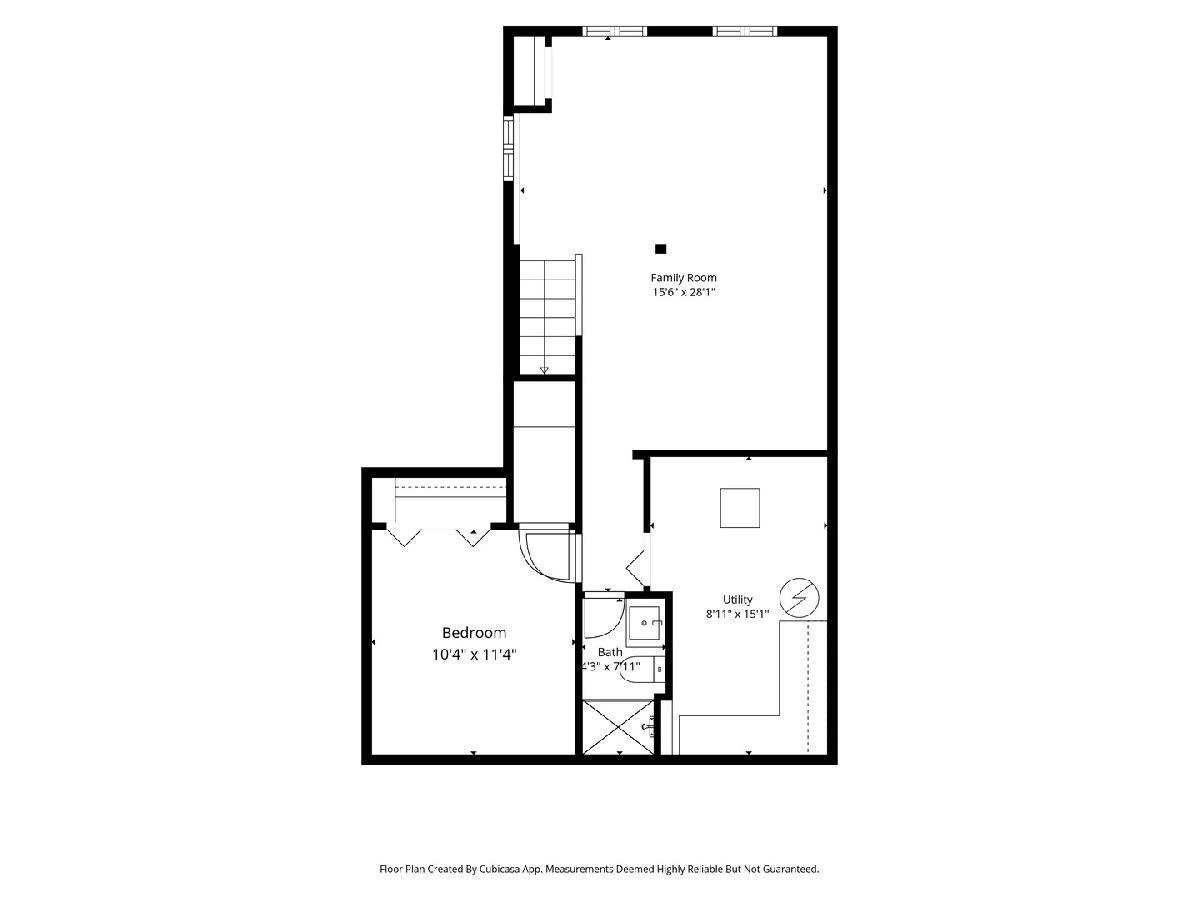
One of a kind floor plan at Rob Roy Country Club Village! This J3 Sherwood model is one level living at its best. Unique floor plan includes a large master bedroom with updated bath that has been handicapped modified with lower sink access, grab bars & roll in shower. First floor den has built-ins & plantation shutters. Living room with vaulted ceilings, millwork & stately fireplace. Eat in kitchen with granite countertops & SS appliances. The lower level has a large family room, bedroom & 3rd bath! Ample storage throughout with large cement crawl space, work room & more in the 2 car garage. The backyard patio has lovely views of the 7th hole of Rob Roy Golf Course. Rob Roy is an exceptional community-offering 2 pools, a recently updated clubhouse, bocce & pickelball courts, as well as many social activities for residents. Wonderful location, close to Randhurst Village shopping, entertainment & restaurants. Don't Miss out on this one!
Property Specifics
| Condos/Townhomes | |
| 1 | |
| — | |
| 1986 | |
| Finished, Crawl Space, Egress Window, Rec/Family Area, Storage Space, Partial | |
| Vinyl Siding, Brick | |
| Asphalt | |
| J3 Sherwood | |
| No | |
| — |
| Cook | |
| Rob Roy Country Club Village | |
| 622 / Monthly | |
| Water, Insurance, Clubhouse, Pool, Exterior Maintenance, Lawn Care, Scavenger, Snow Removal | |
| Lake Michigan | |
| Public Sewer | |
| Central Air | |
| Gas, Forced Air | |
| No | |
| 12790758 | |
| 03261000151149 |
Nearby Schools
| NAME: | DISTRICT: | DISTANCE: | |
|---|---|---|---|
|
Grade School
Euclid Elementary School |
26 | — | |
|
Middle School
River Trails Middle School |
26 | Not in DB | |
|
High School
John Hersey High School |
214 | Not in DB | |
Property History
| DATE: | EVENT: | PRICE: | SOURCE: |
|---|---|---|---|
| 25 Oct, 2026 | Under contract | $425,000 | MRED MLS |
| 21 Oct, 2026 | Listed for sale | $425,000 | MRED MLS |
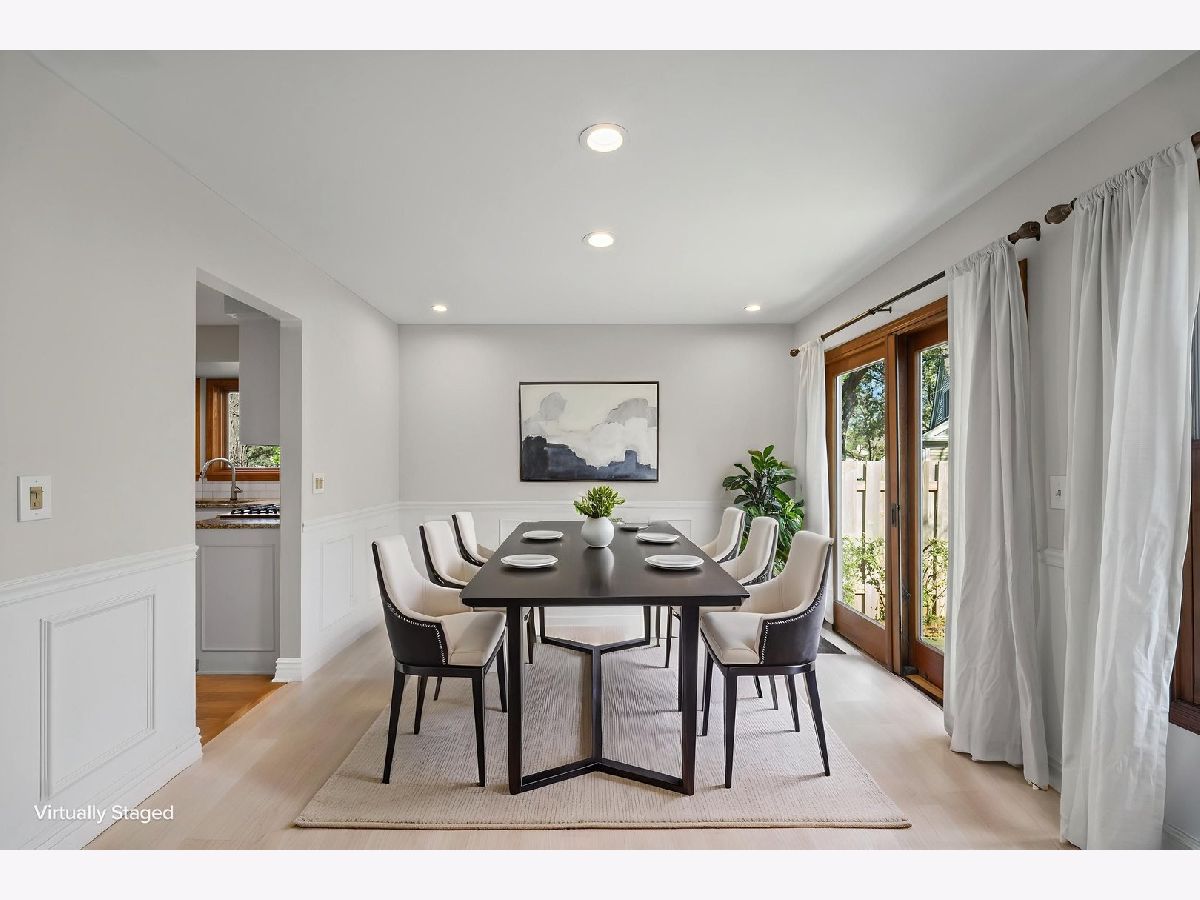
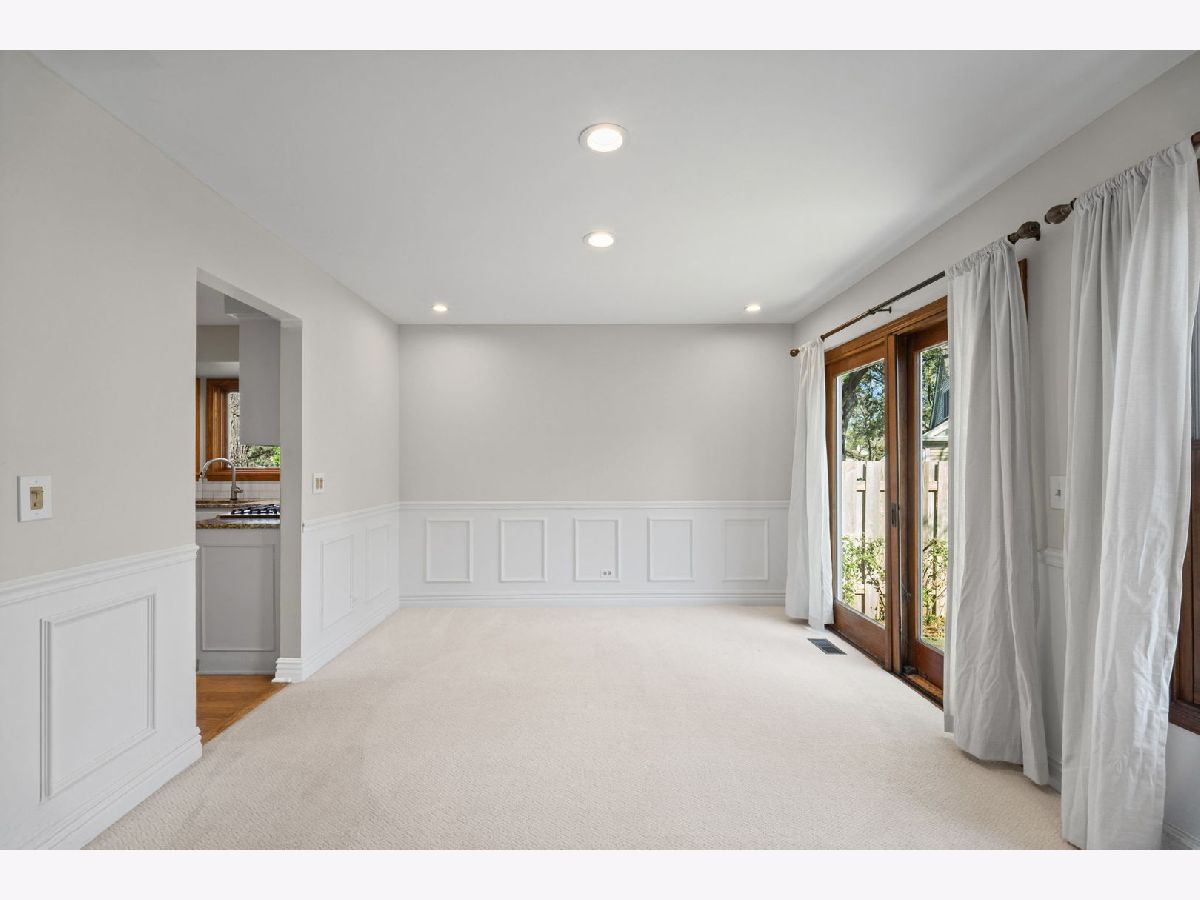
Some photos of this home have been virtually staged.
Room Specifics
Total Bedrooms: 2
Bedrooms Above Ground: 1
Bedrooms Below Ground: 1
Dimensions: 14X21
Floor Type: Hardwood
Dimensions: 11X12
Floor Type: Luxury Vinyl
Full Bathrooms: 3
Bathroom Amenities: —
Bathroom in Basement: 1
Dimensions: 10X11
Floor Type: Carpet
Dimensions: 12X10
Floor Type: Hardwood
Features: Eating Area-Table Space, Island, Granite Counters, Pantry
Dimensions: 12X5
Floor Type: Ceramic Tile
Dimensions: 12X24
Floor Type: Carpet
Dimensions: 16X29
Floor Type: Luxury Vinyl
Rooms: Den, Eating Area, Workshop
Name: Den
Dimensions: 11X13
Floor Type: Hardwood
Name: Eating Area
Dimensions: 10X10
Floor Type: Hardwood
Name: Work Room
Dimensions: 11X15
Floor Type: Other
Other Specifics
| 2 | |
| — | |
| Asphalt, Garage Door Opener, Other, Attached, Garage | |
| Main Level, Sink | |
| Carpet, Wood | |
| Patio | |
| Bath Grab Bars, Main Level Entry, Ramp - Main Level, Roll-In Shower | |
| — | |
| — | |
| COMMON | |
| — | |
| Full, Curbless/Roll in Shower, 60 Inch Diameter Clear Floor Space, Double Sink | |
| Vaulted Ceiling(s), 1st Floor Bedroom, Storage, Built-in Features, Special Millwork, Granite Counters, Pantry, Workshop | |
| Range, Dishwasher, Refrigerator, Washer, Dryer, Disposal, Stainless Steel Appliance(s), Range Hood, Gas Oven | |
| Not in DB | |
| — | |
| — | |
| Gas Log |
Tax History
| Year | Property Taxes |
|---|---|
| 2026 | $9,444 |
Contact Agent
Nearby Similar Homes
Nearby Sold Comparables


Contact Agent
Listing Provided By
Picket Fence Realty
