

7869 Big Buck Trail, Frankfort, Illinois 60423


$850,000
|
For Sale
|
|
| Status: | Active |
| Sqft: | 3,505 |
| Cost/Sqft: | $243 |
| Beds: | 4 |
| Baths: | 3 |
| Year Built: | 2019 |
| Property Taxes: | $15,793 |
| Lot Size: | 1,08 |
Description
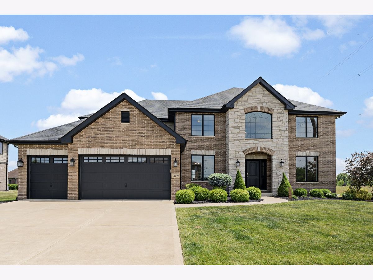
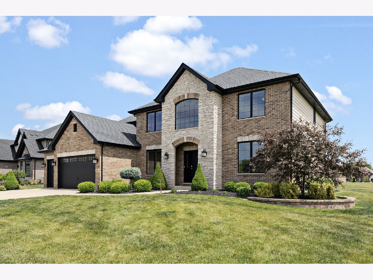
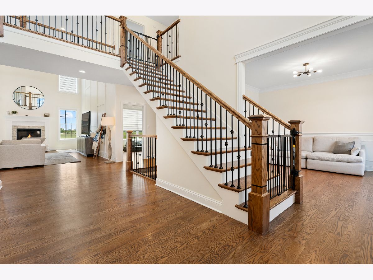
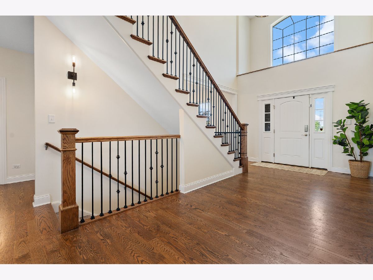
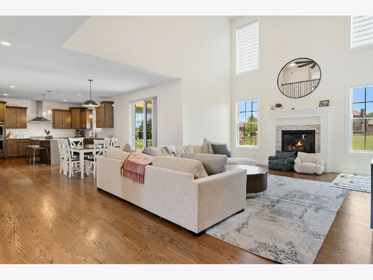
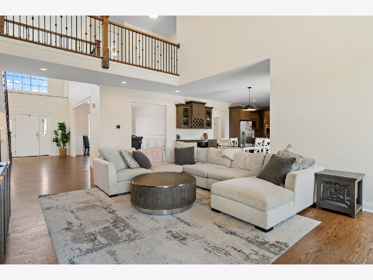
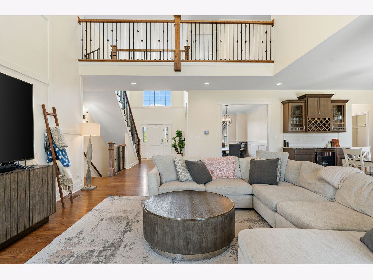
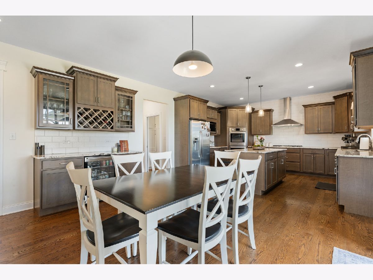
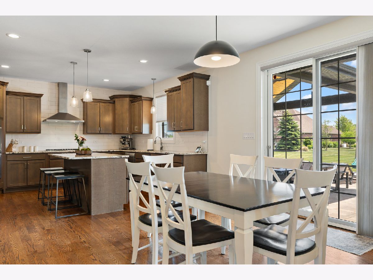
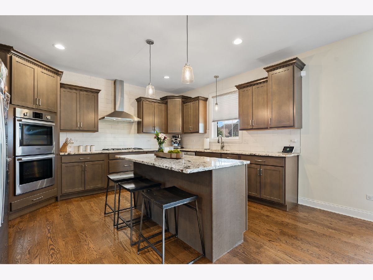
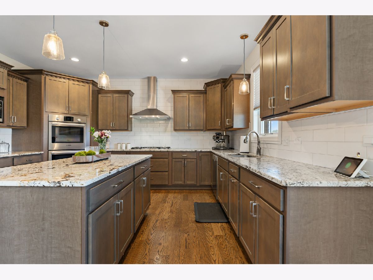
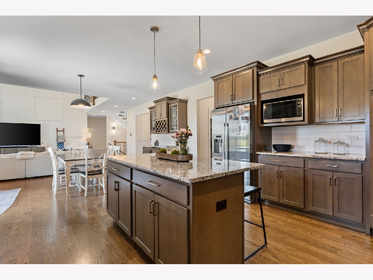
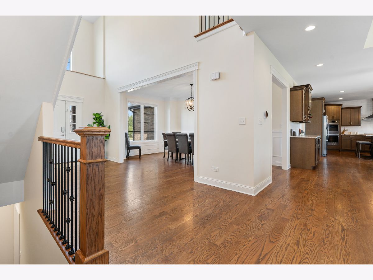
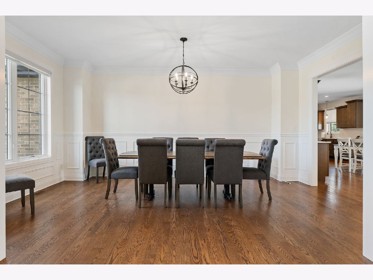
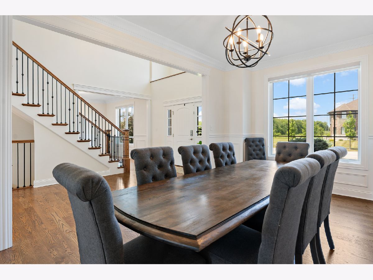
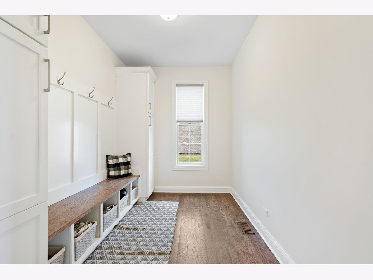
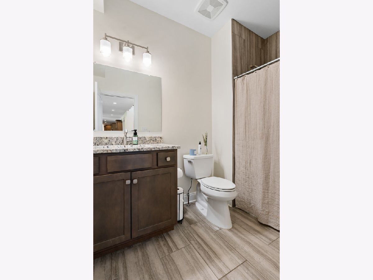
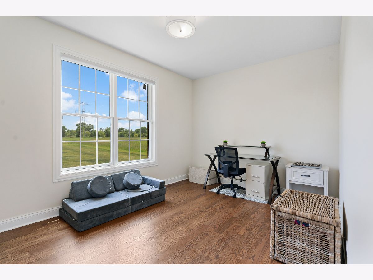
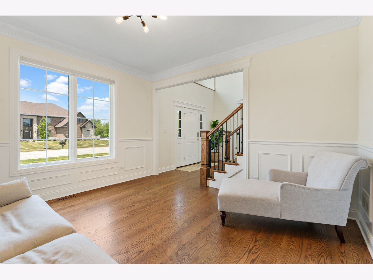
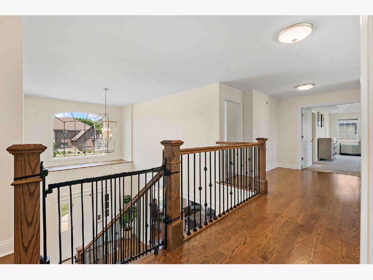
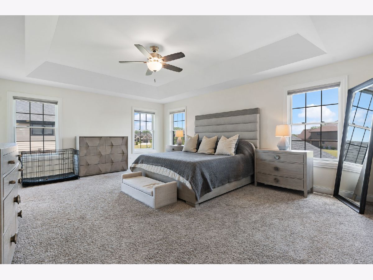
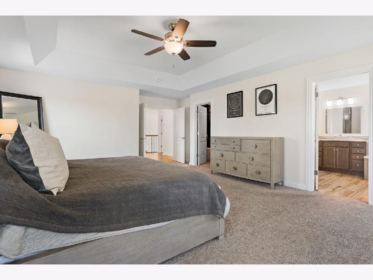
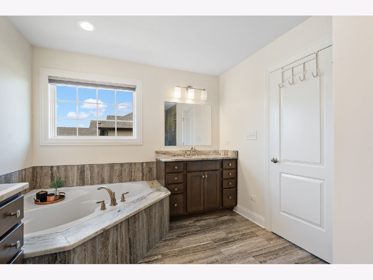
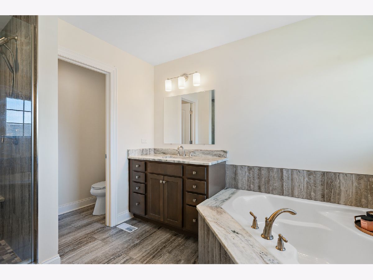
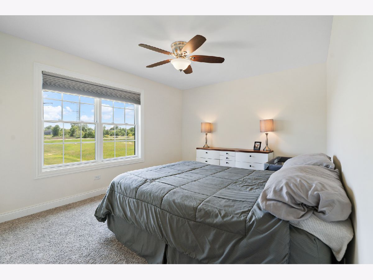
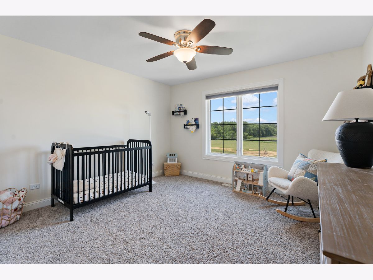
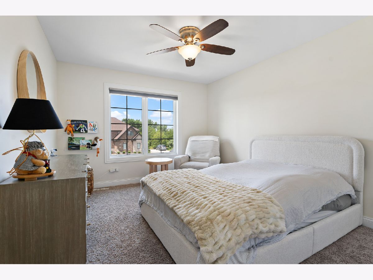
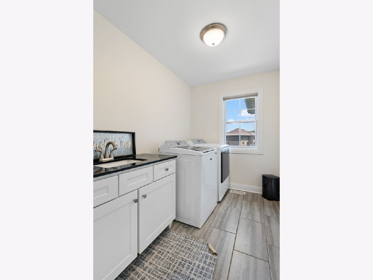
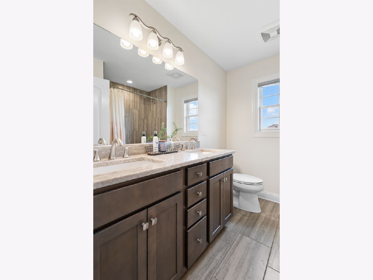
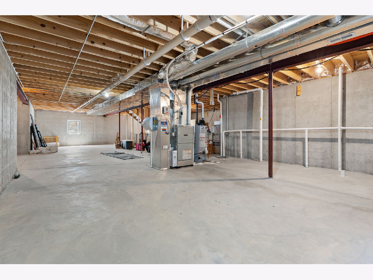
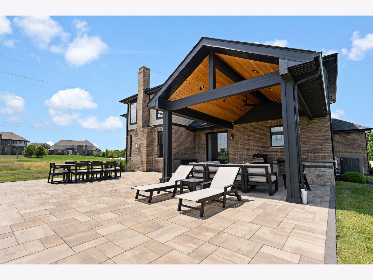
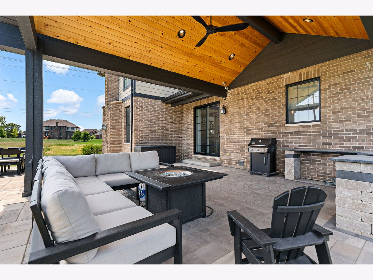
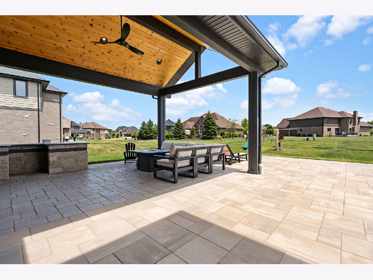
Welcome to this beautifully appointed 4-bedroom, 3-bath home in the Timbers Edge community. Built in 2019, this modern home offers an open-concept floor plan centered around a stunning kitchen featuring maple cabinetry, granite countertops, a custom beverage bar with wine fridge, and premium Bosch appliances. The kitchen flows effortlessly into the spacious living and dining areas, creating the perfect space for both everyday living and entertaining. Thoughtful upgrades throughout include a custom staircase with detailed railings, a versatile first-floor bonus room, and a mudroom with built-in cubbies and ample storage. Upstairs, you'll find four generously sized bedrooms, including a luxurious primary suite with a spa-inspired bath featuring a walk-in shower, soaking tub, and double vanity. Step outside to your private backyard retreat, complete with an upgraded covered patio, custom outdoor serving counter, and built-in grill-ideal for summer gatherings and outdoor entertaining. Located in the sought-after Timbers Edge subdivision, residents enjoy access to neighborhood parks, scenic ponds, and a prime location just minutes from downtown Frankfort, shopping, restaurants, grocery stores, and more.
Property Specifics
| Single Family | |
| — | |
| — | |
| 2019 | |
| — | |
| — | |
| No | |
| 1.08 |
| Will | |
| Timbers Edge | |
| 625 / Annual | |
| — | |
| — | |
| — | |
| 12687926 | |
| 1909361040040000 |
Nearby Schools
| NAME: | DISTRICT: | DISTANCE: | |
|---|---|---|---|
|
High School
Lincoln-way East High School |
210 | Not in DB | |
Room Specifics
Total Bedrooms: 4
Bedrooms Above Ground: 4
Bedrooms Below Ground: 0
Dimensions: —
Floor Type: —
Dimensions: —
Floor Type: —
Dimensions: —
Floor Type: —
Full Bathrooms: 3
Bathroom Amenities: Separate Shower,Double Sink,Soaking Tub
Bathroom in Basement: 0
Rooms: —
Basement Description: —
Other Specifics
| 3 | |
| — | |
| — | |
| — | |
| — | |
| 100X283X103X305 | |
| — | |
| — | |
| — | |
| — | |
| Not in DB | |
| — | |
| — | |
| — | |
| — |
Contact Agent
Nearby Similar Homes
Nearby Sold Comparables

Contact Agent
Listing Provided By
Compass
