

789 Woodland Drive, Antioch, Illinois 60002


$500,000
|
For Sale
|
|
| Status: | New |
| Sqft: | 3,814 |
| Cost/Sqft: | $131 |
| Beds: | 3 |
| Baths: | 4 |
| Year Built: | 2001 |
| Property Taxes: | $11,388 |
| Lot Size: | 0,30 |
Description
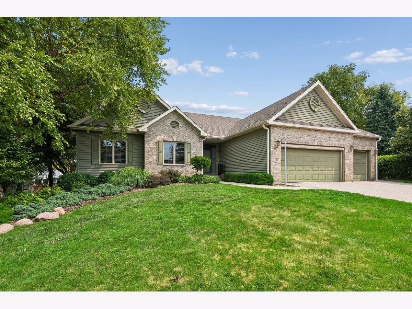
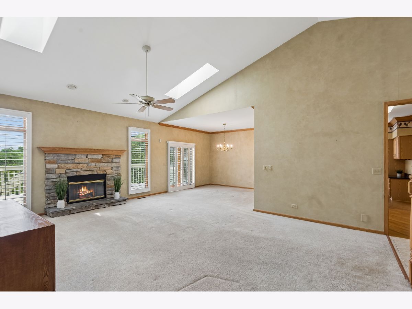
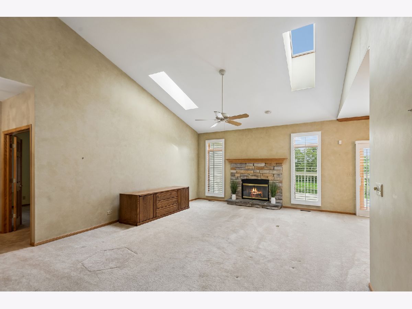
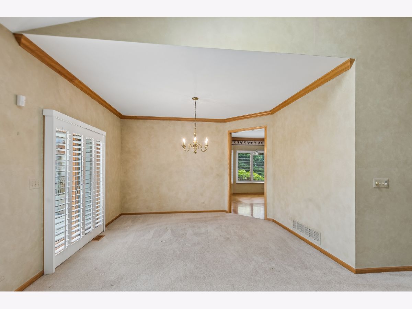
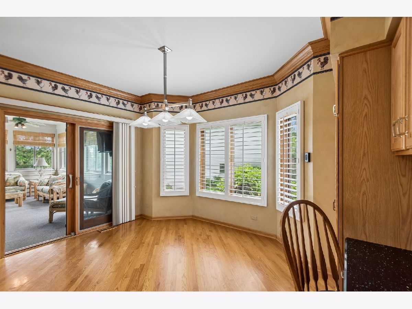
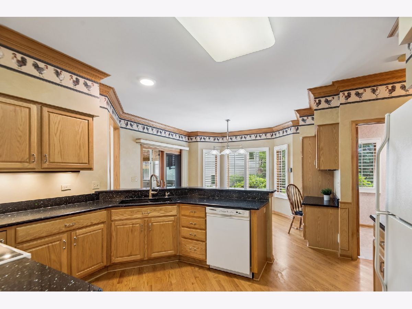
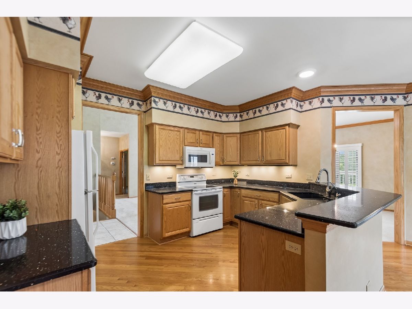
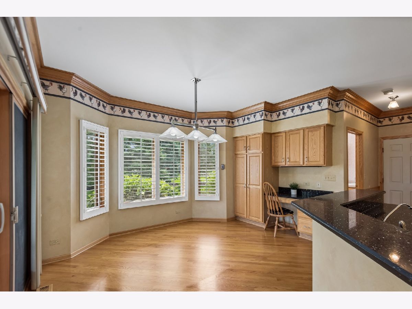
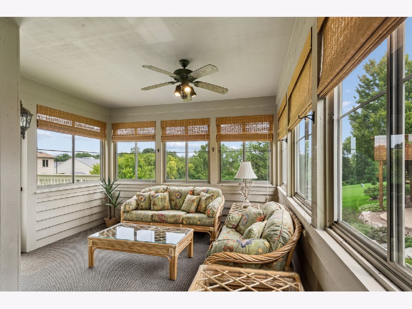
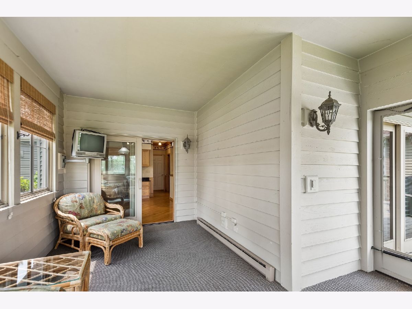
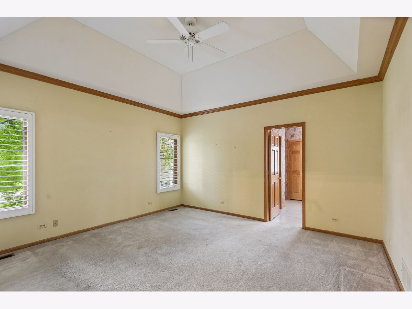
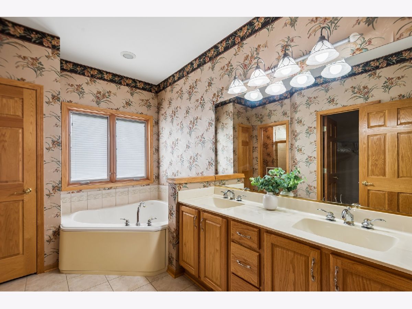
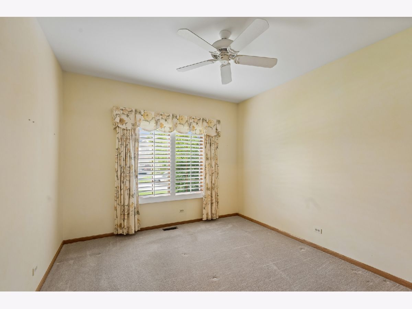
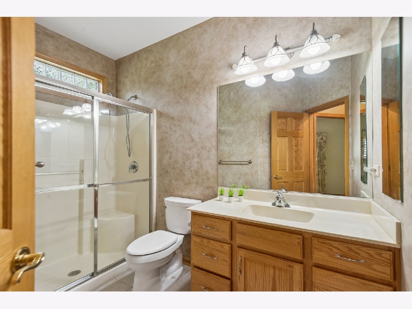
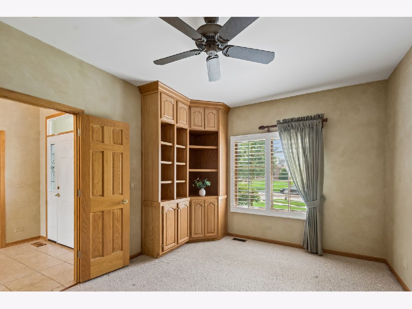
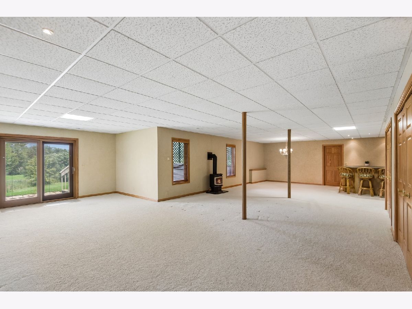
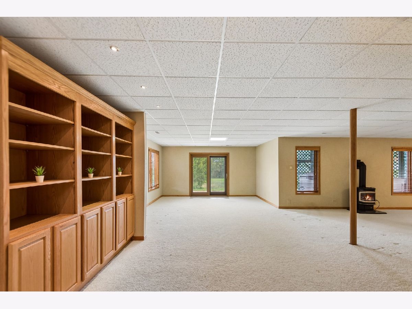
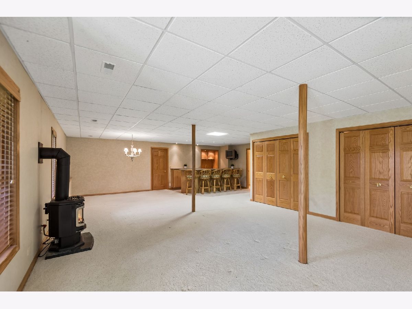
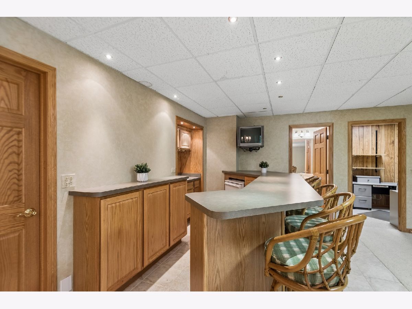
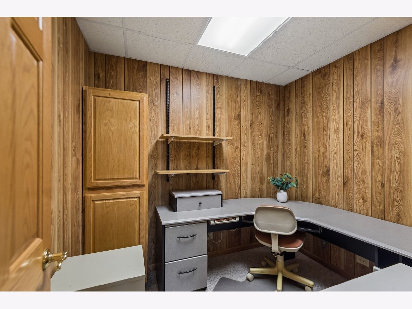
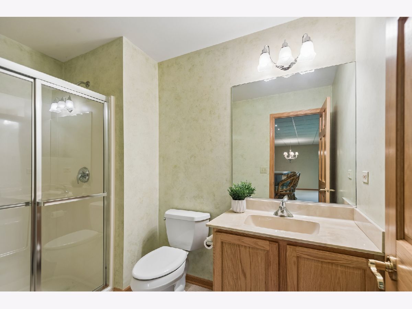
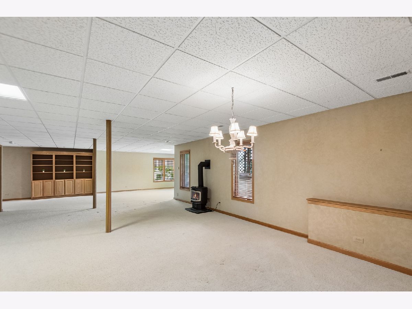
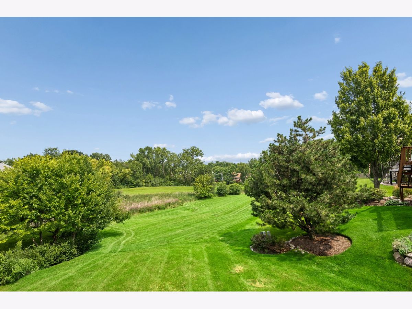
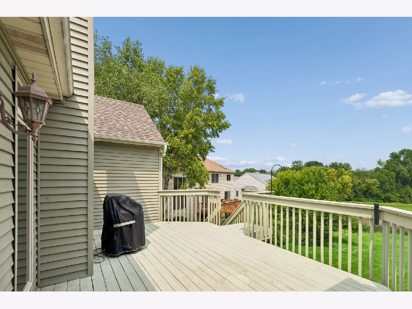
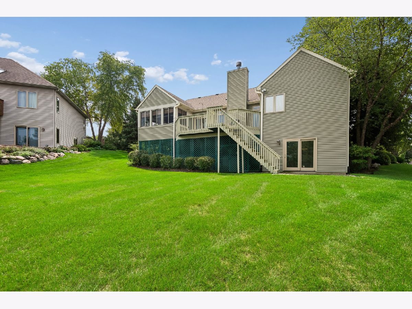
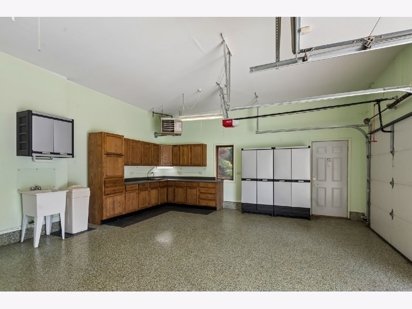
Woodland Ridge's Favorite Ranch Style Home WITH Walkout and Finished Basement! The Foyer welcomes you to a Vaulted Ceiling Living Room with Stone Adorning Gas Fireplace. This Naturally Sundrenched Home has been loving cared for and styled beautifully including Custom Plantation Shutters on the Main Floor! Master Bedroom Suite includes duo sinks, Garden Tub, Walk In Shower, and Large Walk In Closet. 3 Season Sun Room Joined by the Kitchen and Deck Overlooks the Beautiful Backyard and Tranquil Serene Green Space! The Main Floor has 2-1/2 Baths with an Additional Full Bath in the Basement. Finished Basement with so much Space to enjoy and entertain, including a Full Wet Bar with Custom Cabinetry and Refrigerator, Fireplace, Office, and with Room to add Guestrooms if desired in this spaciously Finished Walkout Living Space. Patio, Deck, & SunRoom to enjoy the preserve like backyard in all seasons! 3 Car Garage is a WOW with Epoxy Finished Floor, Cabinets, workbench/Counter Space, Sink and a Heater!! AND, don't miss the Stunning Driveway Design with Custom Compass Inlay, you don't see this feature everyday! Yard Sprinkler System, Water Filtration System, and so many special features! Close to Parks, Downtown Area, Commuter Train, Chain of Lakes, Events, and so much more!!
Property Specifics
| Single Family | |
| — | |
| — | |
| 2001 | |
| — | |
| Ranch | |
| No | |
| 0.3 |
| Lake | |
| Woodland Ridge | |
| 100 / Annual | |
| — | |
| — | |
| — | |
| 12725896 | |
| 02182080110000 |
Nearby Schools
| NAME: | DISTRICT: | DISTANCE: | |
|---|---|---|---|
|
Grade School
Emmons Grade School |
33 | — | |
|
Middle School
Emmons Grade School |
33 | Not in DB | |
|
High School
Antioch Community High School |
117 | Not in DB | |
Room Specifics
Total Bedrooms: 3
Bedrooms Above Ground: 3
Bedrooms Below Ground: 0
Dimensions: —
Floor Type: —
Dimensions: —
Floor Type: —
Full Bathrooms: 4
Bathroom Amenities: Separate Shower,Double Sink,Garden Tub,Soaking Tub
Bathroom in Basement: 1
Rooms: —
Basement Description: —
Other Specifics
| 3 | |
| — | |
| — | |
| — | |
| — | |
| 145.7x140.5x41.7x134.4 | |
| Full | |
| — | |
| — | |
| — | |
| Not in DB | |
| — | |
| — | |
| — | |
| — |
Contact Agent
Nearby Similar Homes
Nearby Sold Comparables



Contact Agent
Listing Provided By
Baird & Warner
