

7919 Palm Court, Orland Park, Illinois 60462


$459,000
|
For Sale
|
|
| Status: | Active |
| Sqft: | 1,721 |
| Cost/Sqft: | $267 |
| Beds: | 3 |
| Baths: | 2 |
| Year Built: | 1972 |
| Property Taxes: | $8,492 |
| Days On Market: | 8 |
| Lot Size: | 0,20 |
Description
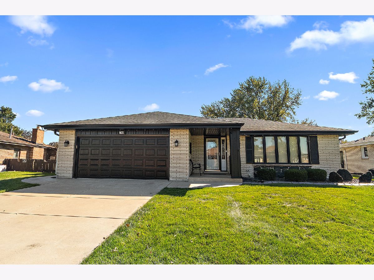
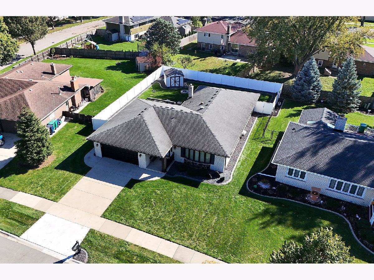
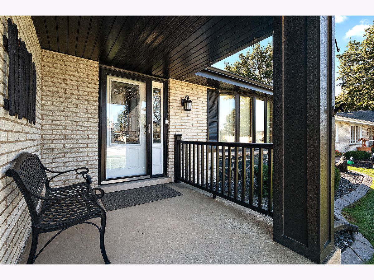
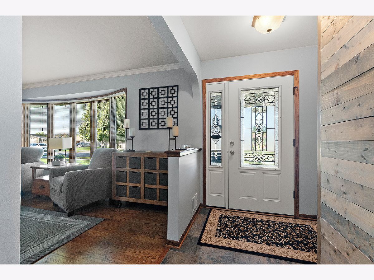
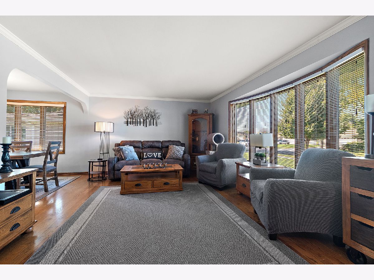
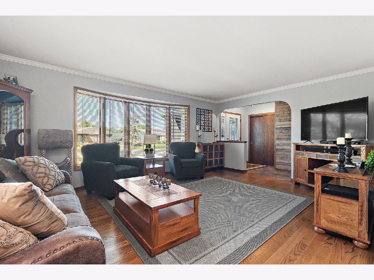
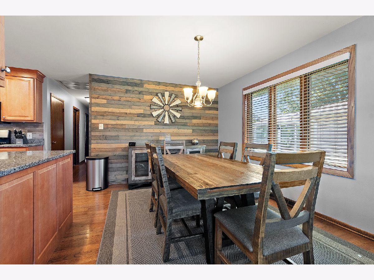
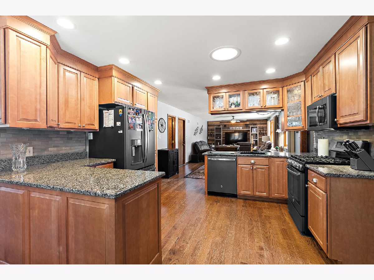
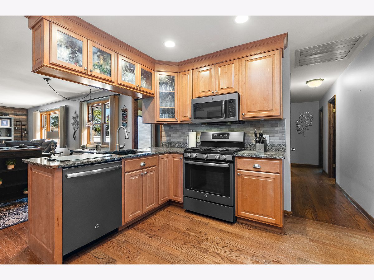
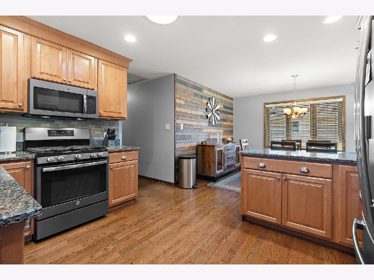
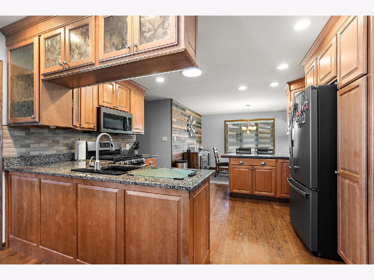
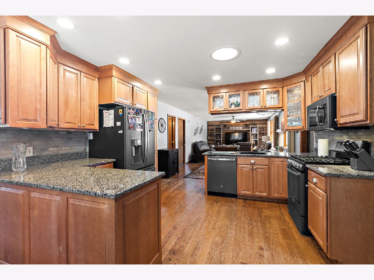
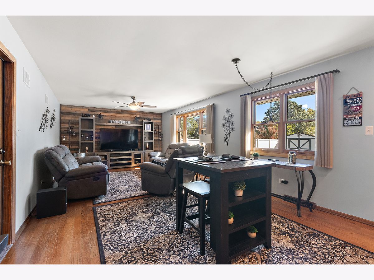
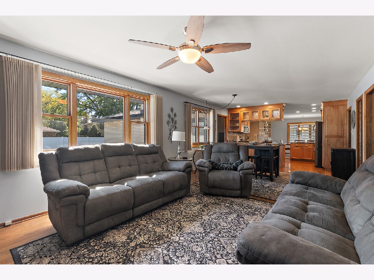
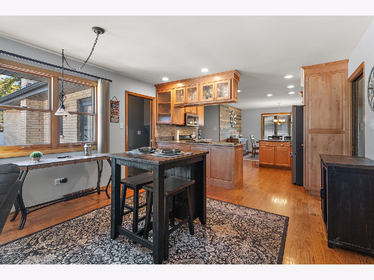
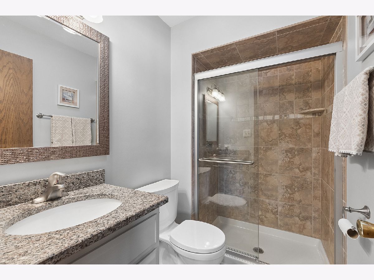
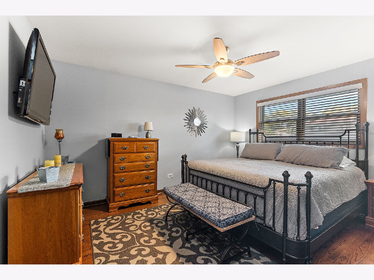
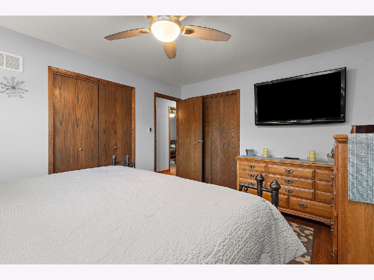
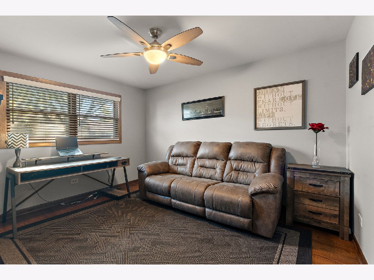
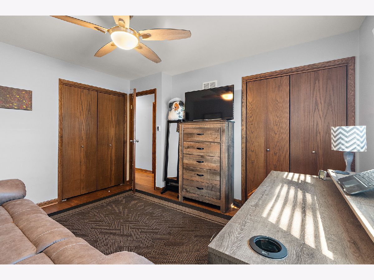
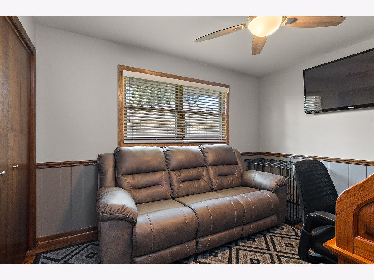
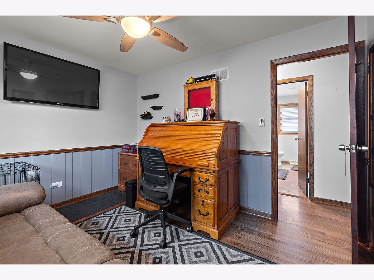
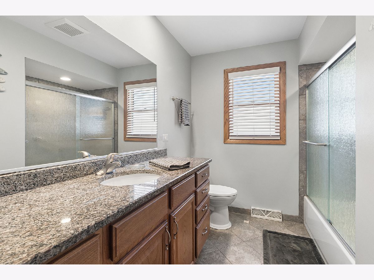
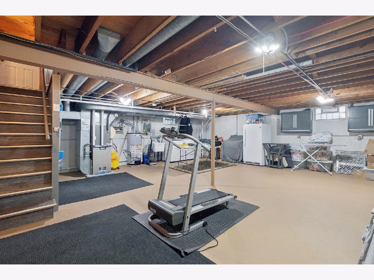
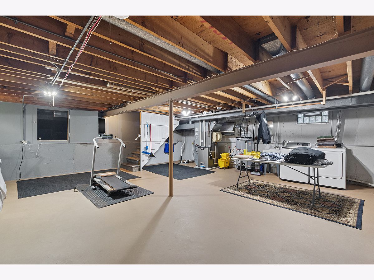
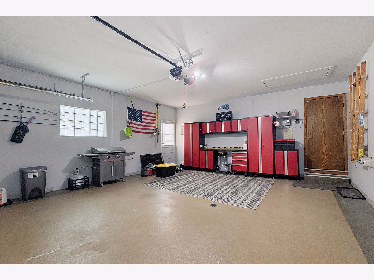
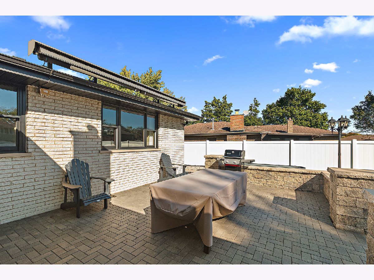
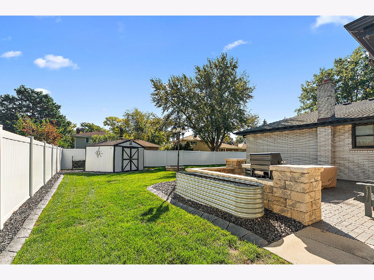
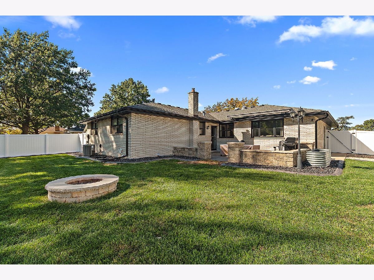
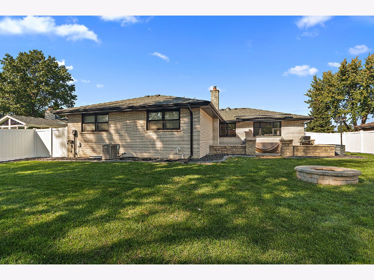
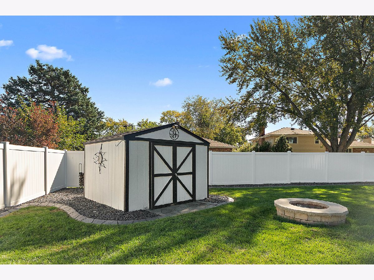
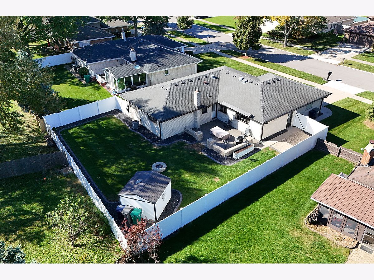
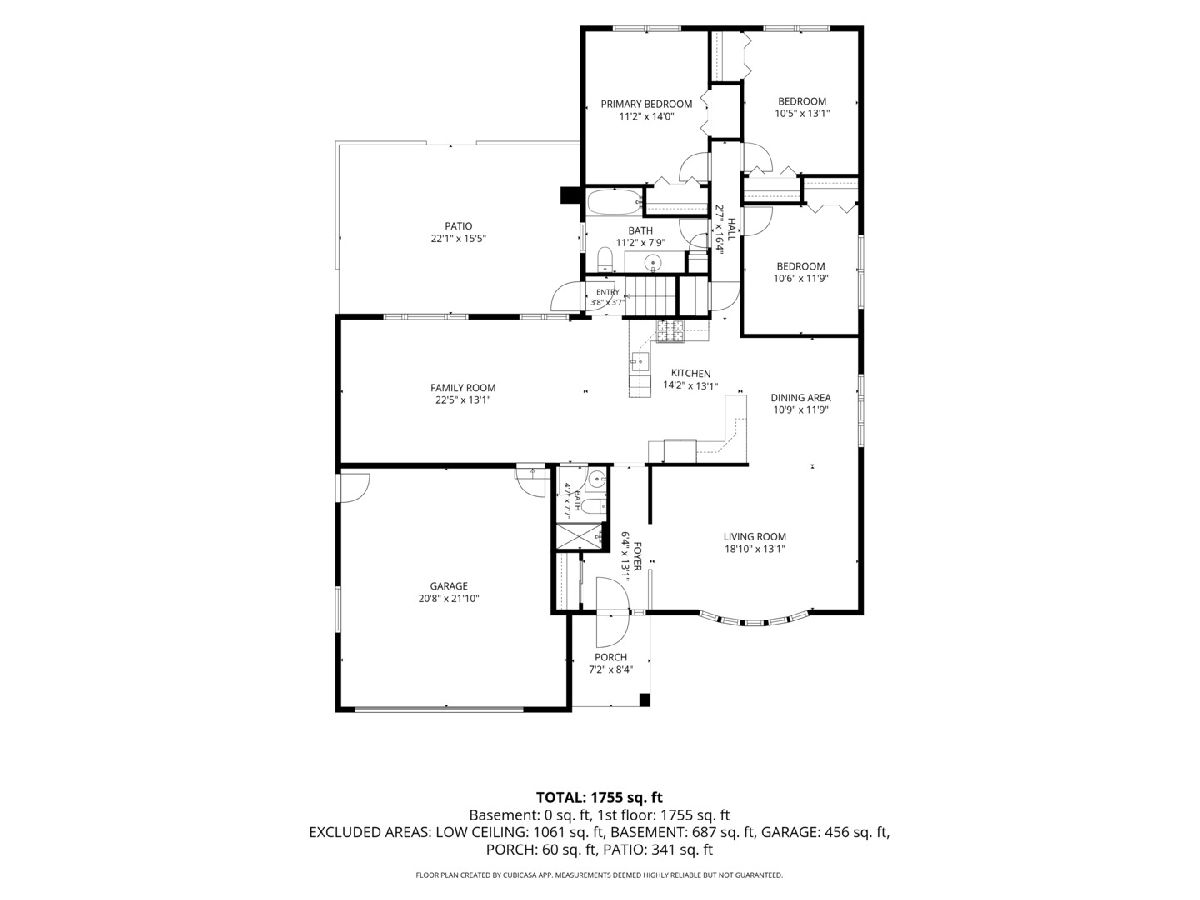
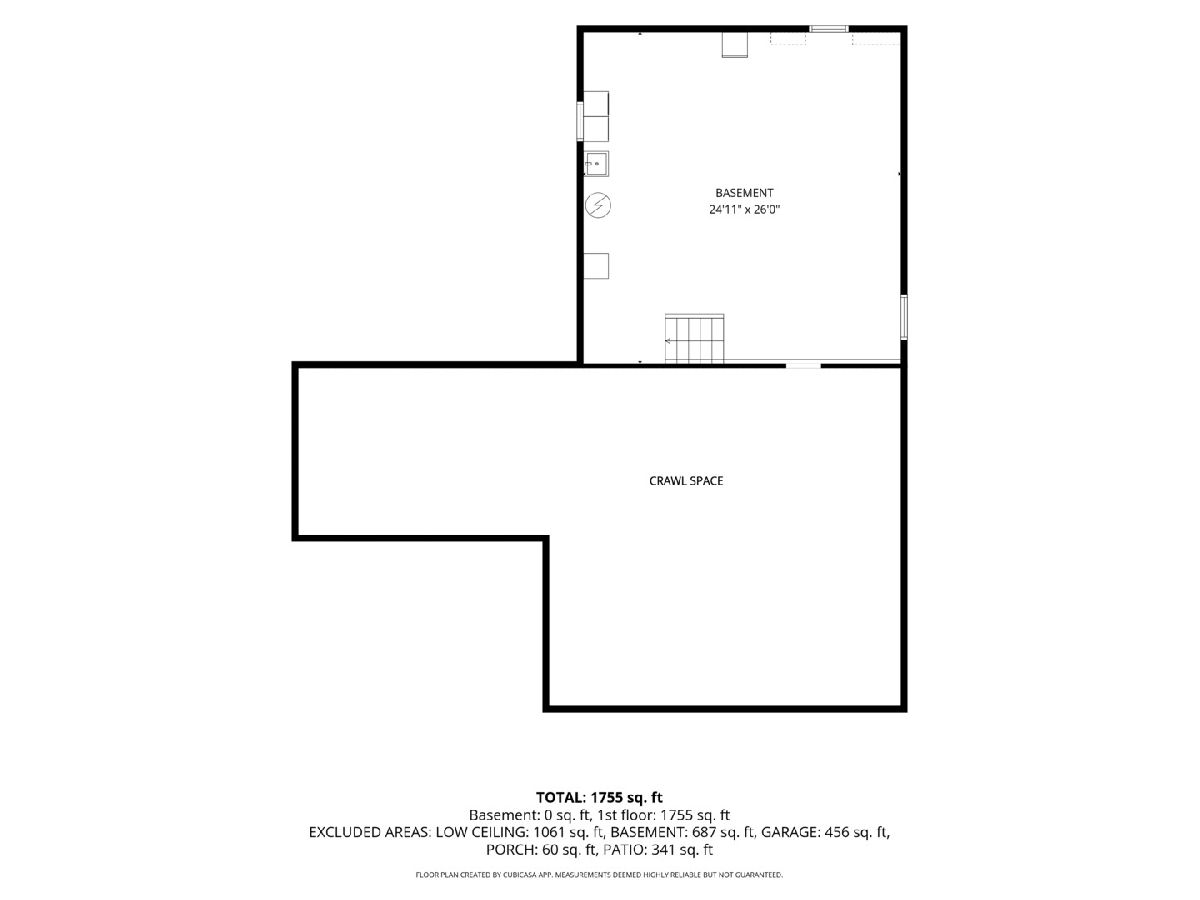
Spectacular 3 bedroom BRICK RANCH tucked away on Palm Court in desirable Orland Park! This immaculate home offers spacious rooms, beautiful oak hardwood floors throughout and numerous high-end upgrades. Formal living room with bay window and dining area. Beautifully remodeled open kitchen with an extra deep pantry. Primary and second bedrooms feature dual closets. Additional highlights include whole house fan, newer exterior doors, garage door, and epoxy garage floor. Partial basement offers expansion possibilities, while the concrete crawl provides extra storage. Perfect for outdoor entertaining with lighting for ambiance, maintenance-free fence, concrete patio, retractable awning, fire pit and large storage shed. Major updates include Pella windows (2008), roof (2010), and high-efficiency furnace and central air (2016). Enjoy a convenient location near shopping, dining, parks, recreation and everyday amenities. Immaculate and move-in ready. Nothing to do but unpack and enjoy!
Property Specifics
| Single Family | |
| — | |
| Ranch | |
| 1972 | |
| Unfinished, Crawl Space, Partial | |
| 687 | |
| Brick | |
| Asphalt | |
| RANCH | |
| No | |
| 0.2 |
| Cook | |
| — | |
| 0 / Not Applicable | |
| None | |
| Lake Michigan | |
| Public Sewer | |
| Central Air | |
| Gas, Forced Air | |
| No | |
| 12788713 | |
| 27131040420000 |
Nearby Schools
| NAME: | DISTRICT: | DISTANCE: | |
|---|---|---|---|
|
Grade School
Arnold W Kruse Ed Center |
146 | — | |
|
Middle School
Central Middle School |
146 | Not in DB | |
|
High School
Victor J Andrew High School |
230 | Not in DB | |
Property History
| DATE: | EVENT: | PRICE: | SOURCE: |
|---|---|---|---|
| 19 Oct, 2026 | Listed for sale | $459,000 | MRED MLS |
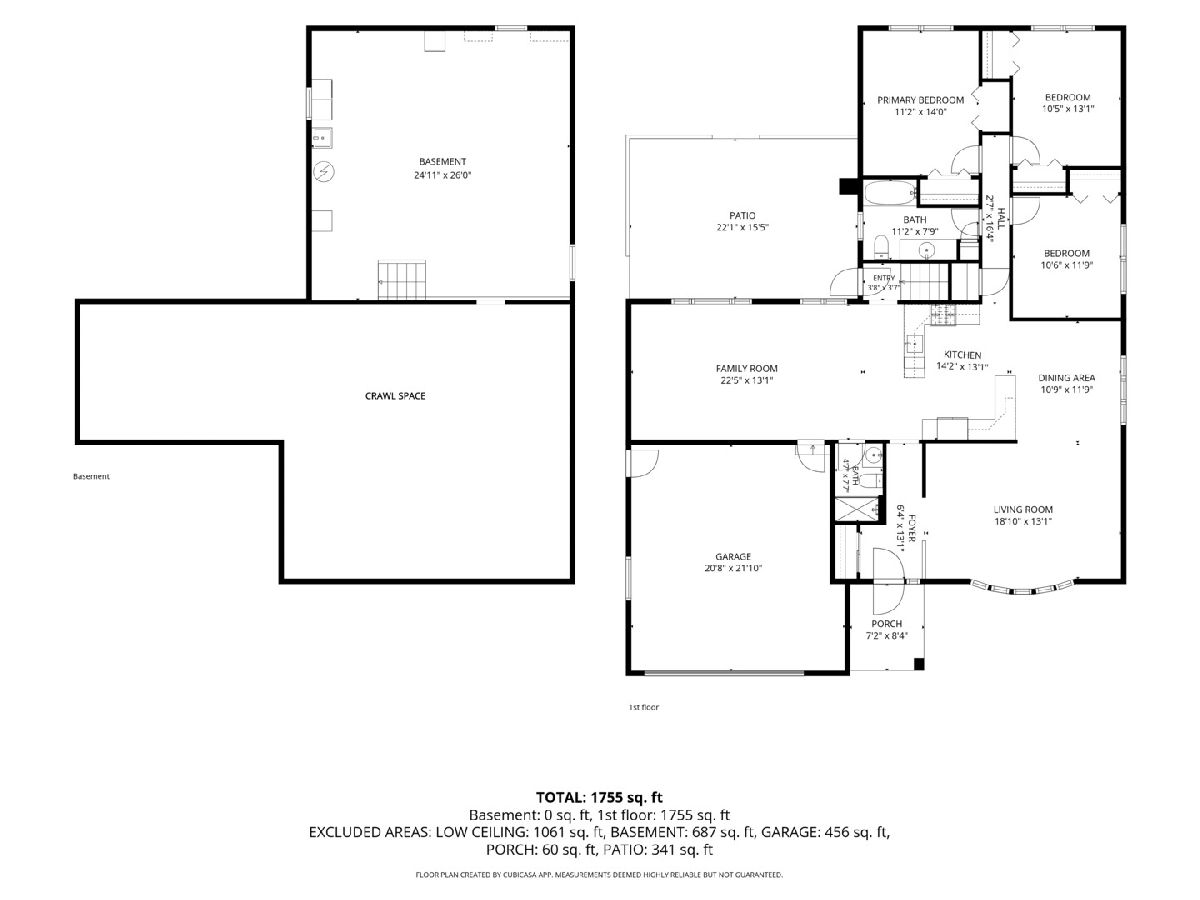
Room Specifics
Total Bedrooms: 3
Bedrooms Above Ground: 3
Bedrooms Below Ground: 0
Dimensions: 11X14
Floor Type: Hardwood
Dimensions: 11X13
Floor Type: Hardwood
Dimensions: 11X12
Floor Type: Hardwood
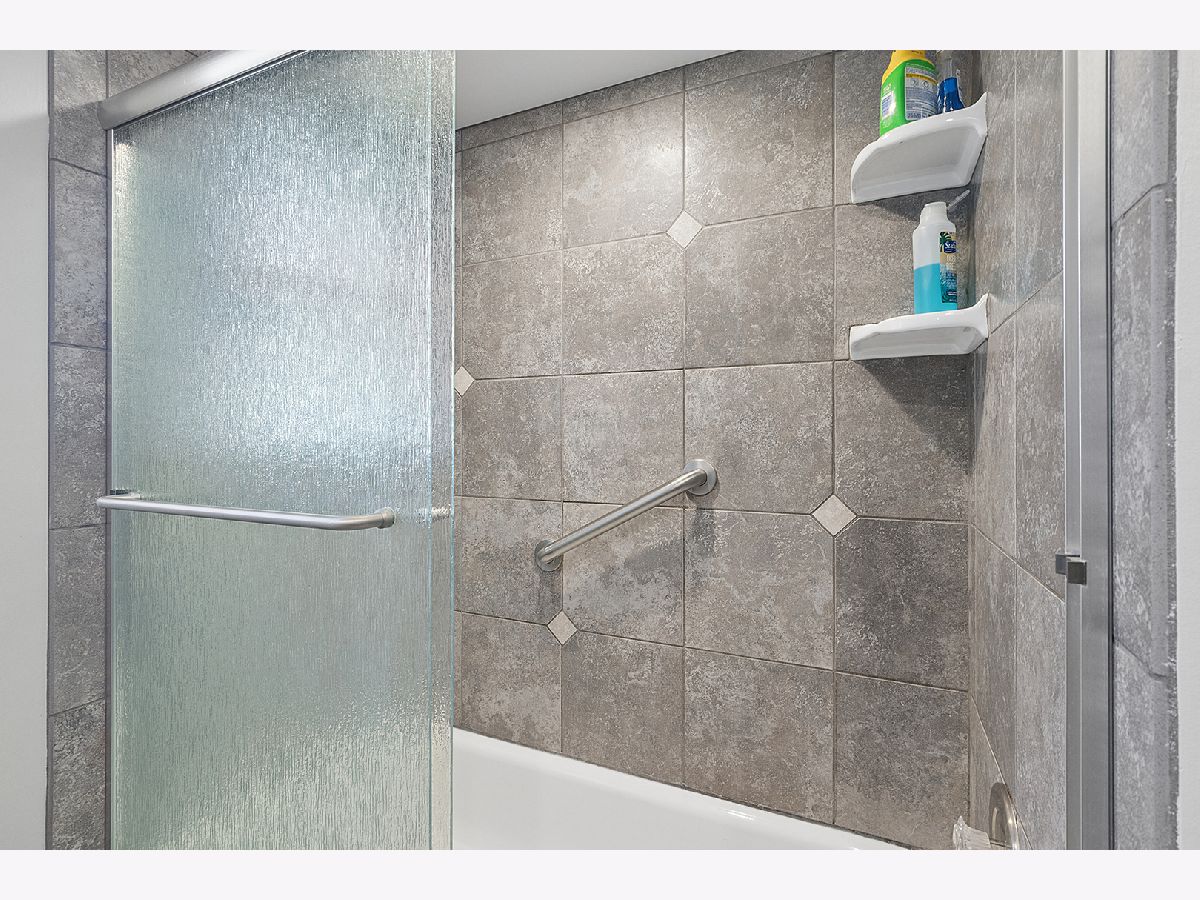
Full Bathrooms: 2
Bathroom Amenities: —
Bathroom in Basement: 0
Dimensions: 11X12
Floor Type: Hardwood
Dimensions: 14X13
Floor Type: Hardwood
Features: Eating Area-Table Space, Pantry-Closet
Dimensions: 13X19
Floor Type: Hardwood
Dimensions: 23X13
Floor Type: Hardwood
Rooms: Foyer
Name: Foyer
Dimensions: 7X8
Floor Type: Ceramic Tile
Other Specifics
| 2 | |
| Concrete Perimeter | |
| Concrete, Garage Door Opener, Garage Owned, Attached, Garage | |
| — | |
| Hardwood | |
| Patio | |
| Fenced | |
| Shed(s) | |
| Main Level Entry, No Interior Steps | |
| Fire Pit | |
| Cul-De-Sac | |
| 76x119x72x125 | |
| Pull Down Stair | |
| — | |
| Solar Tube(s), 1st Floor Bedroom, 1st Floor Full Bath | |
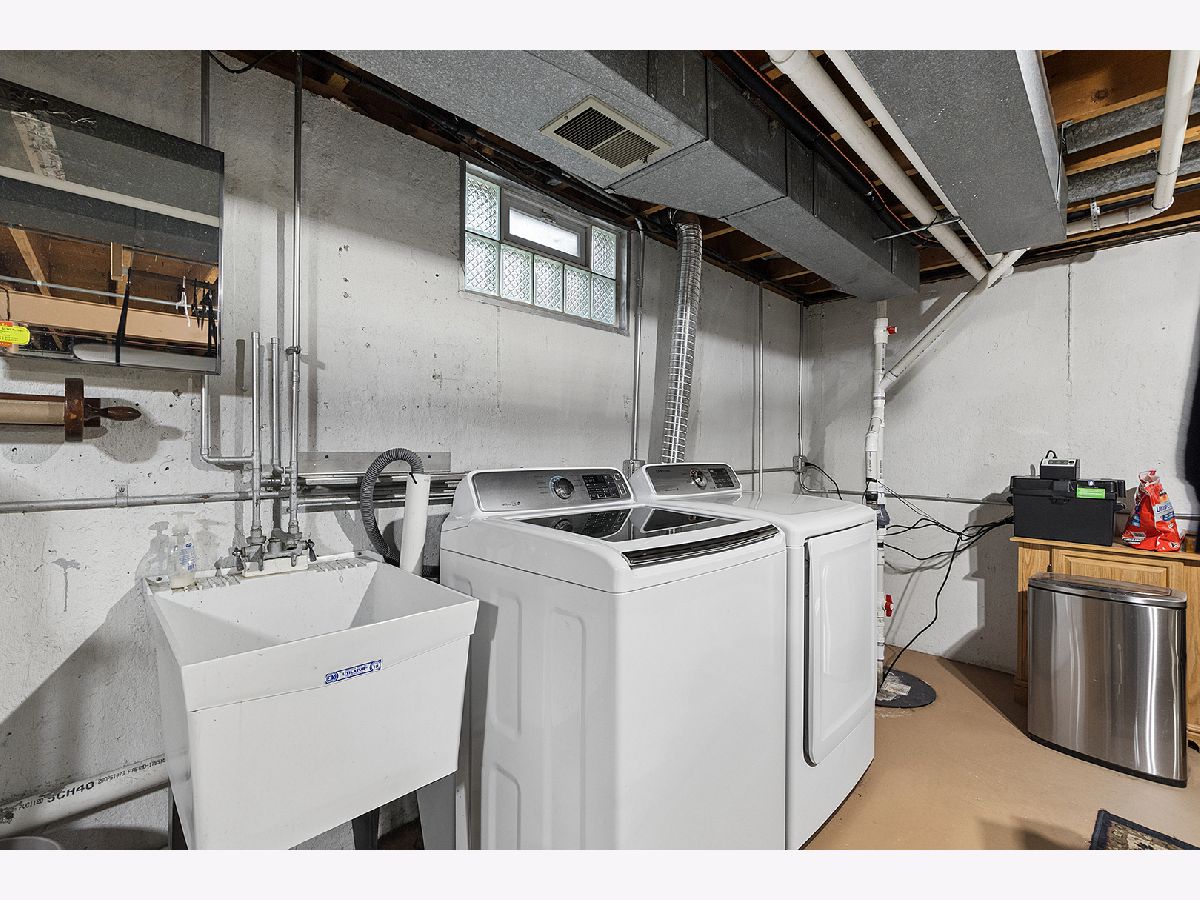
| Range, Microwave, Dishwasher, Refrigerator, Washer, Dryer, Disposal | |
| Not in DB | |
| Curbs, Sidewalks, Street Lights, Street Paved | |
| — | |
| — |
Tax History
| Year | Property Taxes |
|---|---|
| 2026 | $8,492 |
Contact Agent
Nearby Similar Homes
Nearby Sold Comparables



Contact Agent
Listing Provided By
Century 21 Circle
