

7949 Sycamore Drive, Orland Park, Illinois 60462


$420,000
|
For Sale
|
|
| Status: | New |
| Sqft: | 1,839 |
| Cost/Sqft: | $228 |
| Beds: | 3 |
| Baths: | 2 |
| Year Built: | 1971 |
| Property Taxes: | $8,264 |
| Lot Size: | 0,00 |
Description
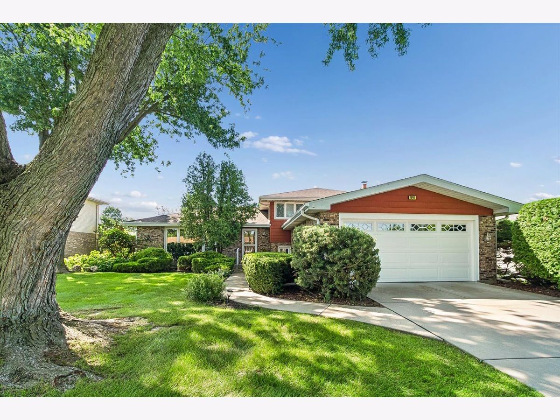
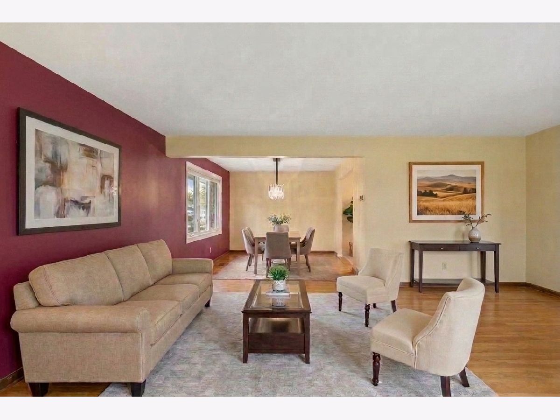
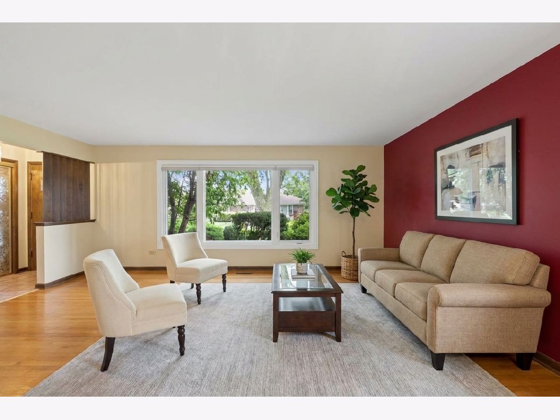
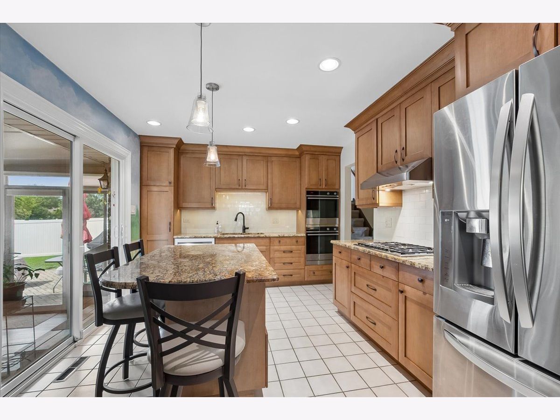
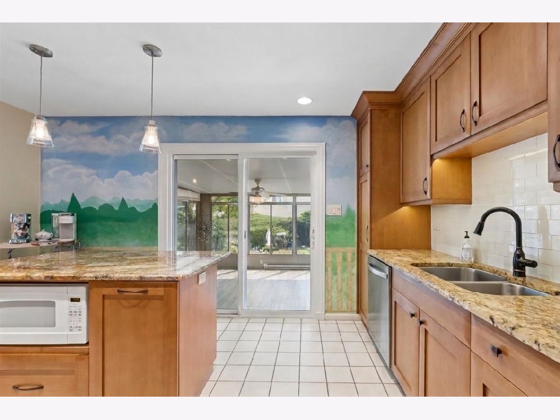
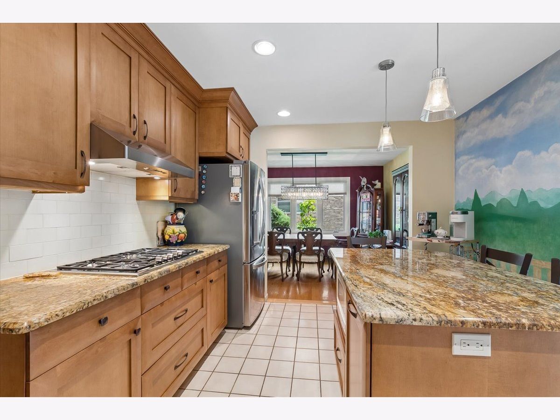
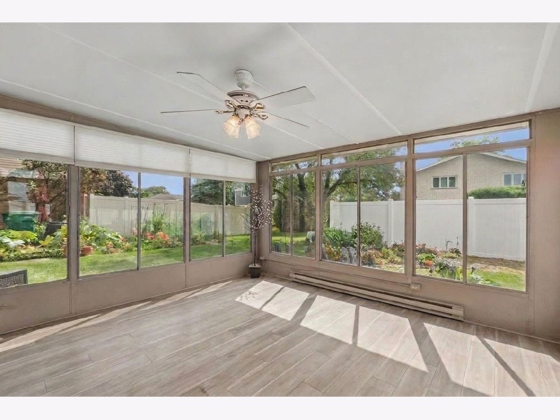
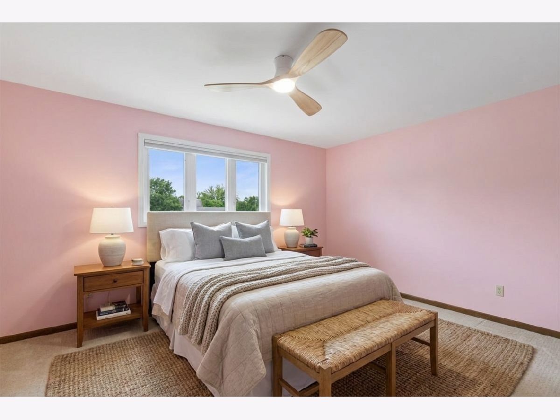
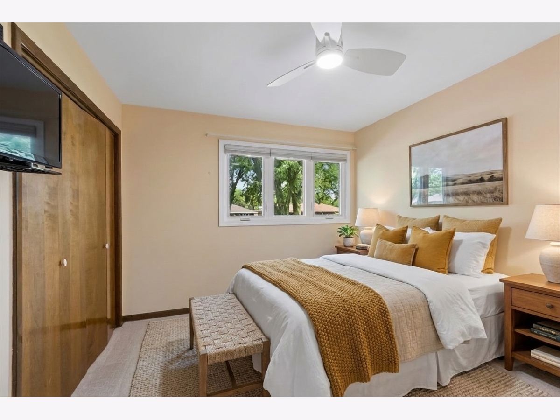
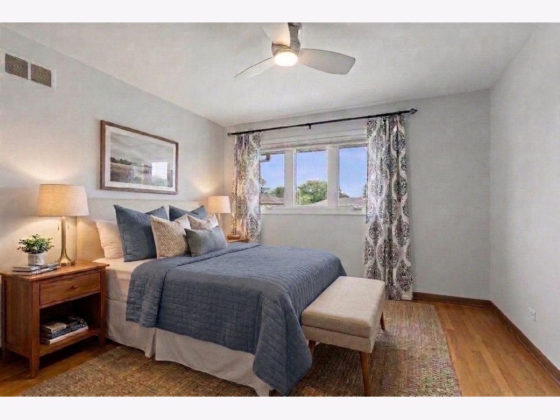
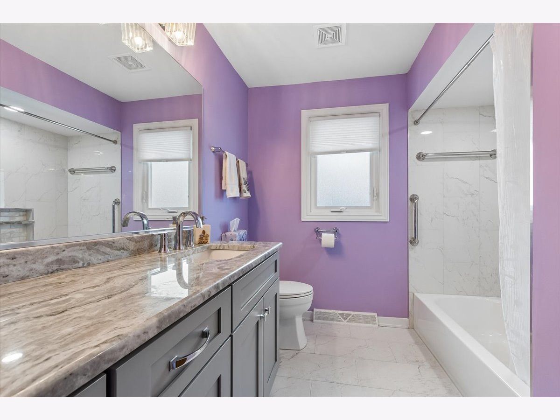
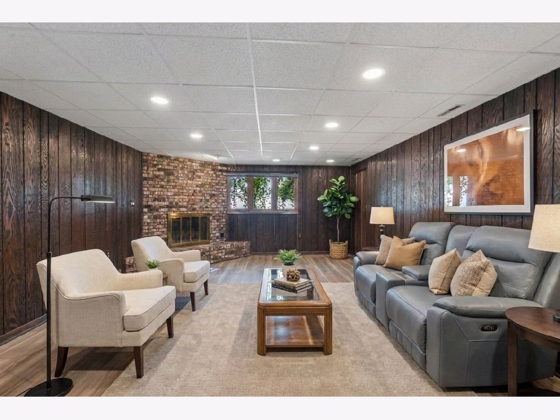
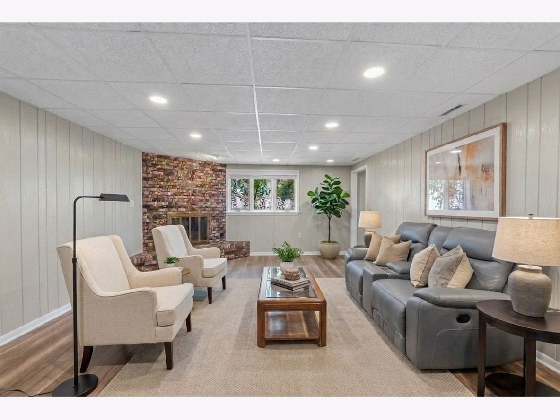
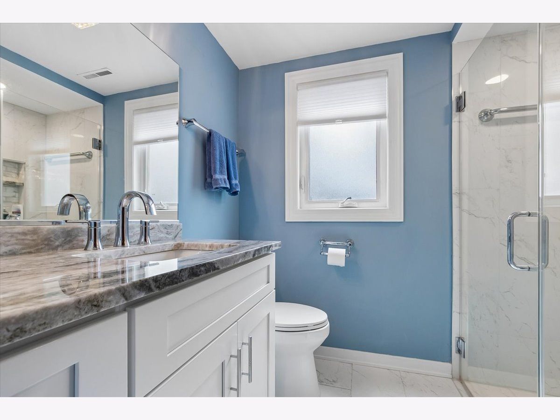
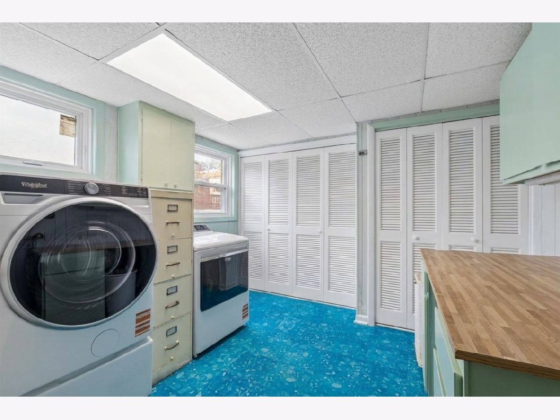
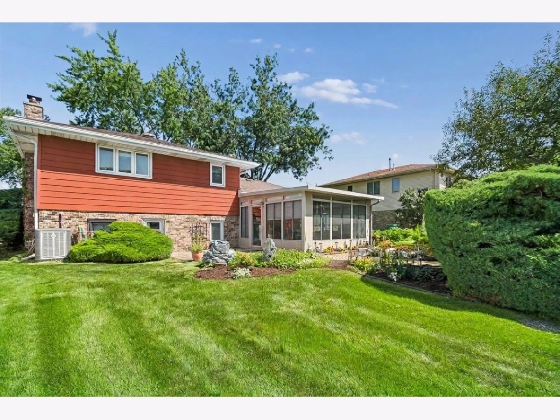
Welcome home to a Catalina beauty - well cared for with many updates making it move-in-ready. This 3-bedroom, 2-full-bath split-level nestled on a desirable, tree-lined street in Orland Park! Thoughtful updates and inviting living spaces make this home one to see. The kitchen features newer cabinetry, granite countertops, a center island, all stainless steel appliances (except microwave) and a double oven with convection cooking-perfect for everyday living and entertaining. Enjoy the added living space of a heated four-season room with extra screens, offering a comfortable place to relax and take in the backyard views throughout the year. Step outside to enjoy the brick patio, established perennials, and seasonal annuals that bring color and charm to the outdoor space. UPDATES INCLUDE: Stainless Steel Dishwasher (2026), Furnace, garage door, garage door opener with smart capabilities and battery back up, washer and dryer, double oven with convection, carpeting, both bathroom remodels (2024), Hot Water tank (2019), Air Conditioning (2016), Roof, Windows, Leaf Guard Gutters, sump pump with back up battery, and concrete driveway (2014). Note: There is Hardwood flooring under the carpet! Conveniently located near shopping, restaurants, Silver Lakes Country Club, and local amenities, this home offers a wonderful combination of comfort, updates, and location. Come see all that this Orland Park home has to offer!
Property Specifics
| Single Family | |
| — | |
| — | |
| 1971 | |
| None | |
| Brick, Wood Siding | |
| — | |
| — | |
| No | |
| — |
| Cook | |
| Catalina | |
| — / Not Applicable | |
| None | |
| Lake Michigan, Public | |
| Public Sewer | |
| Central Air | |
| Forced Air | |
| 12792994 | |
| 27131040020000 |
Nearby Schools
| NAME: | DISTRICT: | DISTANCE: | |
|---|---|---|---|
|
Grade School
Arnold W Kruse Ed Center |
146 | — | |
|
Middle School
Central Middle School |
146 | Not in DB | |
|
High School
Victor J Andrew High School |
230 | Not in DB | |
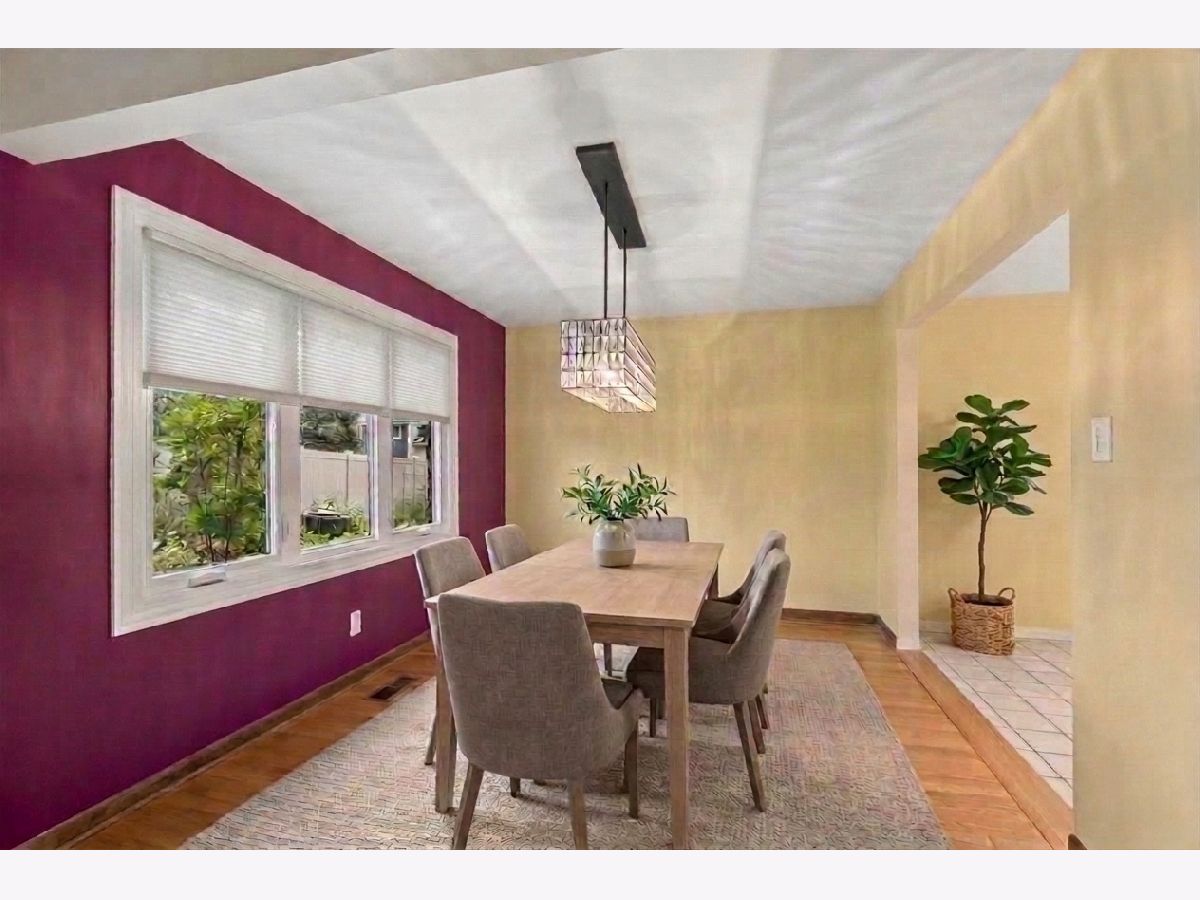
Some photos of this home have been virtually staged.
Room Specifics
Total Bedrooms: 3
Bedrooms Above Ground: 3
Bedrooms Below Ground: 0
Dimensions: 11X15
Floor Type: Carpet
Dimensions: 13X11
Floor Type: Carpet
Dimensions: 12X10
Floor Type: Hardwood
Full Bathrooms: 2
Bathroom Amenities: —
Bathroom in Basement: 0
Dimensions: 10X12
Floor Type: Hardwood
Dimensions: 15X11
Floor Type: Ceramic Tile
Features: Eating Area-Breakfast Bar, Island, Granite Counters, Updated Kitchen
Dimensions: 11X10
Floor Type: Other
Dimensions: 13X19
Floor Type: Hardwood
Dimensions: 23X15
Floor Type: Luxury Vinyl
Rooms: Heated Sun Room
Name: Heated Sun Room
Dimensions: 15X15
Floor Type: Luxury Vinyl
Other Specifics
| 2.5 | |
| — | |
| Garage Door Opener, Garage Owned, Attached, Garage | |
| Gas Dryer Hookup, Sink | |
| Hardwood, Laminate, Carpet | |
| Patio | |
| — | |
| — | |
| 124X75 | |
| — | |
| None | |
| Granite Counters | |
| Double Oven, Microwave, Dishwasher, Refrigerator, Washer, Dryer, Stainless Steel Appliance(s), Range Hood, Gas Cooktop | |
| Not in DB | |
| — | |
| — | |
| Gas Starter |
Contact Agent
Nearby Similar Homes
Nearby Sold Comparables

Contact Agent
Listing Provided By
Baird & Warner
