

7920 139th Street, Orland Park, Illinois 60462


$470,000
|
For Sale
|
|
| Status: | Contingent |
| Sqft: | 1,900 |
| Cost/Sqft: | $247 |
| Beds: | 3 |
| Baths: | 3 |
| Year Built: | 1957 |
| Property Taxes: | $8,259 |
| Days On Market: | 39 |
| Lot Size: | 0,00 |
Description
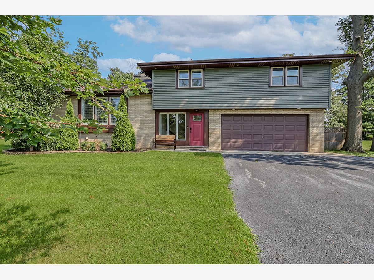
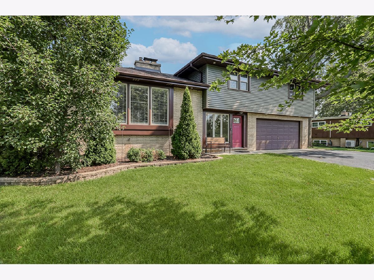
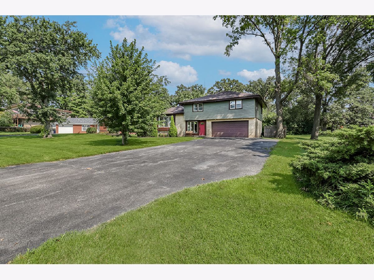
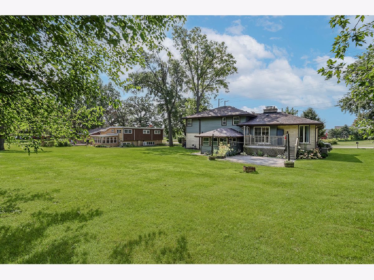
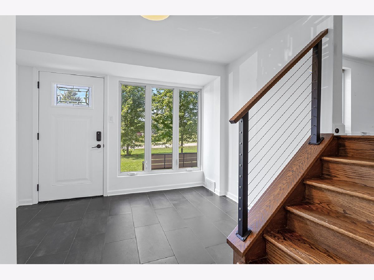
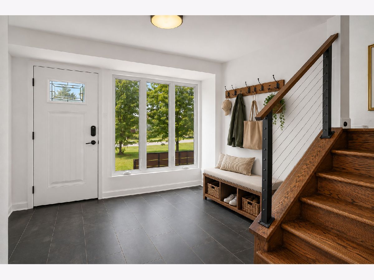
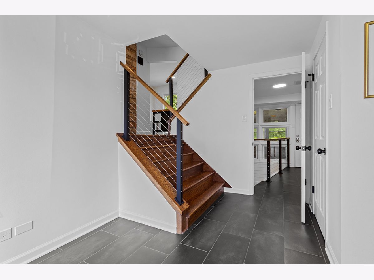
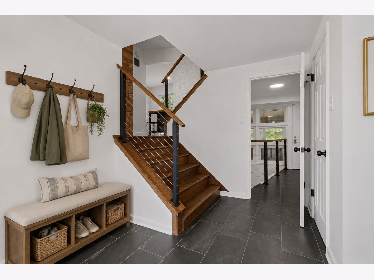
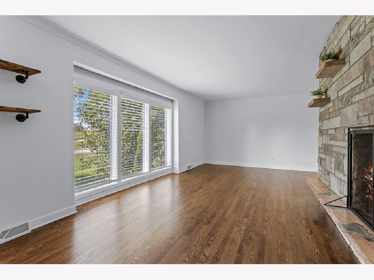
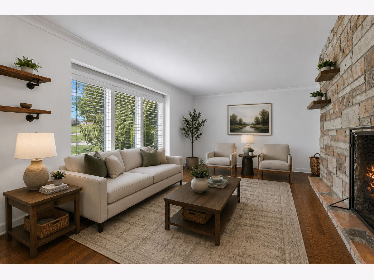
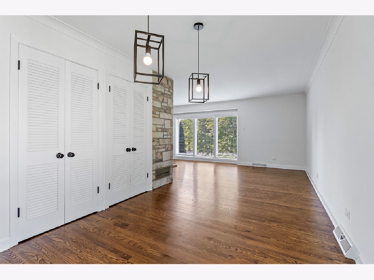
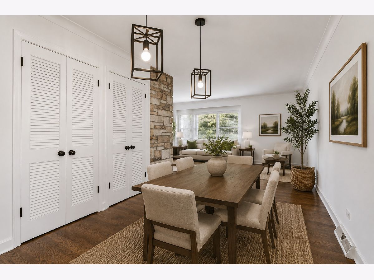
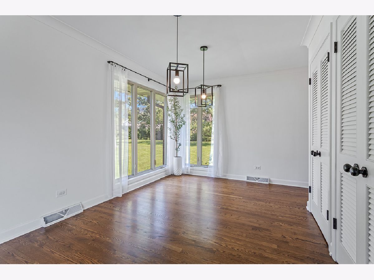
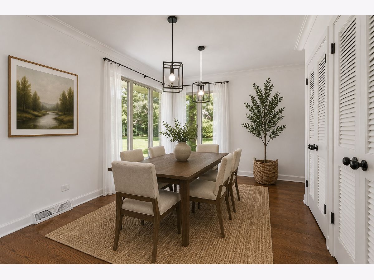
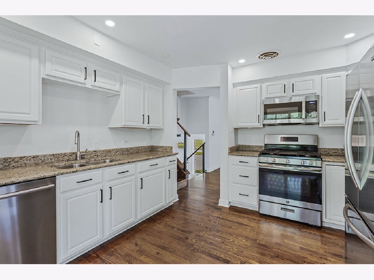
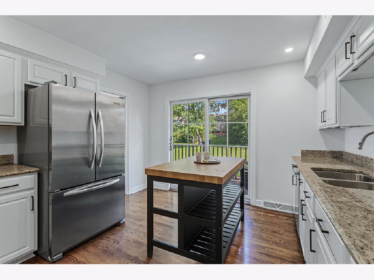
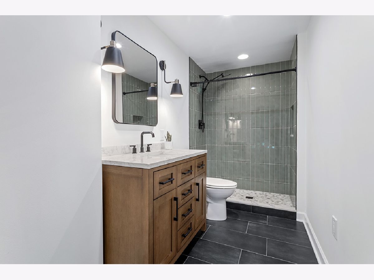
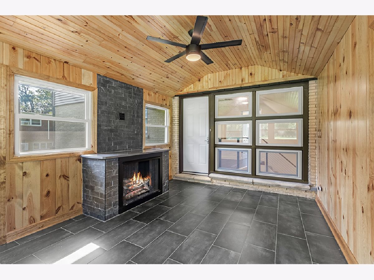
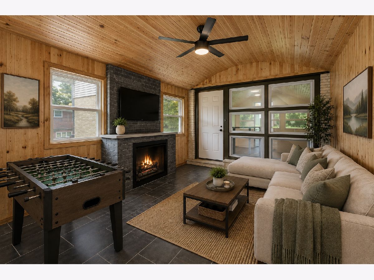
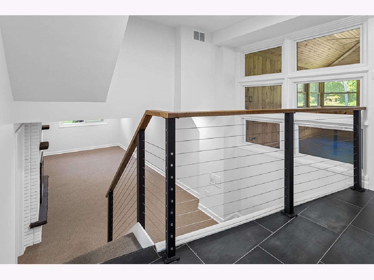
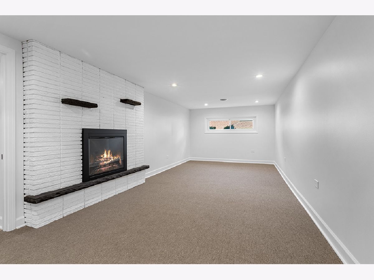
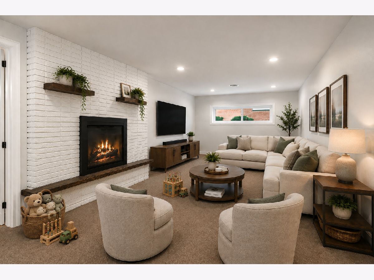
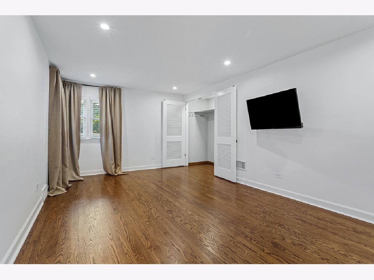
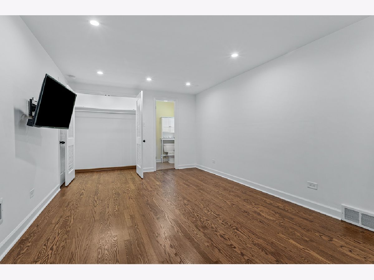
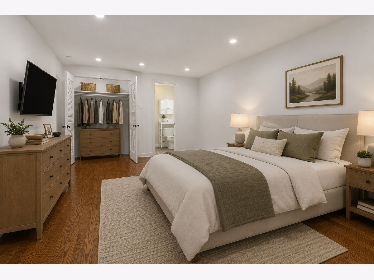
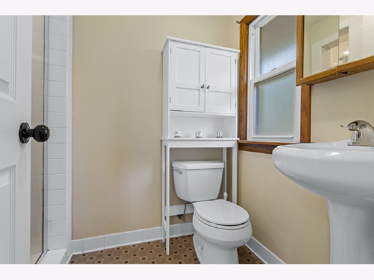
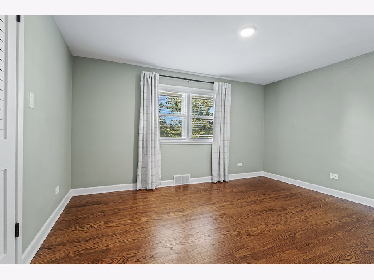
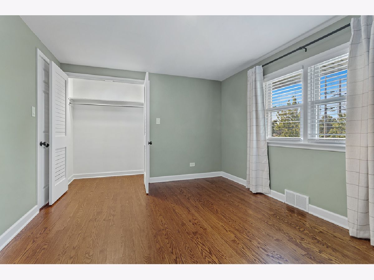
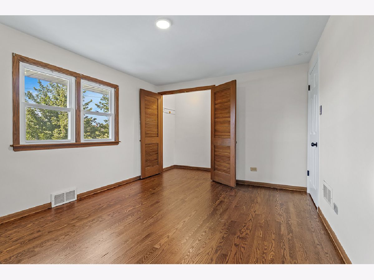
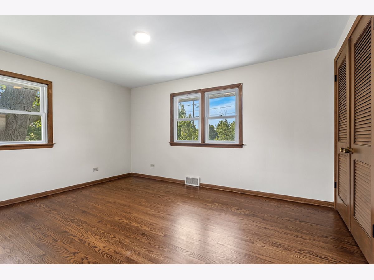
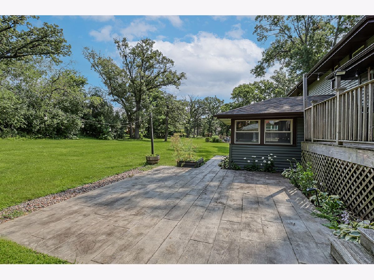
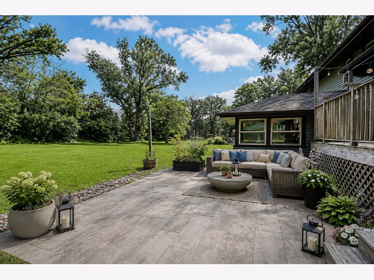
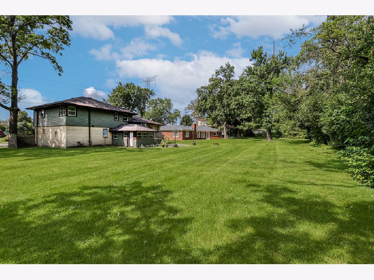
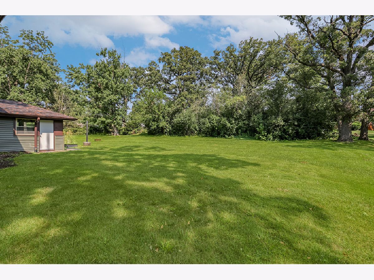
Three fireplaces, a heated 2 1/2-car garage, and major updates already completed-this custom-built, beautifully updated split-level in Orland Park is anything but ordinary! Offering 3 bedrooms, 3 full bathrooms, multiple living spaces, and character throughout, this home combines warmth, charm, and functionality. Step inside to a bright, inviting interior featuring hardwood flooring, updated railings, crisp white doors and trim, and a stunning floor-to-ceiling stone fireplace that anchors the living room. The updated kitchen offers granite countertops, white cabinetry, stainless steel appliances, and a movable island, while the spacious primary suite features two closets and a private ensuite bath. The lower level expands your living space with a large family room and second fireplace, and the cedar-framed three-season room with its own fireplace creates the perfect spot to relax or entertain. Outside, enjoy a spacious, tree-lined backyard with a stamped concrete patio, plus the convenience of a walking and biking trail directly across the street and a neighborhood park just a couple of blocks away. Even better, many of the major updates have already been completed, including the roof, windows, furnace, AC and water heater providing added peace of mind for years to come. This is a rare opportunity to own a home with timeless character, thoughtful updates, and exceptional indoor and outdoor living spaces. ***Seller willing to offer RATE BUY DOWN with accepted offer to potentially save you hundreds monthly***
Property Specifics
| Single Family | |
| — | |
| — | |
| 1957 | |
| Finished, Daylight | |
| Vinyl Siding, Brick | |
| Asphalt | |
| Split Level | |
| No | |
| — |
| Cook | |
| Laguna Woods | |
| 0 / Not Applicable | |
| None | |
| Lake Michigan | |
| Public Sewer | |
| Central Air | |
| Gas, Forced Air | |
| No | |
| 12763655 | |
| 27011050140000 |
Nearby Schools
| NAME: | DISTRICT: | DISTANCE: | |
|---|---|---|---|
|
Grade School
Prairie Elementary School |
135 | — | |
|
Middle School
Orland Junior High School |
135 | Not in DB | |
|
High School
Carl Sandburg High School |
230 | Not in DB | |
Property History
| DATE: | EVENT: | PRICE: | SOURCE: |
|---|---|---|---|
| 16 Oct, 2026 | Under contract | $470,000 | MRED MLS |
| 18 Sep, 2026 | Listed for sale | $470,000 | MRED MLS |
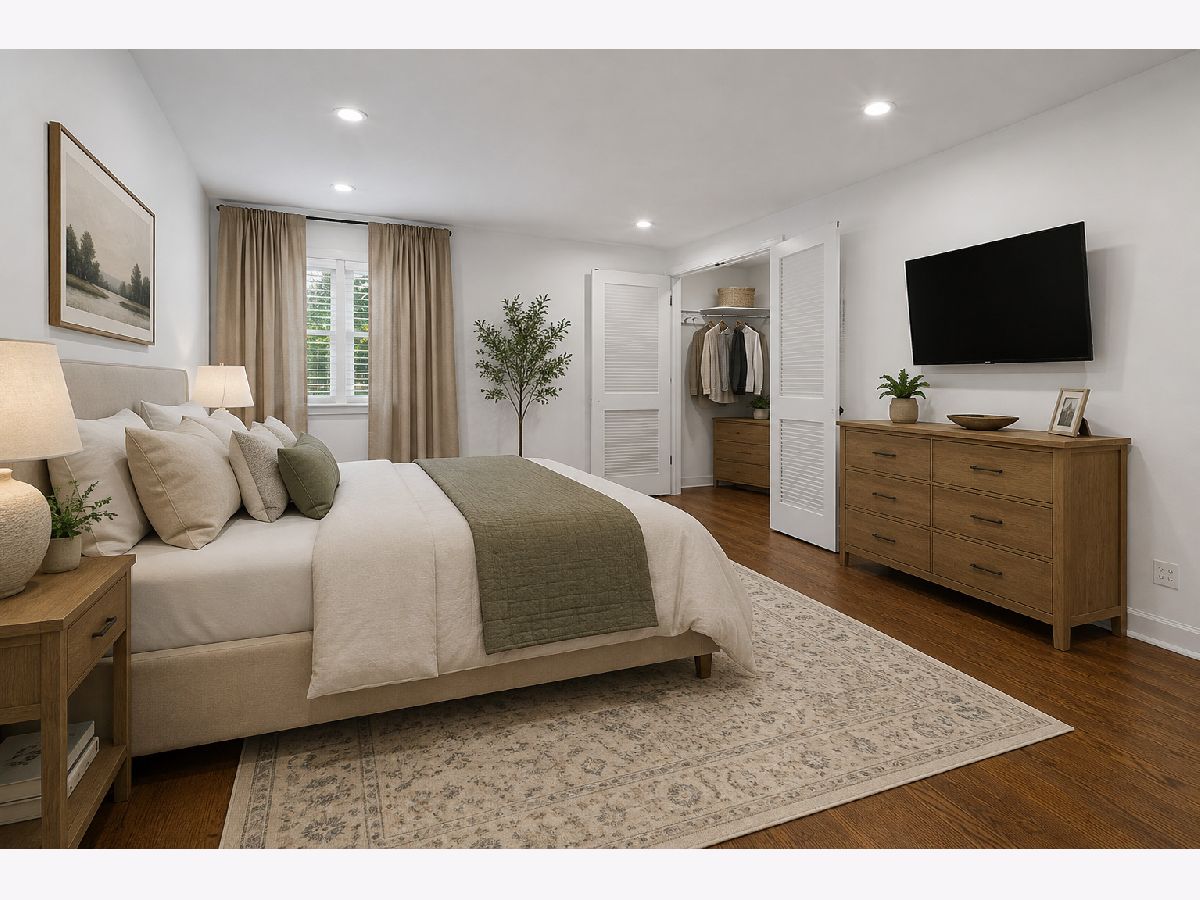
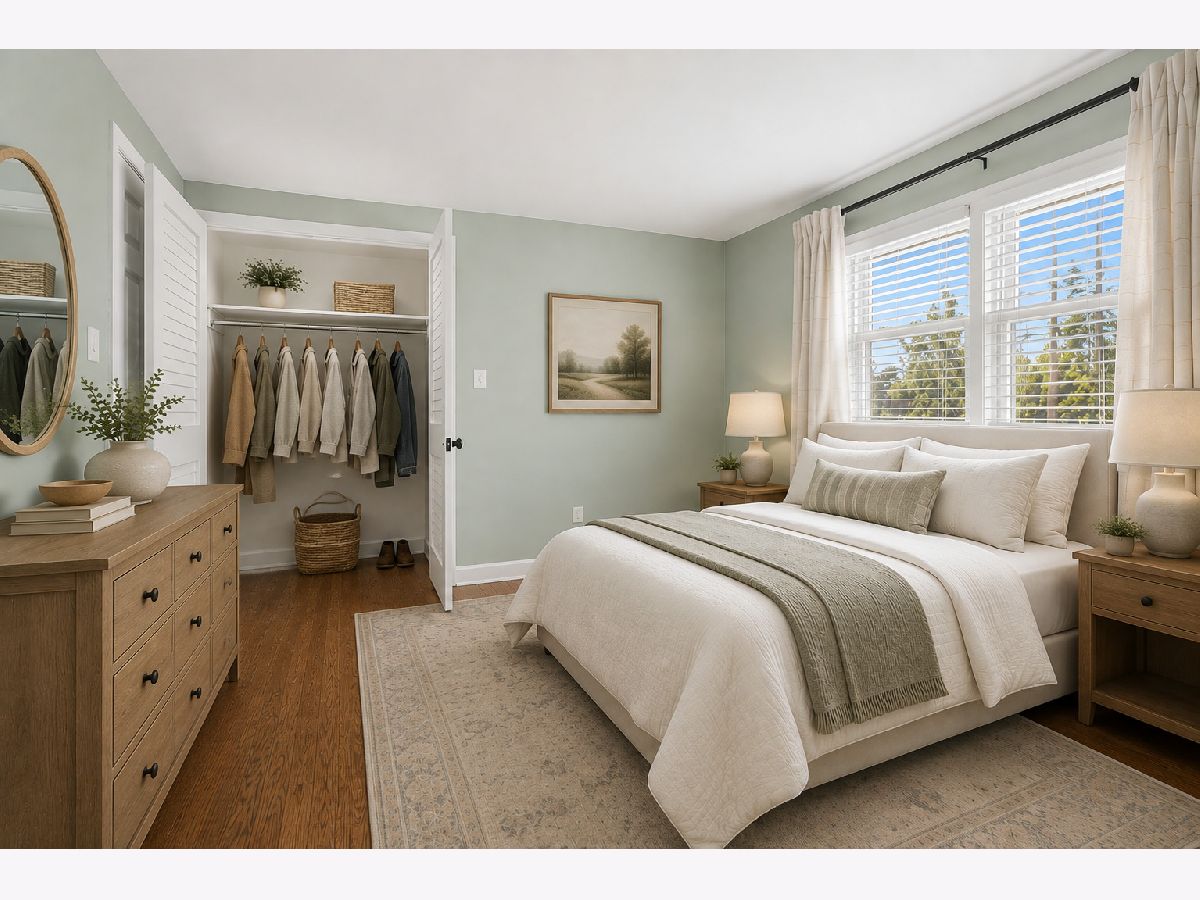
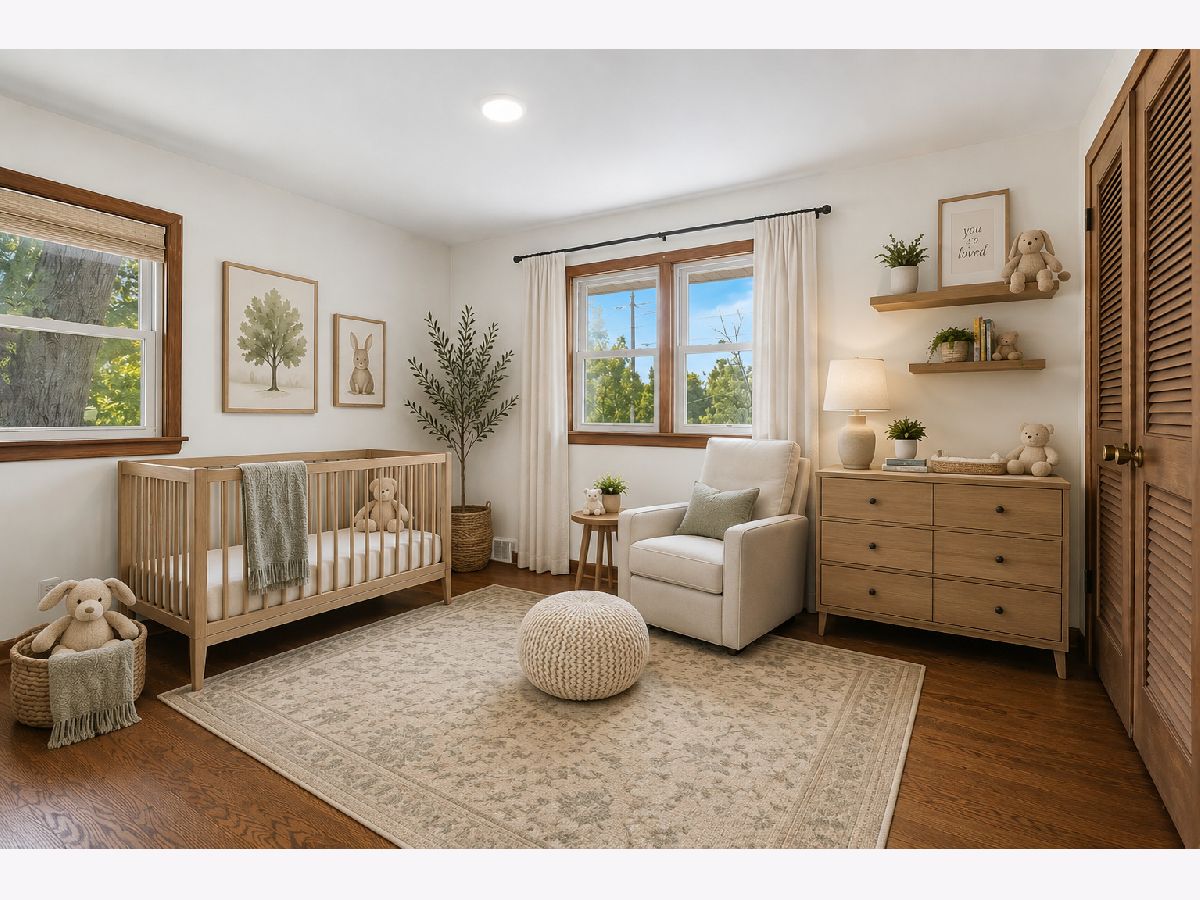
Some photos of this home have been virtually staged.
Room Specifics
Total Bedrooms: 3
Bedrooms Above Ground: 3
Bedrooms Below Ground: 0
Dimensions: 18X11
Floor Type: Hardwood
Dimensions: 14X11
Floor Type: Hardwood
Dimensions: 13X11
Floor Type: Hardwood
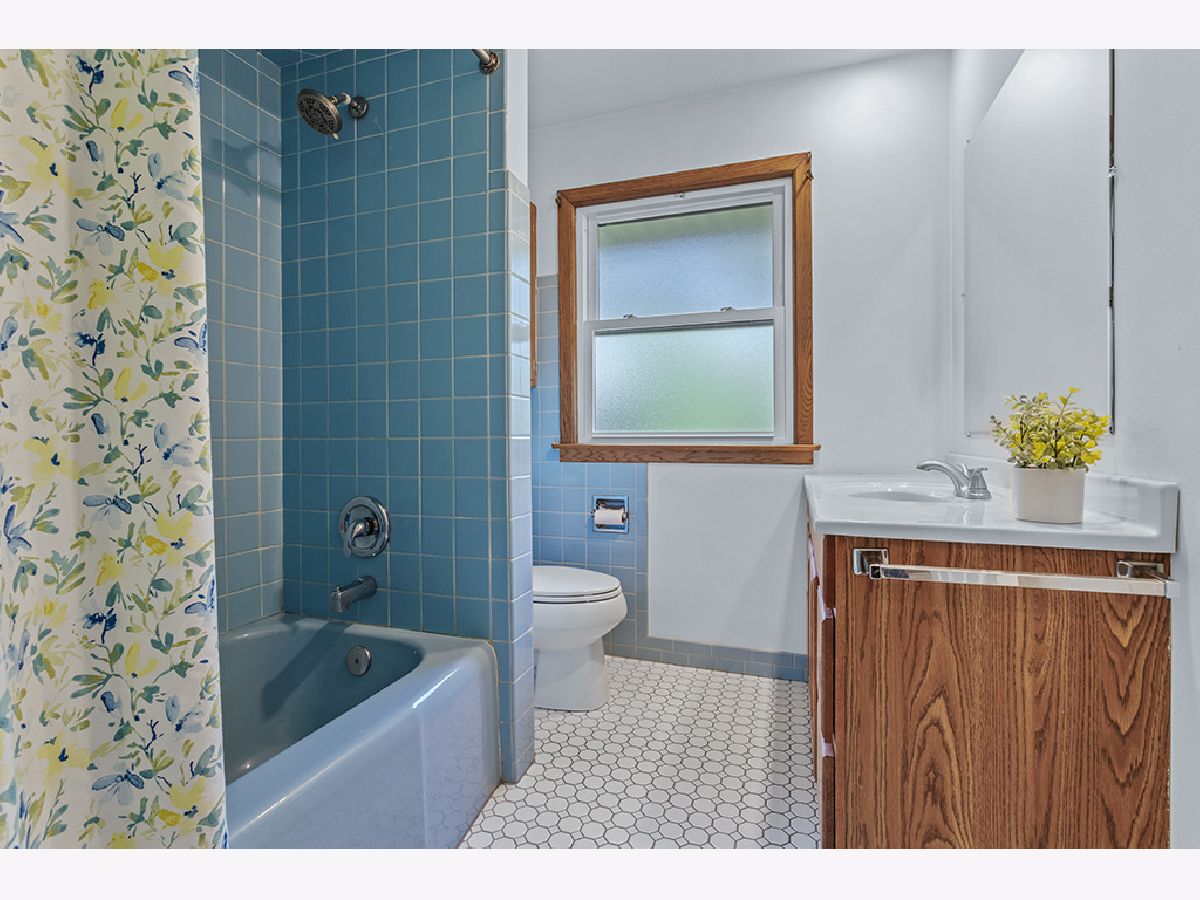
Full Bathrooms: 3
Bathroom Amenities: Separate Shower
Bathroom in Basement: 0
Dimensions: 13X9
Floor Type: Hardwood
Dimensions: 11X12
Floor Type: Hardwood
Features: Island, Granite Counters, SolidSurfaceCounter, Updated Kitchen
Dimensions: 8X12
Floor Type: Vinyl
Dimensions: 23X10
Floor Type: Hardwood
Dimensions: 33X11
Floor Type: Carpet
Rooms: Foyer, Sun Room
Name: Sun Room
Dimensions: 10X15
Floor Type: —
Name: Foyer
Dimensions: 10X12
Floor Type: Ceramic Tile
Other Specifics
| 2.5 | |
| Concrete Perimeter | |
| Asphalt, Garage Door Opener, Heated Garage, Garage, Garage Owned, Attached | |
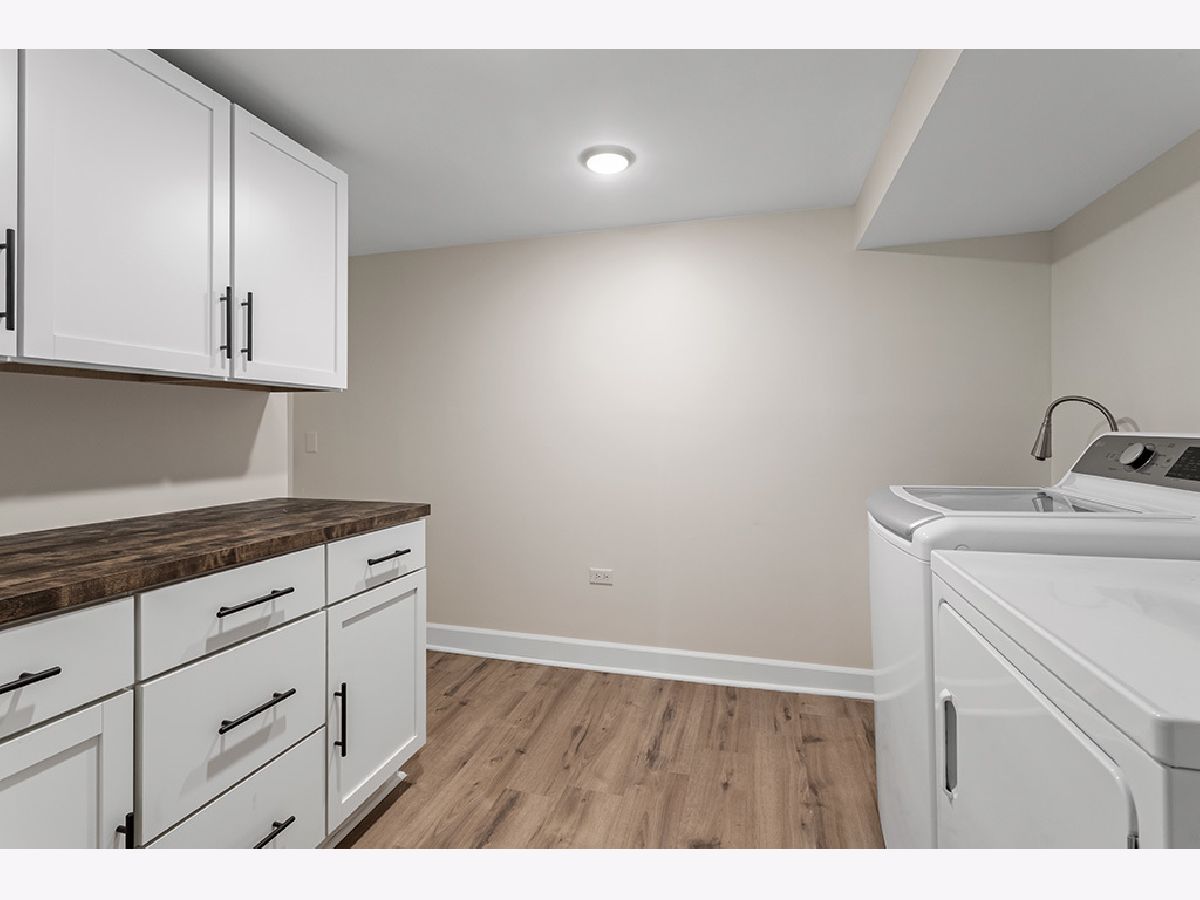
| Gas Dryer Hookup, In Unit, Sink | |
| Hardwood | |
| Deck, Patio | |
| — | |
| Mature Trees, Backs to Trees/Woods | |
| 100 x 200 | |
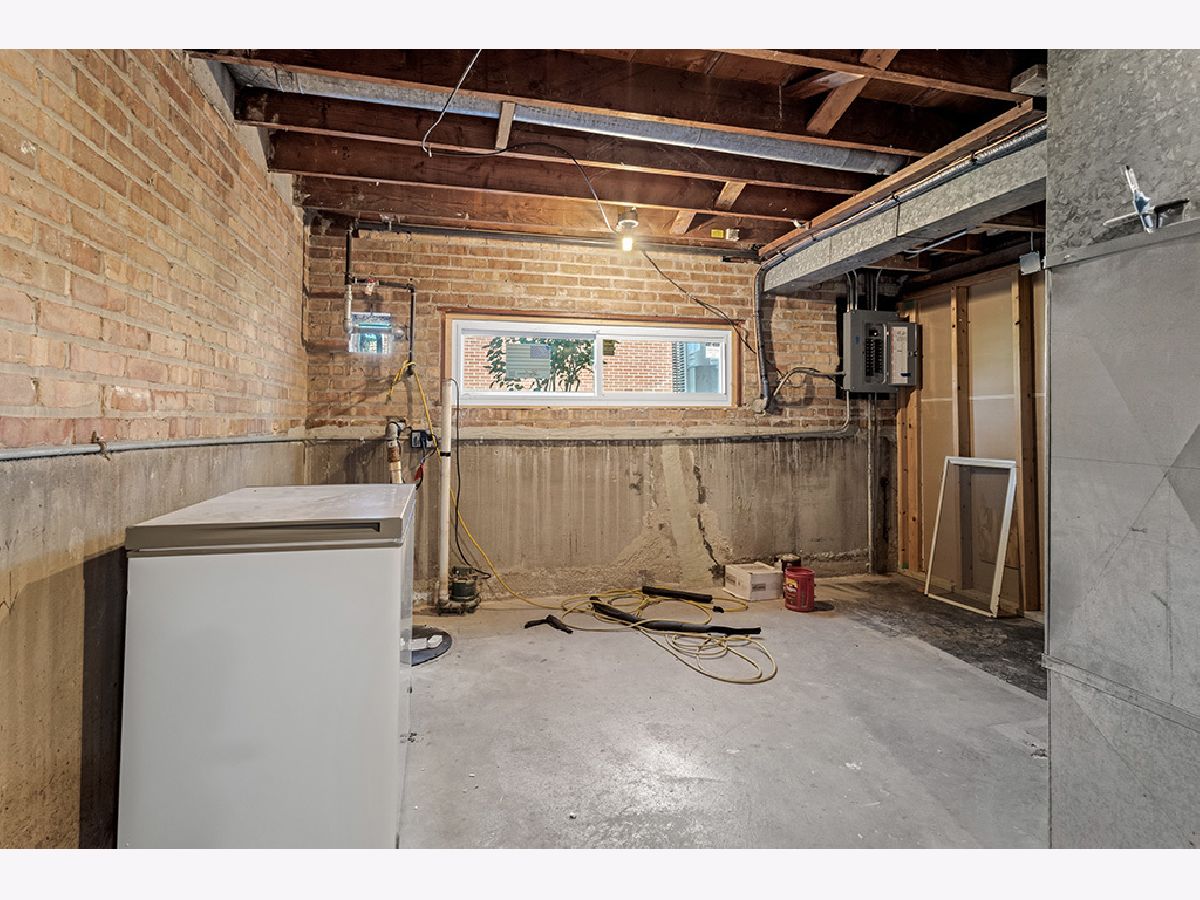
| Unfinished | |
| Full | |
| Granite Counters | |
| Range, Microwave, Dishwasher, Refrigerator, Washer, Dryer, Stainless Steel Appliance(s), Humidifier | |
| Not in DB | |
| Park, Curbs, Sidewalks, Street Lights, Street Paved | |
| — | |
| Wood Burning, Gas Log, Ventless |
Tax History
| Year | Property Taxes |
|---|---|
| 2026 | $8,259 |
Contact Agent
Nearby Similar Homes
Nearby Sold Comparables


Contact Agent
Listing Provided By
Keller Williams Infinity
