

8103 Koehler Drive, Orland Park, Illinois 60462


$875,000
|
For Sale
|
|
| Status: | Contingent |
| Sqft: | 4,871 |
| Cost/Sqft: | $180 |
| Beds: | 5 |
| Baths: | 4 |
| Year Built: | 2001 |
| Property Taxes: | $17,467 |
| Lot Size: | 0,35 |
Description
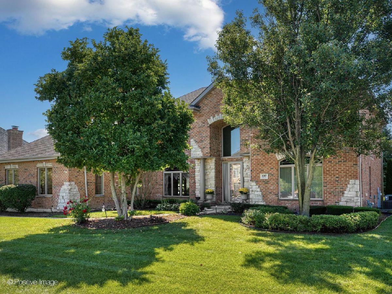
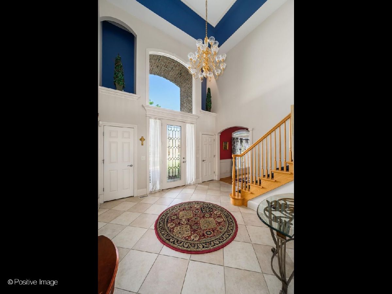
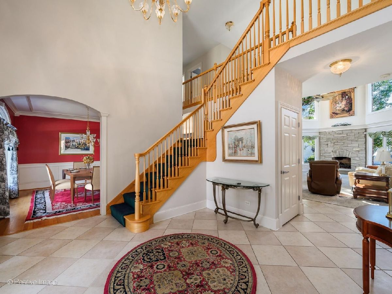
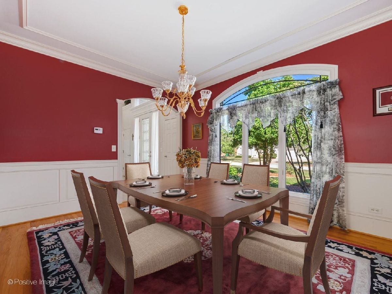
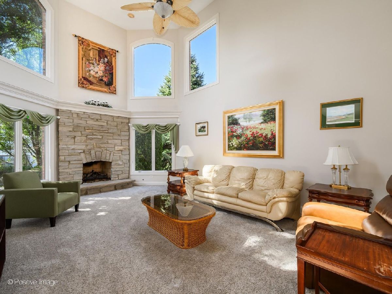
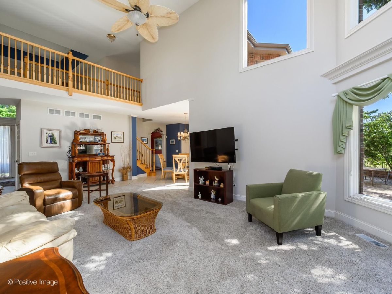
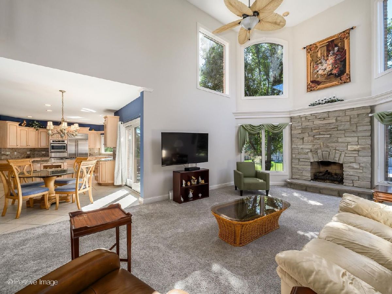
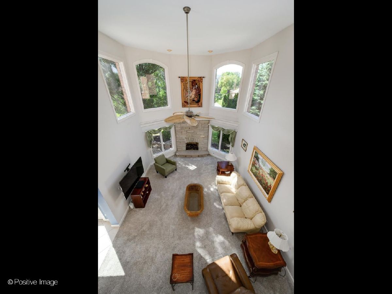
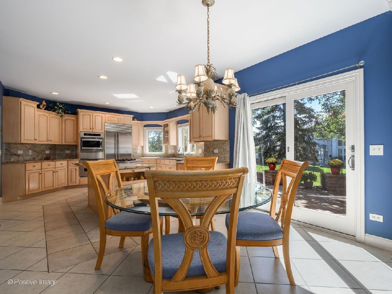
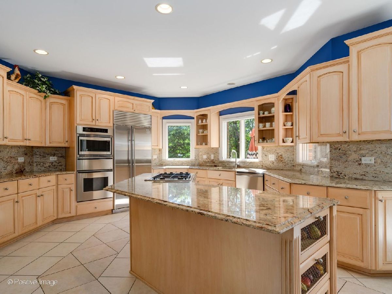
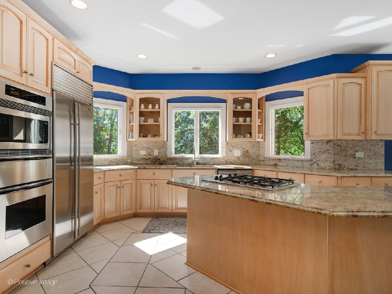
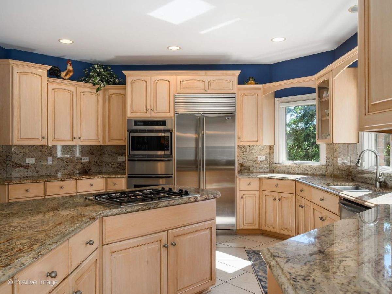
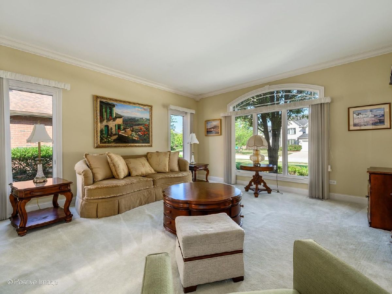
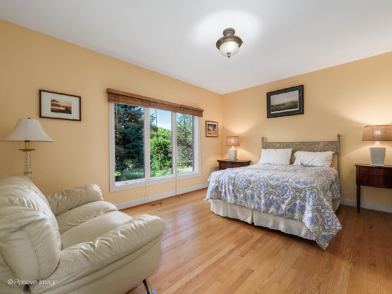
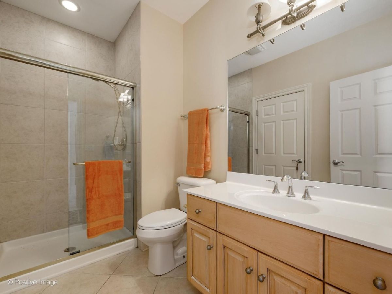
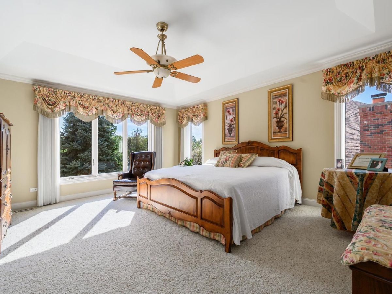
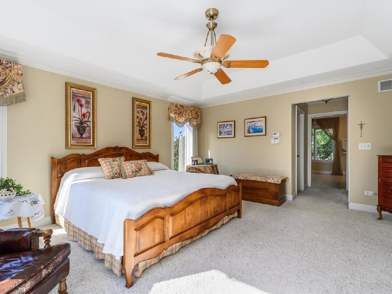
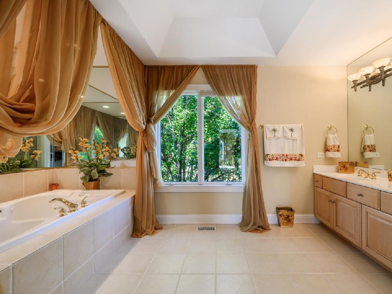
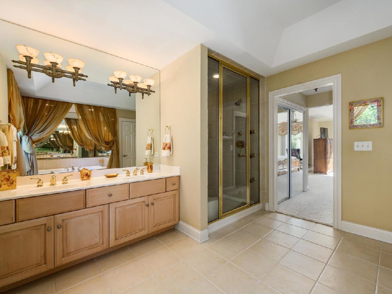
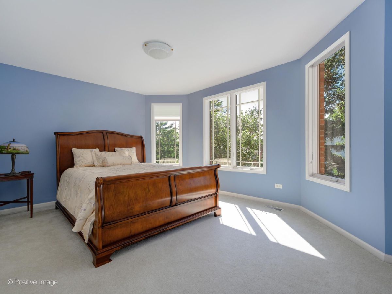
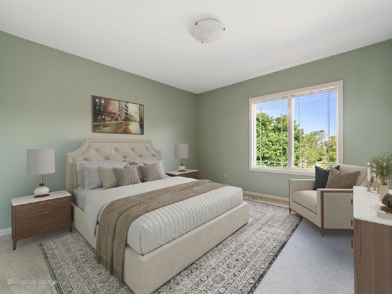
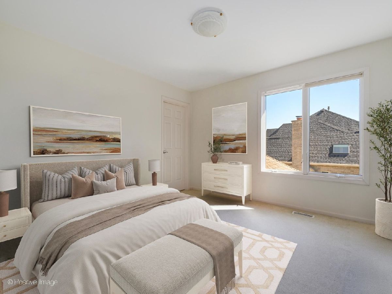
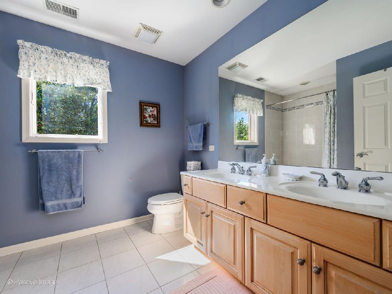
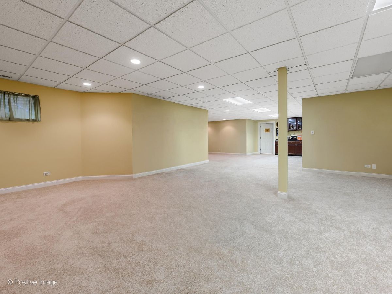
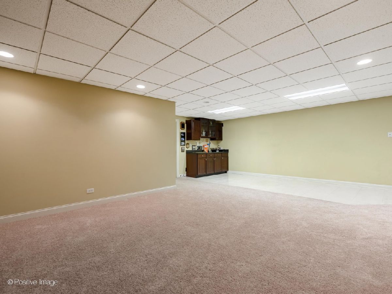
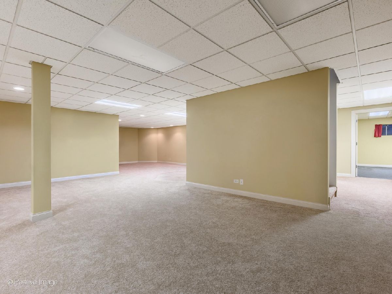
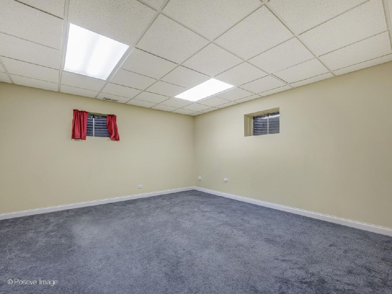
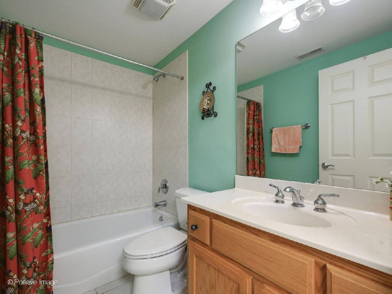
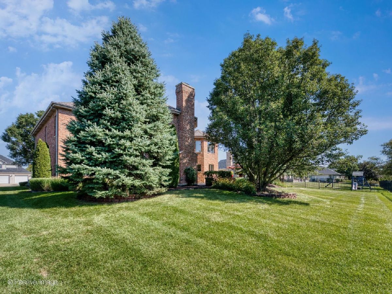
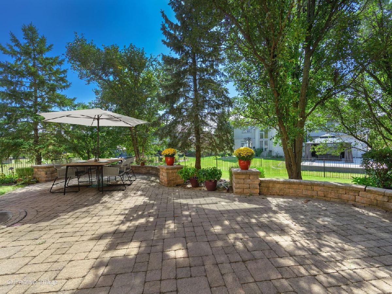
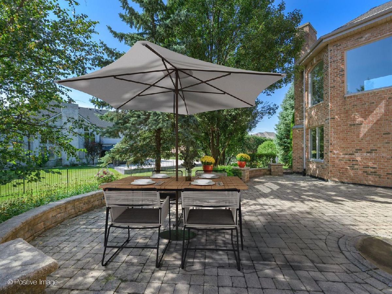
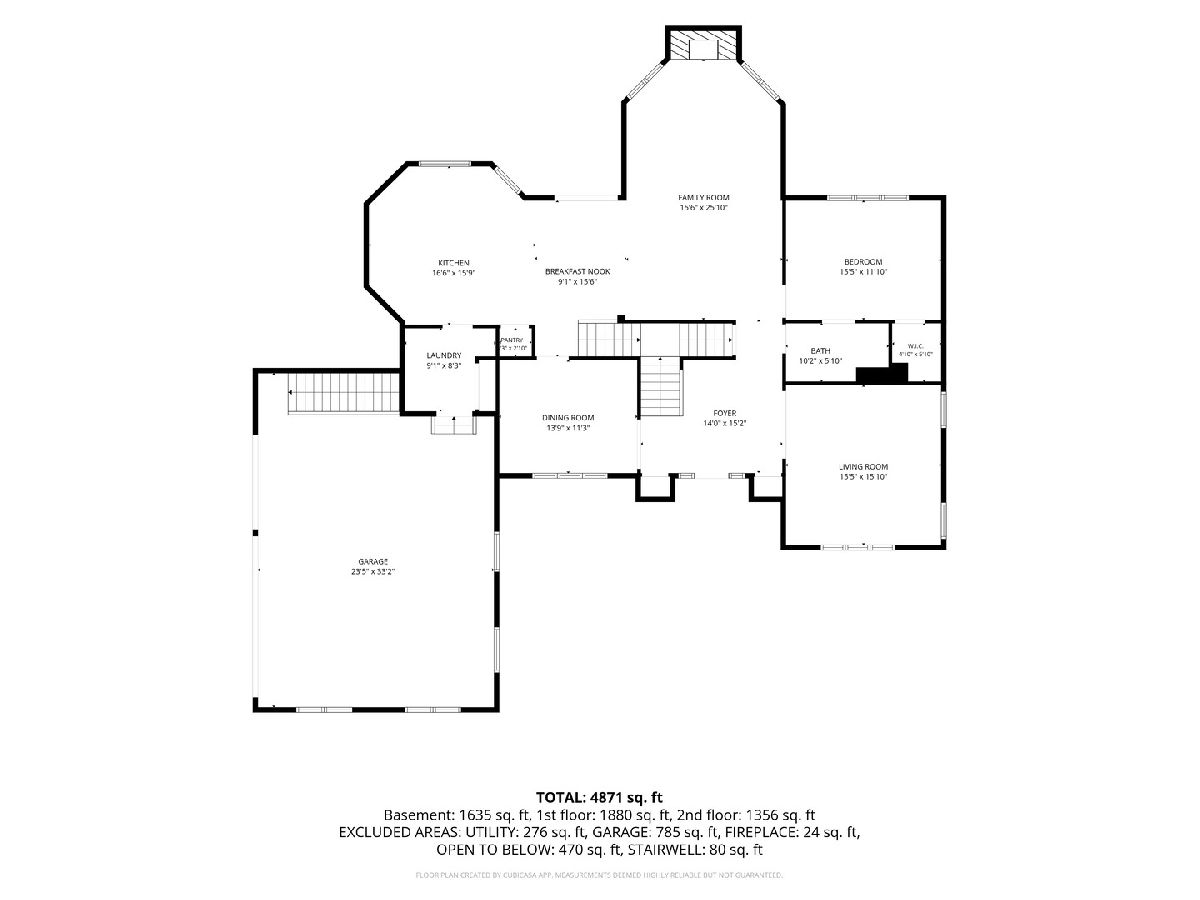
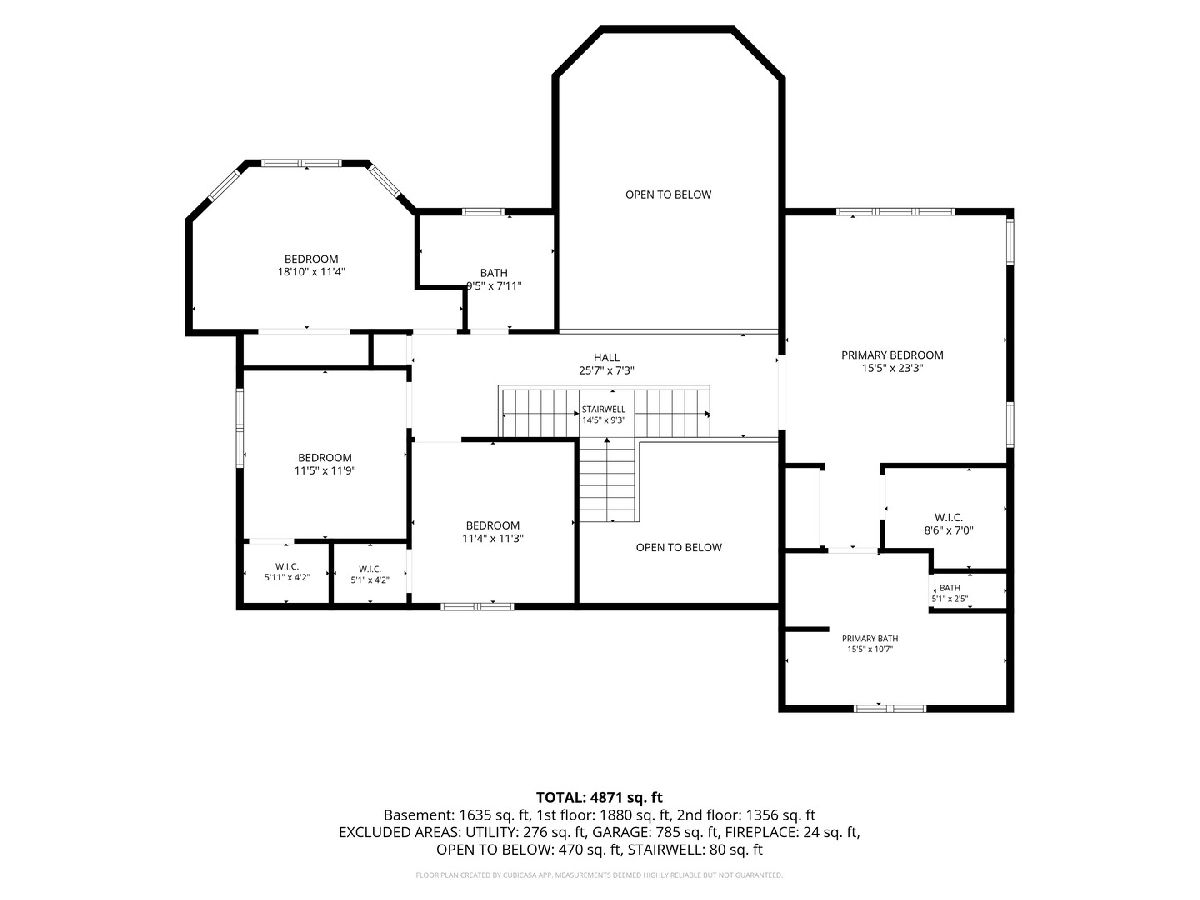
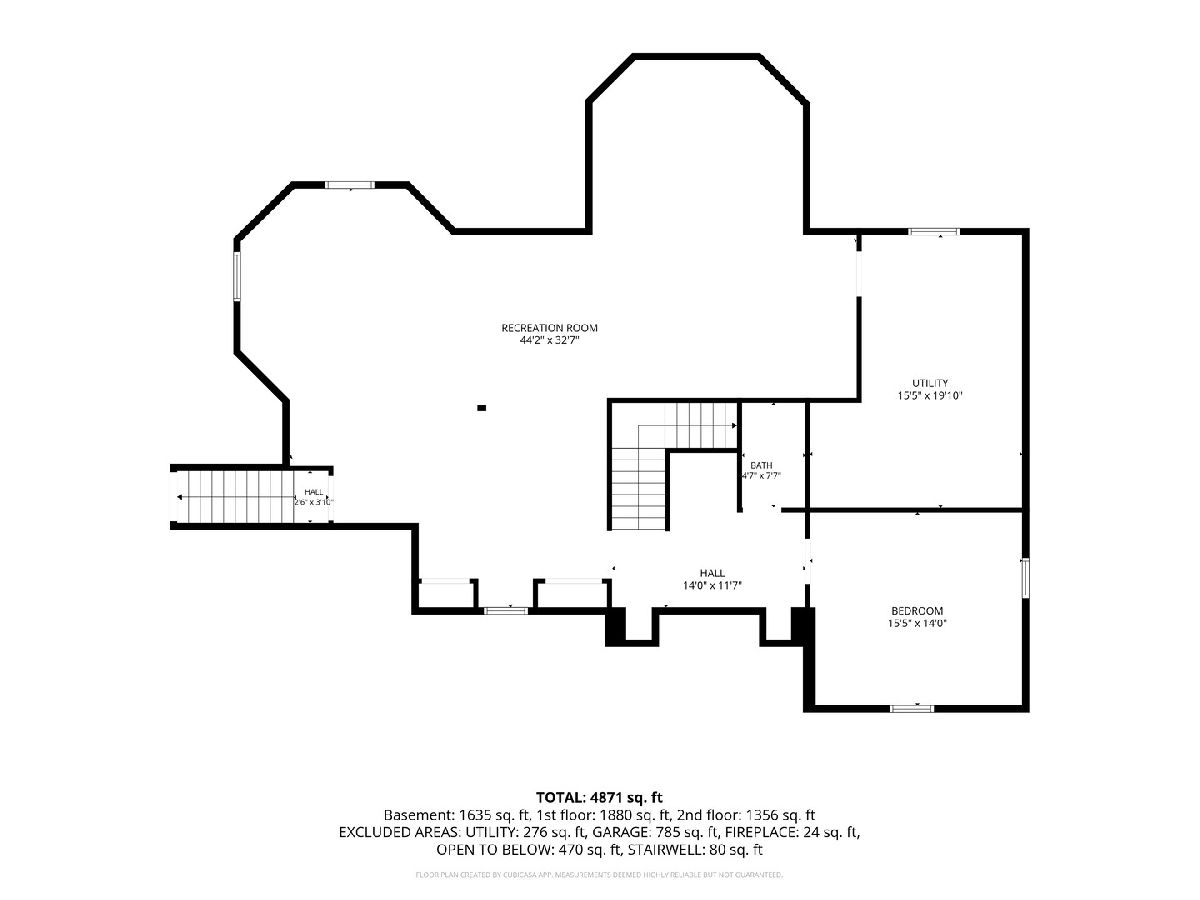
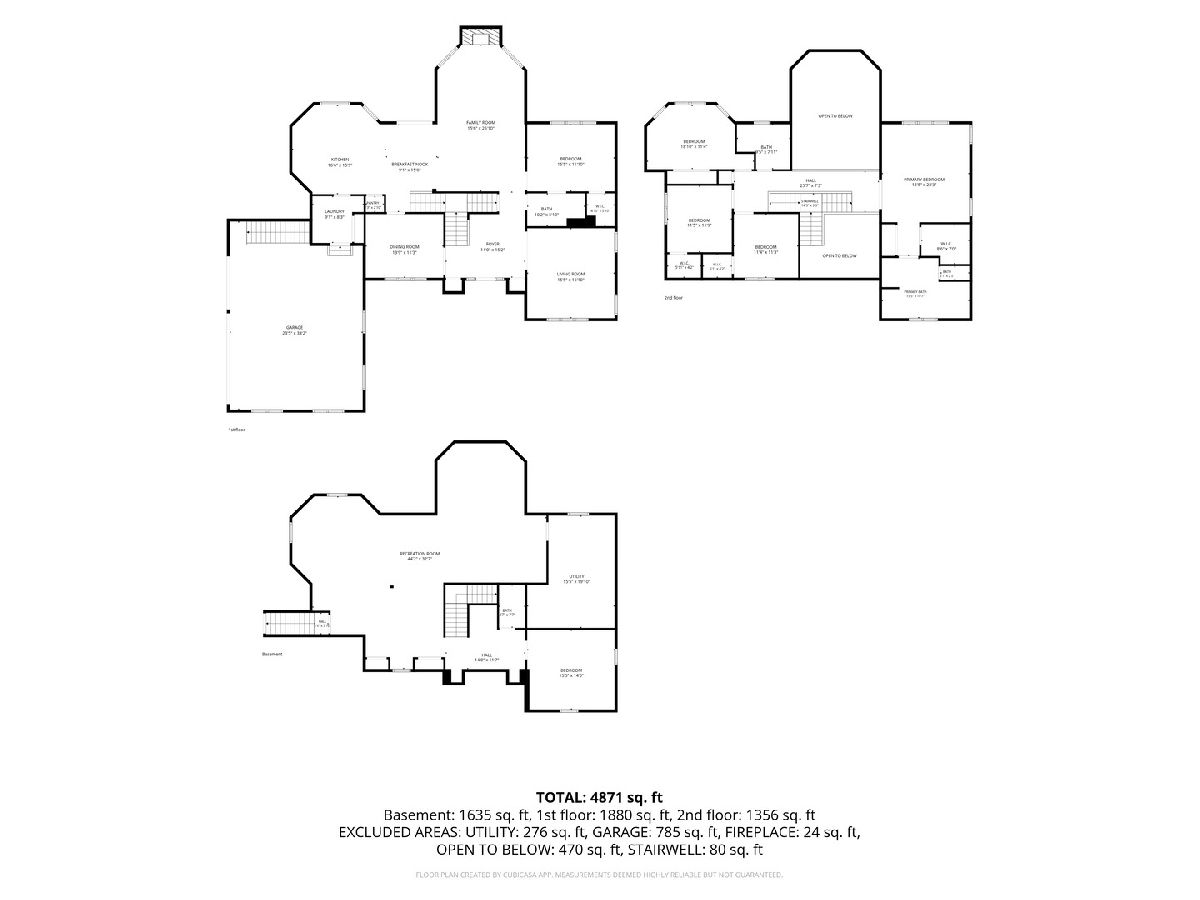
**Multiple offers received- Highest & best due 10/20 by 3pm.**Originally built as the model home for the development, this impressive all-brick residence has been lovingly maintained by its original owners, who purchased directly from the developer. Featuring five bedrooms and four bathrooms, this upgraded home offers an exceptional combination of space, thoughtful details, and a versatile layout across three finished levels. The main level showcases soaring vaulted ceilings, expansive windows, a gas fireplace, a formal dining room, and an elegant front sitting room, perfect for a sophisticated lounge or additional entertaining space. The kitchen features custom cabinetry, granite countertops with a full-slab backsplash, a Sub-Zero refrigerator, a Thermador dishwasher, and a walk-in pantry. A conveniently located main-level laundry room and three car garage adds to the home's functionality. A standout feature is the main-level en-suite bedroom, offering the flexibility to serve as a second primary suite, guest retreat, or private space for multigenerational living. Upstairs, four additional bedrooms include a spacious primary suite complete with a steam shower and separate water closet. The finished basement, completed by the current owners, offers additional living and entertaining space, including a custom wet bar, a bonus bedroom, and a large utility room providing ample storage. Outside, thoughtfully designed landscaping and a paver patio create an inviting setting for relaxing or hosting guests. Ideally situated in Orland Park, this home offers convenient access to shopping, dining, parks, and everyday amenities, with nearby commuter routes providing access throughout the southwest suburbs and into Chicago. A wonderful opportunity to own a spacious, thoughtfully upgraded home in a desirable location.
Property Specifics
| Single Family | |
| — | |
| — | |
| 2001 | |
| Finished, Rec/Family Area, Storage Space, Full, Daylight | |
| Brick, Stone | |
| — | |
| — | |
| No | |
| 0.35 |
| Cook | |
| — | |
| — / Not Applicable | |
| None | |
| Lake Michigan | |
| Public Sewer | |
| Central Air | |
| Gas, Forced Air | |
| 12781592 | |
| 27022140090000 |
Some photos of this home have been virtually staged.
Room Specifics
Total Bedrooms: 5
Bedrooms Above Ground: 5
Bedrooms Below Ground: 0
Dimensions: 23X16
Floor Type: Carpet
Dimensions: 19X11
Floor Type: Carpet
Dimensions: 12X12
Floor Type: Carpet
Dimensions: 11X11
Floor Type: Carpet
Full Bathrooms: 4
Bathroom Amenities: —
Bathroom in Basement: 1
Dimensions: 14X11
Floor Type: Hardwood
Dimensions: 17X16
Floor Type: Ceramic Tile
Features: Eating Area-Table Space
Dimensions: 9X8
Floor Type: —
Dimensions: 16X16
Floor Type: Carpet
Dimensions: 26X16
Floor Type: —
Rooms: Bedroom 5, Office, Breakfast Room, Recreation Room, Foyer, Walk In Closet
Name: Bedroom 5
Dimensions: 16X12
Floor Type: Hardwood
Name: Office
Dimensions: 16X14
Floor Type: Carpet
Name: Breakfast Room
Dimensions: 16X9
Floor Type: Ceramic Tile
Name: Recreation Room
Dimensions: 44X33
Floor Type: Carpet
Name: Foyer
Dimensions: 15X14
Floor Type: Ceramic Tile
Name: Walk In Closet
Dimensions: 9X7
Floor Type: —
Other Specifics
| 3 | |
| — | |
| Garage Door Opener, Attached, Garage | |
| Main Level | |
| — | |
| Patio | |
| — | |
| — | |
| 140 x 107 | |
| — | |
| Full | |
| 1st Floor Full Bath, Walk-In Closet(s) | |
| Double Oven, Microwave, Dishwasher, Refrigerator, Washer, Dryer, Stainless Steel Appliance(s), Cooktop | |
| Not in DB | |
| — | |
| — | |
| — |
Contact Agent
Nearby Similar Homes

Nearby Sold Comparables


Contact Agent
Listing Provided By
Compass
