

7920 Kenneth Avenue, Skokie, Illinois 60076


$445,000
|
For Sale
|
|
| Status: | Contingent |
| Sqft: | 1,200 |
| Cost/Sqft: | $371 |
| Beds: | 3 |
| Baths: | 2 |
| Year Built: | 1955 |
| Property Taxes: | $2,312 |
| Lot Size: | 0,12 |
Description
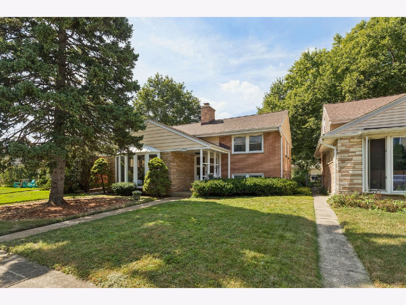
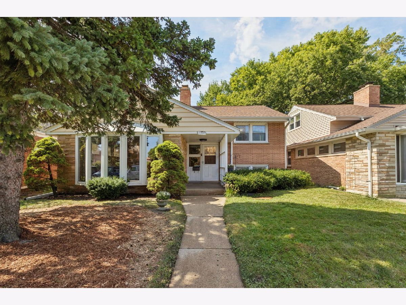
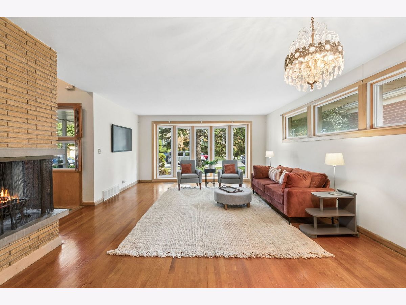
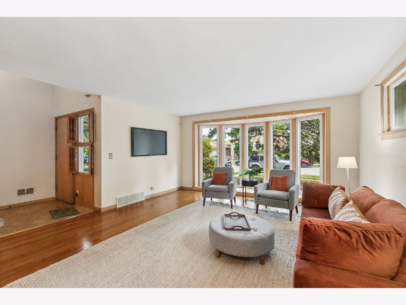
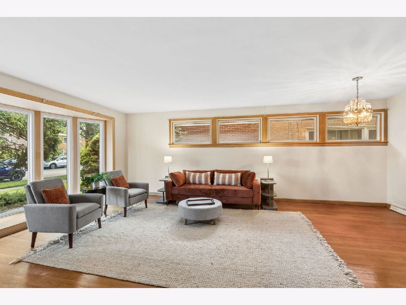
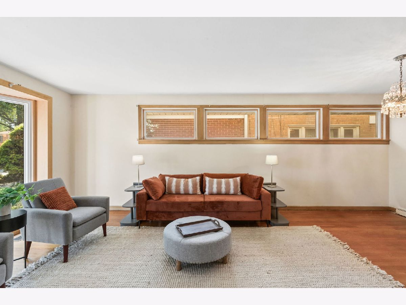
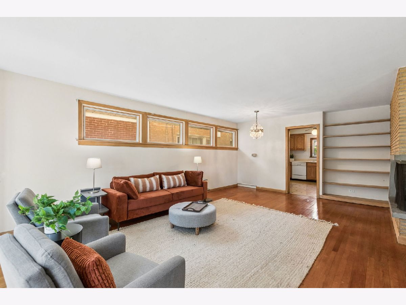
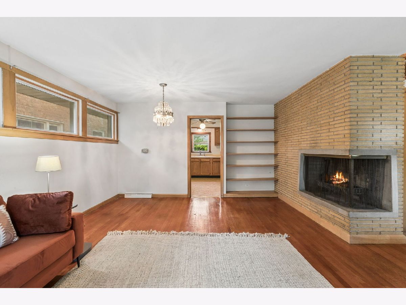
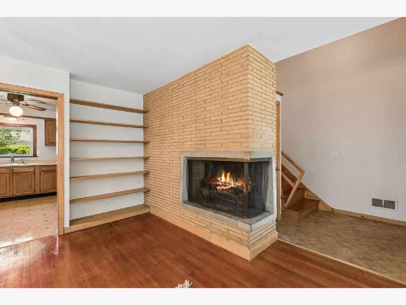
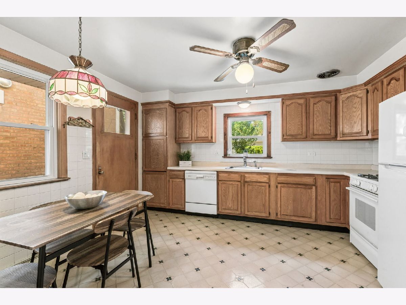
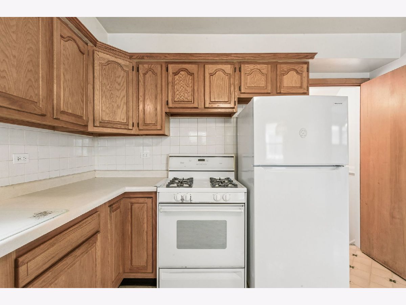
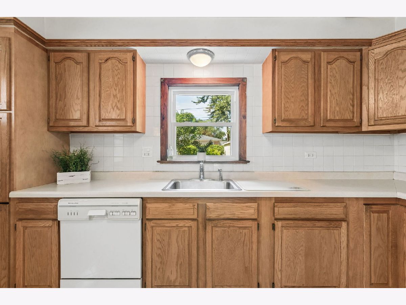
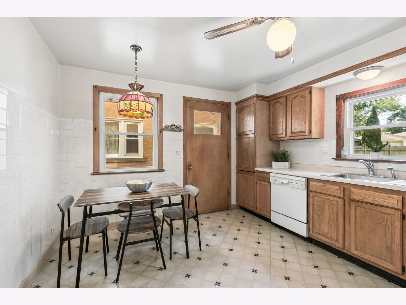
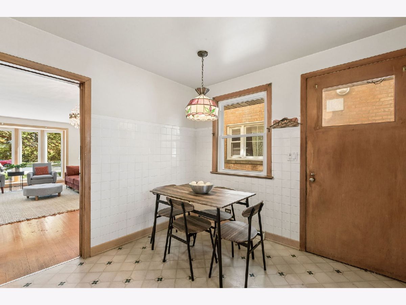
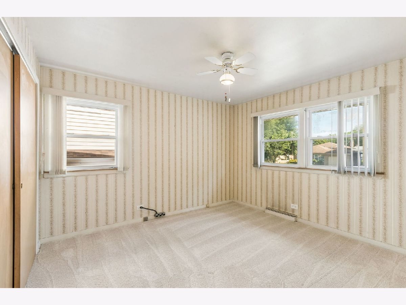
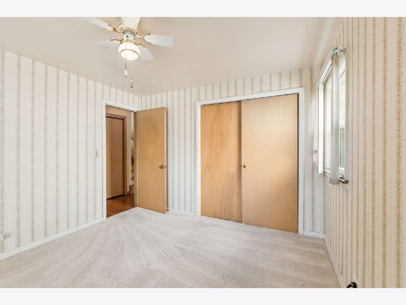
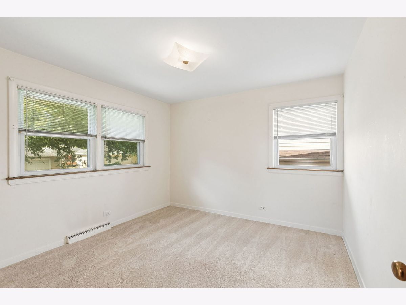
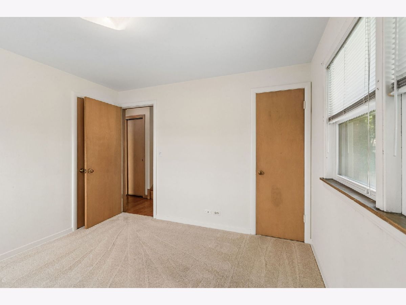
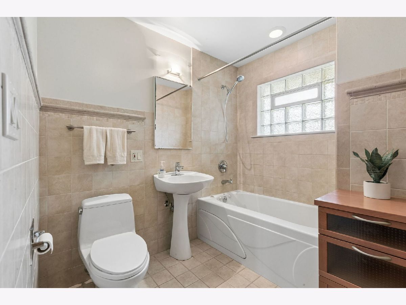
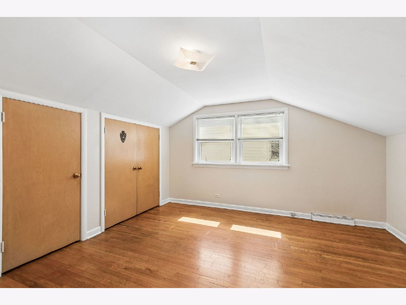
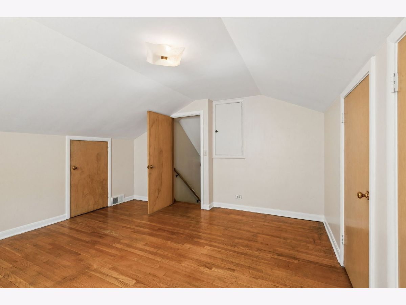
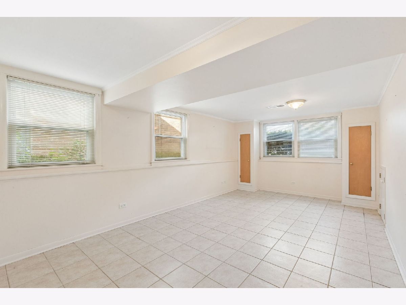
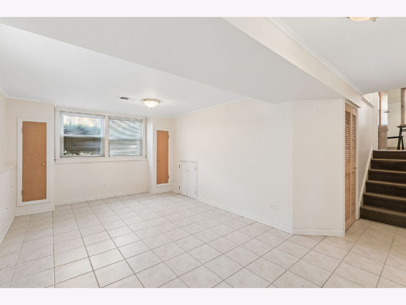
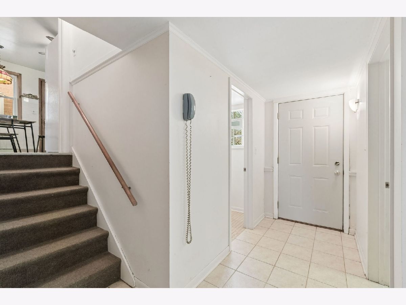
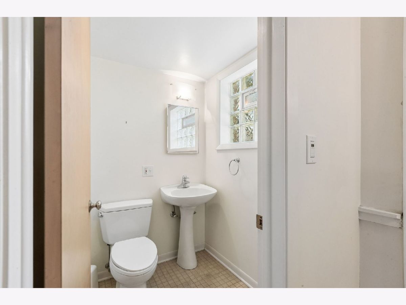
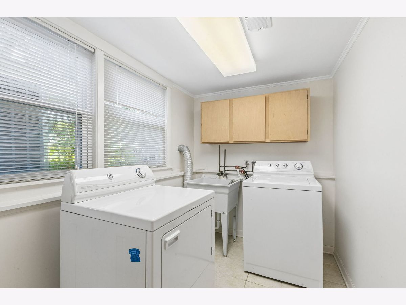
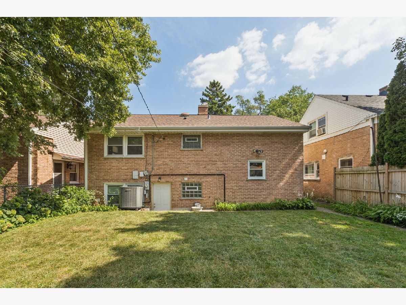
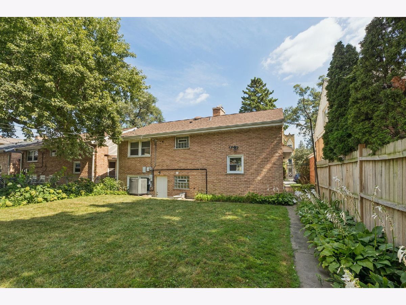
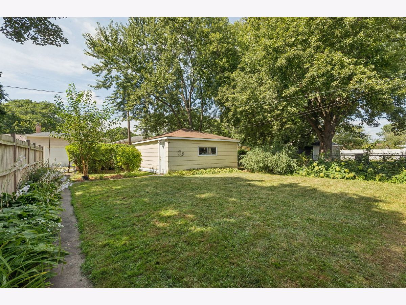
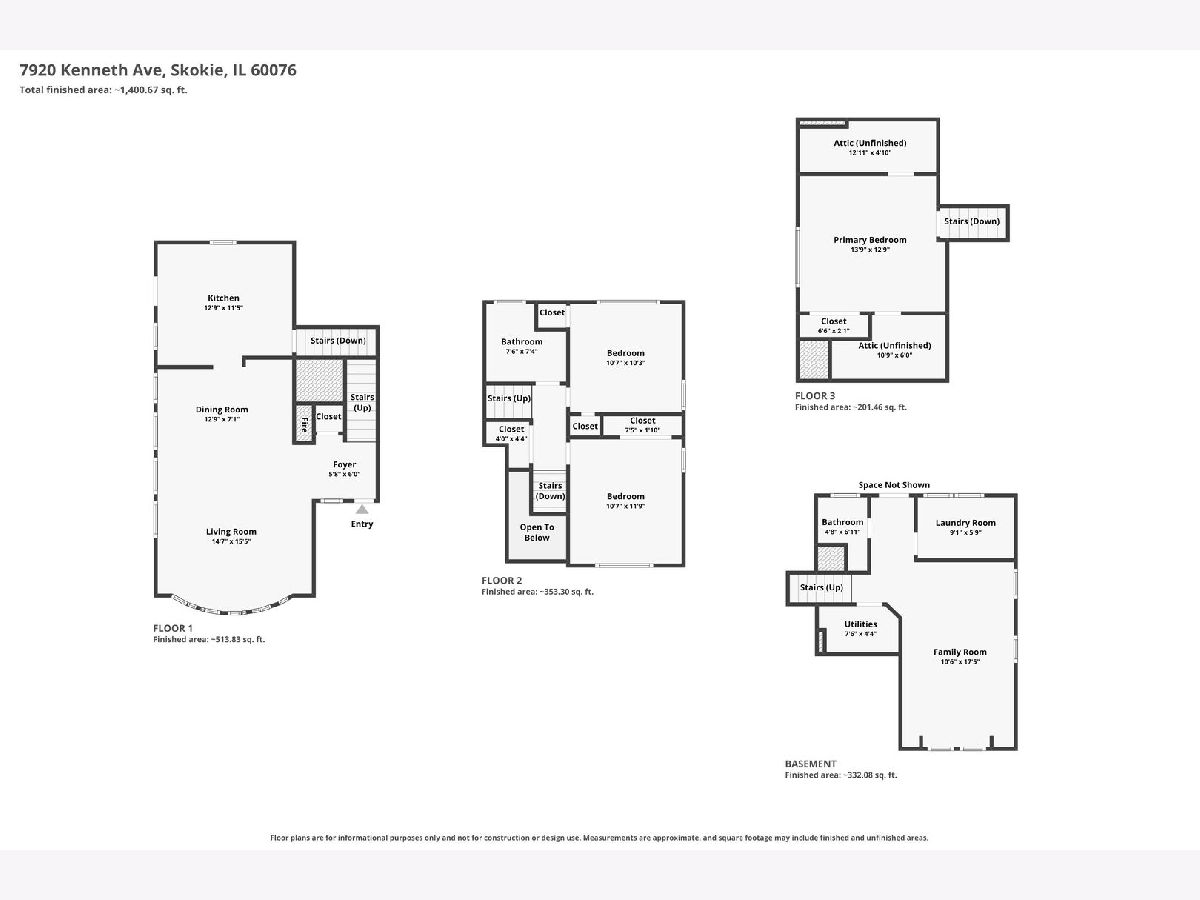
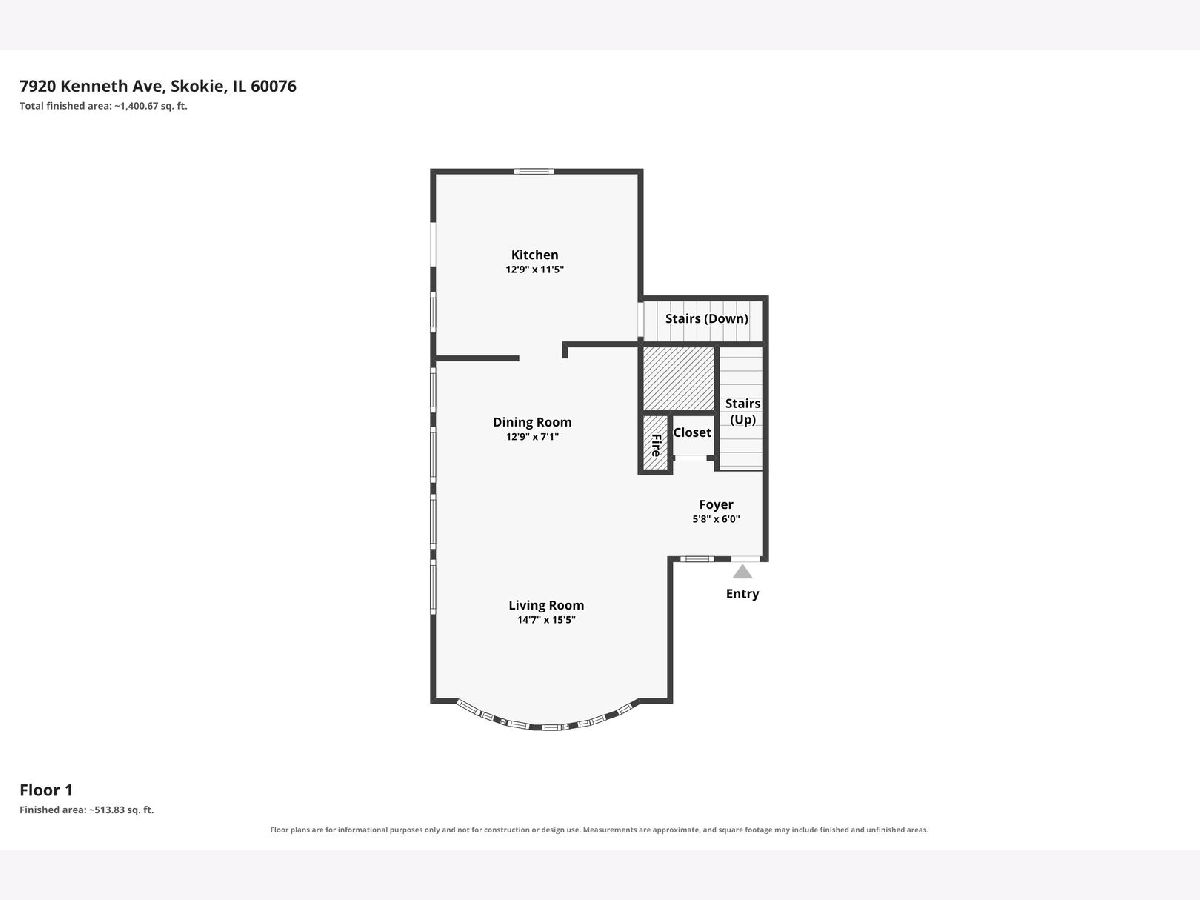
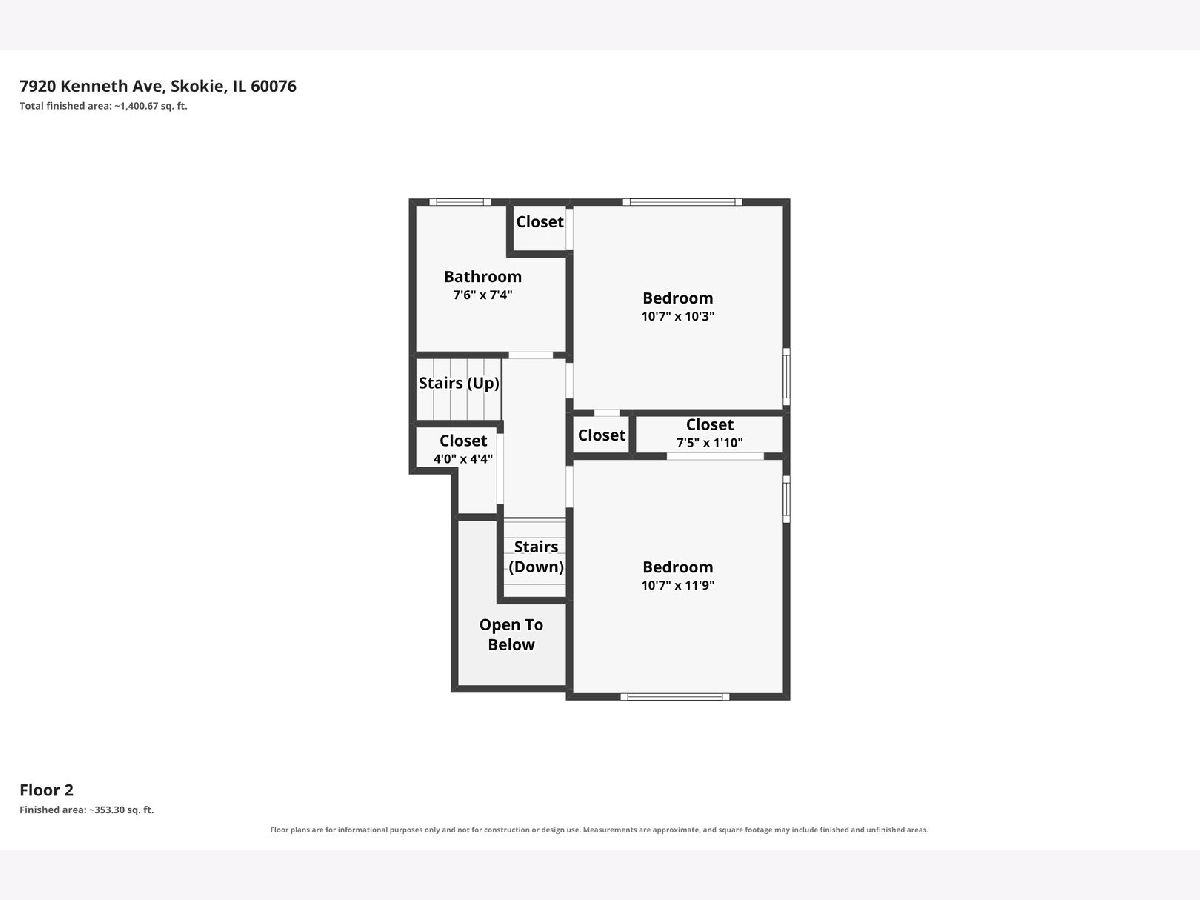
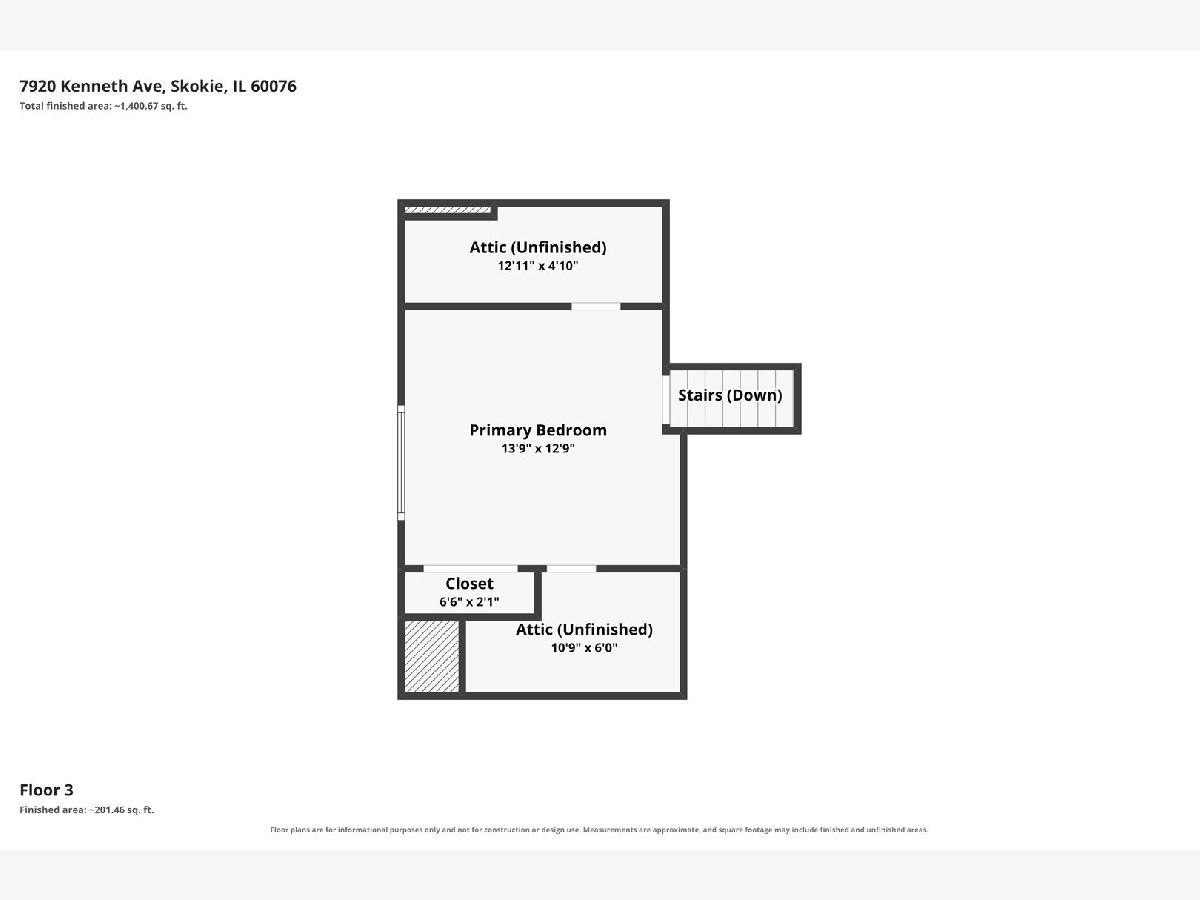
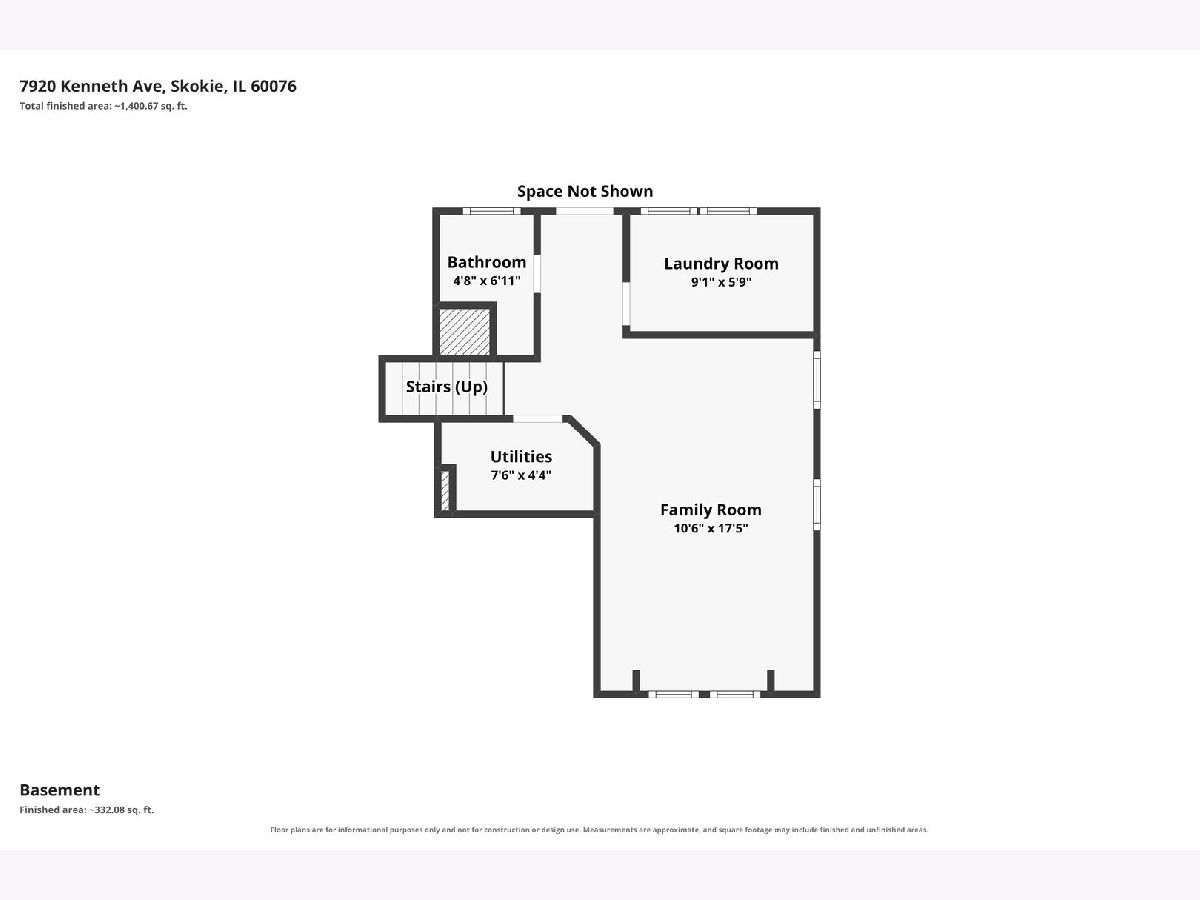
Welcome to this inviting home offering generous living space, thoughtful updates, and plenty of room to grow. The large living room is filled with natural light from a beautiful bay window and features warm hardwood floors and a wood-burning fireplace, creating a comfortable gathering space for family and friends. There is also a dedicated area for a dining table, making entertaining and everyday meals a breeze. The bright eat-in kitchen offers abundant cabinet and counter space, with a convenient side door providing easy access to the backyard. Whether you're preparing a casual breakfast or hosting a larger gathering, this kitchen has the space and functionality to meet your needs. The second level features two comfortable bedrooms and a beautifully renovated bathroom with neutral tile, a relaxing jetted tub, and a Toto WC. The hallway, with a deep linen closet provides excellent storage and added convenience. The third level offers an additional bedroom with good closet space and exciting potential. This flexible upper-level retreat could be transformed into a spacious primary suite, home office, studio, or private guest area, depending on your needs. The renovated lower level with ceramic tile flooring adds even more valuable living space with a wonderful, sunny family room, a large laundry room, and a full bath. A walk-out door provides convenient direct access to the outdoors and backyard. Additional features include New roof 2019, a Trane furnace, 100-amp electrical panel, and Bradford White water heater. All windows have been replaced with double pane windows. Outside, enjoy a great backyard with plenty of room for play, gardening, entertaining, or simply relaxing. A two-car garage provides convenient parking and additional storage. With its spacious layout, multiple levels of living space, updated bath, generous storage, backyard, and two-car garage, this home offers an excellent combination of comfort, functionality, and future potential.
Property Specifics
| Single Family | |
| — | |
| — | |
| 1955 | |
| — | |
| — | |
| No | |
| 0.12 |
| Cook | |
| — | |
| — / Not Applicable | |
| — | |
| — | |
| — | |
| 12755124 | |
| 10271030540000 |
Nearby Schools
| NAME: | DISTRICT: | DISTANCE: | |
|---|---|---|---|
|
Grade School
Elizabeth Meyer School |
73.5 | — | |
|
Middle School
Oliver Mccracken Middle School |
73.5 | Not in DB | |
|
High School
Niles North High School |
219 | Not in DB | |
Room Specifics
Total Bedrooms: 3
Bedrooms Above Ground: 3
Bedrooms Below Ground: 0
Dimensions: —
Floor Type: —
Dimensions: —
Floor Type: —
Full Bathrooms: 2
Bathroom Amenities: Whirlpool
Bathroom in Basement: 1
Rooms: —
Basement Description: —
Other Specifics
| 2 | |
| — | |
| — | |
| — | |
| — | |
| 43 x 123 | |
| — | |
| — | |
| — | |
| — | |
| Not in DB | |
| — | |
| — | |
| — | |
| — |
Contact Agent
Nearby Similar Homes

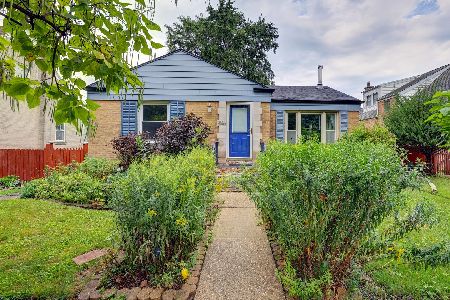
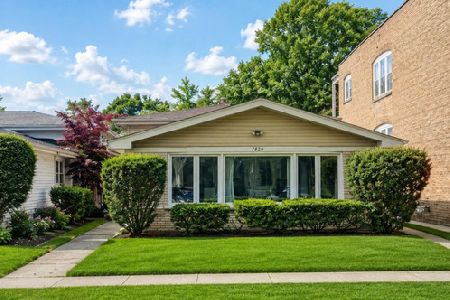
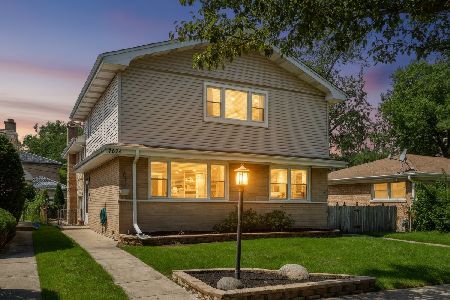

Nearby Sold Comparables

Contact Agent
Listing Provided By
Coldwell Banker Realty
